
6172 Mccracken Drive Mississauga (East Credit), Ontario L5V 1Y1


$1,249,000
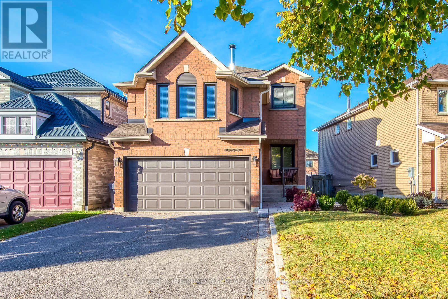
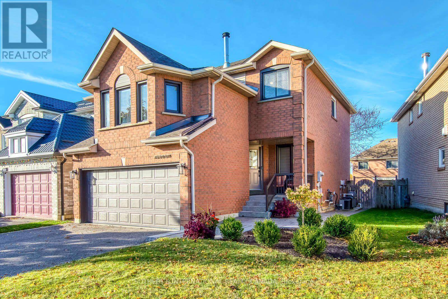
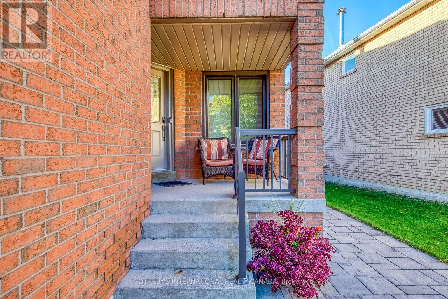
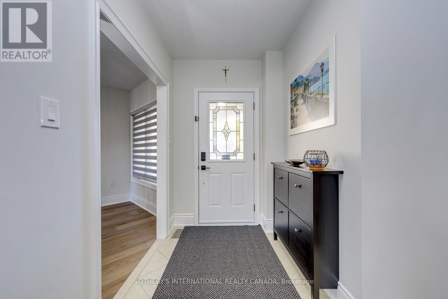
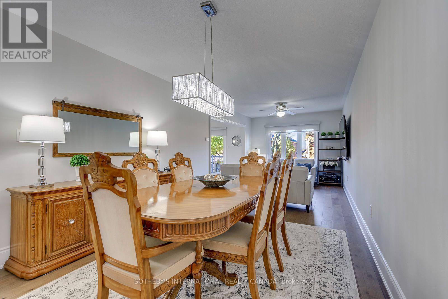
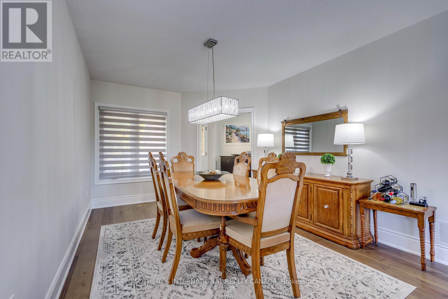
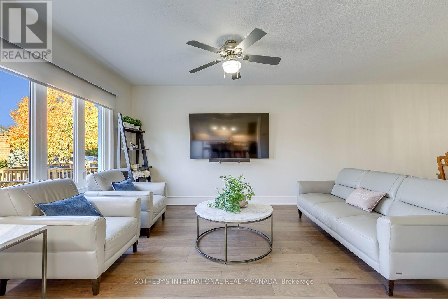
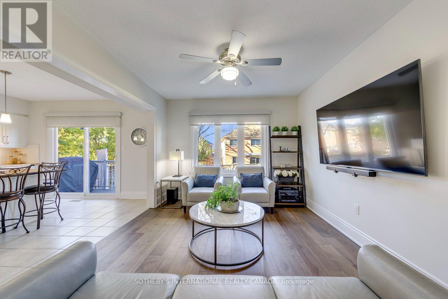
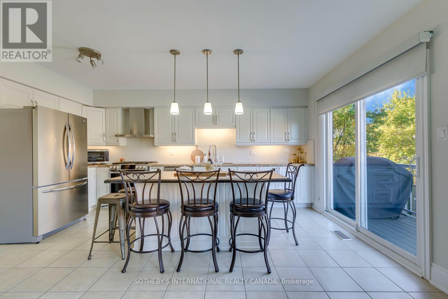
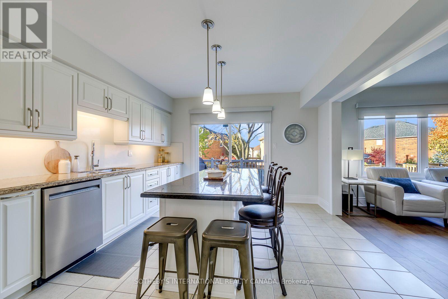
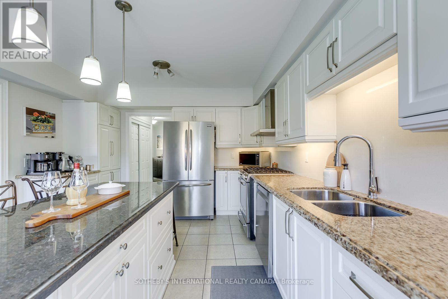
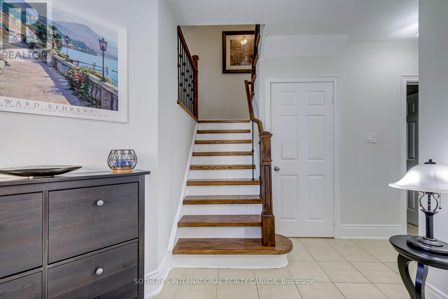
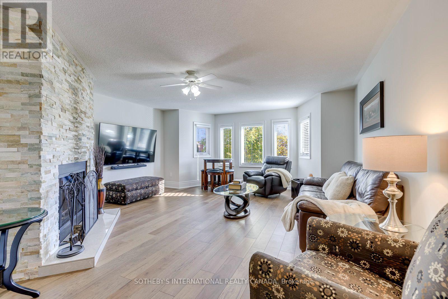
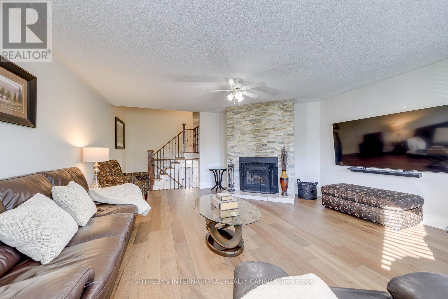
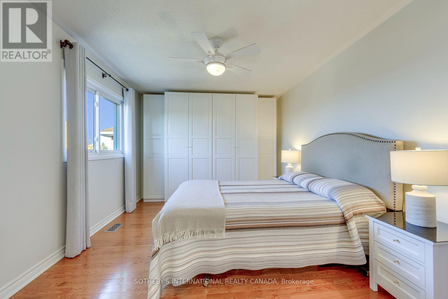
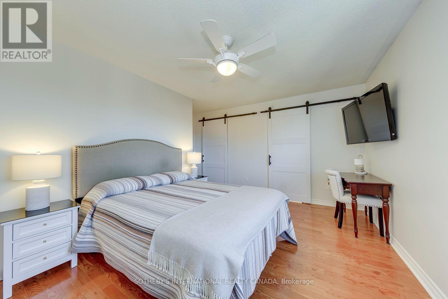
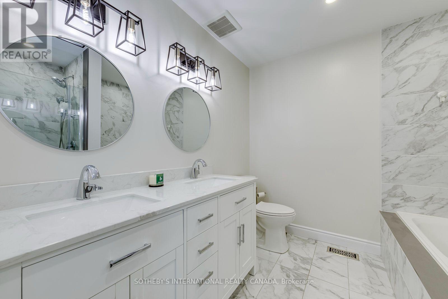
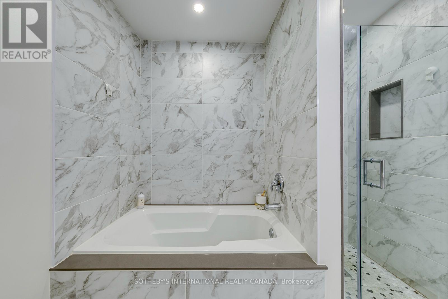
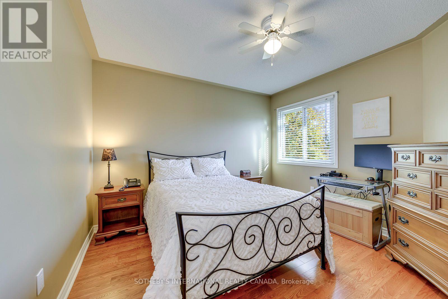
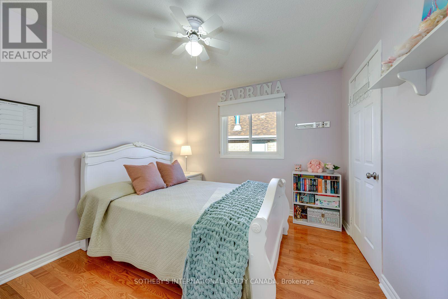
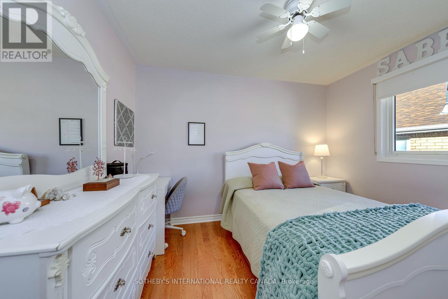
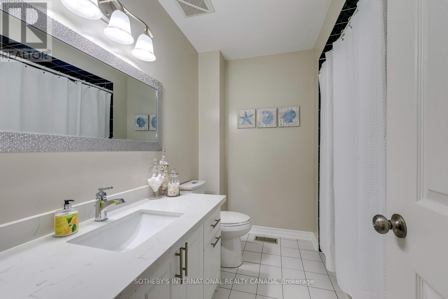
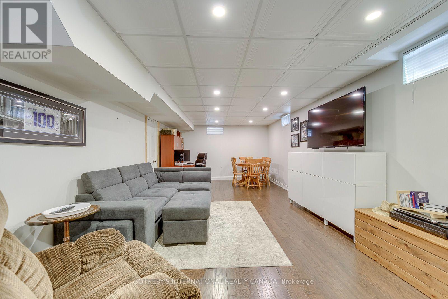
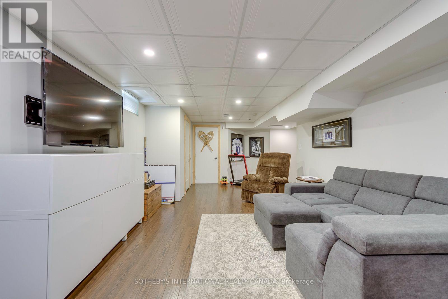
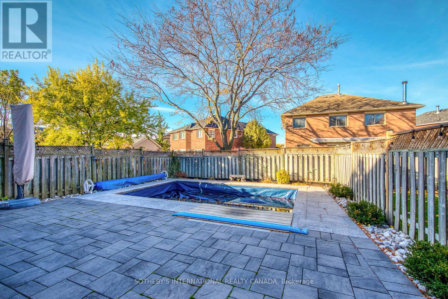
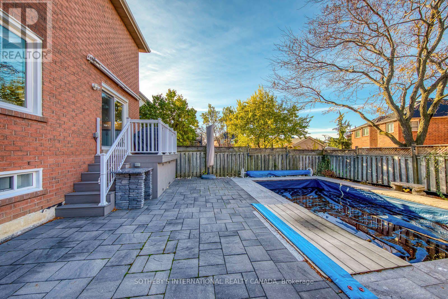
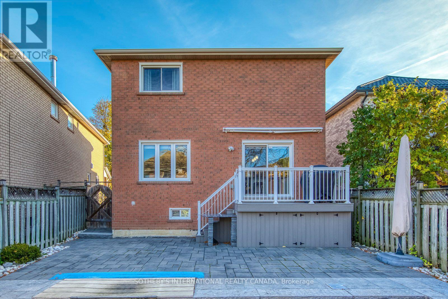
Welcome to this move-in ready, updated, and sun-filled family home offering exceptional curb appeal with a covered front porch overlooking a mature, private yard. A spacious foyer leads to the living and dining area, providing the perfect space and flow for entertaining. The kitchen was thoughtfully designed with a large center island and ample seating, a gas cooktop, granite counters, a spice rack, under-valance task lighting, a double sink, pot drawers, a dedicated coffee station, and pantry. One of the many outstanding features of this home is the warm and inviting family room highlighted by a classic wood-burning fireplace. The primary bedroom is it's own sanctuary with a large walk-in closet and wall to wall built in wardrobe. The updated five piece bathroom has a double vanity, walk-in shower and a soaker tub. The remaining two bedrooms share the main bath. A versatile recreation room is found in the lower level, offering flexible space for a home office, games area, or lounge, complemented by a large cold room and laundry facilities. The back yard is designed for family enjoyment with a heated pool, interlock, and flagstone decking. A care-free composite deck with a retractable awning provides comfortable shaded or sunlit outdoor living, with extra storage conveniently located underneath. This home offers 1976 sq.ft of above grade living, ideally located in East Credit, close to Heartland Centre, Dining, Parks, and highway access. (id:43681)
房源概要
| MLS® Number | W14140488 |
| 房源类型 | 民宅 |
| 社区名字 | East Credit |
| 设备类型 | 热水器 |
| 总车位 | 6 |
| 泳池类型 | Inground Pool |
| 租赁设备类型 | 热水器 |
详 情
| 浴室 | 3 |
| 地上卧房 | 3 |
| 总卧房 | 3 |
| 公寓设施 | Fireplace(s) |
| 家电类 | Garage Door Opener Remote(s), 洗碗机, 烘干机, 烤箱, Gas 炉子(s), 洗衣机, 冰箱 |
| 地下室进展 | 已装修 |
| 地下室类型 | N/a (finished) |
| 施工种类 | 独立屋 |
| 空调 | 中央空调 |
| 外墙 | 砖 |
| 壁炉 | 有 |
| Fireplace Total | 1 |
| Flooring Type | Hardwood |
| 地基类型 | 混凝土浇筑 |
| 客人卫生间(不包含洗浴) | 1 |
| 供暖方式 | 天然气 |
| 供暖类型 | 压力热风 |
| 储存空间 | 2 |
| 内部尺寸 | 1500 - 2000 Sqft |
| 类型 | 独立屋 |
| 设备间 | 市政供水 |
车 位
| Garage |
土地
| 英亩数 | 无 |
| 污水道 | Sanitary Sewer |
| 土地深度 | 108 Ft |
| 土地宽度 | 40 Ft ,8 In |
| 不规则大小 | 40.7 X 10⁸ Ft ; 40.65 Ft X 108.16 X 29.62 X 110.00 Ft |
房 间
| 楼 层 | 类 型 | 长 度 | 宽 度 | 面 积 |
|---|---|---|---|---|
| 二楼 | 主卧 | 4.75 m | 3.33 m | 4.75 m x 3.33 m |
| 二楼 | 第二卧房 | 3.43 m | 3.43 m | 3.43 m x 3.43 m |
| 二楼 | 第三卧房 | 3.02 m | 3.43 m | 3.02 m x 3.43 m |
| Lower Level | 娱乐,游戏房 | 6.32 m | 3.81 m | 6.32 m x 3.81 m |
| 一楼 | 客厅 | 5.499 m | 3.33 m | 5.499 m x 3.33 m |
| 一楼 | 餐厅 | 3.35 m | 3.33 m | 3.35 m x 3.33 m |
| 一楼 | 厨房 | 5.13 m | 3.86 m | 5.13 m x 3.86 m |
| In Between | 家庭房 | 5.94 m | 5.96 m | 5.94 m x 5.96 m |
https://www.realtor.ca/real-estate/30469950/6172-mccracken-drive-mississauga-east-credit-east-credit

The trademarks REALTOR®, REALTORS®, and the REALTOR® logo are controlled by The Canadian Real Estate Association (CREA) and identify real estate professionals who are members of CREA. The trademarks MLS®, Multiple Listing Service® and the associated logos are owned by The Canadian Real Estate Association (CREA) and identify the quality of services provided by real estate professionals who are members of CREA. The trademark DDF® is owned by The Canadian Real Estate Association (CREA) and identifies CREA's Data Distribution Facility (DDF®)
Toronto Real Estate Board
Sotheby's International Realty Canada
November 09 2026 05:39:09
