
617 Lonsdale Road Toronto (Forest Hill South), Ontario M5P 1R8


$1,695,000
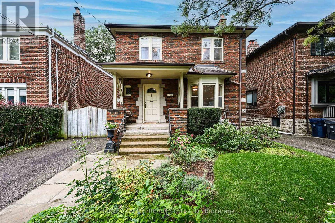
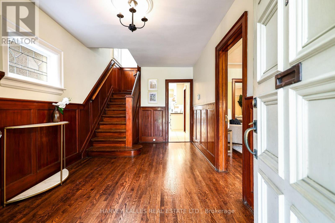
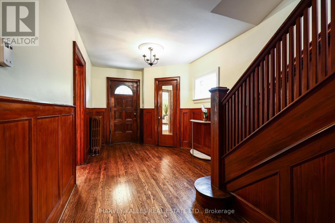
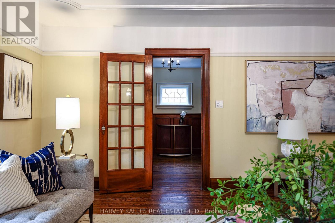
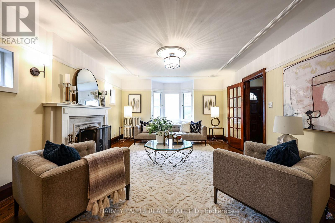
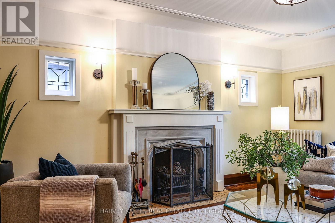
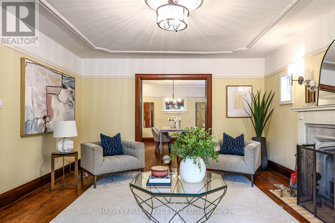
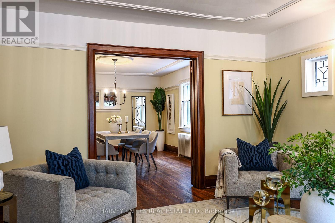
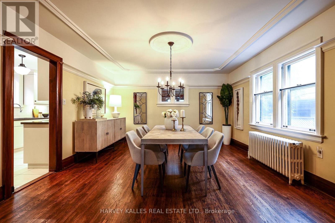
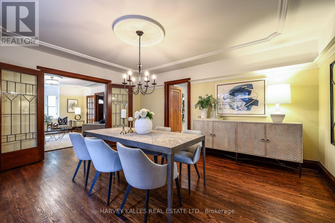
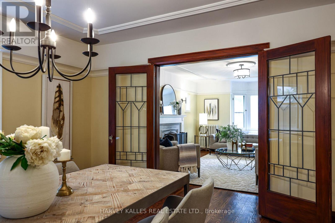
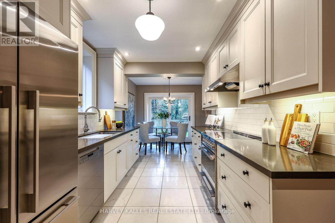
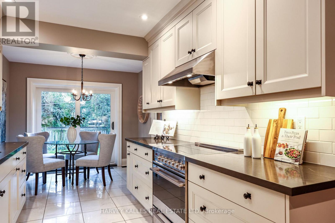
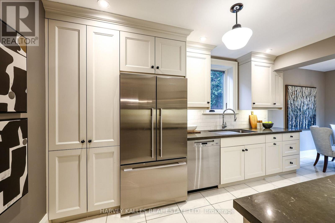
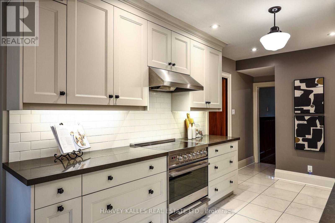
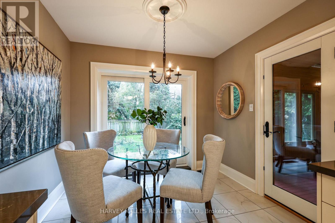
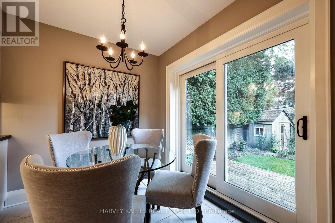
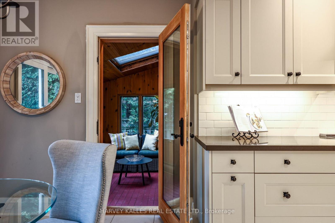
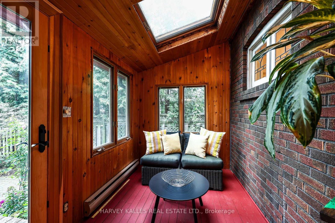
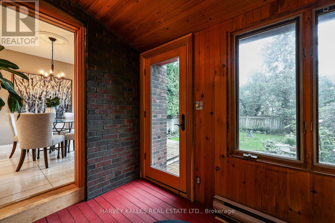
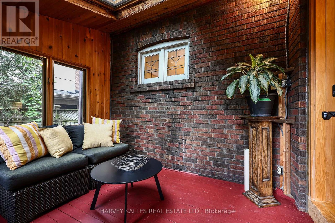
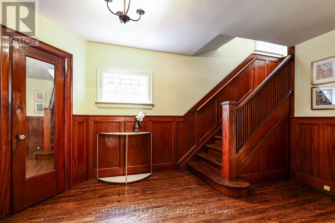
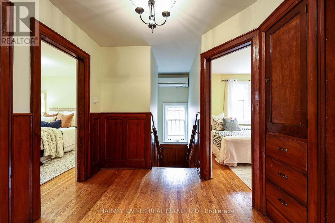
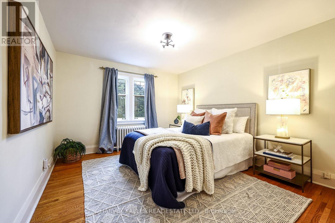
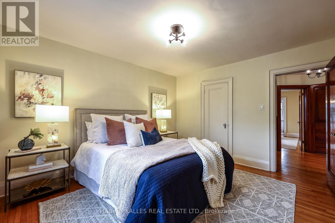
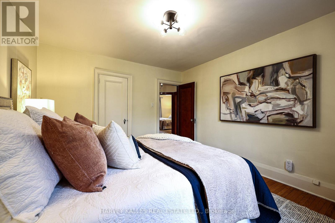
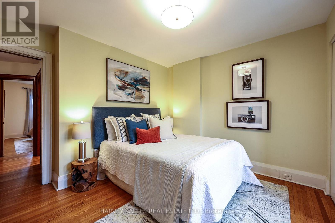
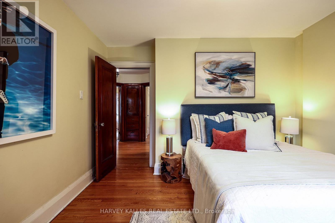
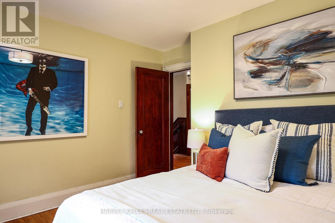
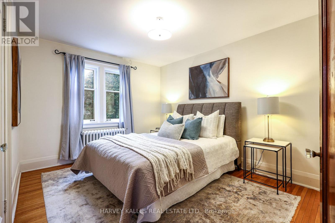
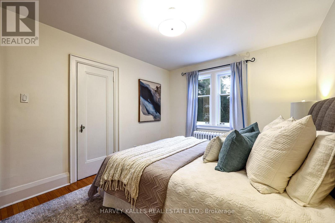
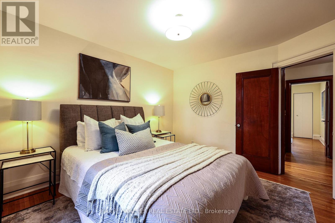
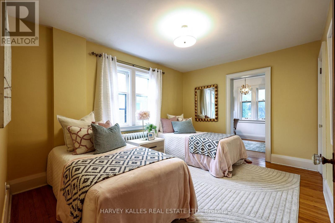
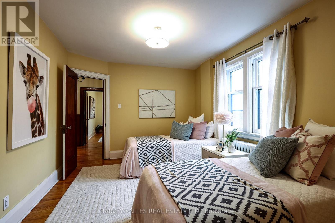
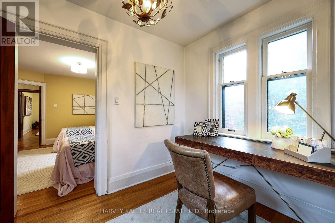
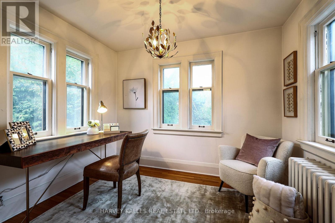
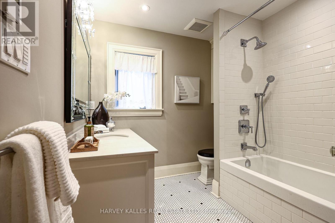
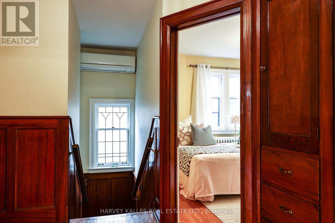
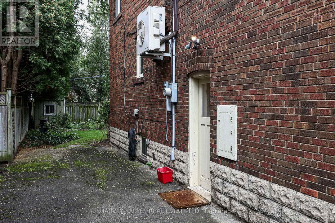
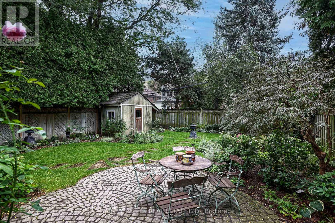
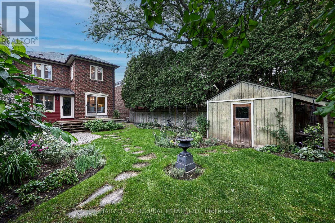
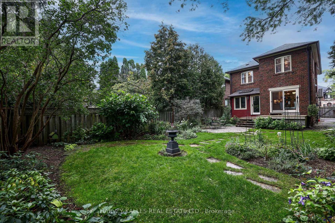
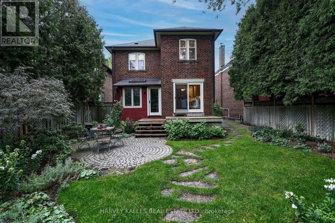
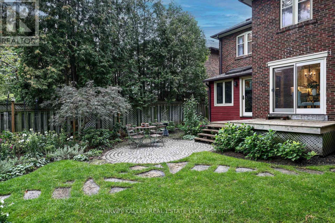
Set on a short, quiet block in Forest Hill, this detached home sits on a 40' x 127' lot with private drive and offers an appealing combination of space, character and flexibility. With approximately 2,050 Sq. Ft. above grade, four bedrooms plus a tandem room ideal as a home office, the home is comfortable to enjoy as it is today while offering plenty of possibilities for the future. The generous main floor features large formal living and dining rooms with beautiful original details including oak hardwood floors, wainscotting, leaded windows, French doors, plaster medallions and applied mouldings. The updated kitchen features custom cabinetry, quartz counters, Fisher & Paykel appliances and a Miele dishwasher, with convenient access to the rear deck and garden. Upstairs, four well-proportioned bedrooms provide plenty of room for a growing family, while the tandem room off the second bedroom lends itself perfectly to a home office, dressing room or additional private space. The renovated main bathroom combines classic finishes with modern function. Outside, a sunny south-facing mature perennial garden surrounded by mature trees creates a private and inviting setting for entertaining, gardening and everyday family life. The level, regular 40' x 127' lot provides the flexibility to enjoy the existing home, renovate to suit your needs, expand with an addition, or ultimately build your custom home in one of Toronto's most established neighbourhoods. All of this on the quieter western stretch of Lonsdale Road, close to the shops, restaurants and conveniences of Forest Hill Village and many of Toronto's most respected private schools, including Upper Canada College, The Bishop Strachan School and St. Michael's College School. (id:43681)
Open House
现在这个房屋大家可以去Open House参观了!
2:00 pm
结束于:4:00 pm
2:00 pm
结束于:4:00 pm
房源概要
| MLS® Number | C13784322 |
| 房源类型 | 民宅 |
| 社区名字 | Forest Hill South |
| 附近的便利设施 | 公园, 公共交通, 学校 |
| 设备类型 | 热水器 |
| 特征 | Level Lot |
| 总车位 | 3 |
| 租赁设备类型 | 热水器 |
| 结构 | Deck, Porch, 棚 |
详 情
| 浴室 | 2 |
| 地上卧房 | 4 |
| 总卧房 | 4 |
| Age | 51 To 99 Years |
| 公寓设施 | Fireplace(s) |
| 家电类 | 洗碗机, 烘干机, Freezer, 烤箱, 洗衣机, 窗帘, 冰箱 |
| 地下室进展 | 部分完成 |
| 地下室功能 | Separate Entrance |
| 地下室类型 | N/a, Full, N/a (partially Finished) |
| 施工种类 | 独立屋 |
| 空调 | Wall Unit |
| 外墙 | 砖 |
| 壁炉 | 有 |
| Fireplace Total | 1 |
| Flooring Type | Hardwood, Carpeted, 混凝土, Ceramic |
| 地基类型 | 水泥 |
| 供暖方式 | 天然气 |
| 储存空间 | 2 |
| 内部尺寸 | 2000 - 2500 Sqft |
| 类型 | 独立屋 |
| 设备间 | 市政供水 |
车 位
| 没有车库 |
土地
| 英亩数 | 无 |
| 围栏类型 | Fenced Yard |
| 土地便利设施 | 公园, 公共交通, 学校 |
| Landscape Features | Landscaped |
| 污水道 | Sanitary Sewer |
| 土地深度 | 126 Ft ,10 In |
| 土地宽度 | 40 Ft |
| 不规则大小 | 40 X 126.9 Ft |
房 间
| 楼 层 | 类 型 | 长 度 | 宽 度 | 面 积 |
|---|---|---|---|---|
| 二楼 | 浴室 | 2.39 m | 2.34 m | 2.39 m x 2.34 m |
| 二楼 | Bedroom 4 | 3.66 m | 2.97 m | 3.66 m x 2.97 m |
| 二楼 | 主卧 | 4.01 m | 3.51 m | 4.01 m x 3.51 m |
| 二楼 | 第二卧房 | 3 m | 3.18 m | 3 m x 3.18 m |
| 二楼 | Office | 3.05 m | 2.44 m | 3.05 m x 2.44 m |
| 二楼 | 第三卧房 | 3.96 m | 3.18 m | 3.96 m x 3.18 m |
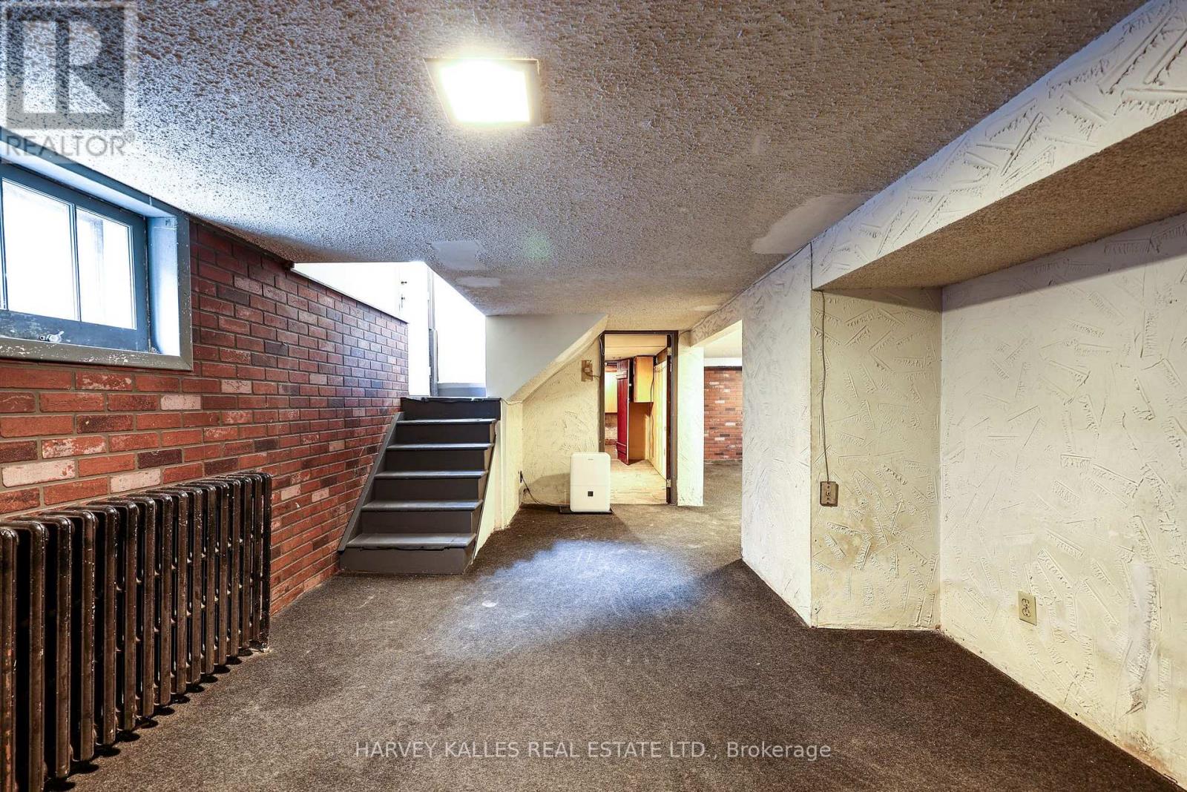
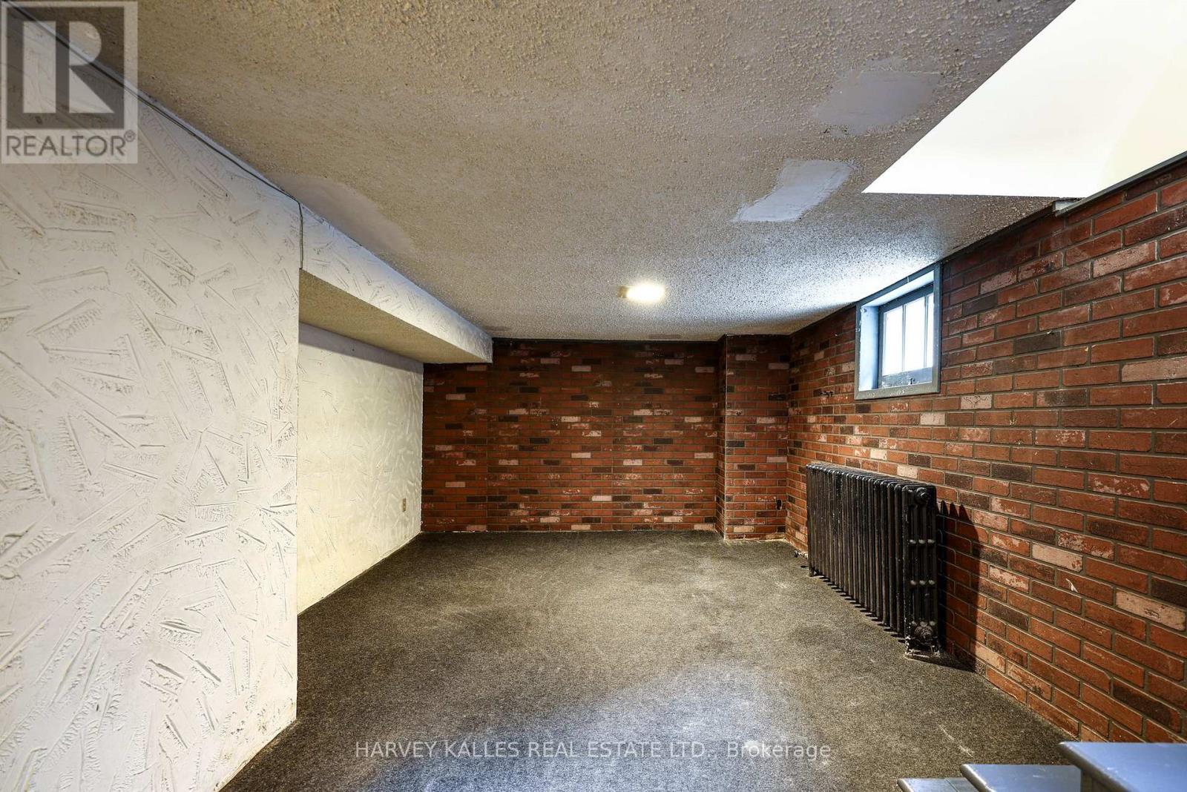
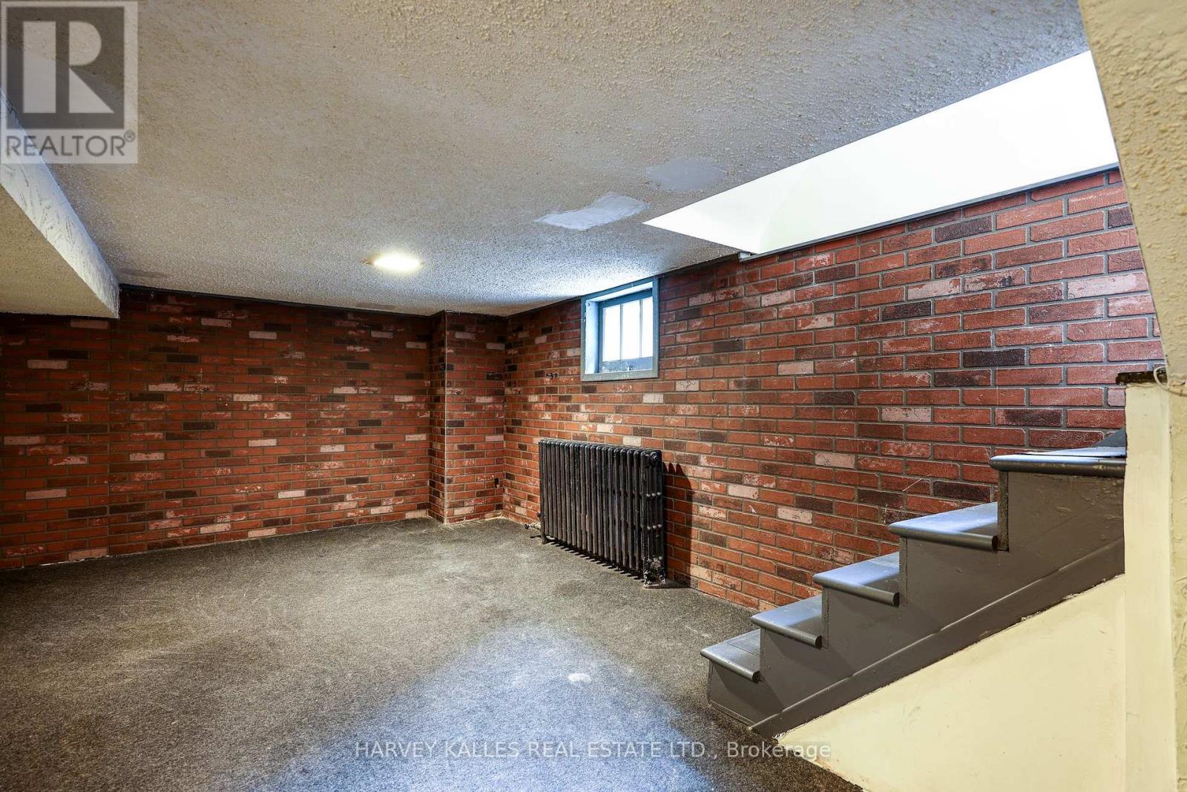
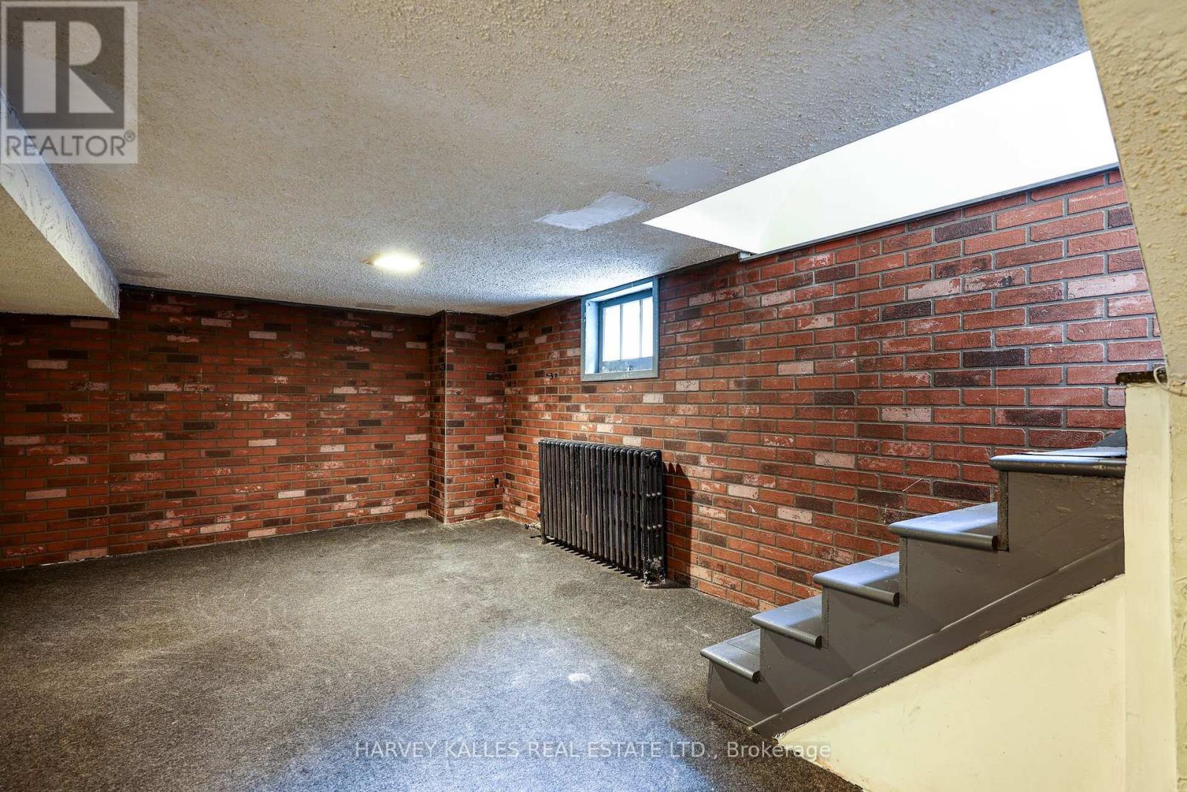
| 地下室 | 娱乐,游戏房 | 4.65 m | 3.99 m | 4.65 m x 3.99 m |
| 地下室 | 衣帽间 | 3.43 m | 3 m | 3.43 m x 3 m |
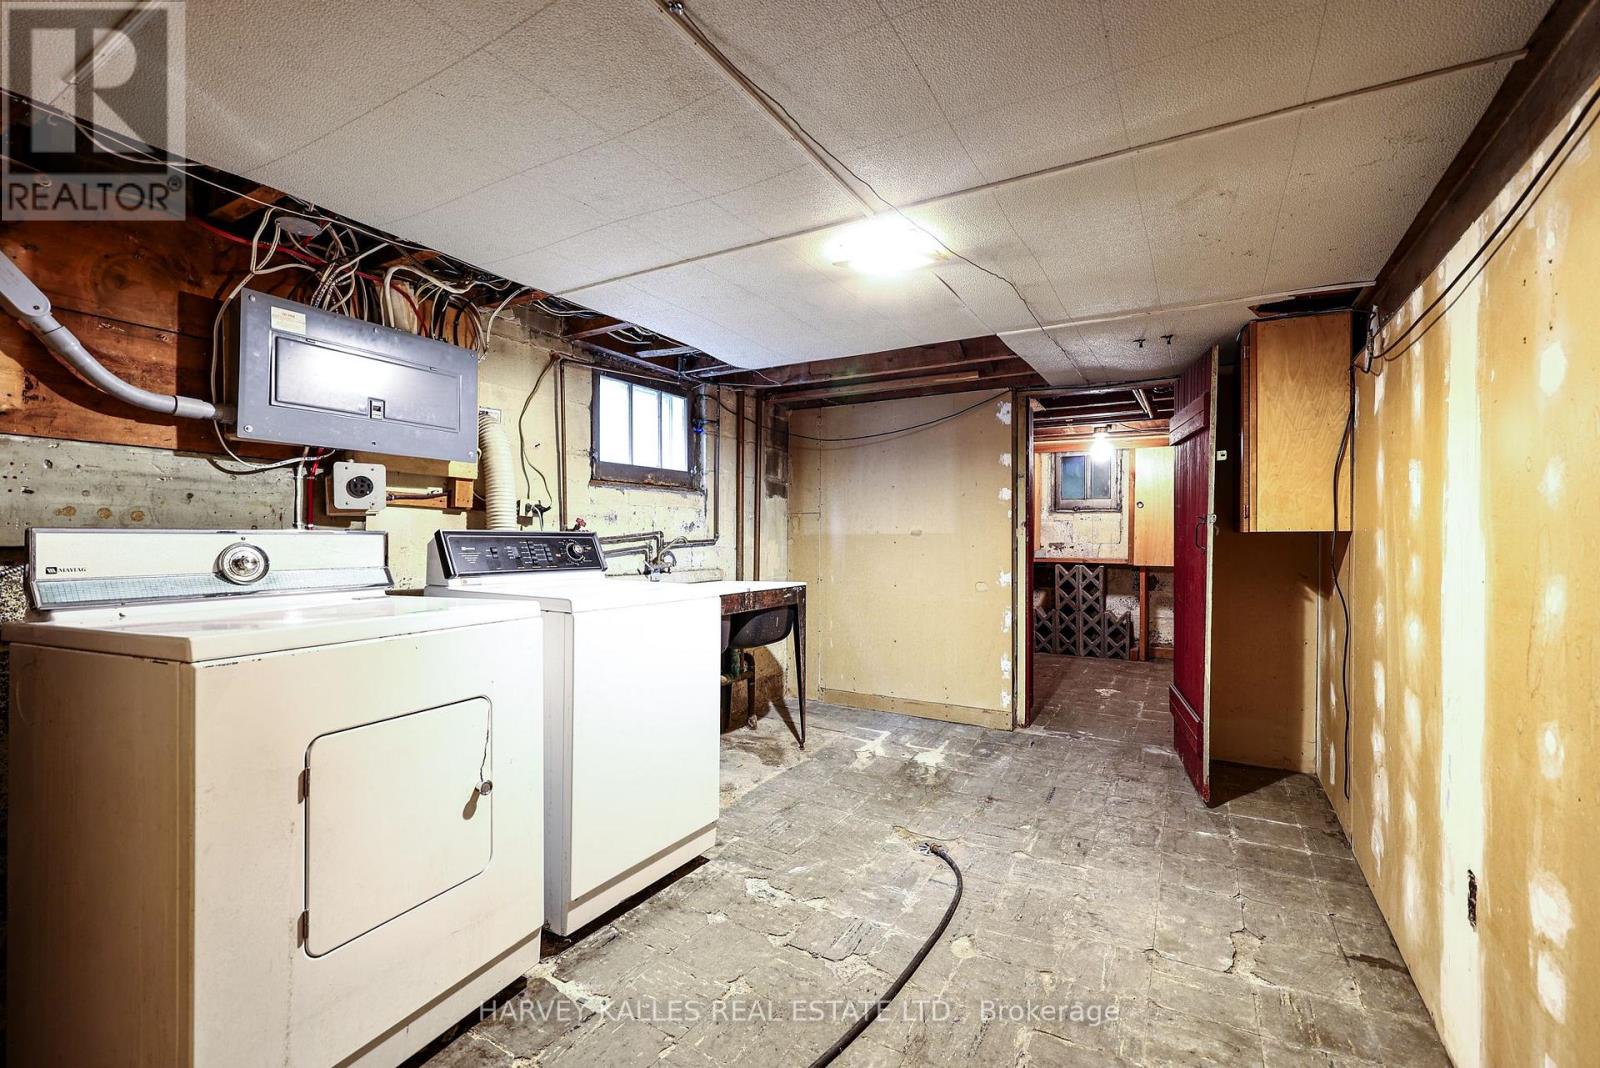
| 地下室 | 洗衣房 | 3.89 m | 2.84 m | 3.89 m x 2.84 m |
| 地下室 | 设备间 | 4.72 m | 3.43 m | 4.72 m x 3.43 m |
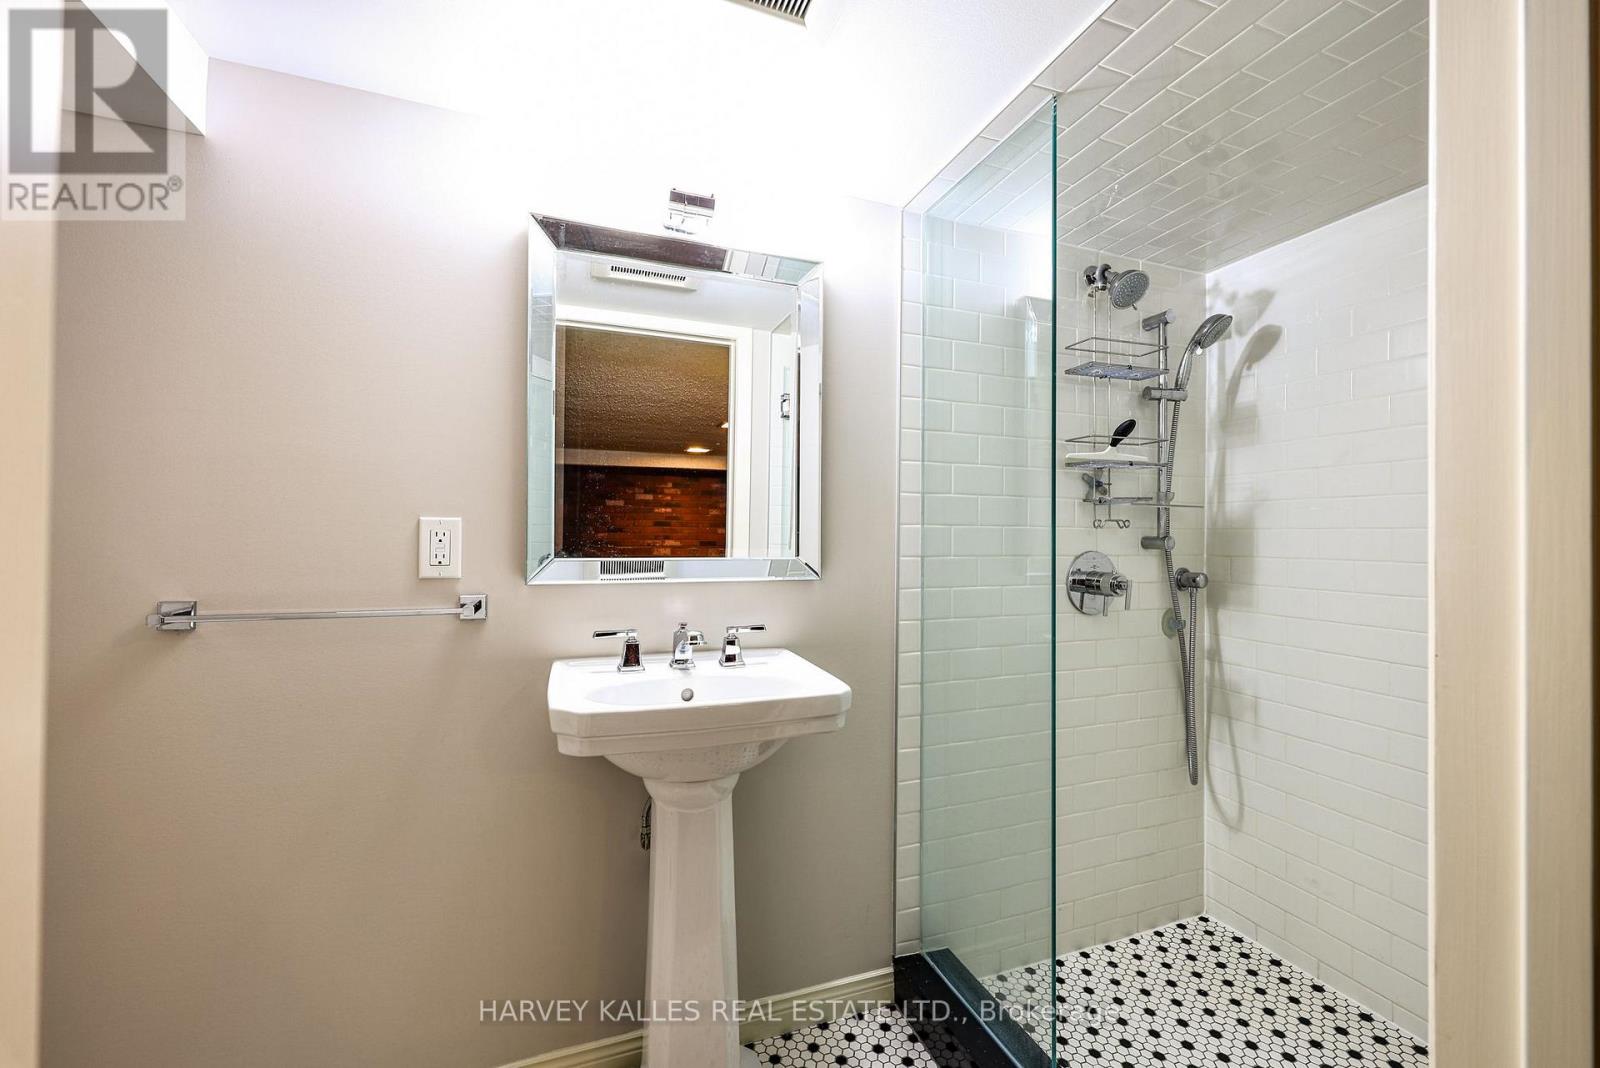
| 地下室 | 浴室 | 2.84 m | 1.07 m | 2.84 m x 1.07 m |
| 一楼 | 门厅 | 5.03 m | 2.74 m | 5.03 m x 2.74 m |
| 一楼 | 客厅 | 5.79 m | 4.24 m | 5.79 m x 4.24 m |
| 一楼 | 餐厅 | 4.88 m | 4.24 m | 4.88 m x 4.24 m |
| 一楼 | 厨房 | 4.24 m | 2.62 m | 4.24 m x 2.62 m |
| 一楼 | Eating Area | 2.75 m | 2.31 m | 2.75 m x 2.31 m |
| 一楼 | Mud Room | 2.84 m | 2.03 m | 2.84 m x 2.03 m |

The trademarks REALTOR®, REALTORS®, and the REALTOR® logo are controlled by The Canadian Real Estate Association (CREA) and identify real estate professionals who are members of CREA. The trademarks MLS®, Multiple Listing Service® and the associated logos are owned by The Canadian Real Estate Association (CREA) and identify the quality of services provided by real estate professionals who are members of CREA. The trademark DDF® is owned by The Canadian Real Estate Association (CREA) and identifies CREA's Data Distribution Facility (DDF®)
Toronto Real Estate Board
Harvey Kalles Real Estate Ltd.
September 15 2026 02:10:56
