
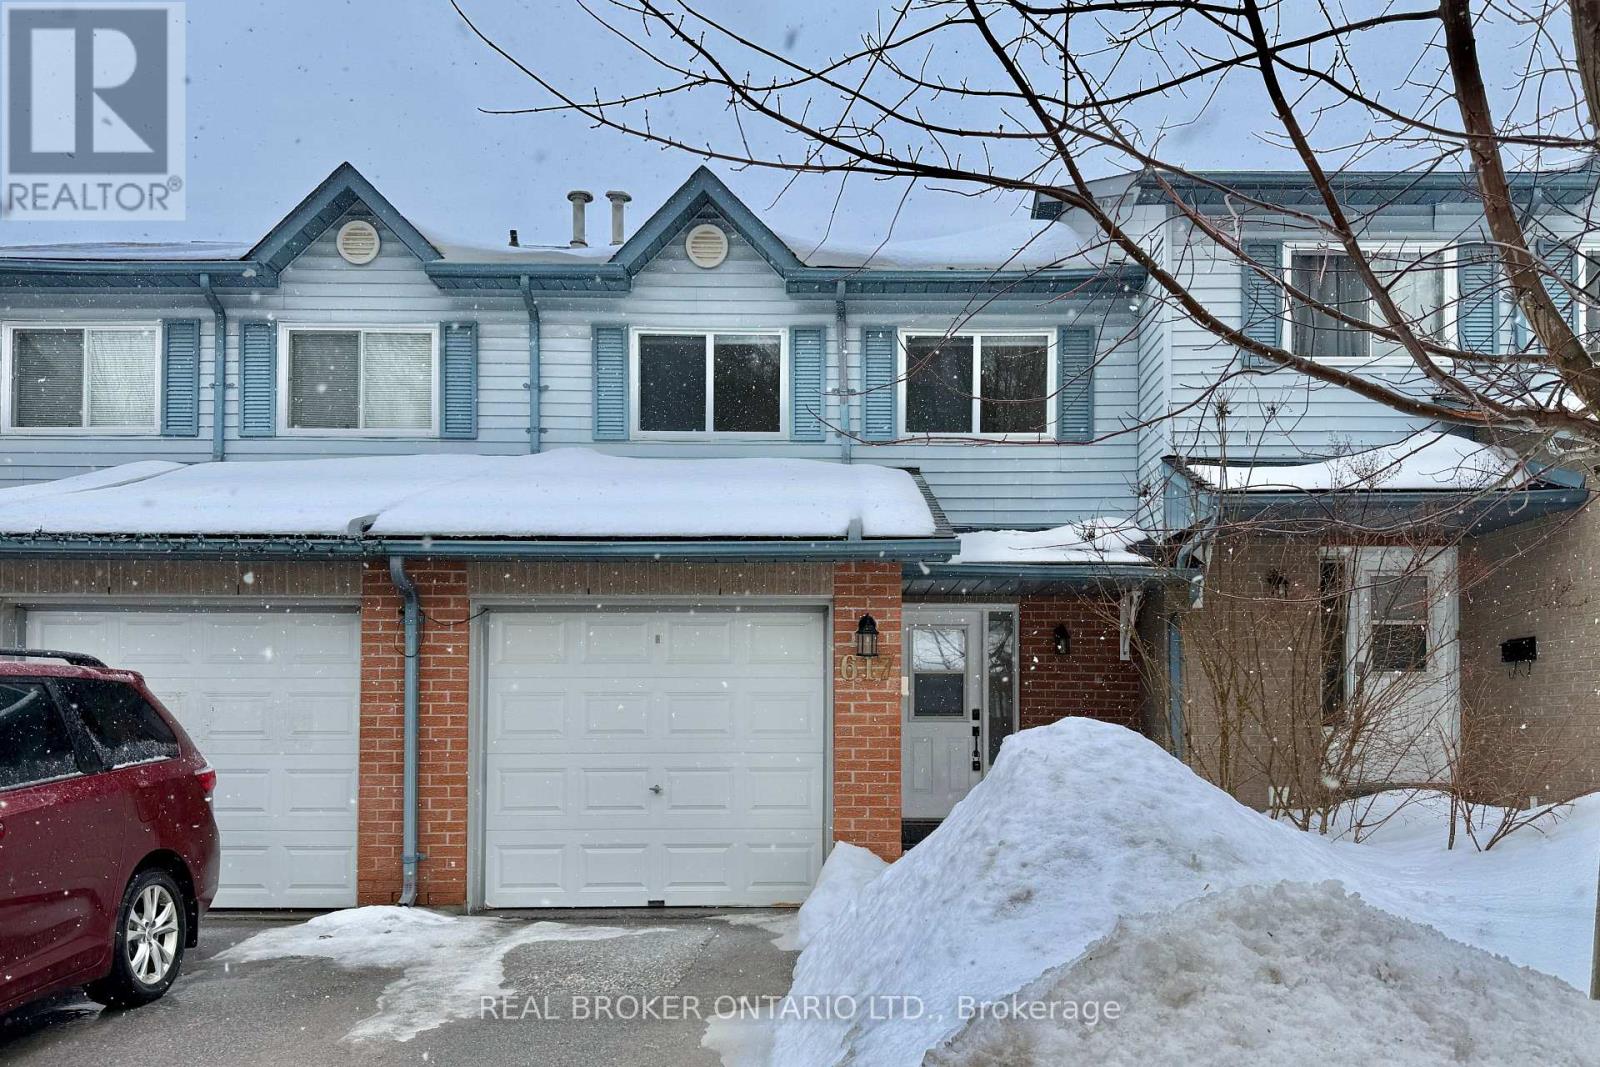
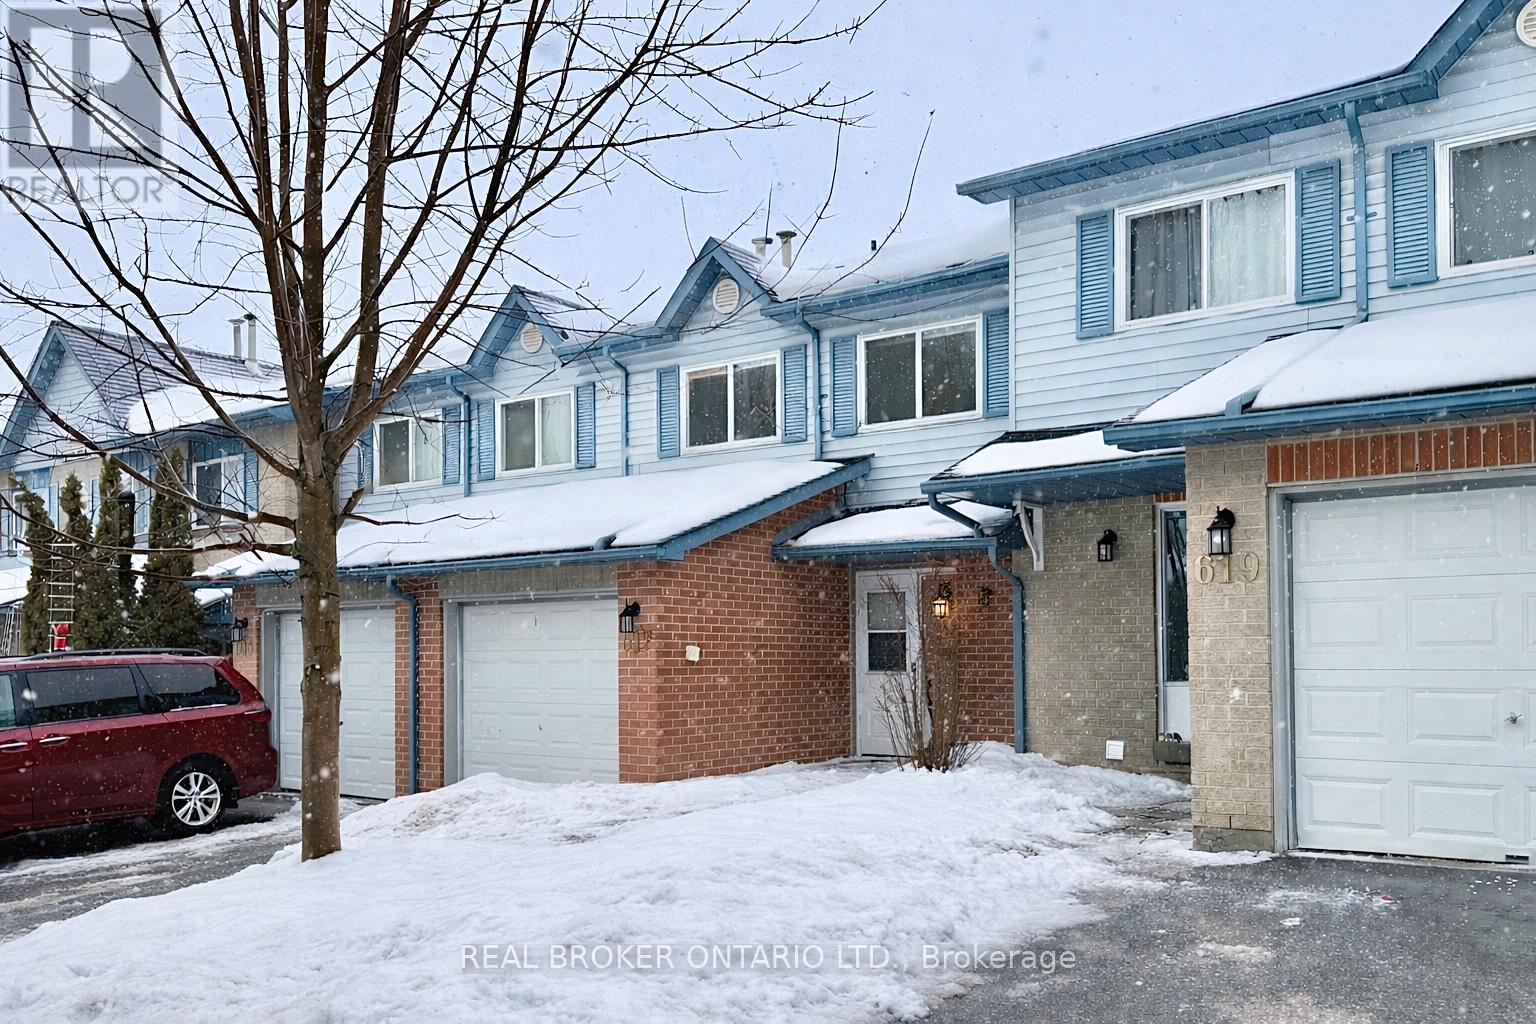
617 Gibney Crescent Newmarket (Summerhill Estates), Ontario L3X 1Y3

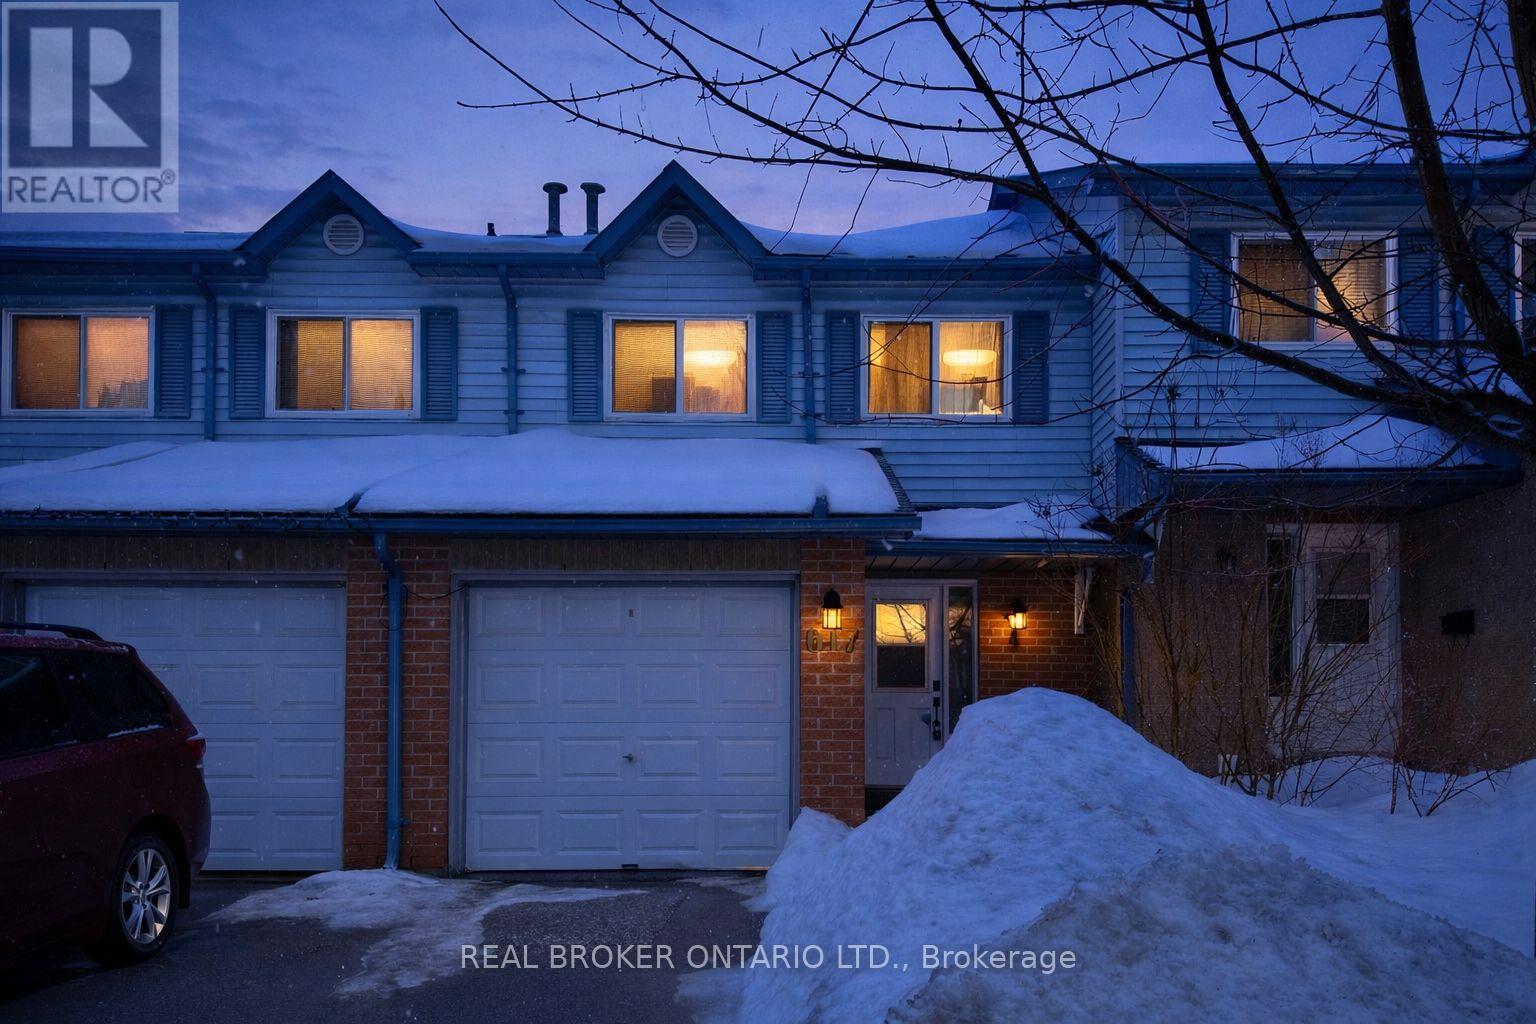

$649,000管理费,Insurance, Common Area Maintenance
$298.87 每月
管理费,Insurance, Common Area Maintenance
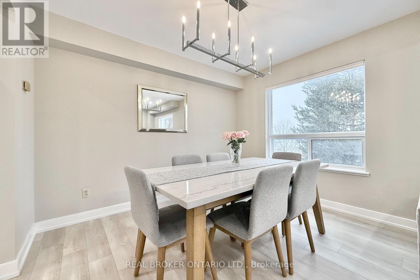
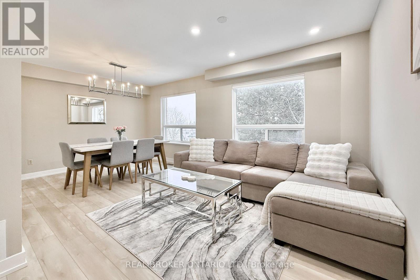
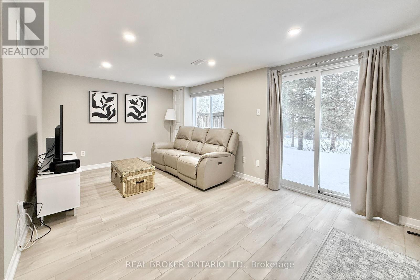
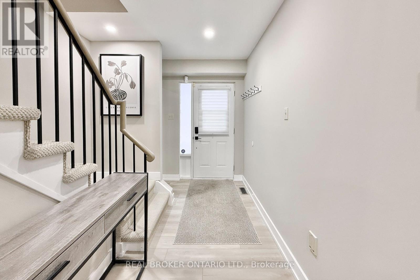
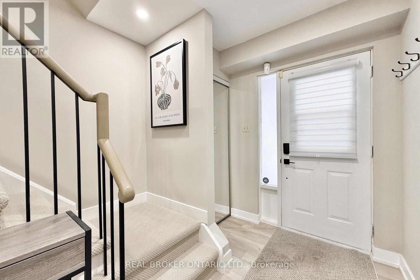
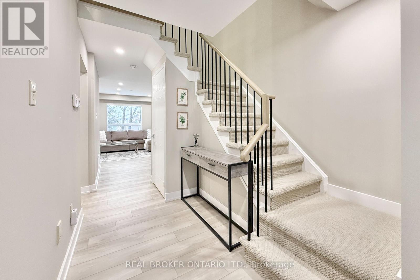
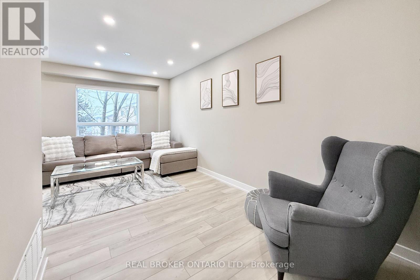
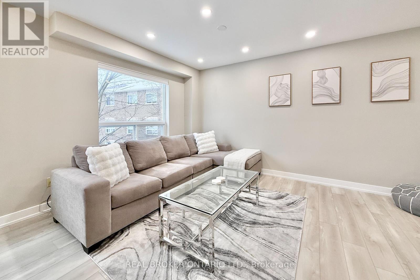
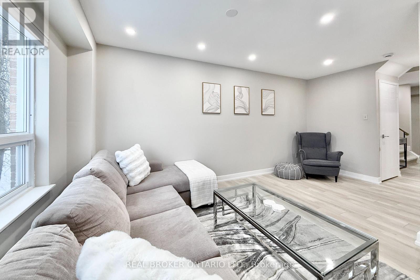
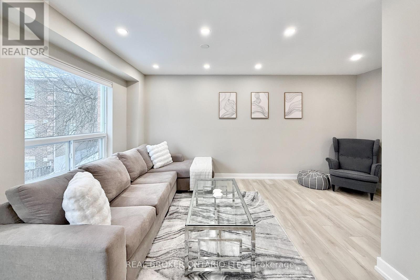
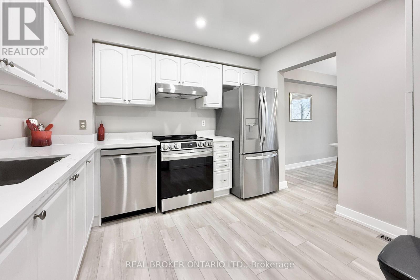
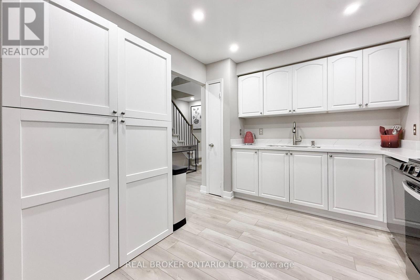
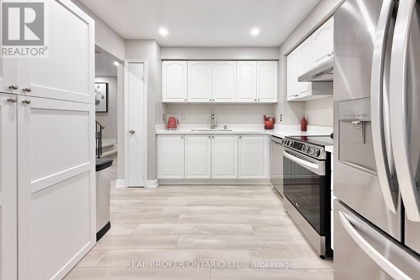
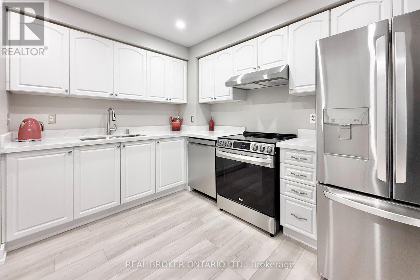
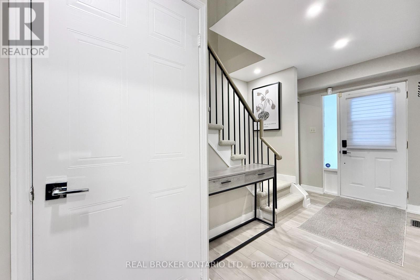
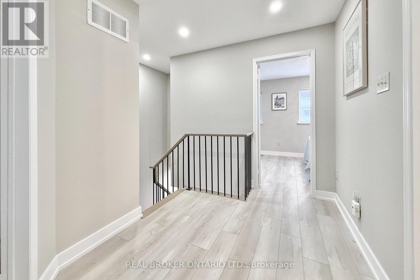
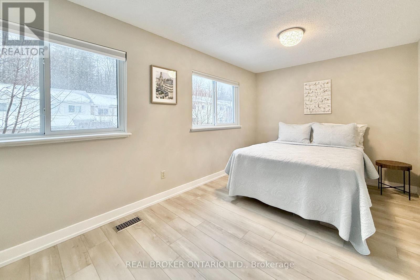
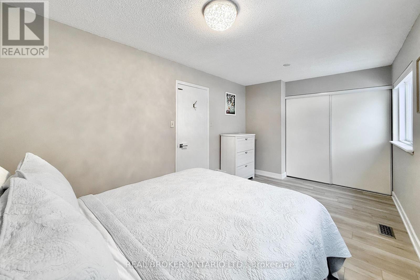
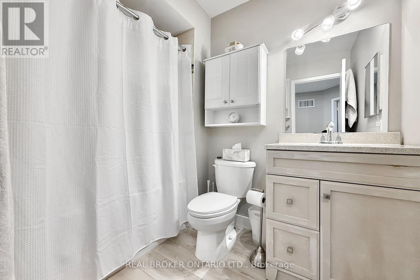
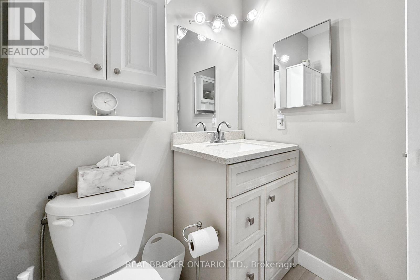
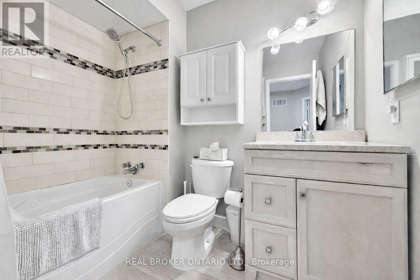
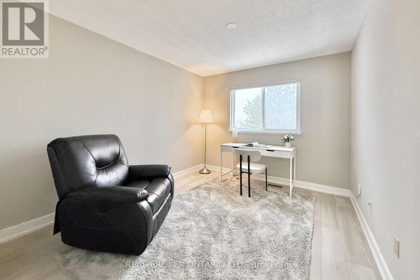
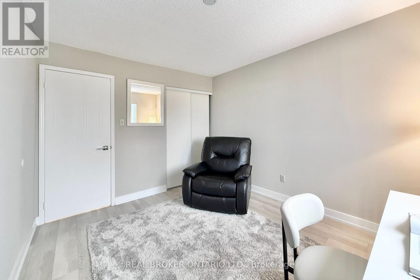
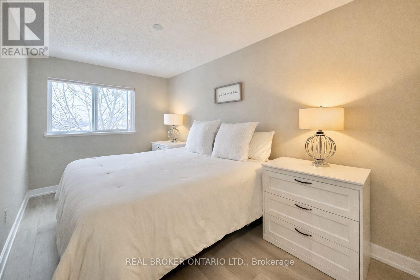
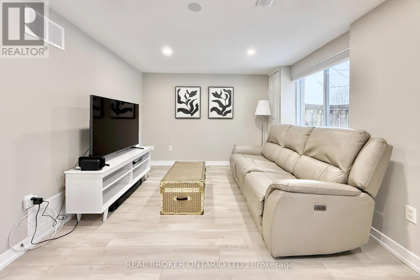
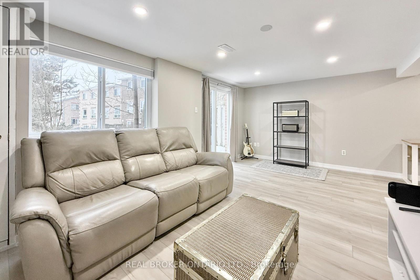
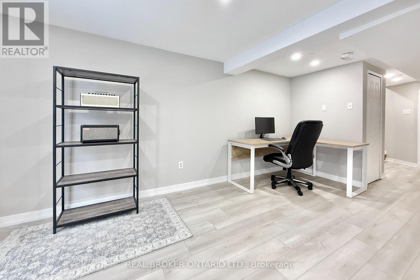
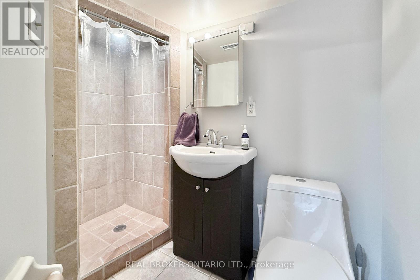
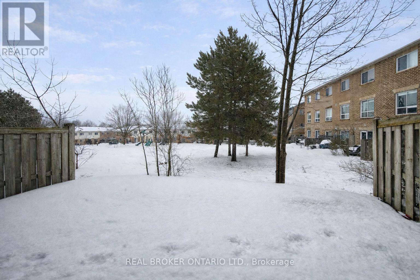
$298.87 每月Absolutely immaculate and extensively renovated, this move-in-ready 3+1 bedroom, 2-bathroom, 2-storey townhome is set on a picturesque park-side lot surrounded by mature trees, scenic trails, and endless outdoor recreation. Featuring a finished walk-out basement, private garage and driveway, and a bright open-concept living and dining area, this home offers the perfect balance of comfort and style. Nearly $30,000 has been invested in recent enhancements throughout. The home showcases luxury vinyl tile flooring throughout, contemporary pot lights, refreshed baseboards, and updated carpeting on the stairs with a refinished railing. The kitchen has been beautifully modernized with updated countertops, stainless steel appliances (fridge, stove, dishwasher, and hood vent), and a custom built-in pantry that will remain. The entire interior has also been freshly painted, creating a clean, cohesive, and move-in-ready feel.The functional eat-in kitchen and thoughtfully designed layout make this property ideal for families, professionals, retirees, and outdoor enthusiasts alike. Situated in a welcoming community just minutes to Hwy 400 & 404, Upper Canada Mall, GO Train and Bus service, Southlake Hospital, and everyday amenities. Steps to local schools and parks.Maintenance fees provide exceptional value, covering summer lawn care, and exterior building maintainence - offering true peace of mind and low-maintenance living. (id:43681)
房源概要
| MLS® Number | N14150798 |
| 房源类型 | 民宅 |
| 社区名字 | Summerhill Estates |
| 附近的便利设施 | 医院, 礼拜场所, 学校, 公共交通, 公园 |
| 社区特征 | Pets Allowed With Restrictions |
| 设备类型 | Air Conditioner, 热水器, Furnace |
| 总车位 | 2 |
| 租赁设备类型 | Air Conditioner, 热水器, Furnace |
详 情
| 浴室 | 2 |
| 地上卧房 | 3 |
| 地下卧室 | 1 |
| 总卧房 | 4 |
| 公寓设施 | Visitor Parking |
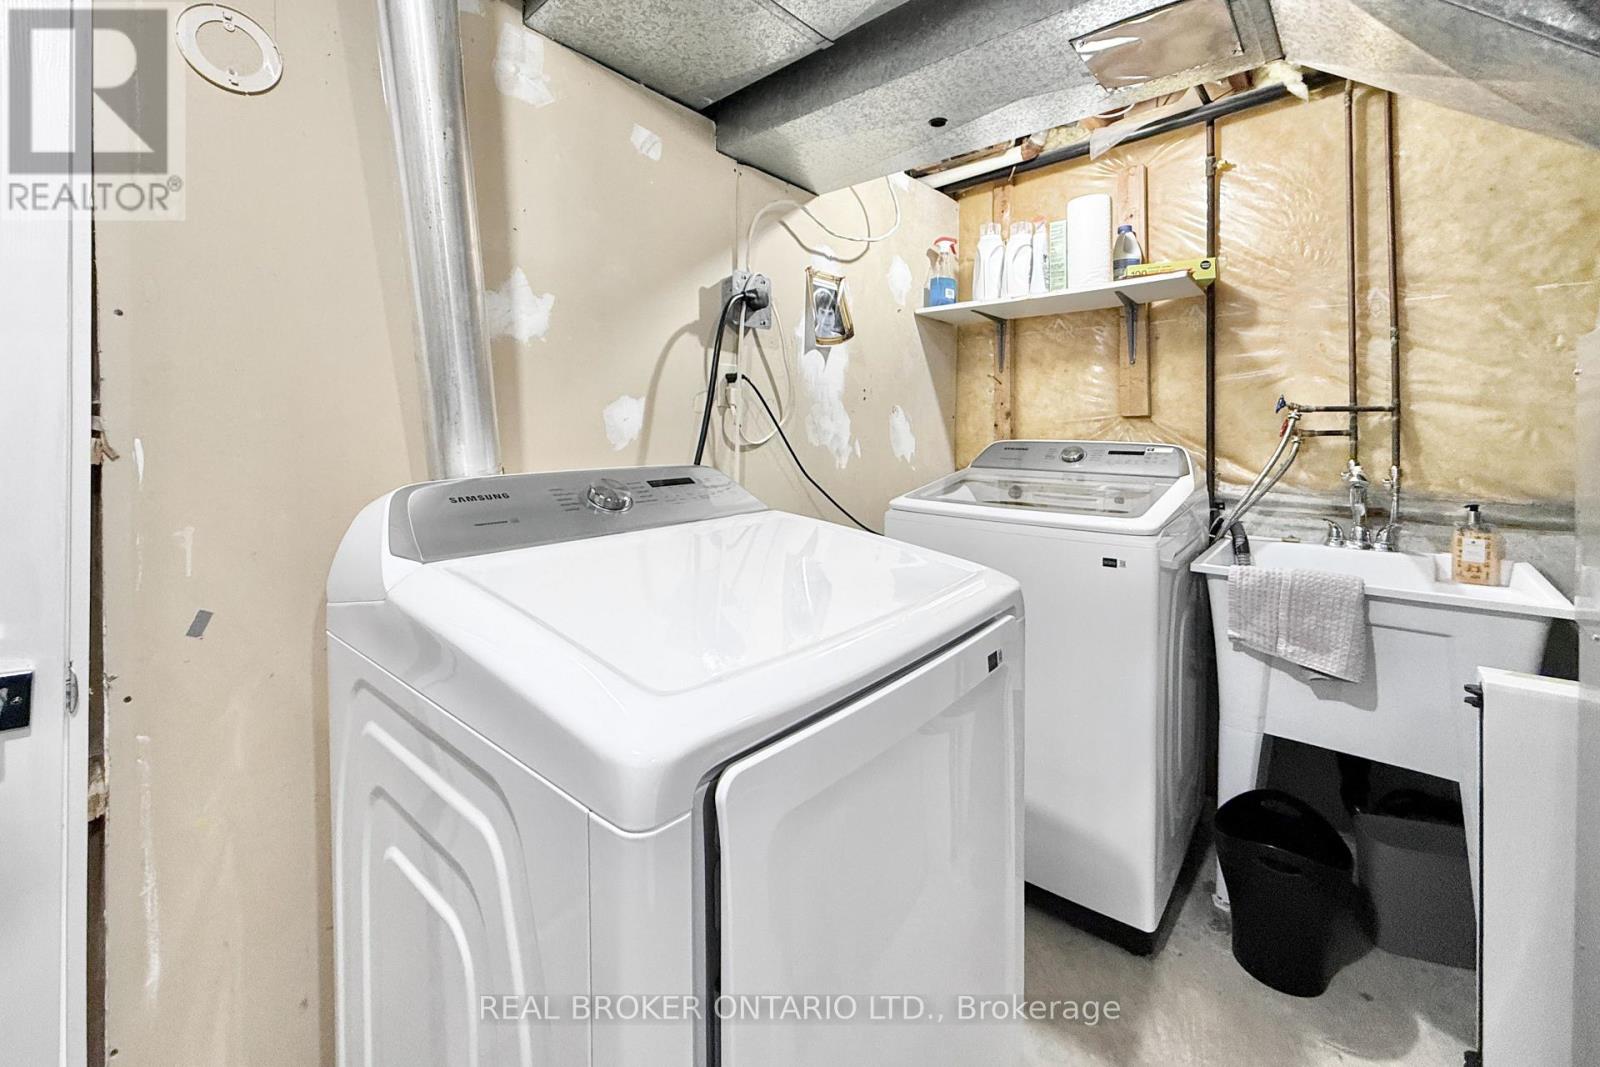
| 家电类 | Water Heater, 洗碗机, 烘干机, Hood 电扇, 炉子, 洗衣机, 冰箱 |
| 地下室进展 | 已装修 |
| 地下室功能 | Walk Out |
| 地下室类型 | N/a (finished) |
| 空调 | 中央空调 |
| 外墙 | 砖, 乙烯基壁板 |
| Flooring Type | 乙烯基塑料 |
| 地基类型 | Unknown |
| 供暖方式 | 天然气 |
| 供暖类型 | 压力热风 |
| 储存空间 | 2 |
| 内部尺寸 | 1200 - 1399 Sqft |
| 类型 | 联排别墅 |
车 位
| 附加车库 | |
| Garage |
土地
| 英亩数 | 无 |
| 土地便利设施 | 医院, 宗教场所, 学校, 公共交通, 公园 |
| 规划描述 | 住宅 |
房 间
| 楼 层 | 类 型 | 长 度 | 宽 度 | 面 积 |
|---|---|---|---|---|
| 二楼 | 主卧 | 4.88 m | 3.88 m | 4.88 m x 3.88 m |
| 二楼 | 第二卧房 | 4.59 m | 2.49 m | 4.59 m x 2.49 m |
| 二楼 | 第三卧房 | 3.59 m | 3.09 m | 3.59 m x 3.09 m |
| Lower Level | 卧室 | 5.48 m | 2.49 m | 5.48 m x 2.49 m |
| 一楼 | 客厅 | 5.48 m | 2.38 m | 5.48 m x 2.38 m |
| 一楼 | 餐厅 | 2.38 m | 2.1 m | 2.38 m x 2.1 m |
| 一楼 | 厨房 | 3.48 m | 3.09 m | 3.48 m x 3.09 m |

The trademarks REALTOR®, REALTORS®, and the REALTOR® logo are controlled by The Canadian Real Estate Association (CREA) and identify real estate professionals who are members of CREA. The trademarks MLS®, Multiple Listing Service® and the associated logos are owned by The Canadian Real Estate Association (CREA) and identify the quality of services provided by real estate professionals who are members of CREA. The trademark DDF® is owned by The Canadian Real Estate Association (CREA) and identifies CREA's Data Distribution Facility (DDF®)
Toronto Real Estate Board
Real Broker Ontario Ltd.
November 05 2026 04:01:55
