
617 - 9 Spadina Avenue Toronto (Waterfront Communities), Ontario M5V 3V5


$2,800 Monthly
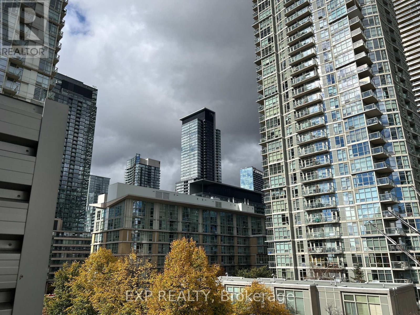
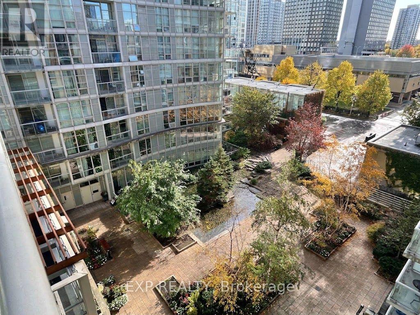
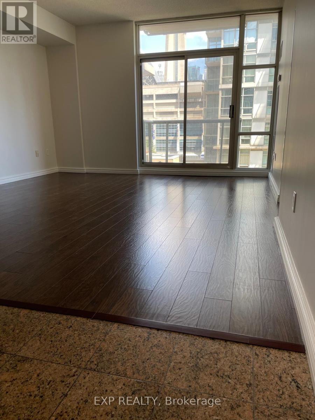
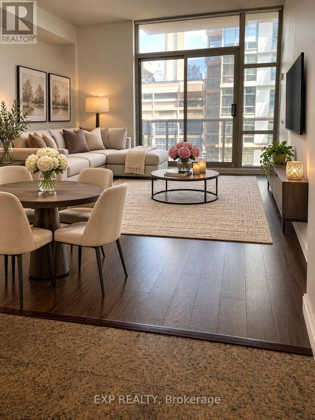
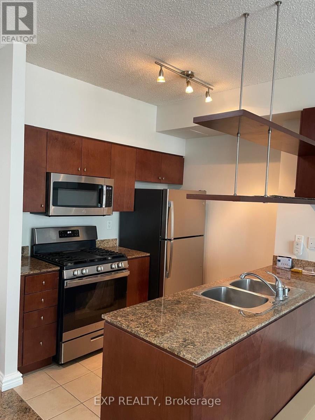
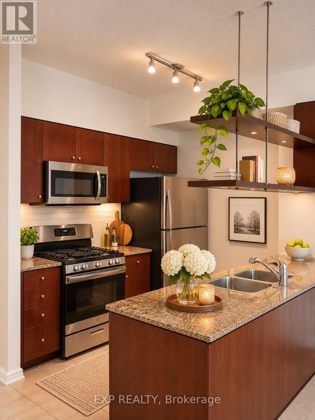
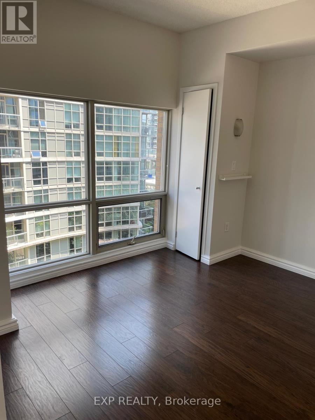
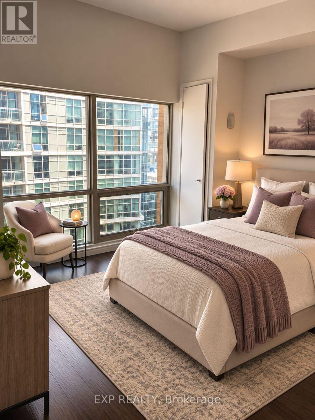
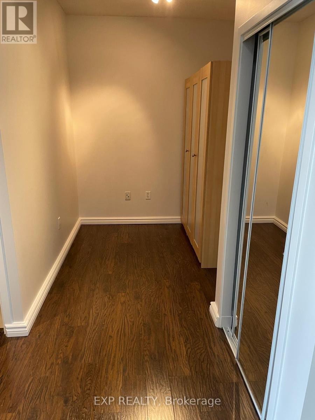
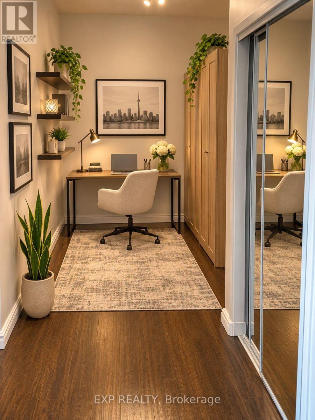
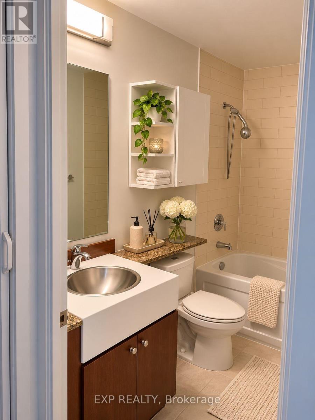
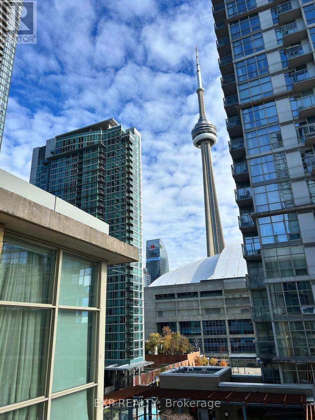
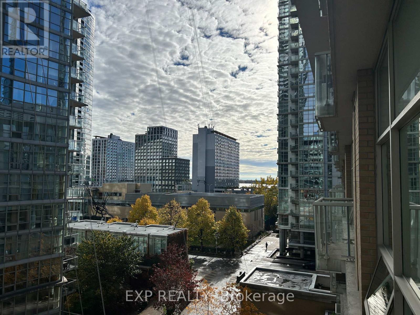
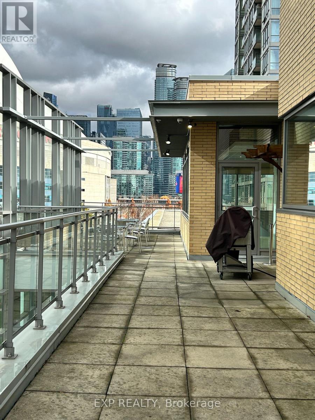
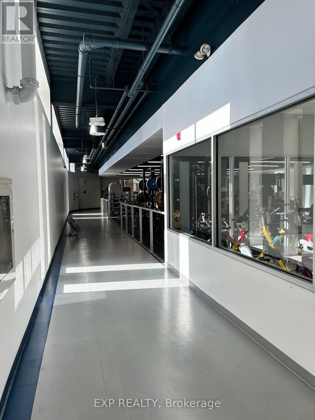
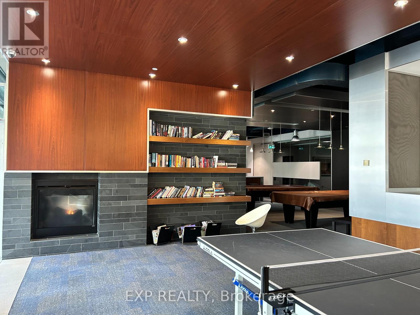
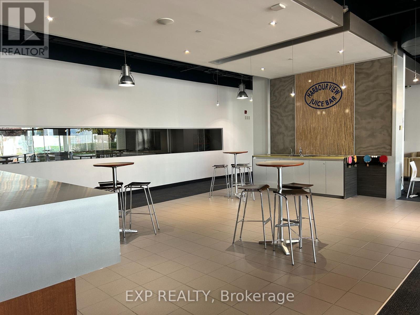
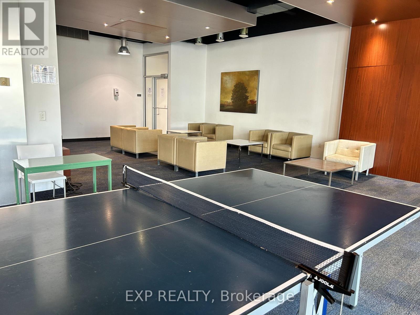
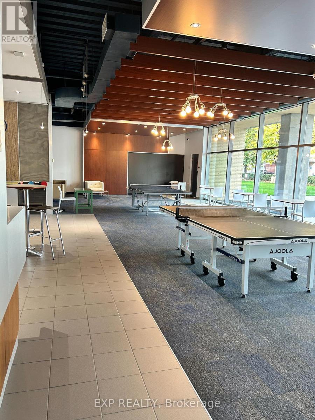
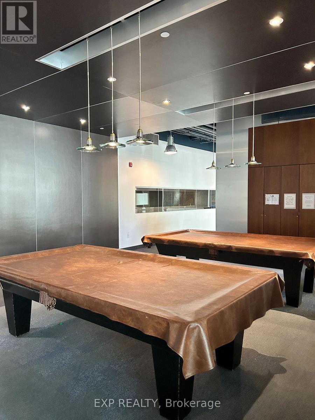
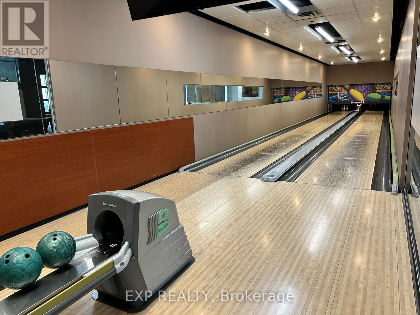
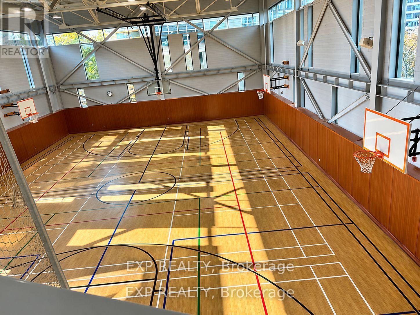
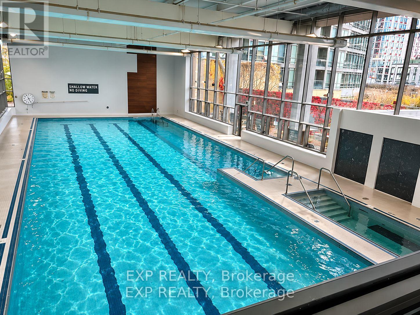
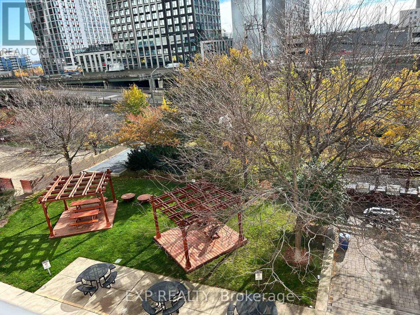
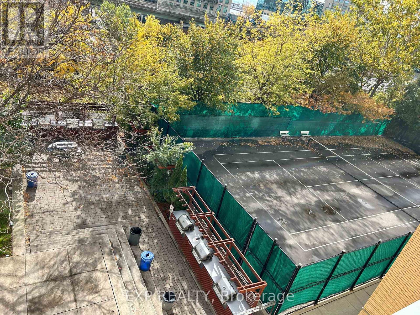
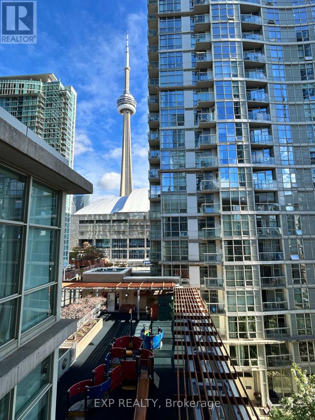
Experience the best of downtown Toronto living in this spacious and sun-filled 1-bedroom plus den suite, nestled within a boutique-style building. Thoughtfully designed open-concept living space, this extra-wide layout is filled with natural light and overlooks a quiet, peaceful courtyard-view, picture window of the CN Tower. A welcome retreat from the energy of the city.The modern kitchen features full size stainless steel appliances, including a gas stove, perfect for everyday cooking and entertaining. Residents enjoy access to the impressive 30,000 sq. ft. Super Club, offering an extensive selection of recreational, fitness, and relaxation amenities. Onsite Daycare and kids playroom. An exceptional urban lifestyle awaits! Steps from vibrant restaurants, shopping, entertainment, and everyday essentials, with quick access to major highways. Enjoy all the excitement of downtown Toronto while coming home to your own peaceful retreat. Some photographs have been virtually staged for illustrative purposes. Furniture and décor are not included. (id:43681)
房源概要
| MLS® Number | C14161376 |
| 房源类型 | 民宅 |
| 社区名字 | Waterfront Communities C1 |
| 附近的便利设施 | 公共交通 |
| 社区特征 | Pets Allowed With Restrictions, 社区活动中心 |
| 特征 | 阳台 |
| 总车位 | 1 |
| 泳池类型 | 地下游泳池 |
详 情
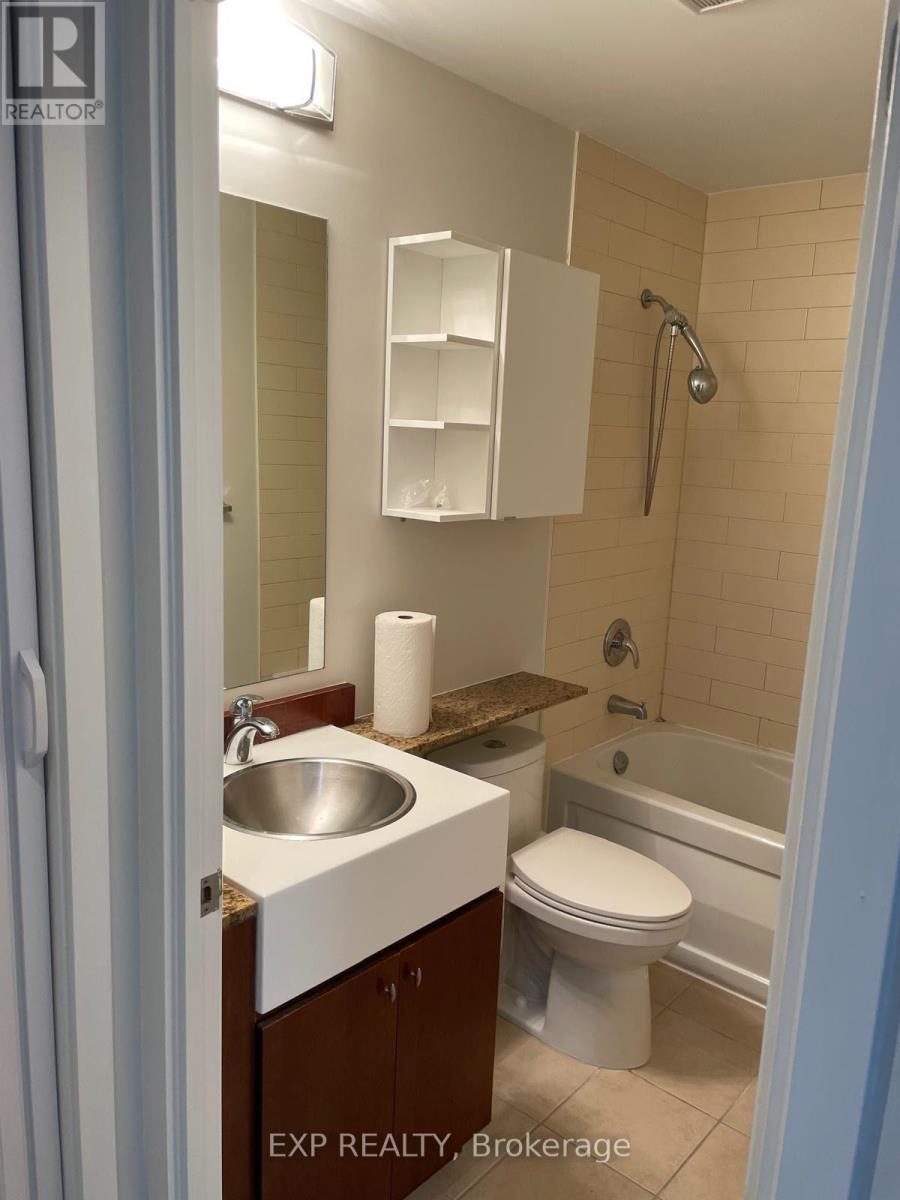
| 浴室 | 1 |
| 地上卧房 | 1 |
| 总卧房 | 1 |
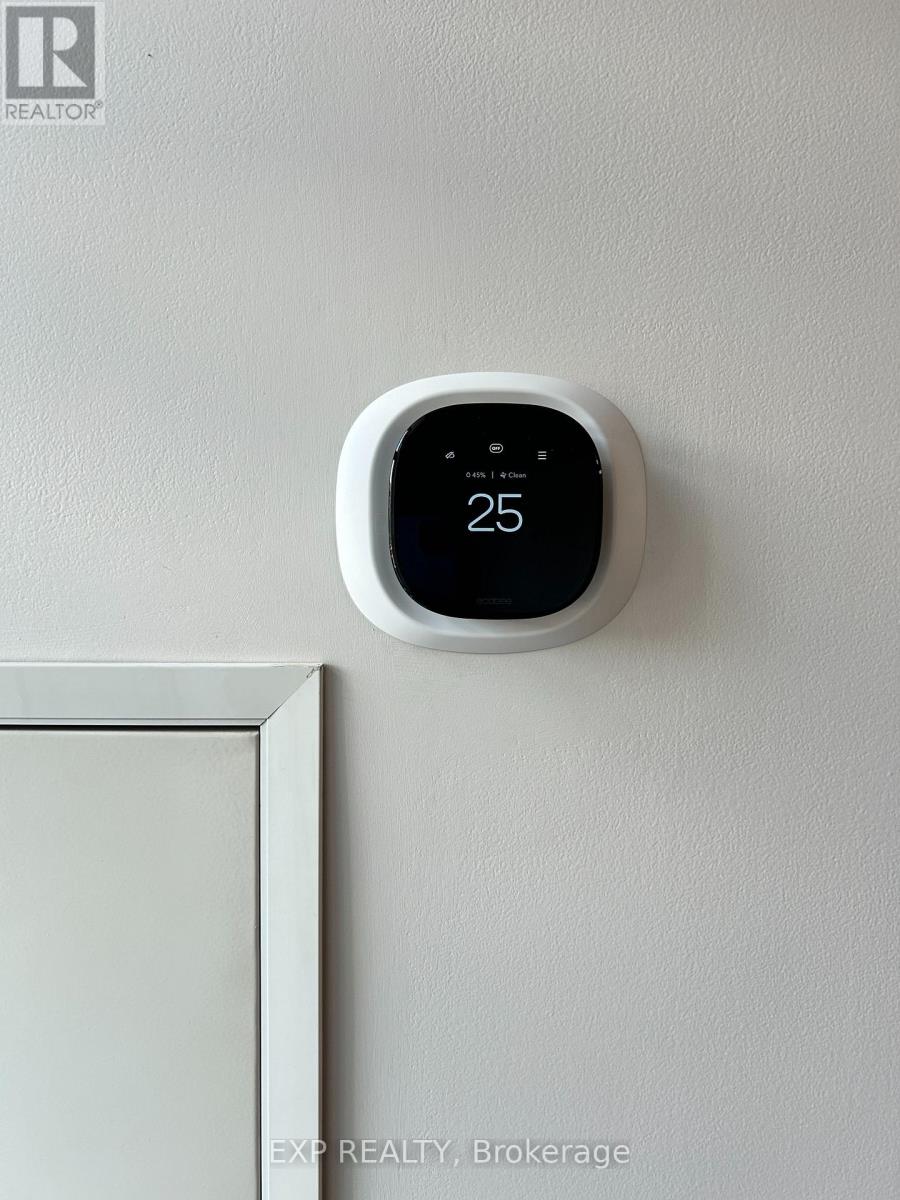
| 公寓设施 | Security/concierge, Daycare, 健身房, Visitor Parking, Separate Heating Controls |
| 家电类 | Blinds, 洗碗机, 烘干机, 微波炉, Range, 洗衣机, 冰箱 |
| 地下室类型 | 没有 |
| 空调 | 中央空调 |
| 外墙 | 砖 |
| 供暖方式 | Other |
| 供暖类型 | Coil 电扇 |
| 内部尺寸 | 600 - 699 Sqft |
| 类型 | 公寓 |
车 位
| 地下 | |
| Garage |
土地
| 英亩数 | 无 |
| 土地便利设施 | 公共交通 |
房 间
| 楼 层 | 类 型 | 长 度 | 宽 度 | 面 积 |
|---|---|---|---|---|
| Flat | 客厅 | 4.88 m | 4.19 m | 4.88 m x 4.19 m |
| Flat | 餐厅 | 4.88 m | 4.19 m | 4.88 m x 4.19 m |
| Flat | 厨房 | 2.48 m | 2.44 m | 2.48 m x 2.44 m |
| Flat | 主卧 | 3.12 m | 2.74 m | 3.12 m x 2.74 m |
| Flat | 衣帽间 | 3.67 m | 2.74 m | 3.67 m x 2.74 m |

The trademarks REALTOR®, REALTORS®, and the REALTOR® logo are controlled by The Canadian Real Estate Association (CREA) and identify real estate professionals who are members of CREA. The trademarks MLS®, Multiple Listing Service® and the associated logos are owned by The Canadian Real Estate Association (CREA) and identify the quality of services provided by real estate professionals who are members of CREA. The trademark DDF® is owned by The Canadian Real Estate Association (CREA) and identifies CREA's Data Distribution Facility (DDF®)
Toronto Real Estate Board
Exp Realty
November 08 2026 08:29:52
