
6153 Weisenberg Road Centre Wellington, Ontario N0B 1B0


$1,999,950
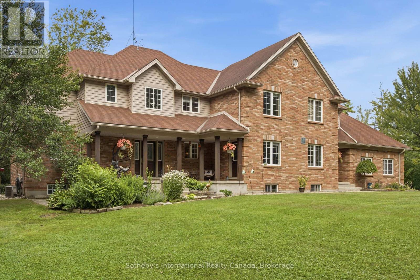
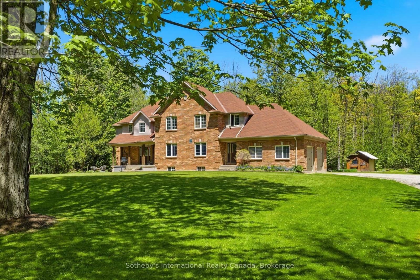
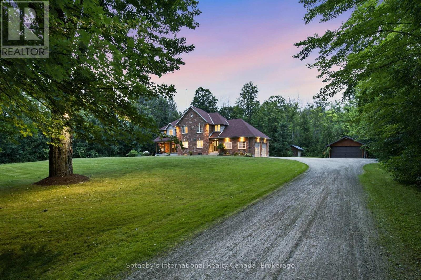
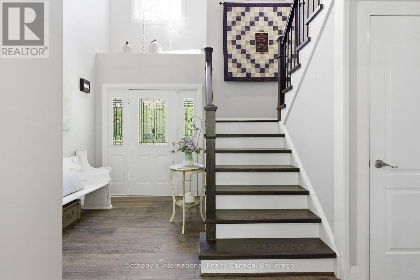
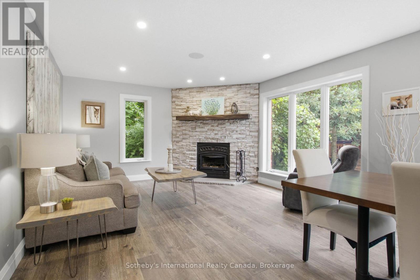
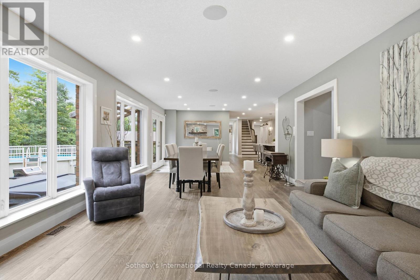
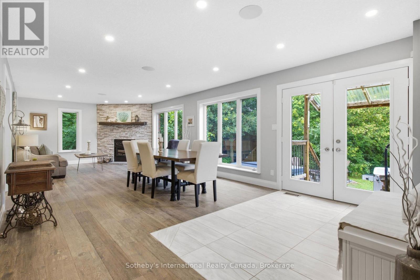
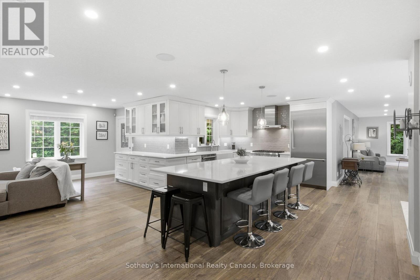
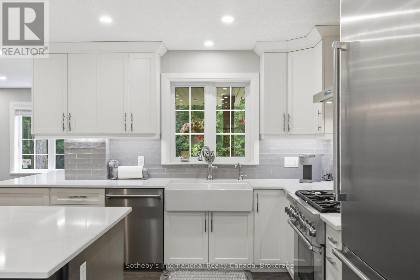
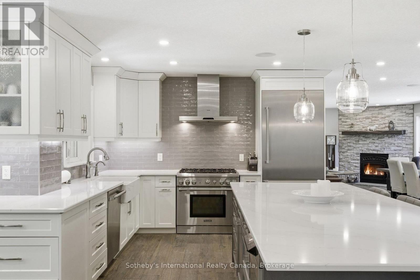
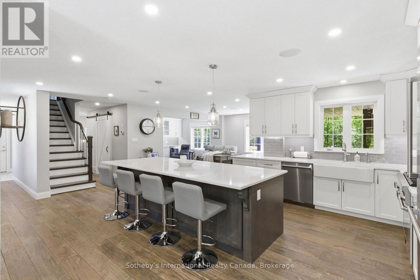
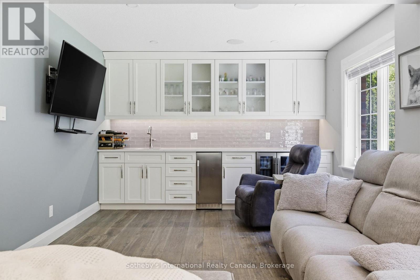
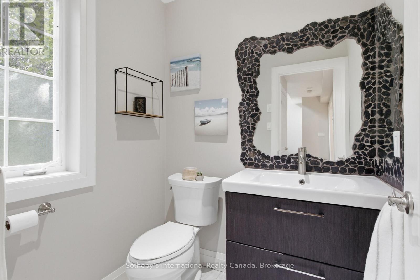
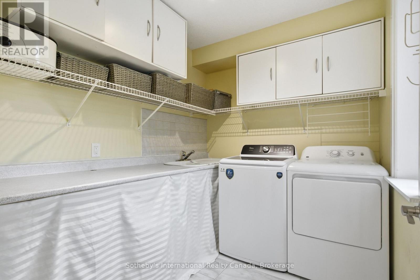
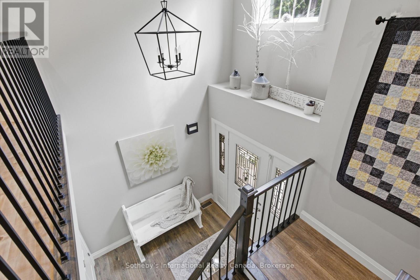
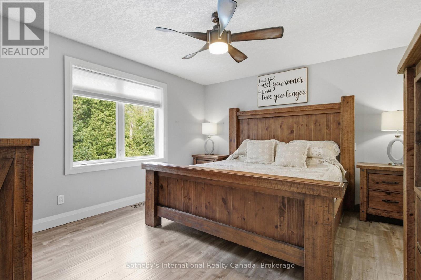
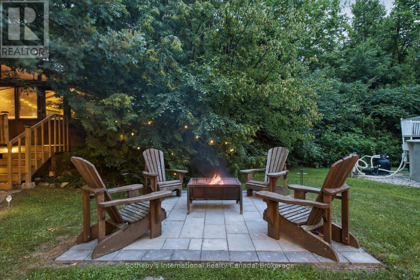
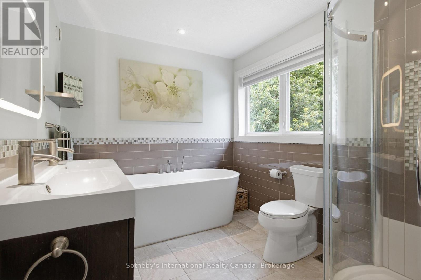
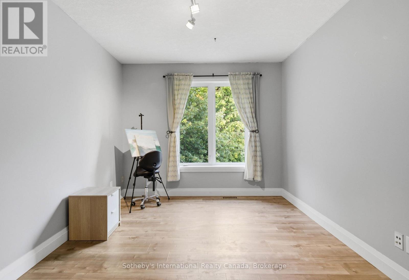
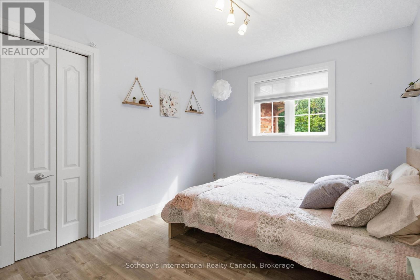
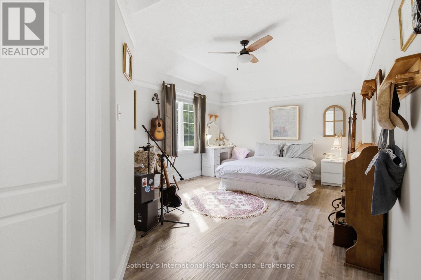
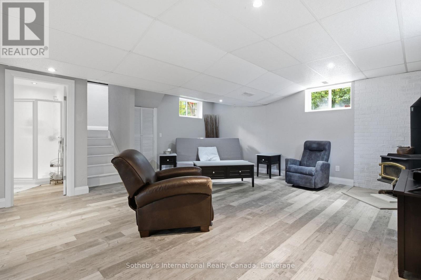
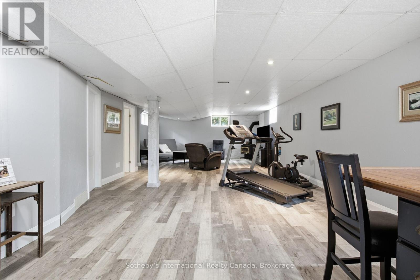
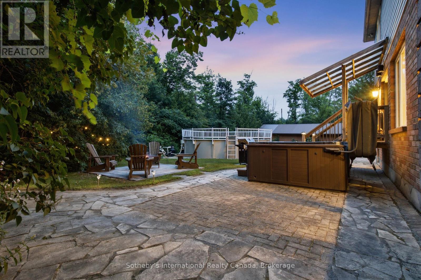
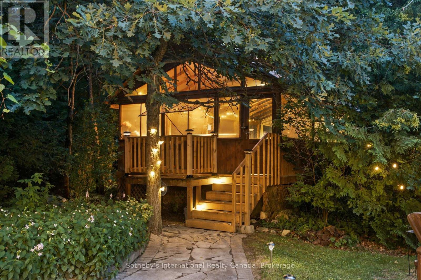
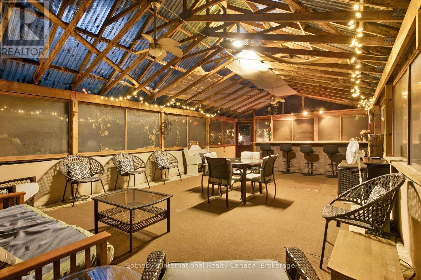
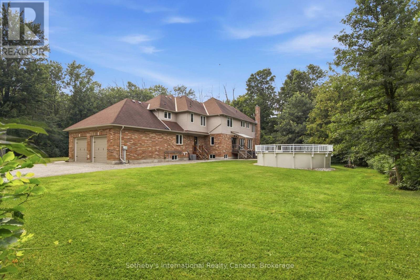
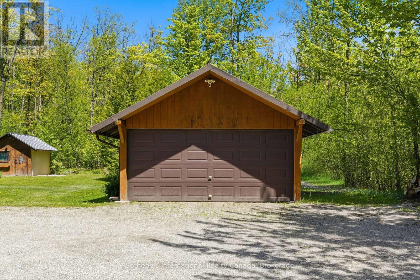
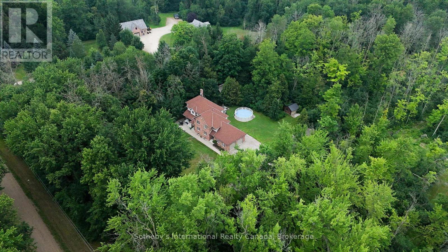
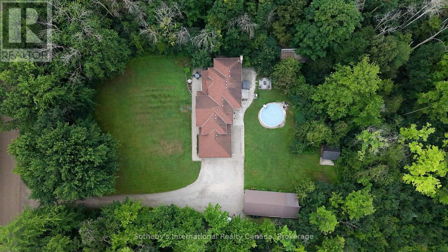
A PRIVATE COUNTRY ESTATE DESIGNED FOR FAMILY, ENTERTAINING, AND EVERYDAY LIVING. Set on over three private acres in the countryside just outside West Montrose, this extensively-renovated property offers exceptional space, flexibility, and comfort for large families, multi-generational living, or those seeking a peaceful rural retreat without sacrificing modern conveniences. Featuring five plus one bedrooms and seven bathrooms (five full and two half), the home has been thoughtfully updated throughout. A major renovation in 2017 transformed the main floor, which was taken back to the studs and rebuilt with custom cabinetry, premium finishes, oak staircases and railings, updated flooring, lighting, interior doors, and a beautiful wood fireplace. A high-end Thermador appliance package anchors the kitchen and entertaining spaces. Beyond the cosmetic improvements, extensive investments have been made in the home's infrastructure, including updated water treatment systems, on-demand hot water, Sonos multi-zone audio, Cat6 wiring throughout, a deep well pump replacement, and two new propane furnaces installed in 2025. Outside, the property is designed for both relaxation and entertaining. Enjoy the above-ground pool, hot tub, powered party hut, mature trees, and expansive outdoor space. A detached workshop/garage with a 60-amp sub-panel provides excellent flexibility for hobbyists, contractors, vehicle storage, or workshop space. Offering privacy, space, and extensive upgrades throughout, this is a rare opportunity to enjoy turnkey country living just minutes from Waterloo Region, Elora, and Guelph. (id:43681)
房源概要
| MLS® Number | X13589362 |
| 房源类型 | 民宅 |
| 社区名字 | Rural Centre Wellington West |
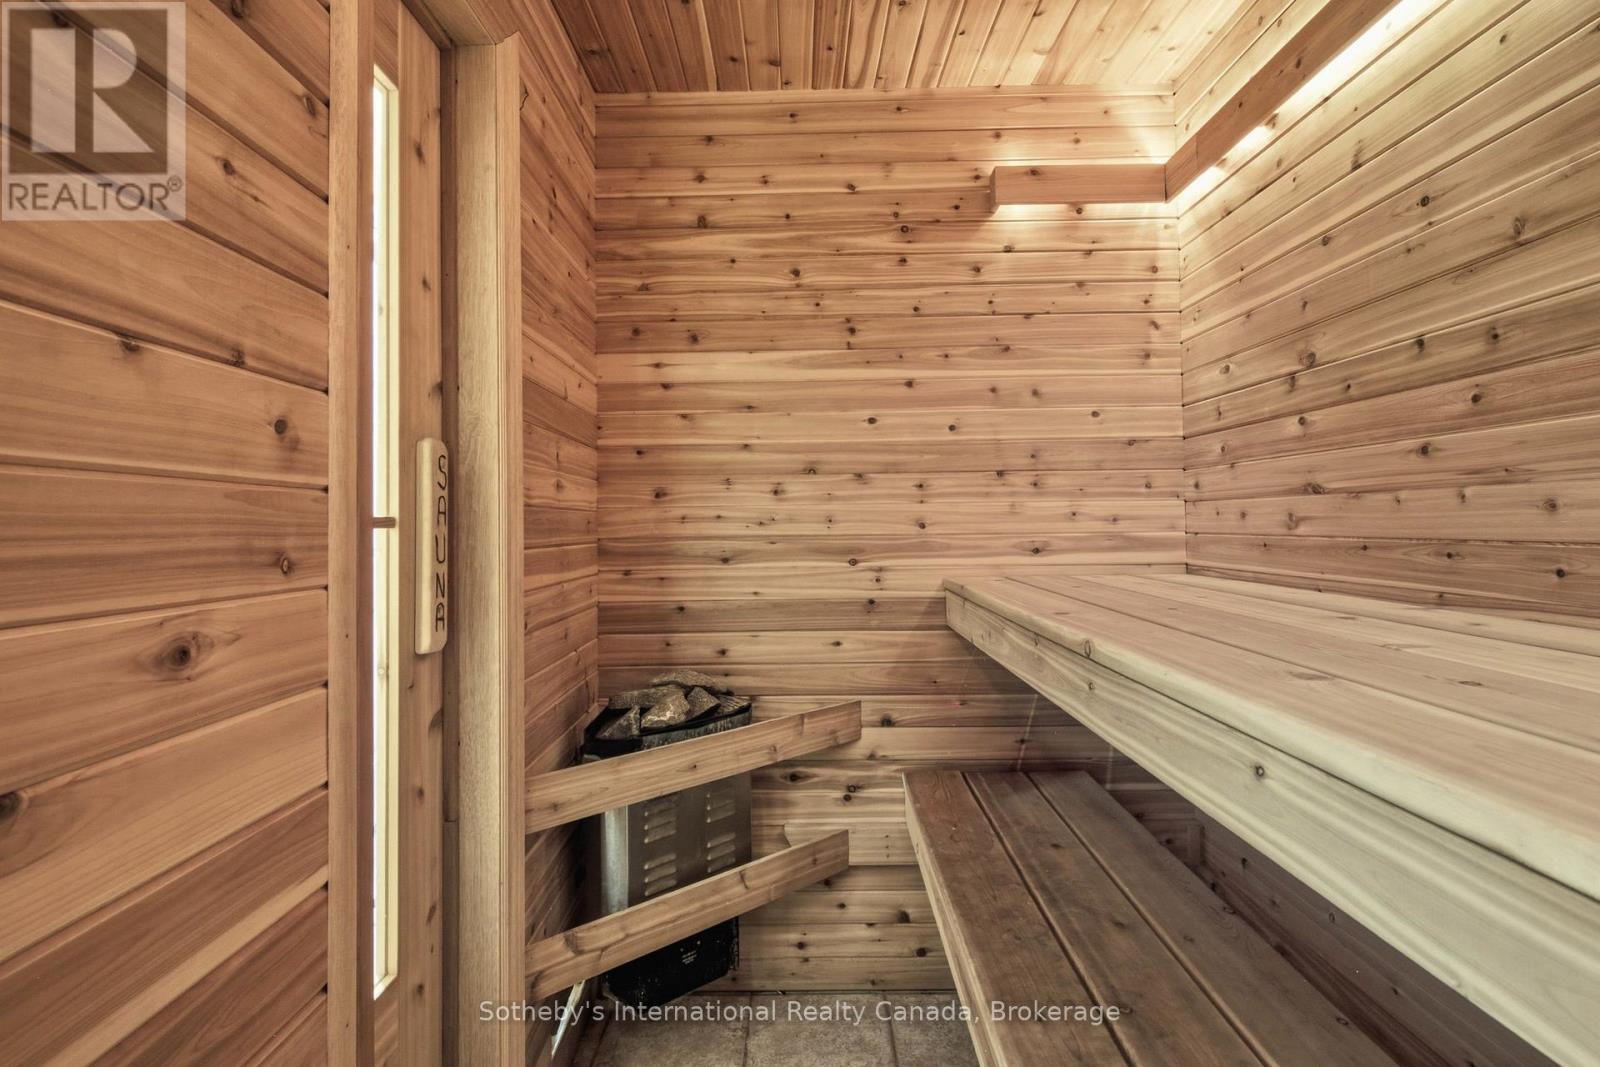
| 特征 | Sauna |
| 总车位 | 12 |
| 泳池类型 | Above Ground Pool |
详 情
| 浴室 | 7 |
| 地上卧房 | 6 |
| 总卧房 | 6 |
| 公寓设施 | Fireplace(s) |
| 家电类 | Garage Door Opener Remote(s), 烤箱 - Built-in, Water Heater - Tankless, Water Heater, 洗碗机, 烘干机, Range, 洗衣机, Wine Fridge, 冰箱 |
| 地下室进展 | 已装修 |
| 地下室类型 | N/a (finished) |
| 施工种类 | 独立屋 |
| 空调 | 中央空调 |
| 外墙 | 砖, 乙烯基壁板 |
| 壁炉 | 有 |
| Fireplace Total | 2 |
| 地基类型 | 混凝土 |
| 客人卫生间(不包含洗浴) | 2 |
| 供暖方式 | Propane |
| 供暖类型 | 压力热风 |
| 储存空间 | 2 |
| 内部尺寸 | 3500 - 5000 Sqft |
| 类型 | 独立屋 |
车 位
| 附加车库 | |
| Garage |
土地
| 英亩数 | 无 |
| 污水道 | Septic System |
| 土地深度 | 789 Ft |
| 土地宽度 | 178 Ft |
| 不规则大小 | 178 X 789 Ft |
房 间
| 楼 层 | 类 型 | 长 度 | 宽 度 | 面 积 |
|---|---|---|---|---|
| 二楼 | 卧室 | 2.92 m | 4.22 m | 2.92 m x 4.22 m |
| 二楼 | 浴室 | 3.05 m | 4.22 m | 3.05 m x 4.22 m |
| 二楼 | 浴室 | 2.92 m | 2.39 m | 2.92 m x 2.39 m |
| 二楼 | 主卧 | 4.93 m | 3.81 m | 4.93 m x 3.81 m |
| 二楼 | 卧室 | 2.79 m | 3.73 m | 2.79 m x 3.73 m |
| 二楼 | 卧室 | 4.37 m | 4.88 m | 4.37 m x 4.88 m |
| 二楼 | 浴室 | 1.91 m | 1.6 m | 1.91 m x 1.6 m |
| 二楼 | 卧室 | 6.27 m | 3.63 m | 6.27 m x 3.63 m |
| 二楼 | 浴室 | 2.9 m | 3.12 m | 2.9 m x 3.12 m |
| 地下室 | 娱乐,游戏房 | 11.79 m | 7.2 m | 11.79 m x 7.2 m |
| 地下室 | 浴室 | 2.16 m | 2.41 m | 2.16 m x 2.41 m |
| 地下室 | 卧室 | 3.84 m | 3.63 m | 3.84 m x 3.63 m |
| 一楼 | 客厅 | 4.06 m | 4.14 m | 4.06 m x 4.14 m |
| 一楼 | 餐厅 | 5.51 m | 4.14 m | 5.51 m x 4.14 m |
| 一楼 | 洗衣房 | 1.98 m | 2.62 m | 1.98 m x 2.62 m |
| 一楼 | 浴室 | 1.63 m | 1.75 m | 1.63 m x 1.75 m |
| 一楼 | 厨房 | 7.16 m | 4.55 m | 7.16 m x 4.55 m |
| 一楼 | 浴室 | 3.05 m | 1.04 m | 3.05 m x 1.04 m |
| 一楼 | 家庭房 | 6.91 m | 3.63 m | 6.91 m x 3.63 m |

The trademarks REALTOR®, REALTORS®, and the REALTOR® logo are controlled by The Canadian Real Estate Association (CREA) and identify real estate professionals who are members of CREA. The trademarks MLS®, Multiple Listing Service® and the associated logos are owned by The Canadian Real Estate Association (CREA) and identify the quality of services provided by real estate professionals who are members of CREA. The trademark DDF® is owned by The Canadian Real Estate Association (CREA) and identifies CREA's Data Distribution Facility (DDF®)
Oakville, Milton & District Real Estate Board
Sotheby's International Realty Canada, Brokerage
October 01 2026 01:54:37
