
615 Hamilton Road Quinte West (Sidney Ward), Ontario K8N 4Z5


$540,900
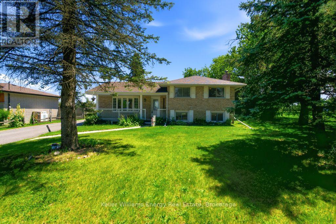
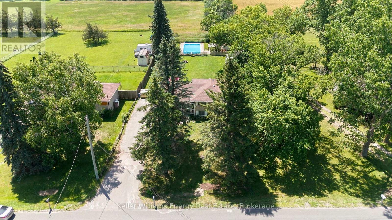
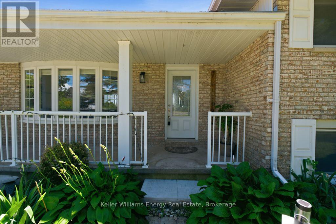
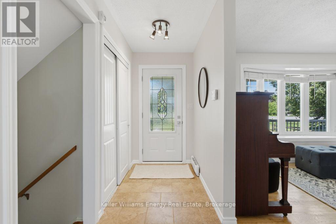
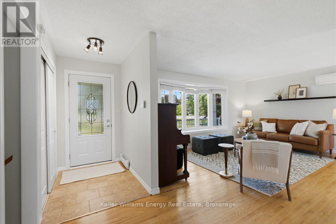
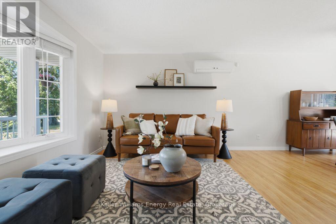
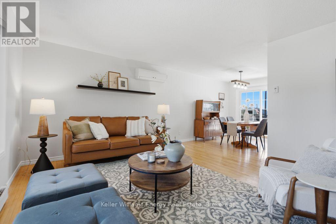
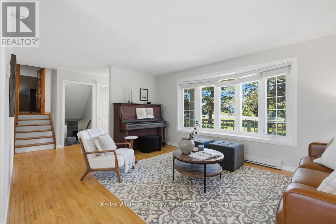
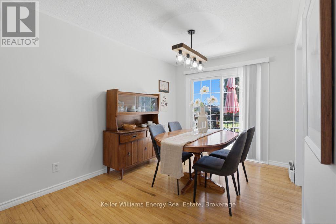
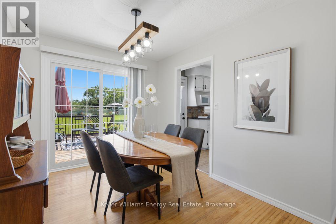
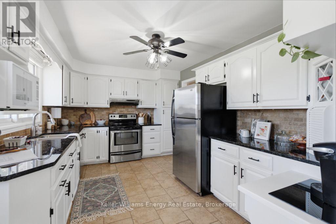
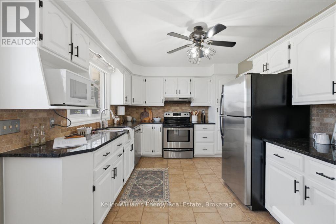
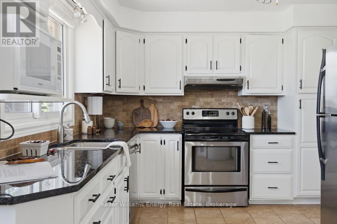
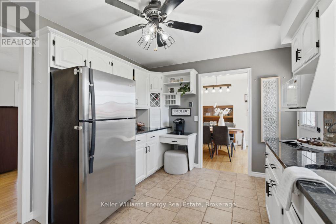
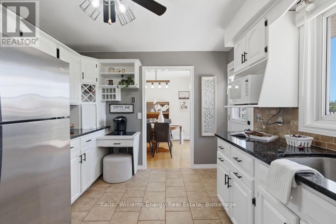
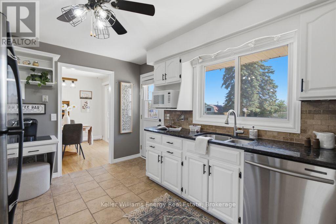
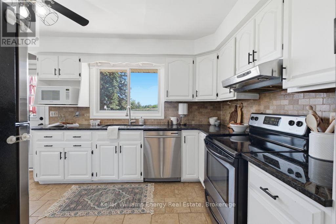
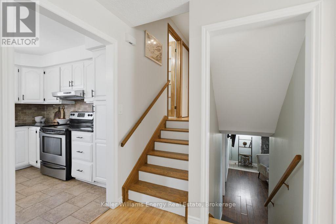
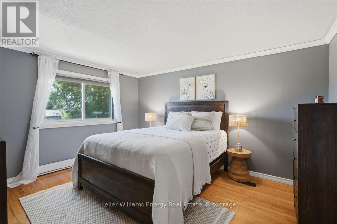
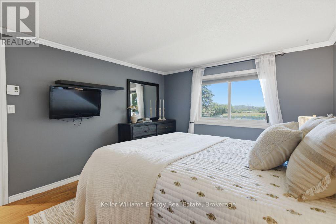
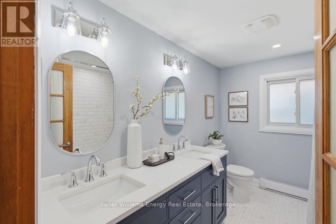
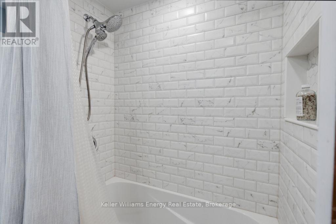
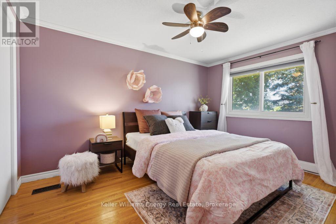
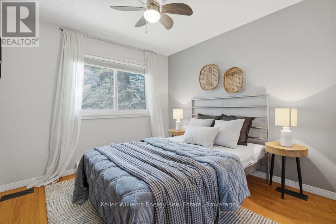
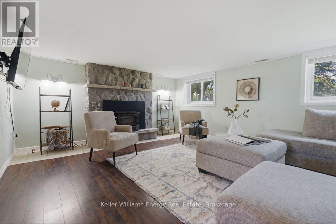
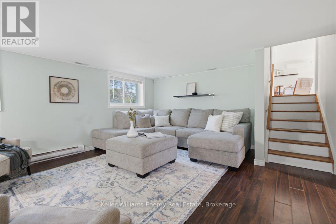
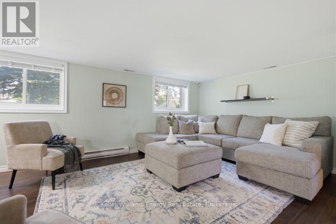
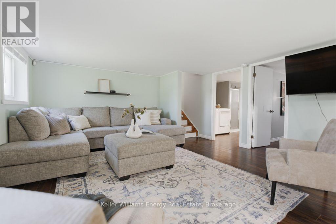
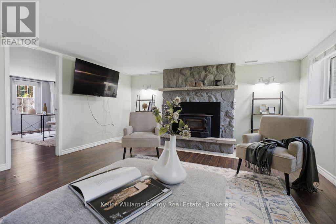
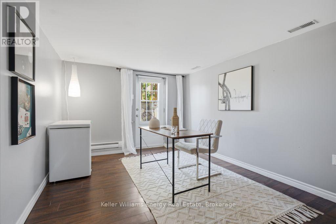
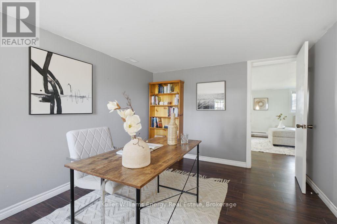
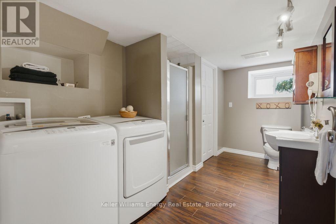
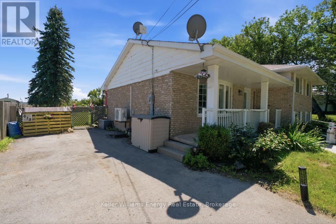
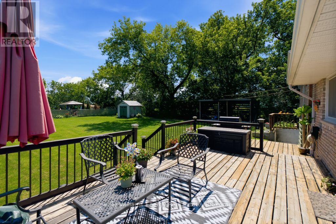
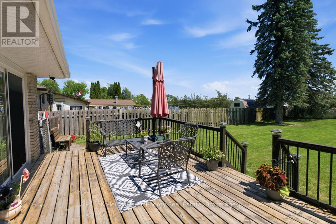
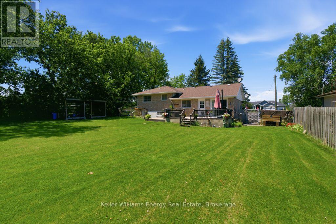
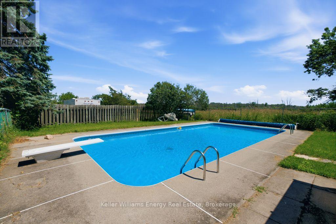
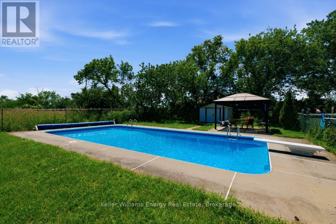
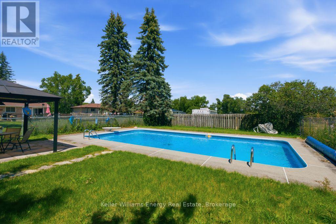
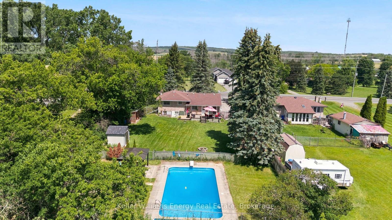
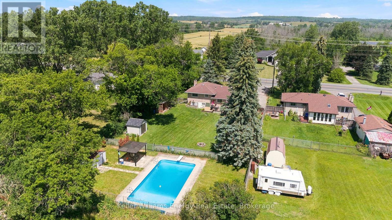
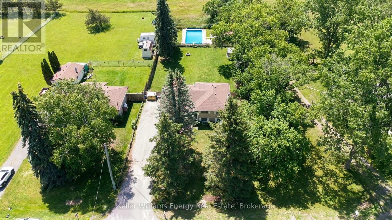
Welcome To 615 Hamilton Rd In Belleville! This Beautifully Updated 3+1 Bedroom, 2 Bathroom 4-Level Sidesplit Offers The Perfect Blend Of Space, Comfort, And Privacy. Featuring A Spacious Floor Plan, The Main Level Boasts A Bright Living Room, Formal Dining Area With Walk-Out To A Large Deck Overlooking Peaceful Southern Views With No Rear Neighbours, And An Updated Kitchen Complete With Granite Countertops.The Upper Level Offers Three Generous Bedrooms, Including A Spacious Primary Retreat, Along With An Updated Main Bathroom. The Lower Level Is Perfect For Relaxing Or Hosting Guests, Featuring A Cozy Family Room, Additional Bathroom And Guest Bedroom With Walk-Up Access To The Backyard. Situated On Nearly Half An Acre, This Impressive Property Is Designed For Outdoor Enjoyment With A Fully Fenced 18' x 36' Inground Pool, Expansive Green Space, And Plenty Of Room For Family Gatherings Or Entertaining. Conveniently Located Just Minutes To Hwy 401, Belleville, CFB Trenton, Shopping, Restaurants, And Everyday Amenities, This Is A Fantastic Opportunity To Enjoy Country-Like Space With City Convenience. (id:43681)
房源概要
| MLS® Number | X13536130 |
| 房源类型 | 民宅 |
| 社区名字 | Sidney Ward |
| 总车位 | 6 |
| 泳池类型 | Inground Pool |
详 情
| 浴室 | 2 |
| 地上卧房 | 3 |
| 地下卧室 | 1 |
| 总卧房 | 4 |
| 公寓设施 | Fireplace(s) |
| 家电类 | 洗碗机, 烘干机, 炉子, 洗衣机, 冰箱 |
| 地下室功能 | Walk-up |
| 地下室类型 | N/a |
| 施工种类 | 独立屋 |
| Construction Style Split Level | Sidesplit |
| 外墙 | 砖 |
| 壁炉 | 有 |
| 地基类型 | 混凝土 |
| 供暖方式 | Other |
| 供暖类型 | Heat Pump |
| 内部尺寸 | 1100 - 1500 Sqft |
| 类型 | 独立屋 |
| 设备间 | Drilled Well |
车 位
| 没有车库 |
土地
| 英亩数 | 无 |
| 围栏类型 | Fenced Yard |
| 污水道 | Septic System |
| 土地深度 | 217 Ft ,9 In |
| 土地宽度 | 80 Ft |
| 不规则大小 | 80 X 217.8 Ft ; 80 X 217.8 |
| 规划描述 | Rur Res |
房 间
| 楼 层 | 类 型 | 长 度 | 宽 度 | 面 积 |
|---|---|---|---|---|
| 二楼 | 主卧 | 4.14 m | 3.35 m | 4.14 m x 3.35 m |
| 二楼 | 卧室 | 2.81 m | 3.7 m | 2.81 m x 3.7 m |
| 二楼 | 卧室 | 2.79 m | 2.81 m | 2.79 m x 2.81 m |
| 地下室 | 设备间 | 6.7 m | 6.7 m | 6.7 m x 6.7 m |
| Lower Level | 洗衣房 | 1.52 m | 2.23 m | 1.52 m x 2.23 m |
| Lower Level | 卧室 | 2.99 m | 3.96 m | 2.99 m x 3.96 m |
| Lower Level | 家庭房 | 4.36 m | 5.05 m | 4.36 m x 5.05 m |
| 一楼 | 客厅 | 3.73 m | 5.18 m | 3.73 m x 5.18 m |
| 一楼 | 餐厅 | 2.69 m | 3.2 m | 2.69 m x 3.2 m |
| 一楼 | 厨房 | 3.04 m | 4.26 m | 3.04 m x 4.26 m |
https://www.realtor.ca/real-estate/30003667/615-hamilton-road-quinte-west-sidney-ward-sidney-ward

The trademarks REALTOR®, REALTORS®, and the REALTOR® logo are controlled by The Canadian Real Estate Association (CREA) and identify real estate professionals who are members of CREA. The trademarks MLS®, Multiple Listing Service® and the associated logos are owned by The Canadian Real Estate Association (CREA) and identify the quality of services provided by real estate professionals who are members of CREA. The trademark DDF® is owned by The Canadian Real Estate Association (CREA) and identifies CREA's Data Distribution Facility (DDF®)
Durham Region Association of REALTORS®
Keller Williams Energy Real Estate
October 23 2026 05:49:10
