
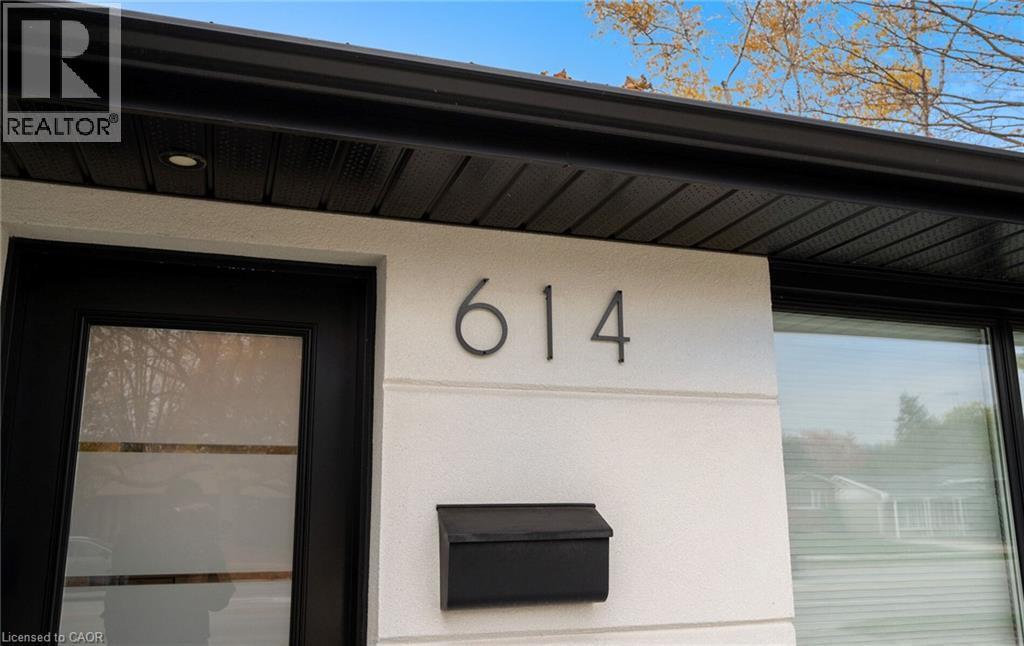
614 Walkers Line Burlington, Ontario L7N 2E5


$1,249,000
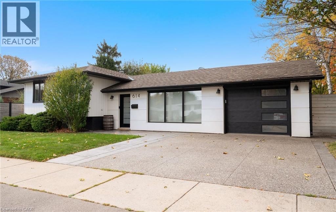
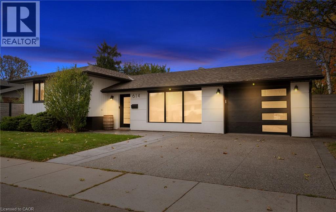
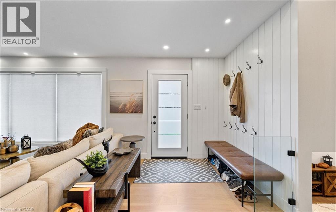
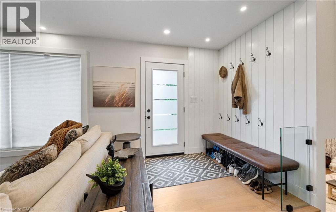
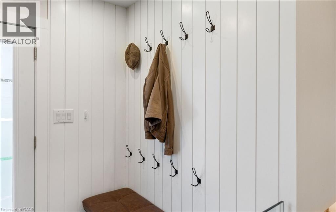
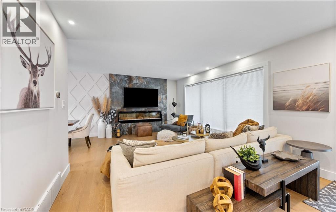
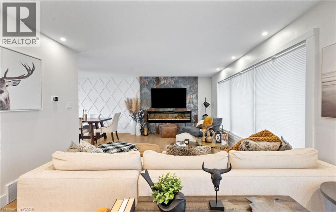
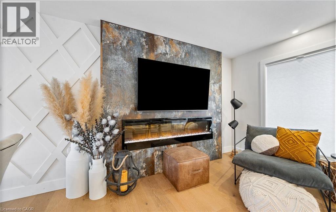
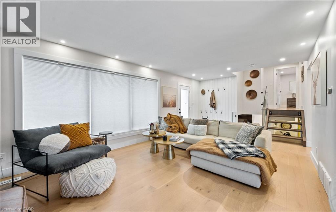
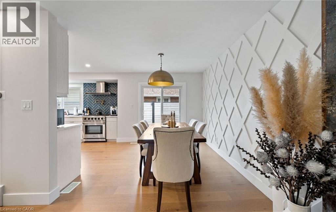
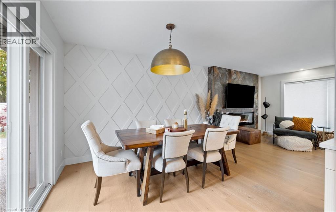
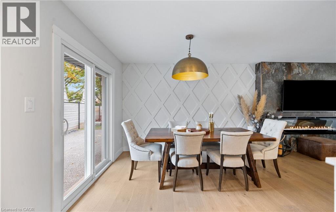
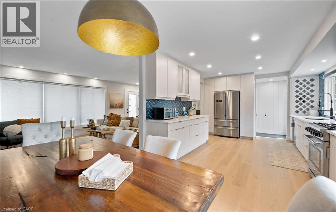
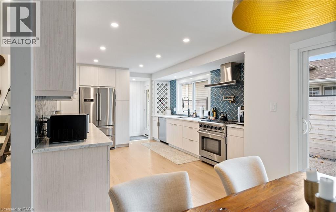
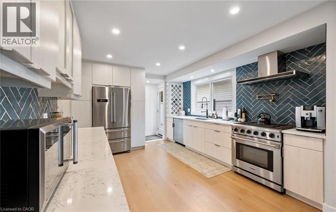
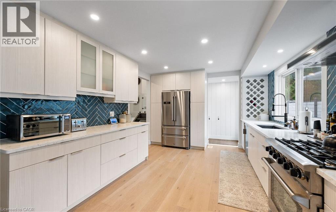
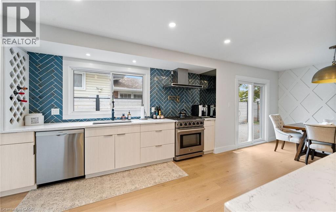
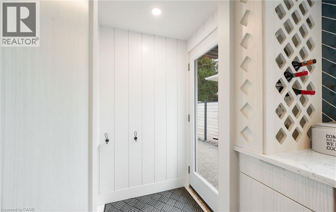
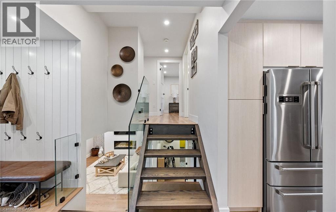
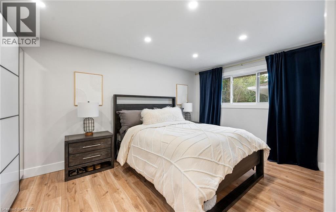
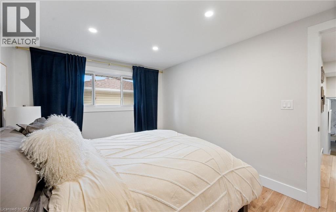
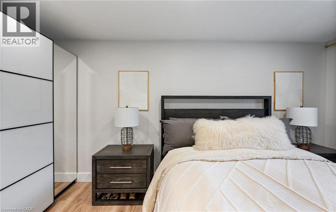
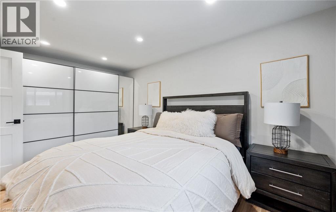
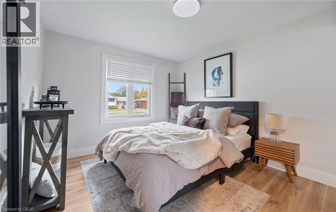
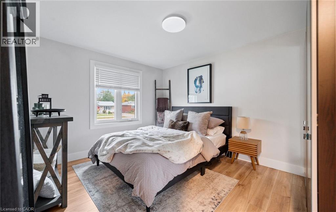
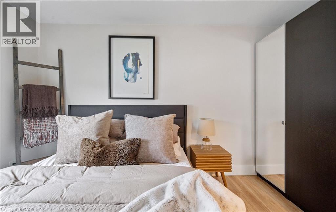
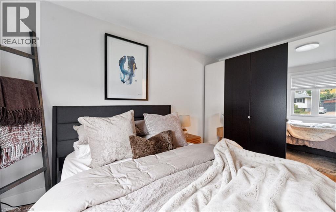
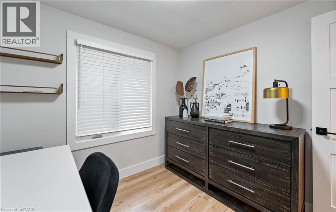
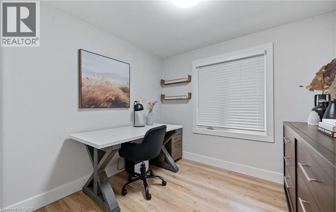
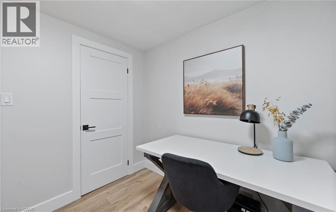
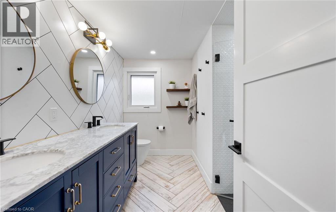
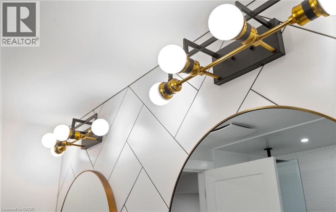
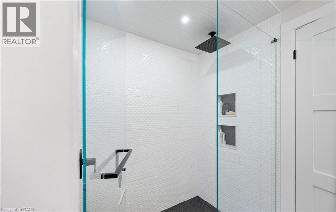
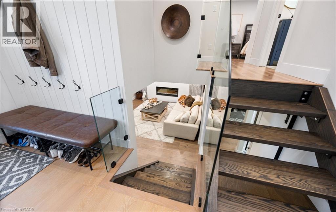
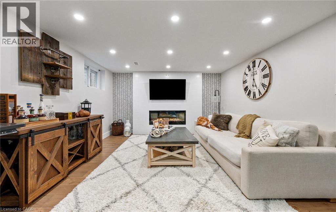
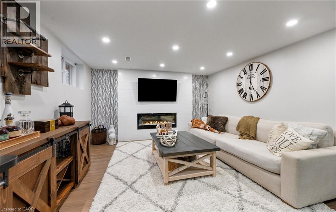
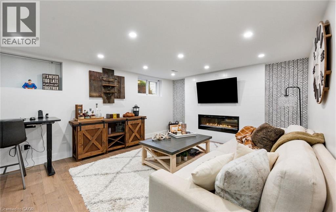
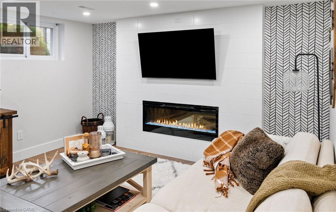
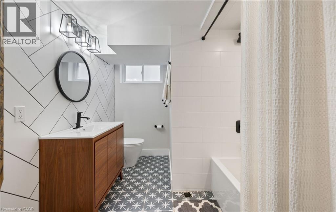
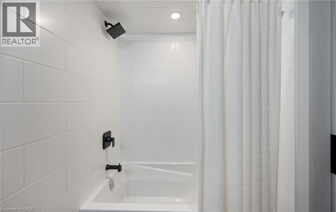
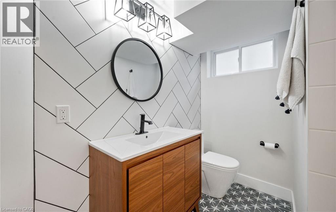
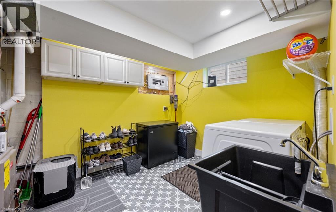
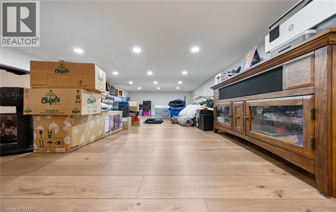
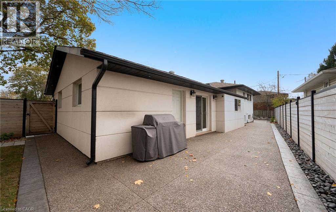
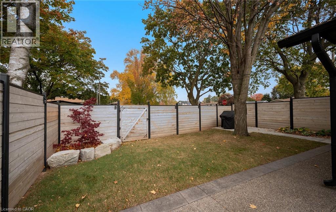
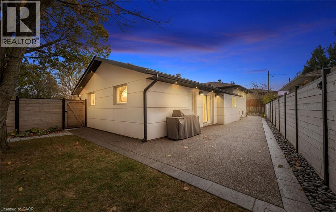
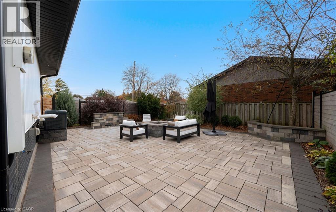
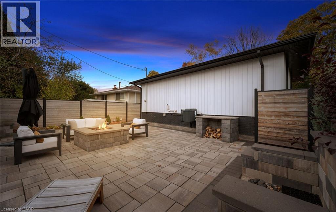
Fully renovated 3-bedroom side-split in South Burlington's sought-after Roseland neighbourhood. Renovated inside and out in 2021, this bright, open-concept home pairs contemporary style with family-friendly living and a finished backyard. The custom kitchen stands out, with quartz countertops, a herringbone backsplash, and stainless steel appliances, including a Thor gas range with pot filler. Pot lights keep the living spaces bright and airy, while hardwood and laminate flooring throughout, no carpet. Floating staircases with glass handrails add a modern touch, and two built-in electric fireplaces, on the main floor and lower level, create warmth year-round. The home also features two fully renovated bathrooms, feature walls in the living, family and dining rooms, and a pot-lit kid zone for play or finished storage. Updated throughout with new interior doors, hardware, casings and trim, interior windows, and all exterior doors, plus a new washer and dryer. Systems updated: a high-efficiency furnace (2021) and air conditioning (2022), a commercial-grade owned tankless water heater, and new plumbing and electrical throughout. Curb appeal is immediate, with new white vinyl siding and stucco, black trim details, and soffit exterior lighting. A widened aggregate concrete driveway parks two cars, with a walkway and back patio leading to the private yard. A new contemporary fence encloses the yard, with two gate accesses, including one off Braemore Rd where guests can park. The backyard has been transformed with new landscaping and hardscape, creating an outdoor retreat. A stone patio and seating area surround an outdoor fire pit, perfect for evening gatherings, while a waterfall feature adds sound, movement, and a resort-like focal point. Close to schools, shopping, and restaurants, with easy access to the QEW and just 5 minutes from Appleby GO station, 614 Walkers Line offers renovated comfort, modern style, and an outdoor lifestyle in South Burlington. (id:43681)
房源概要
| MLS® Number | 40874631 |
| 房源类型 | 民宅 |
| 附近的便利设施 | 近高尔夫球场, 医院, 码头, 公园, 公共交通, 学校 |
| 特征 | 自动车库门 |
| 总车位 | 3 |
详 情
| 浴室 | 2 |
| 地上卧房 | 3 |
| 总卧房 | 3 |
| 家电类 | 洗碗机, 烘干机, 冰箱, 洗衣机, Gas 炉子(s), Hood 电扇, 窗帘, Garage Door Opener |
| 建筑风格 | Other |
| 地下室进展 | 部分完成 |
| 地下室类型 | Crawl Space (partially Finished) |
| 施工日期 | 1969 |
| 施工种类 | 独立屋 |
| 空调 | 中央空调 |
| 外墙 | 铝壁板, 灰泥 |
| 地基类型 | 水泥 |
| 供暖类型 | 压力热风 |
| 储存空间 | 2 |
| 内部尺寸 | 1778 Sqft |
| 类型 | 独立屋 |
| 设备间 | 市政供水 |
车 位
| 附加车库 |
土地
| 入口类型 | Road Access |
| 英亩数 | 无 |
| 土地便利设施 | 近高尔夫球场, 医院, 码头, 公园, 公共交通, 学校 |
| 污水道 | 城市污水处理系统 |
| 土地深度 | 50 Ft |
| 土地宽度 | 104 Ft |
| 规划描述 | R3.4 |
房 间
| 楼 层 | 类 型 | 长 度 | 宽 度 | 面 积 |
|---|---|---|---|---|
| 二楼 | 四件套浴室 | Measurements not available | ||
| 二楼 | 卧室 | 9'3'' x 9'0'' | ||
| 二楼 | 卧室 | 12'7'' x 9'9'' | ||
| 二楼 | 主卧 | 13'2'' x 10'4'' | ||
| Lower Level | 四件套浴室 | Measurements not available | ||
| Lower Level | 家庭房 | 13'4'' x 15'9'' | ||
| 一楼 | 餐厅 | 10'1'' x 7'8'' | ||
| 一楼 | 客厅 | 11'6'' x 22'8'' | ||
| 一楼 | 厨房 | 11'4'' x 12'7'' |
https://www.realtor.ca/real-estate/30456307/614-walkers-line-burlington

The trademarks REALTOR®, REALTORS®, and the REALTOR® logo are controlled by The Canadian Real Estate Association (CREA) and identify real estate professionals who are members of CREA. The trademarks MLS®, Multiple Listing Service® and the associated logos are owned by The Canadian Real Estate Association (CREA) and identify the quality of services provided by real estate professionals who are members of CREA. The trademark DDF® is owned by The Canadian Real Estate Association (CREA) and identifies CREA's Data Distribution Facility (DDF®)
REALTORS® Association of Hamilton-Burlington
Royal LePage Signature Realty
October 29 2026 02:29:25
