
614 - 2375 Lakeshore Road Oakville (Br Bronte), Ontario L6L 1H4


$1,234,990管理费,Common Area Maintenance, Insurance
$895.40 每月
管理费,Common Area Maintenance, Insurance
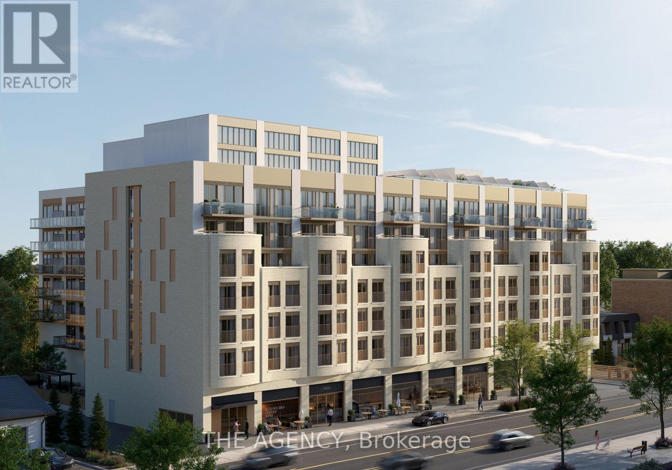
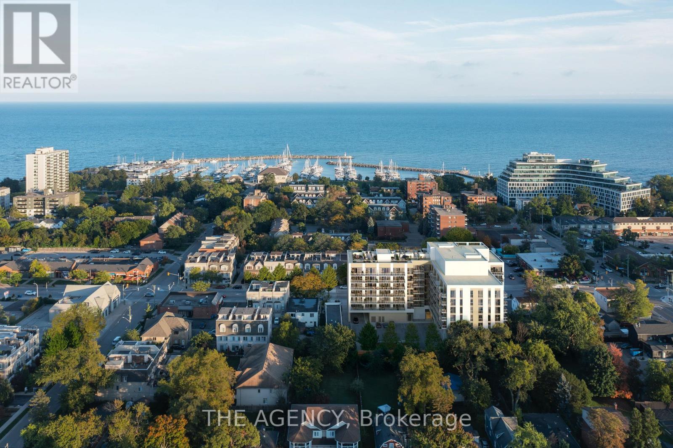
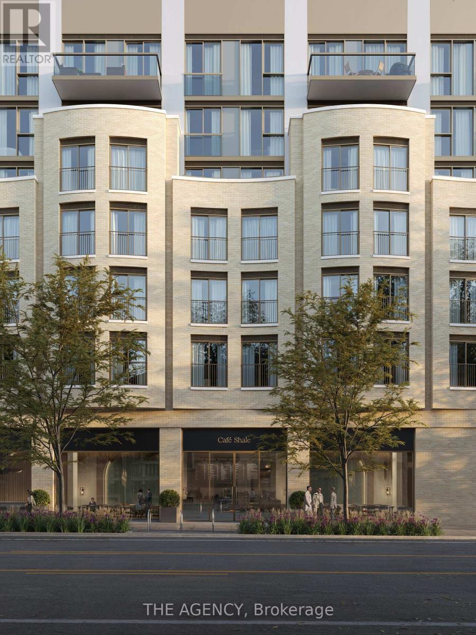
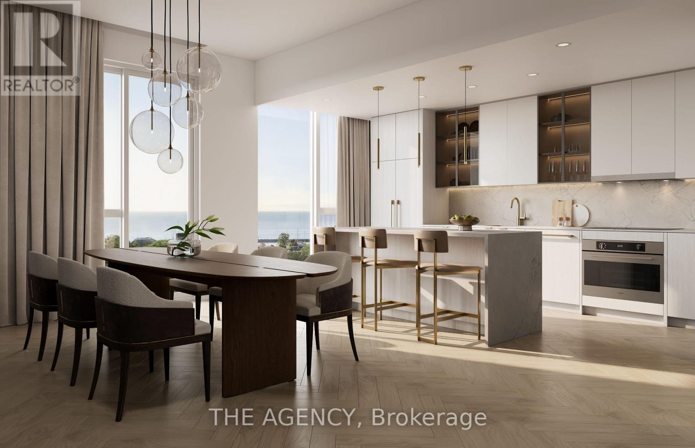
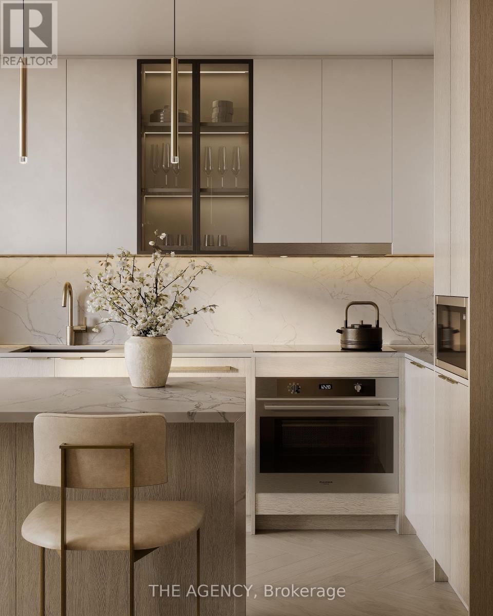
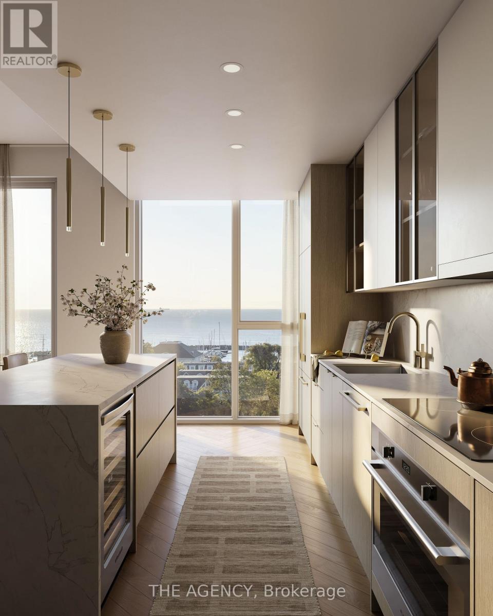
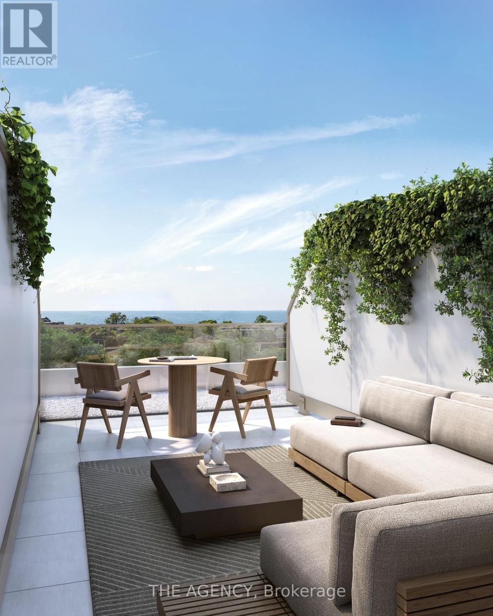
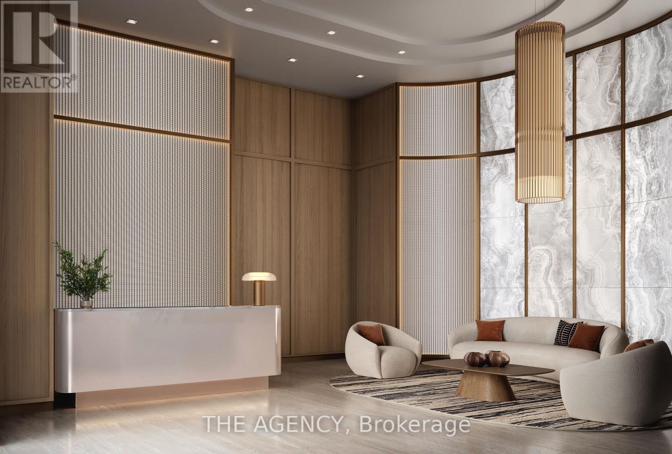
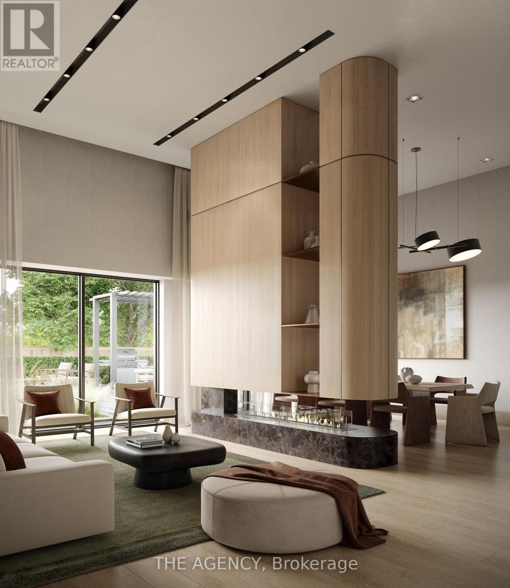
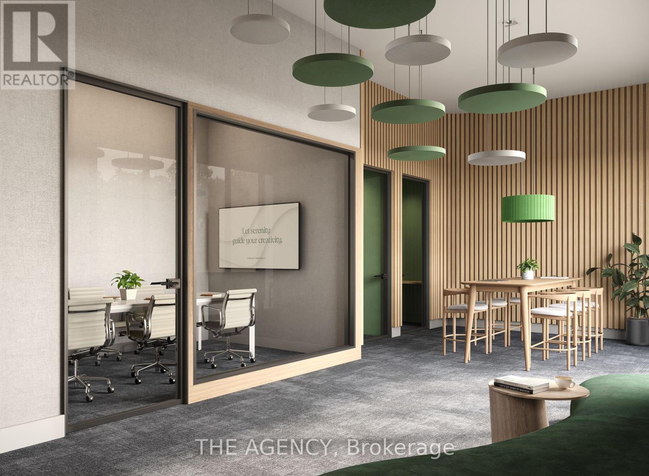
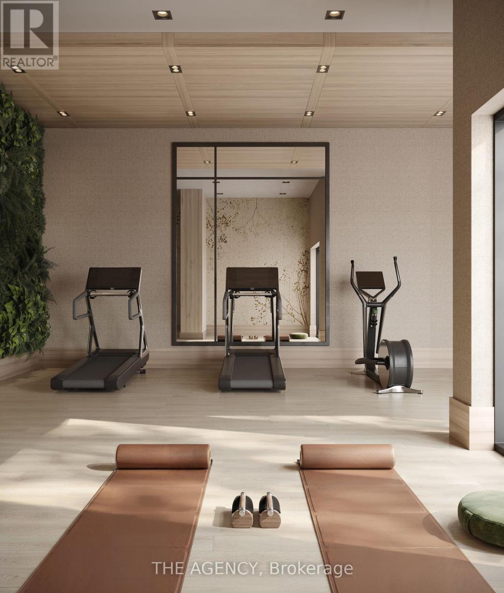
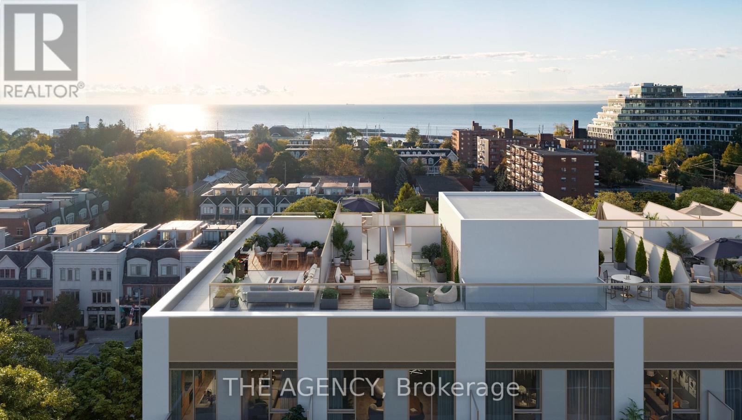
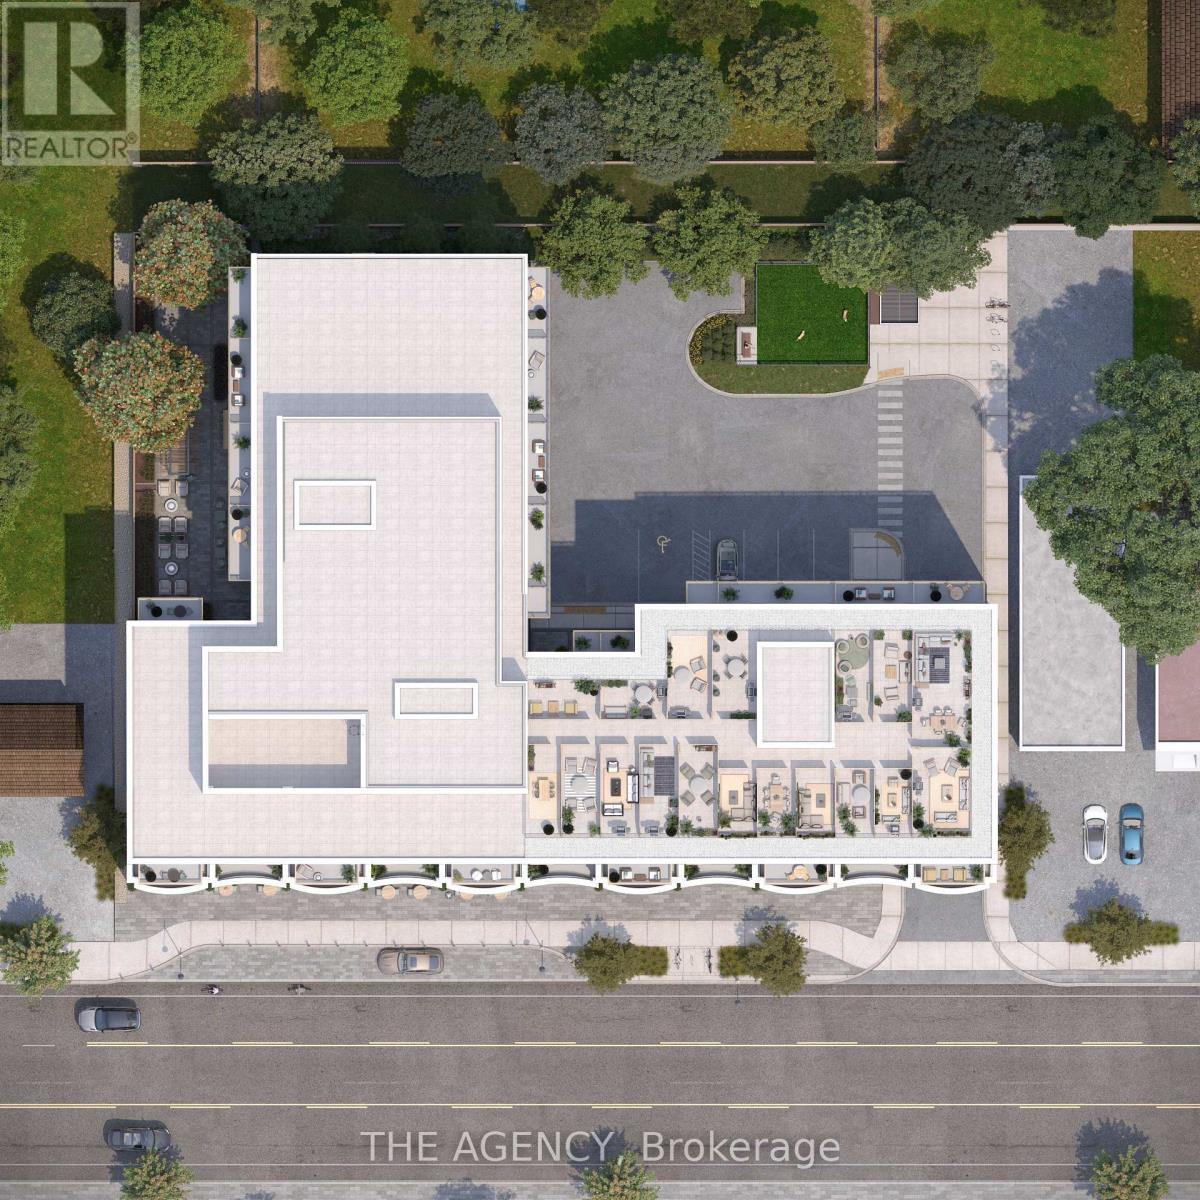
$895.40 每月PRE-CONSTRUCTION DIRECT FROM BUILDER. Price is net of HST rebate and builder incentives, offering brand new pricing comparable to resale. Construction beginning November 2026. Total 1460 sqft: 1210 sqft interior plus 250 sqft balcony. Capturing the essence of Lakeshore living, Claystone is located at 2375 Lakeshore Rd. W in the heart of Bronte Village in South Oakville, a prime address that pairs small-town charm with the convenience of urban amenities. Rising seven storeys, this boutique condominium with just 105 units is the work of award-winning Diamond Schmitt Architects and features thoughtfully designed floor plans across a full collection of 1 + den, 2 bedroom, 2 + den, and 3 bedroom + den residences. Additional floor plans are available beyond those listed. Amenities blend lakeside elegance with modern comfort, including welcoming social spaces, a state-of-the-art fitness studio, a versatile party and gathering room for every occasion, a dog park, an outdoor BBQ area, and only a five-minute walk to the lake. Private rooftop terraces with BBQ hookups are also available for purchase. An unbeatable location in one of Ontario's most coveted communities. Integrated fridge and dishwasher, wine fridge, stove, hood fan, microwave, washer, dryer. (id:43681)
房源概要
| MLS® Number | W14176338 |
| 房源类型 | 民宅 |
| 社区名字 | 1001 - BR Bronte |
| 社区特征 | Pets Allowed With Restrictions |
| 特征 | Elevator, 阳台, 无地毯 |
| 总车位 | 1 |
| 结构 | Patio(s) |
详 情
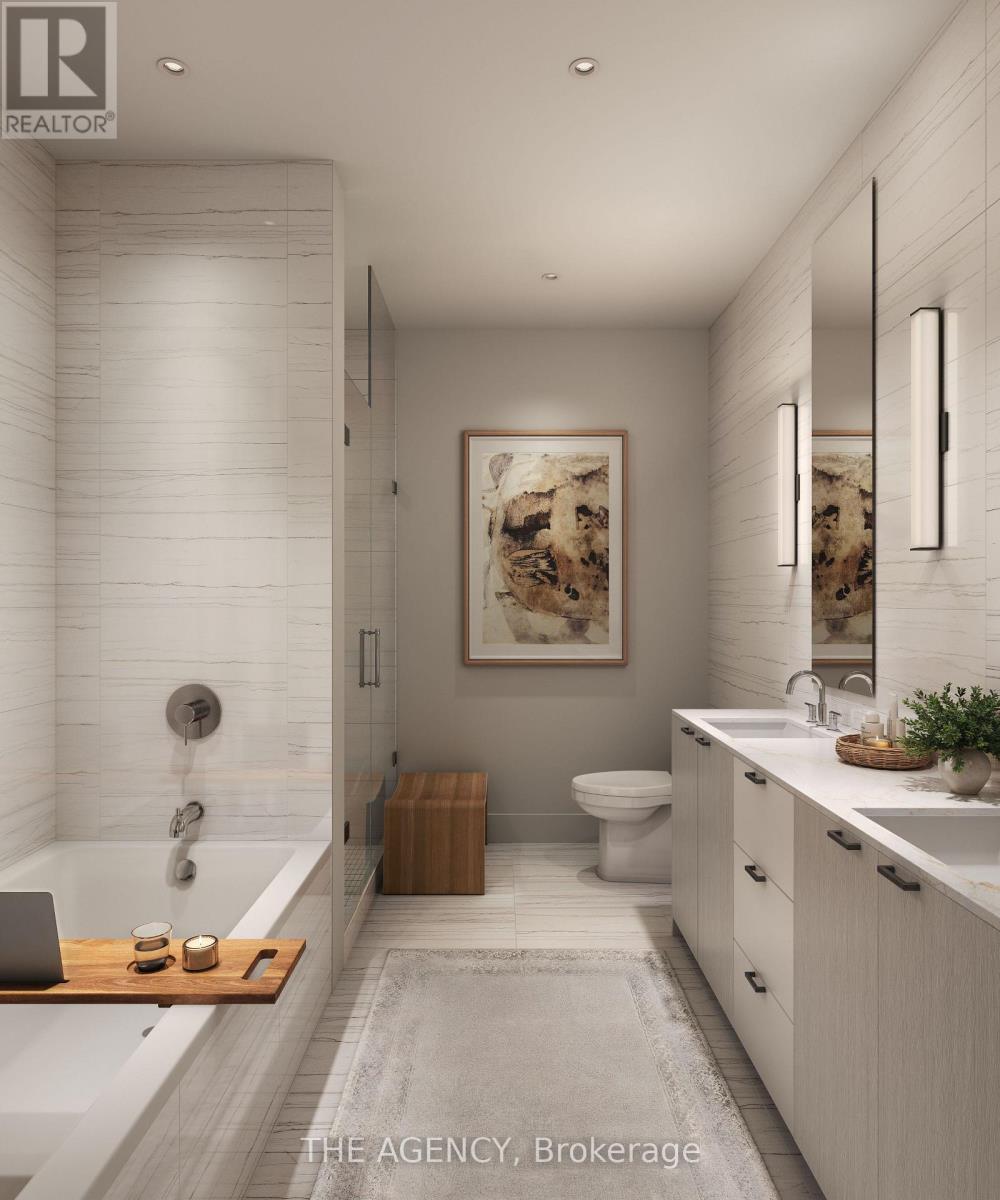
| 浴室 | 2 |
| 地上卧房 | 2 |
| 总卧房 | 2 |
| Age | New Building |
| 公寓设施 | Security/concierge, 健身房 |
| 家电类 | Garage Door Opener Remote(s), 洗碗机, 烘干机, Hood 电扇, 微波炉, 炉子, 洗衣机, Wine Fridge, 冰箱 |
| 地下室类型 | 没有 |
| 空调 | Central Air Conditioning, Ventilation System |
| 外墙 | 砖 |
| 地基类型 | 混凝土浇筑 |
| 供暖方式 | 电 |
| 供暖类型 | Coil 电扇 |
| 内部尺寸 | 1200 - 1399 Sqft |
| 类型 | 公寓 |
车 位
| 地下 | |
| Garage | |
| 入内式车位 |
土地
| 英亩数 | 无 |
| Landscape Features | Landscaped |
房 间
| 楼 层 | 类 型 | 长 度 | 宽 度 | 面 积 |
|---|---|---|---|---|
| 二楼 | 主卧 | 3.33 m | 3.07 m | 3.33 m x 3.07 m |
| 一楼 | 客厅 | 3.28 m | 3.51 m | 3.28 m x 3.51 m |
| 一楼 | 厨房 | 3.12 m | 4.8 m | 3.12 m x 4.8 m |
| 一楼 | 餐厅 | 3.05 m | 4.8 m | 3.05 m x 4.8 m |
| 一楼 | 衣帽间 | 3.25 m | 2.49 m | 3.25 m x 2.49 m |
| 一楼 | 浴室 | Measurements not available | ||
| 一楼 | 第二卧房 | 3.18 m | 2.9 m | 3.18 m x 2.9 m |
| 一楼 | 浴室 | Measurements not available |

The trademarks REALTOR®, REALTORS®, and the REALTOR® logo are controlled by The Canadian Real Estate Association (CREA) and identify real estate professionals who are members of CREA. The trademarks MLS®, Multiple Listing Service® and the associated logos are owned by The Canadian Real Estate Association (CREA) and identify the quality of services provided by real estate professionals who are members of CREA. The trademark DDF® is owned by The Canadian Real Estate Association (CREA) and identifies CREA's Data Distribution Facility (DDF®)
Toronto Real Estate Board
The Agency
November 12 2026 10:34:31
