
6130 Crimson Drive Niagara Falls (Oldfield), Ontario L2G 7S3


$599,000
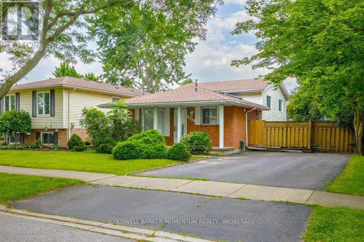
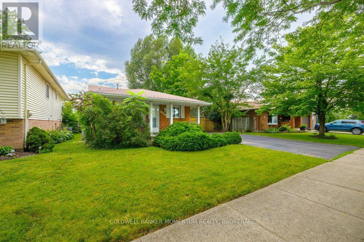
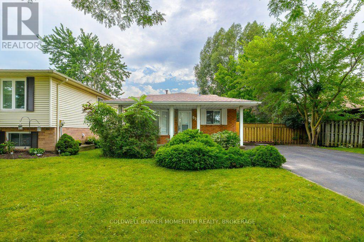
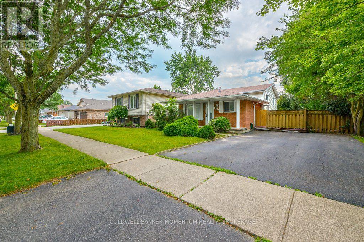
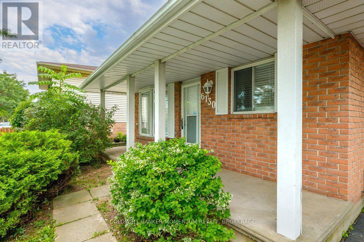
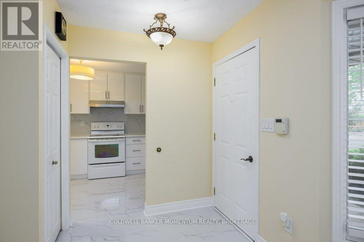
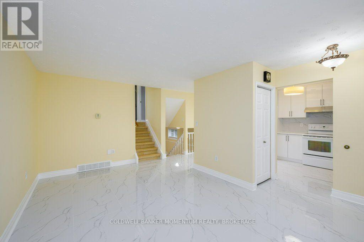
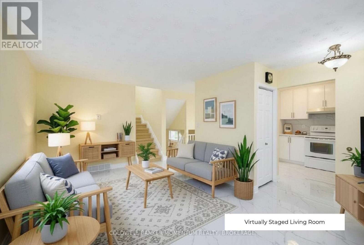
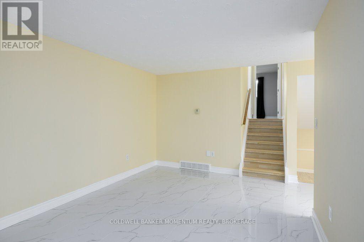
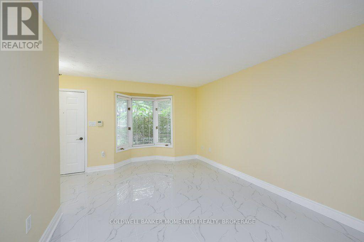
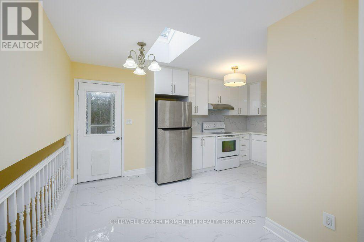
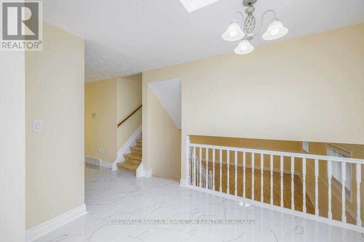
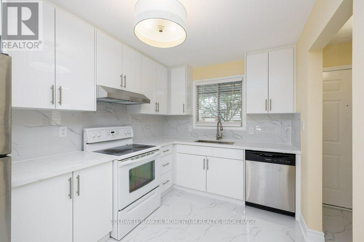
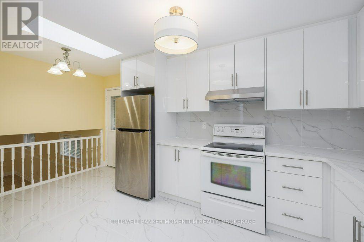
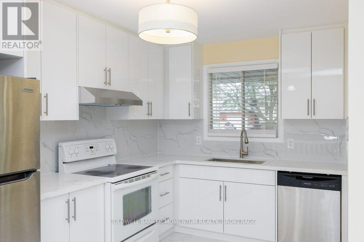
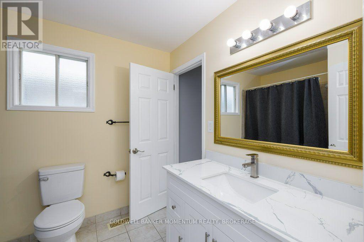
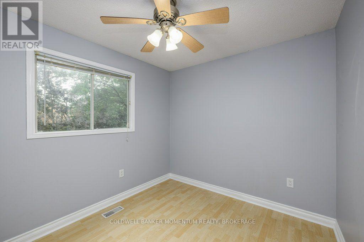
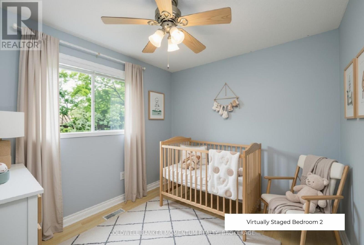
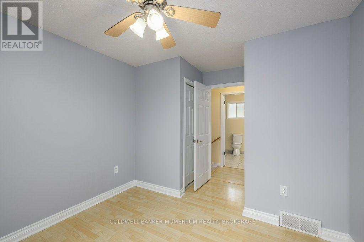
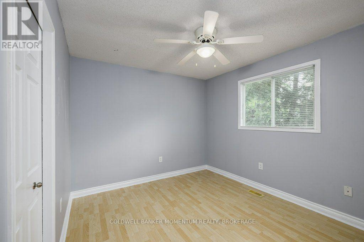
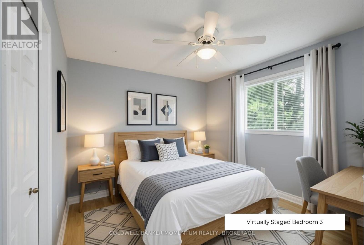
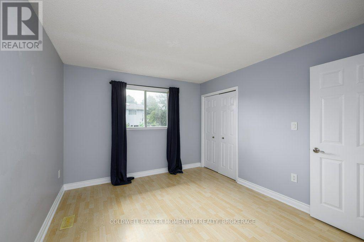
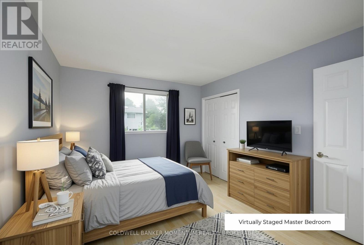
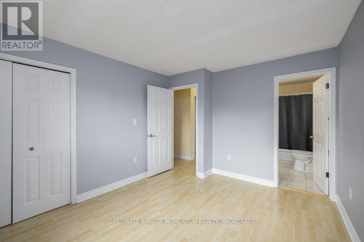
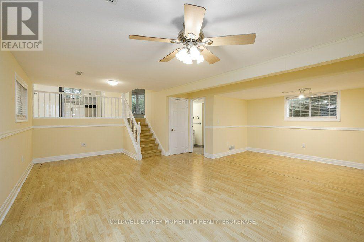
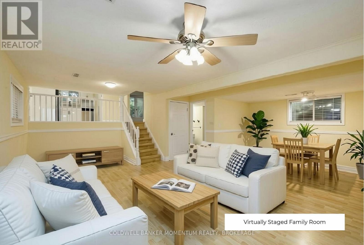
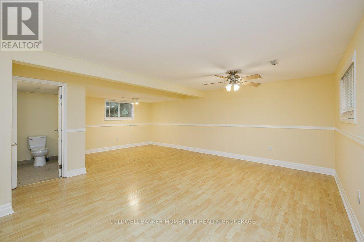
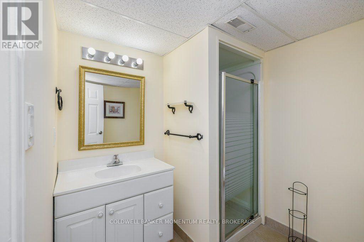
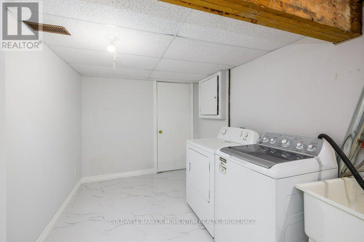
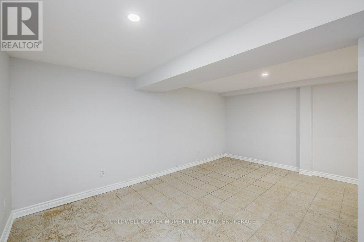
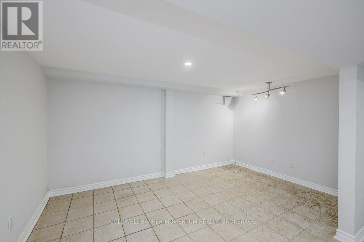
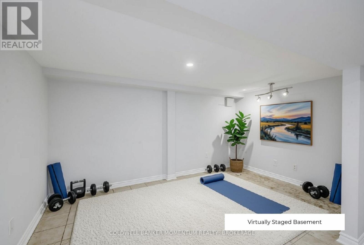
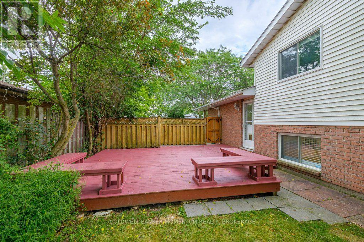
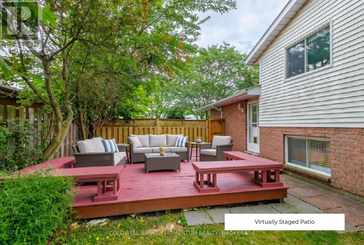
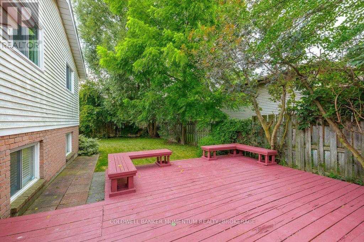
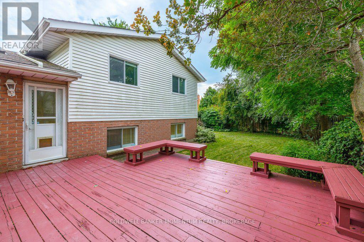
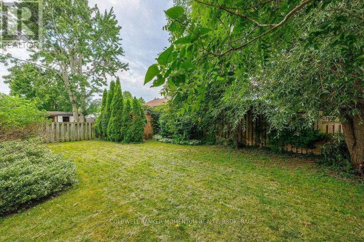
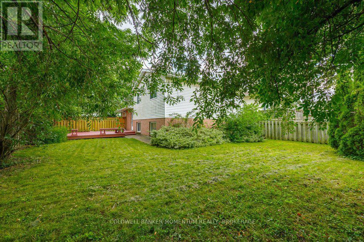
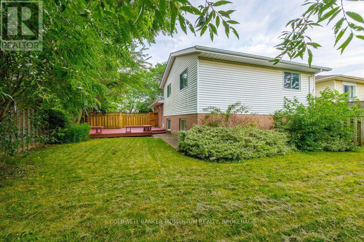
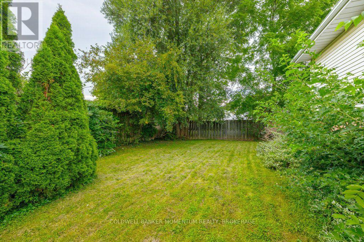
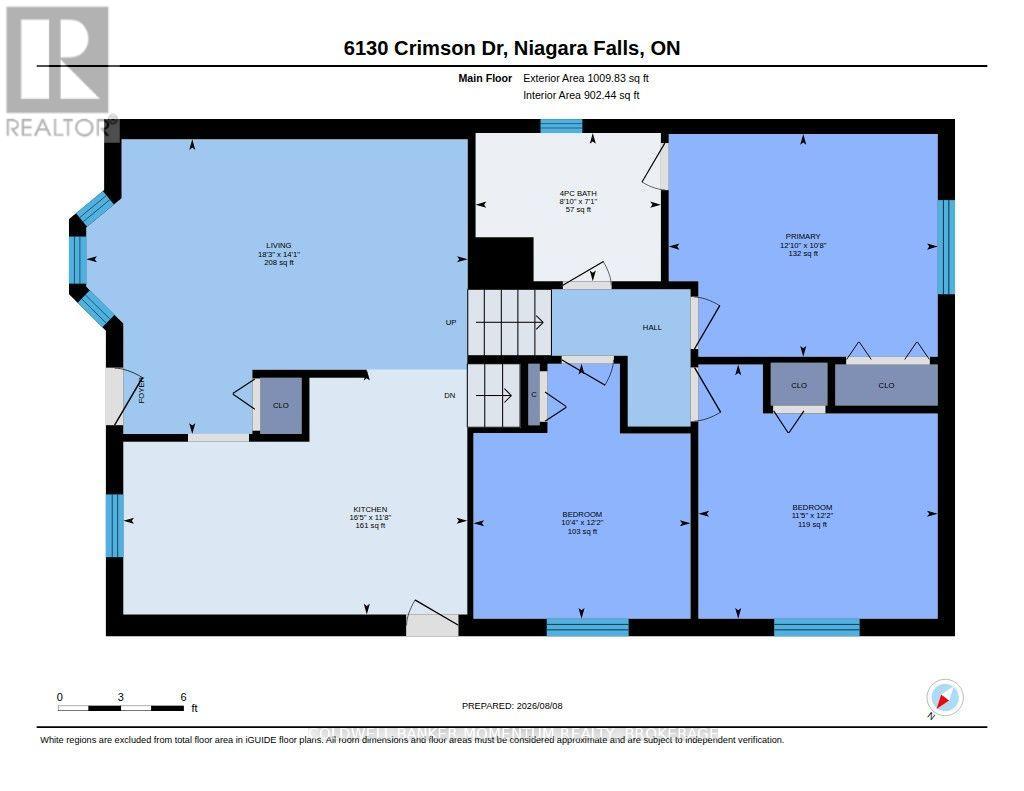
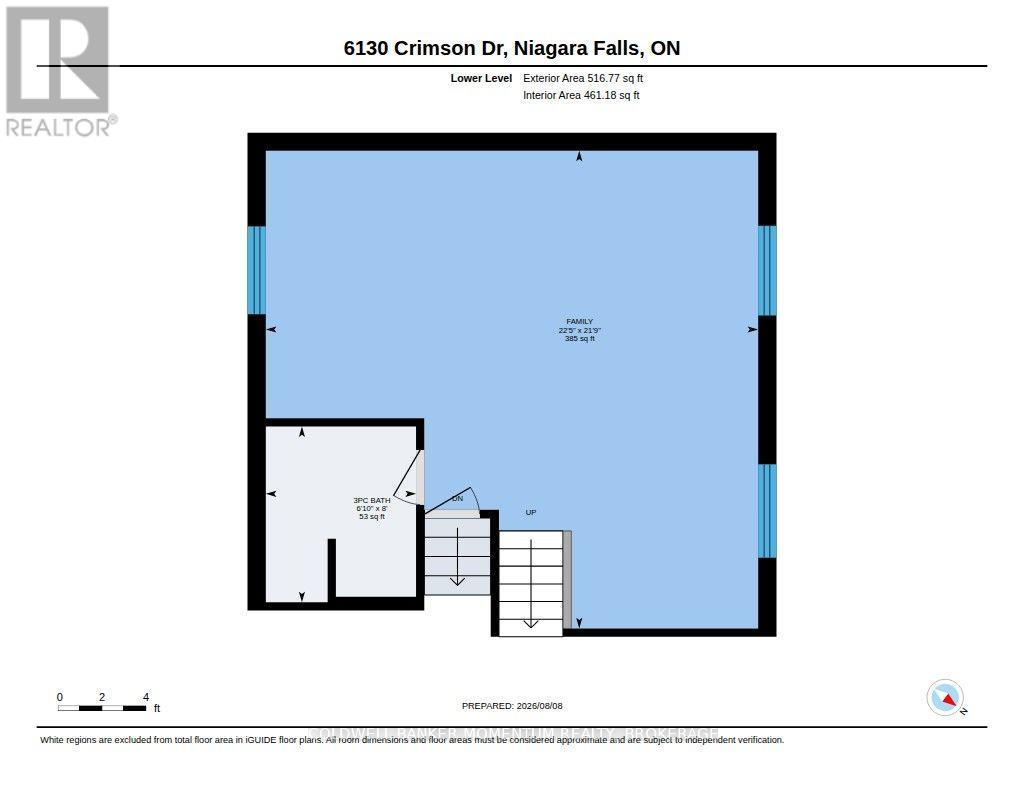
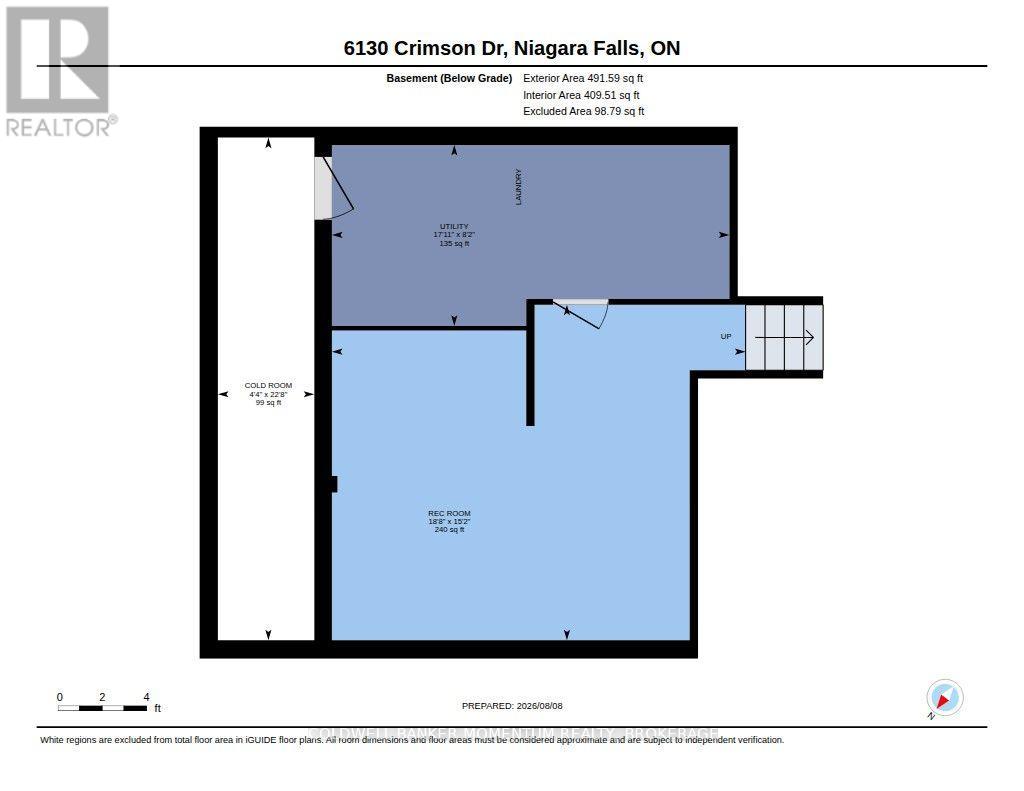
Welcome to this beautifully maintained back-split, nestled in one of Niagara Falls' most established and family-friendly neighbourhoods. Located on a quiet street, this home is just minutes from schools, parks, shopping including Costco and Walmart, tourist attractions, and convenient highway access. Offering 902.44 sq. ft. above grade, plus an additional 461.18 sq ft of lower-level living space, and 409.51 sq ft. of finished basement. This home provides 1773.13 sq. ft. of functional living space across four levels.The bright main floor is thoughtfully designed for everyday living and entertaining, featuring a spacious living and dining area that flows seamlessly into the stunning, brand-new white eat-in kitchen. Complete with a skylight, generous cabinetry, ample counter space, and modern finishes, the kitchen is filled with natural light and overlooks the fully fenced backyard with a big deck - perfect for outdoor dining or relaxing. Upstairs, you'll find three generously sized bedrooms, including a spacious primary bedroom with convenient semi-ensuite access to the beautifully updated 4-piece bathroom.The lower level features an expansive family room, offering the perfect space for movie nights, entertaining, or simply relaxing. A modern 3-piece bathroom completes this level. The finished basement adds even more versatile living space, ideal for a recreation room, home gym, playroom, or home office. You'll also find a dedicated laundry room and an oversized cold storage area. Step outside and enjoy your morning coffee on the welcoming front porch or spend summer evenings in the fully fenced backyard with a shed for storing tools completed with a spacious deck and plenty of room for children, pets, or gardening. With 3 bedrooms, 2 bathrooms, abundant storage, and an ideal location in a sought-after neighbourhood, this move-in-ready home offers the perfect combination of comfort, functionality, and convenience. (id:43681)
房源概要
| MLS® Number | X13657026 |
| 房源类型 | 民宅 |
| 社区名字 | 220 - Oldfield |
| 附近的便利设施 | 公园, 礼拜场所, 学校, 公共交通 |
| 特征 | 无地毯 |
| 总车位 | 4 |
| 结构 | Deck, Porch, 棚 |
详 情
| 浴室 | 2 |
| 地上卧房 | 3 |
| 总卧房 | 3 |
| Age | 31 To 50 Years |
| 家电类 | 洗碗机, 烘干机, Hood 电扇, 炉子, 洗衣机, 冰箱 |
| 地下室进展 | 已装修 |
| 地下室类型 | N/a (finished) |
| 施工种类 | 独立屋 |
| Construction Style Split Level | Backsplit |
| 空调 | 中央空调 |
| 外墙 | 砖 |
| 地基类型 | 水泥 |
| 供暖方式 | 天然气 |
| 供暖类型 | 压力热风 |
| 内部尺寸 | 700 - 1100 Sqft |
| 类型 | 独立屋 |
| 设备间 | 市政供水 |
车 位
| 没有车库 |
土地
| 英亩数 | 无 |
| 围栏类型 | Fenced Yard |
| 土地便利设施 | 公园, 宗教场所, 学校, 公共交通 |
| 污水道 | Sanitary Sewer |
| 土地深度 | 100 Ft |
| 土地宽度 | 50 Ft |
| 不规则大小 | 50 X 100 Ft |
| 规划描述 | R2 |
房 间
| 楼 层 | 类 型 | 长 度 | 宽 度 | 面 积 |
|---|---|---|---|---|
| 地下室 | Cold Room | 6.92 m | 1.33 m | 6.92 m x 1.33 m |
| 地下室 | 娱乐,游戏房 | 4.62 m | 5.69 m | 4.62 m x 5.69 m |
| 地下室 | 设备间 | 2.49 m | 5.47 m | 2.49 m x 5.47 m |
| Lower Level | 家庭房 | 6.83 m | 6.52 m | 6.83 m x 6.52 m |
| Lower Level | 浴室 | 2.08 m | 2.44 m | 2.08 m x 2.44 m |
| 一楼 | 厨房 | 3.56 m | 5.01 m | 3.56 m x 5.01 m |
| 一楼 | 客厅 | 4.29 m | 5.56 m | 4.29 m x 5.56 m |
| Upper Level | 主卧 | 3.25 m | 3.92 m | 3.25 m x 3.92 m |
| Upper Level | 浴室 | 2.16 m | 2.7 m | 2.16 m x 2.7 m |
| Upper Level | 第二卧房 | 3.72 m | 3.16 m | 3.72 m x 3.16 m |
| Upper Level | 第三卧房 | 3.7 m | 3.49 m | 3.7 m x 3.49 m |
https://www.realtor.ca/real-estate/30135394/6130-crimson-drive-niagara-falls-oldfield-220-oldfield

The trademarks REALTOR®, REALTORS®, and the REALTOR® logo are controlled by The Canadian Real Estate Association (CREA) and identify real estate professionals who are members of CREA. The trademarks MLS®, Multiple Listing Service® and the associated logos are owned by The Canadian Real Estate Association (CREA) and identify the quality of services provided by real estate professionals who are members of CREA. The trademark DDF® is owned by The Canadian Real Estate Association (CREA) and identifies CREA's Data Distribution Facility (DDF®)
Niagara Association of REALTORS®
Coldwell Banker Momentum Realty, Brokerage
November 02 2026 05:23:36
