
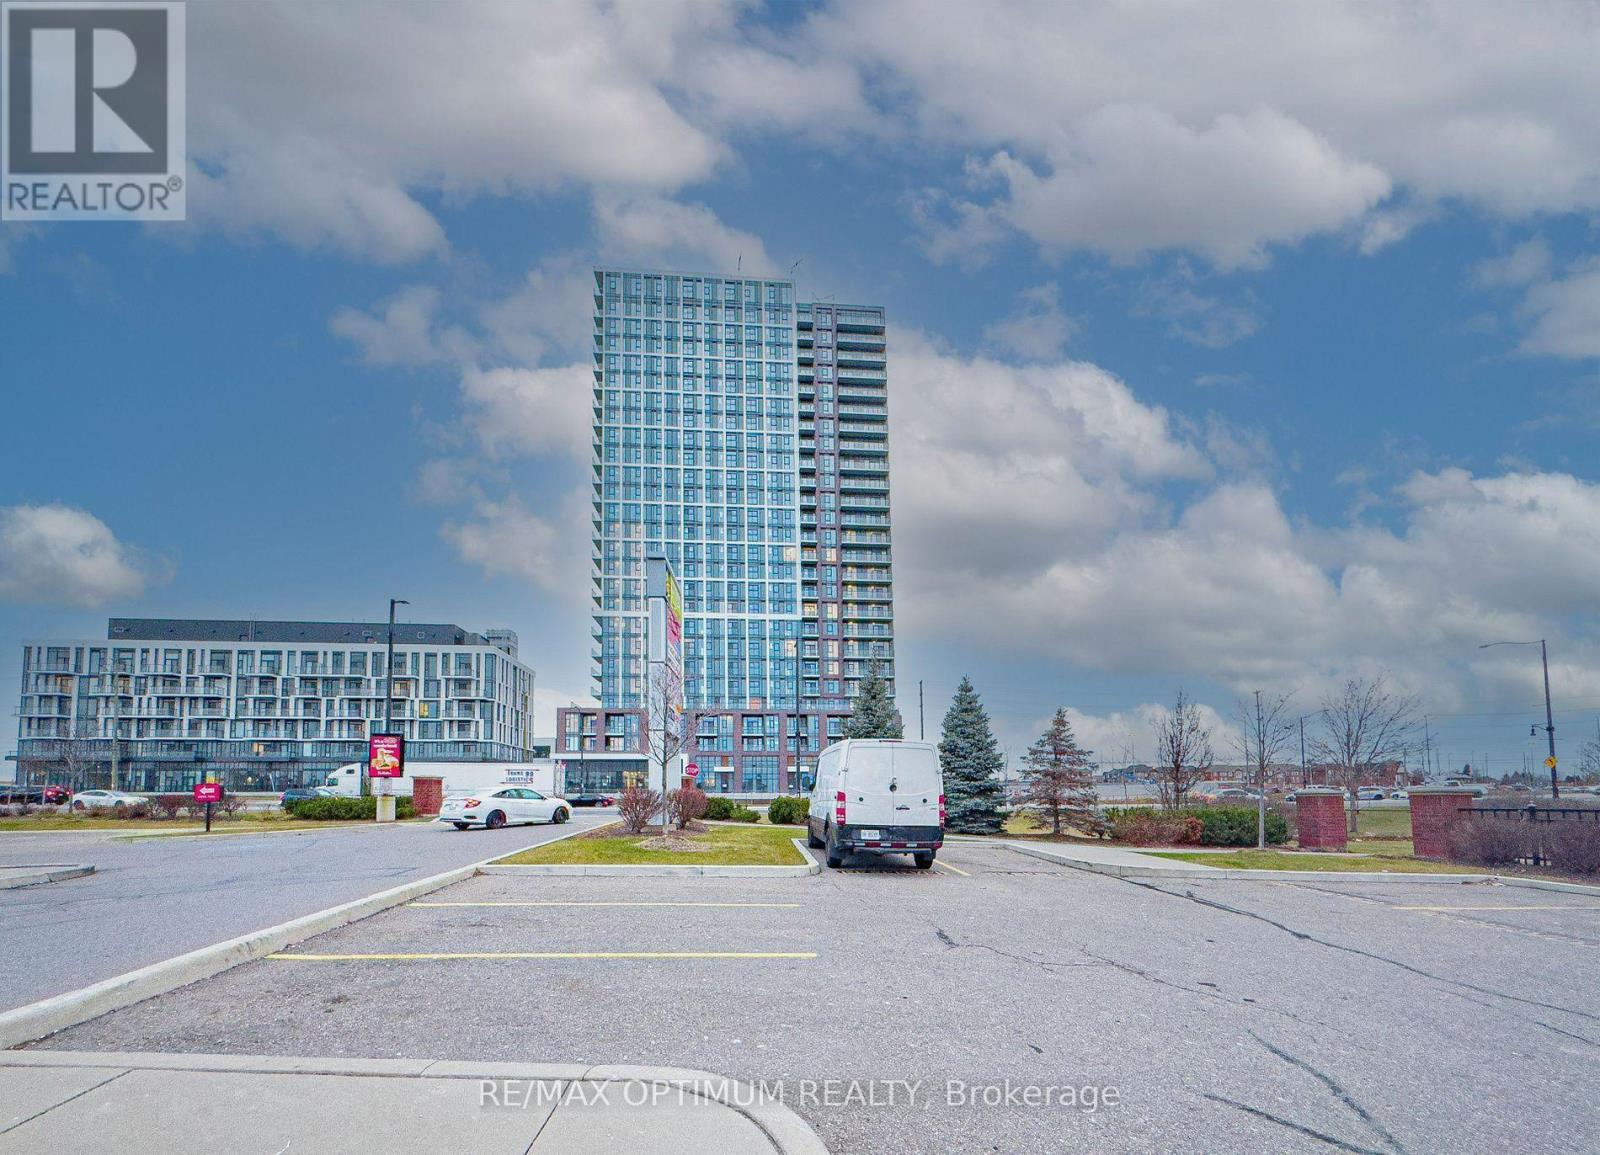
613 - 10 Lagerfeld Drive Brampton (Northwest Brampton), Ontario L7A 5L3


$2,400 Monthly
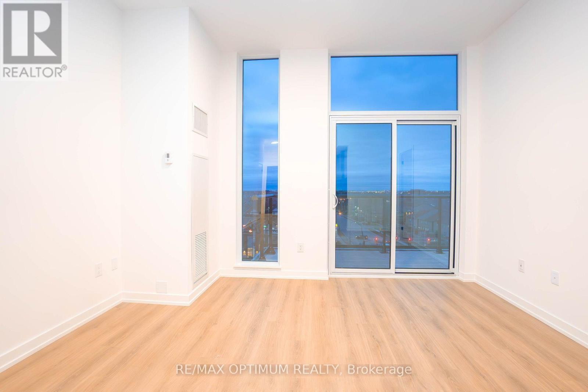
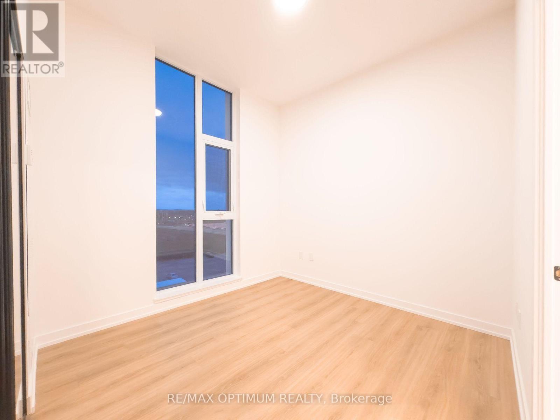
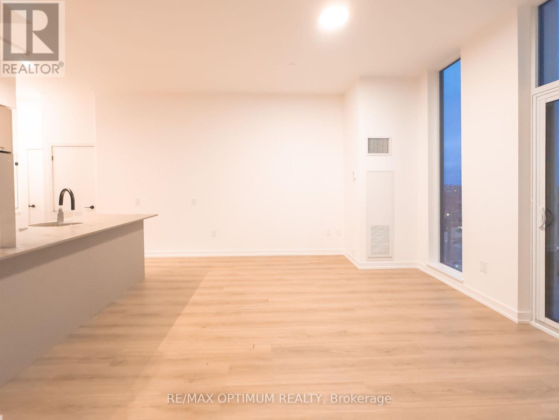
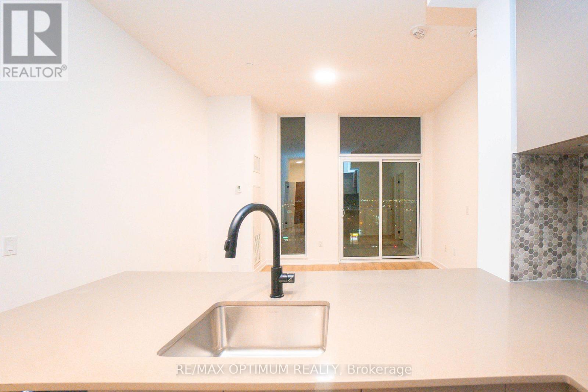
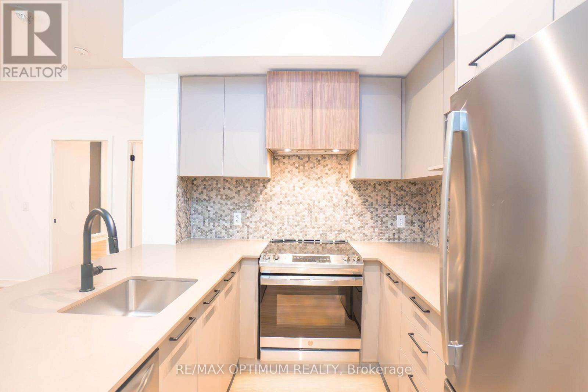
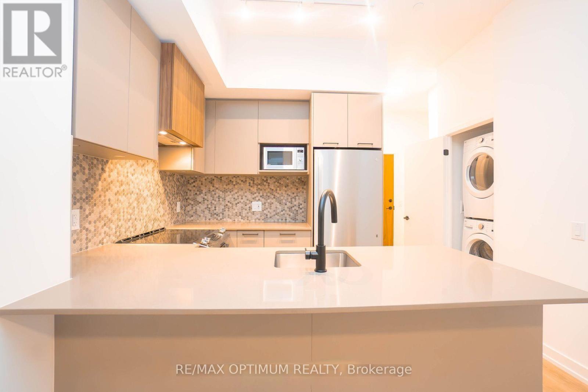
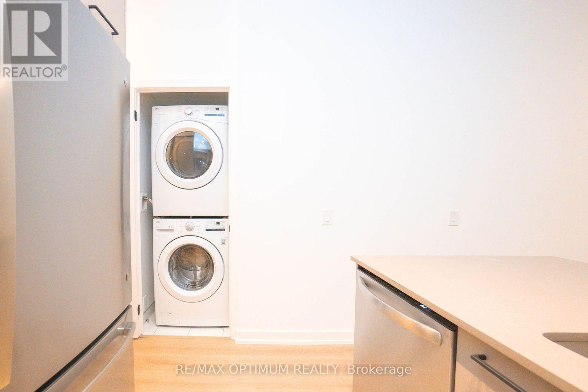
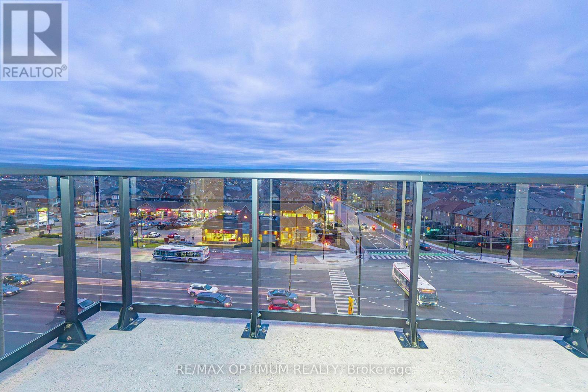
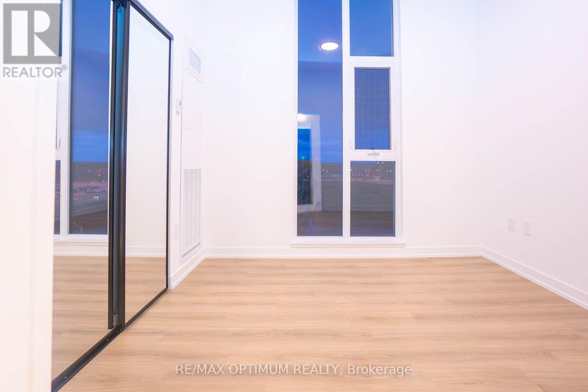
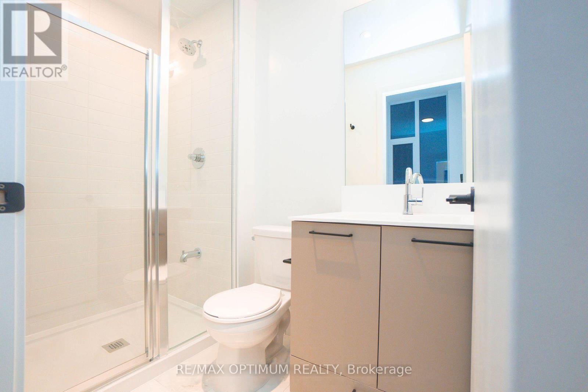
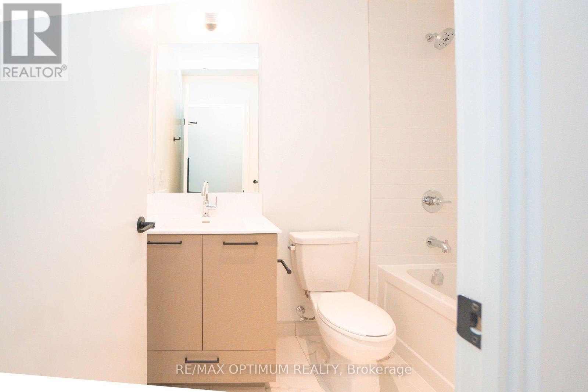
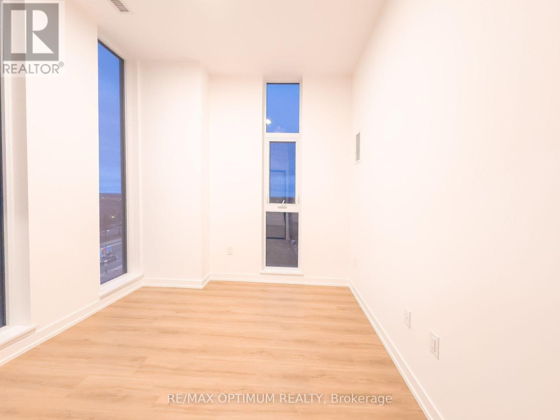
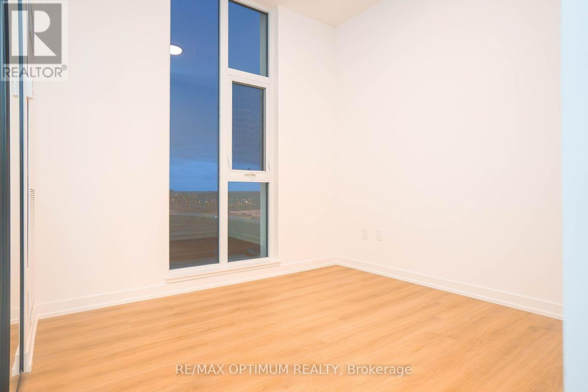
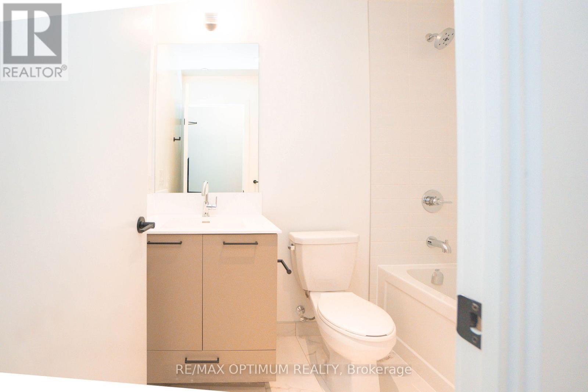
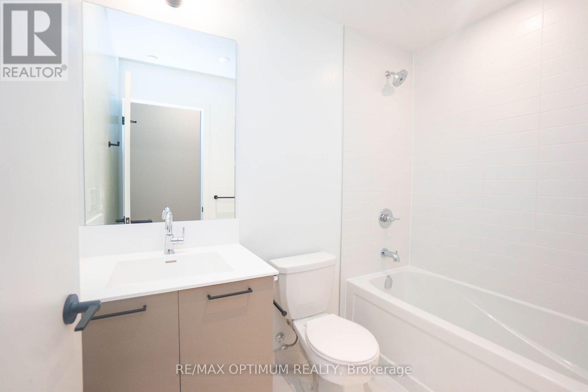
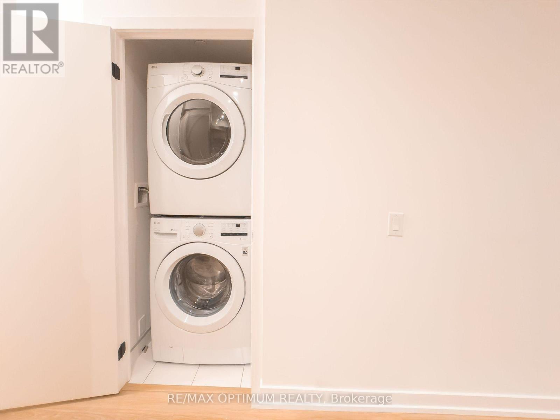
Welcome to this bright and inviting 2-bedroom condo apartment in the highly desirable Northwest Brampton community. This well-designed unit features an open-concept living and dining area with laminate flooring and a walkout to the enclosed balcony. The modern kitchen offers stainless steel appliances, ample cabinetry and a functional layout. The primary bedroom features a closet and 3-piece ensuite, while the second bedroom offers a closet and window for plenty of natural light. Enjoy the convenience of ensuite laundry, central air conditioning, a private entrance and one underground parking space. With approximately 700-799 sq. ft. of living space and a south exposure, this unit offers comfortable and convenient living in a great Brampton location near Bovaird Dr and Creditview Rd. An excellent opportunity for tenants looking for a modern, well-maintained home in a growing and connected community. (id:43681)
房源概要
| MLS® Number | W14157642 |
| 房源类型 | 民宅 |
| 社区名字 | Northwest Brampton |
| 社区特征 | Pets Allowed With Restrictions |
| 特征 | 阳台 |
| 总车位 | 1 |
| View Type | View |
详 情
| 浴室 | 2 |
| 地上卧房 | 2 |
| 总卧房 | 2 |
| 家电类 | 洗碗机, 烘干机, 炉子, 洗衣机, 冰箱 |
| 地下室类型 | 没有 |
| 空调 | 中央空调 |
| 外墙 | 混凝土 |
| Flooring Type | Laminate |
| 供暖方式 | 天然气 |
| 供暖类型 | 压力热风 |
| 内部尺寸 | 700 - 799 Sqft |
| 类型 | 公寓 |
车 位
| 地下 | |
| Garage |
土地
| 英亩数 | 无 |
房 间
| 楼 层 | 类 型 | 长 度 | 宽 度 | 面 积 |
|---|---|---|---|---|
| 一楼 | 客厅 | 4.02 m | 3.99 m | 4.02 m x 3.99 m |
| 一楼 | 餐厅 | 4.02 m | 3.99 m | 4.02 m x 3.99 m |
| 一楼 | 厨房 | 3.35 m | 2.65 m | 3.35 m x 2.65 m |
| 一楼 | 主卧 | 2.83 m | 2.77 m | 2.83 m x 2.77 m |
| 一楼 | 第二卧房 | 3.13 m | 2.89 m | 3.13 m x 2.89 m |

The trademarks REALTOR®, REALTORS®, and the REALTOR® logo are controlled by The Canadian Real Estate Association (CREA) and identify real estate professionals who are members of CREA. The trademarks MLS®, Multiple Listing Service® and the associated logos are owned by The Canadian Real Estate Association (CREA) and identify the quality of services provided by real estate professionals who are members of CREA. The trademark DDF® is owned by The Canadian Real Estate Association (CREA) and identifies CREA's Data Distribution Facility (DDF®)
Toronto Real Estate Board
RE/MAX Optimum Realty
November 06 2026 06:35:00
