
6123 Guelph Line Burlington, Ontario L7P 0A6


$949,000
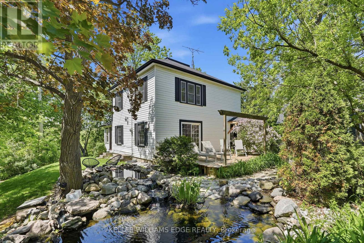
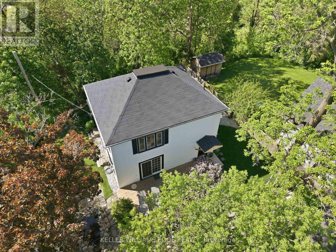
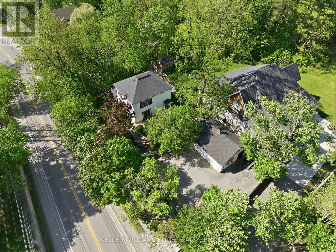
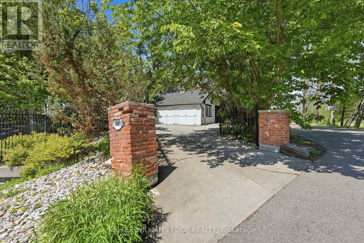
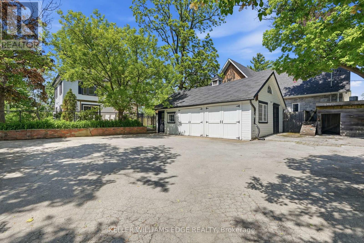
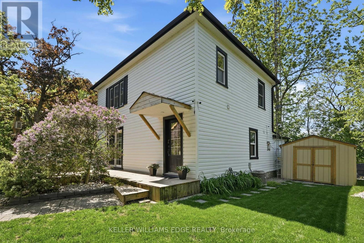
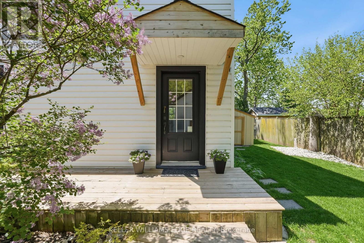
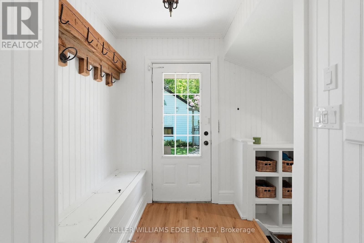
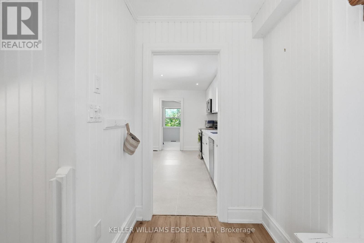
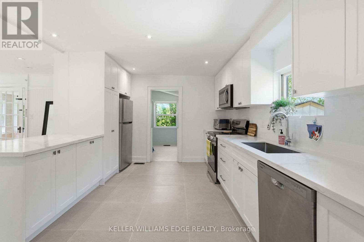
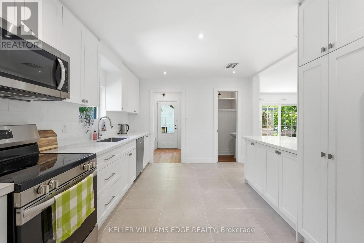
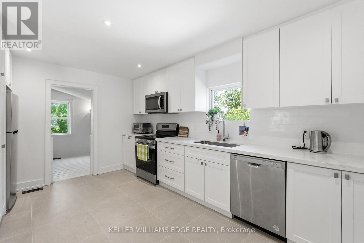
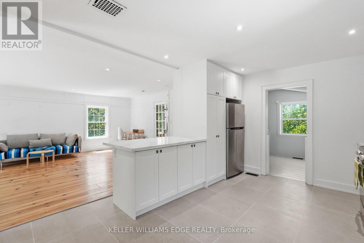
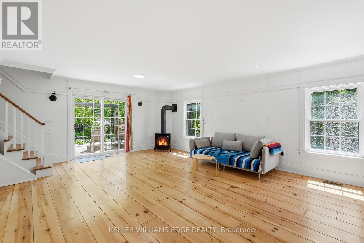
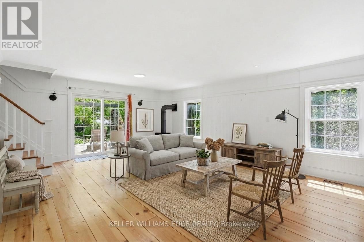
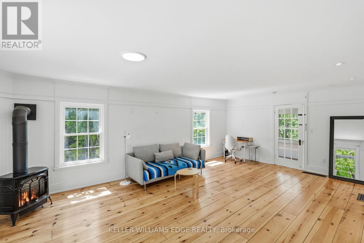
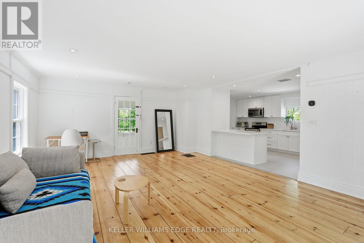
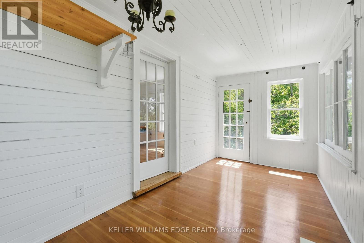
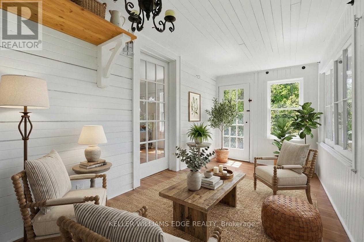
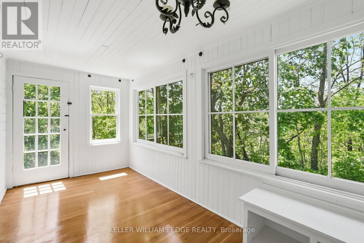
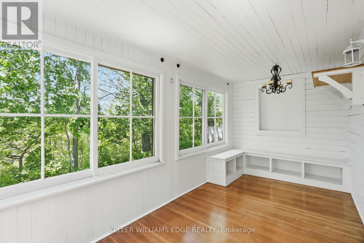
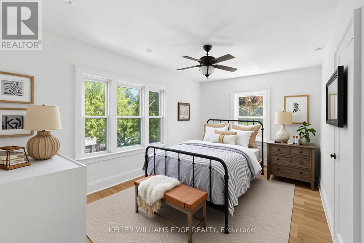
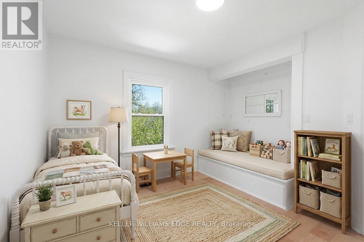
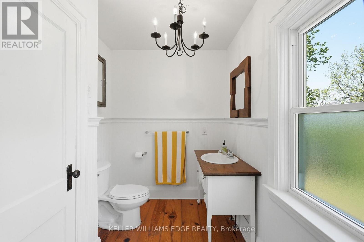
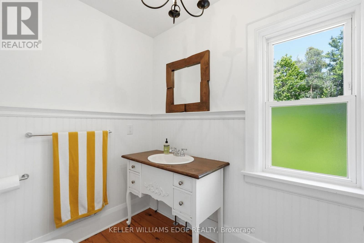
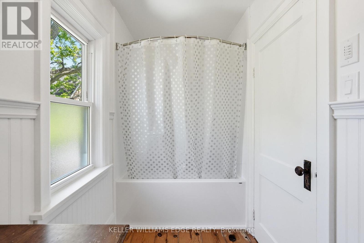
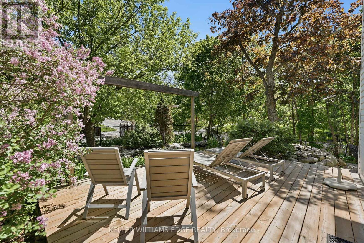
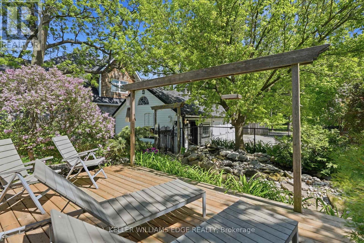
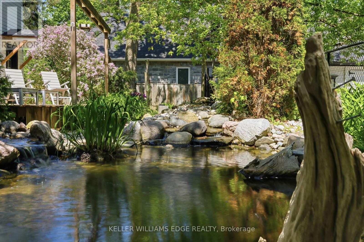
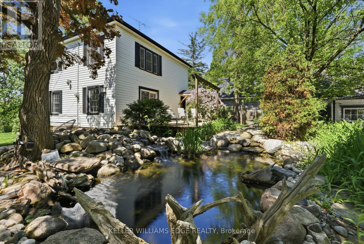
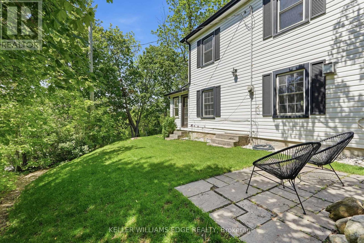
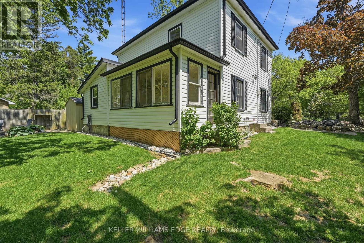
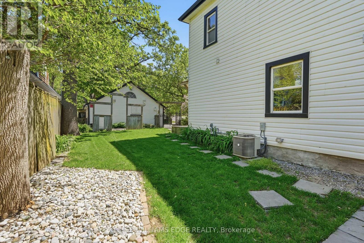
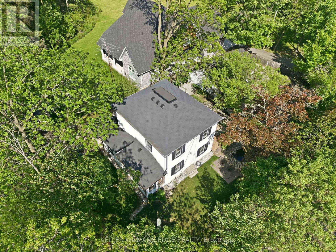
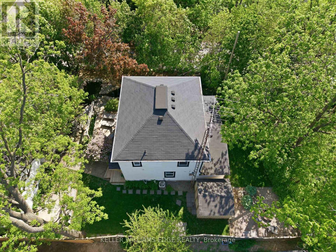
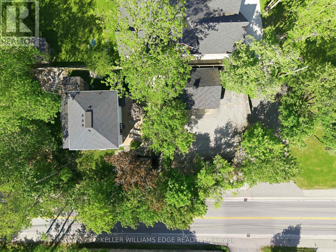
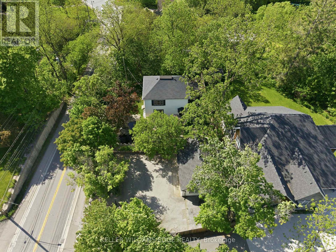
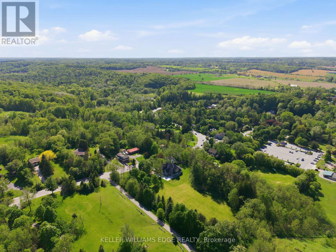
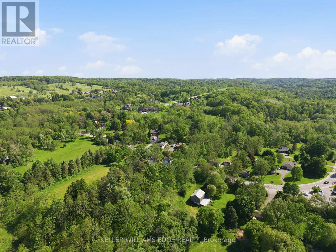
Village charm, a peaceful pond and views over Lowville Park. 6123 Guelph Line offers a setting that makes coming home feel like a change of pace. Tucked behind a gated parking area, this charming home welcomes you with the gentle sound of a waterfall spilling into a small pond. It's a lovely introduction to a property with inviting spaces to unwind, gather and enjoy the seasons. Upgraded and updated throughout, the three-bedroom, two-bathroom layout features an open-concept main level that keeps everyday living connected, whether you're making dinner, catching up with family or having friends over. The beautiful sunroom overlooking Lowville Park is a natural place to linger. Start the morning with coffee and a view, settle in with a book on a rainy afternoon, or watch the landscape change from summer green to autumn colour and winter snow. While Guelph Line keeps you connected to the surrounding area, the interior offers a quiet, comfortable retreat from the activity outside. The garage opens conveniently to a storage area, providing practical space for belongings, hobbies or outdoor gear. For those thinking ahead, this area also offers potential to explore a tiny-home conversion, subject to Niagara Escarpment Commission and City of Burlington approvals. Beyond your door, Lowville's outdoor lifestyle is part of the appeal. Enjoy nearby Bruce Trail hikes, picnics in the park, daily dog walks and winter afternoons tobogganing. Invite family for a weekend visit, head out to explore, then return to the comfort of the sunroom. Whether you're drawn to the character, the park views or the chance to spend more time outdoors, this home brings them together in the heart of Lowville. (id:43681)
房源概要
| MLS® Number | W14102488 |
| 房源类型 | 民宅 |
| 社区名字 | Rural Burlington |
| 设备类型 | 热水器, Furnace |
| 特征 | 树木繁茂的地区, Backs On Greenbelt, Open Space, Conservation/green Belt |
| 总车位 | 5 |
| 租赁设备类型 | 热水器, Furnace |
| 结构 | Deck, Workshop |
详 情
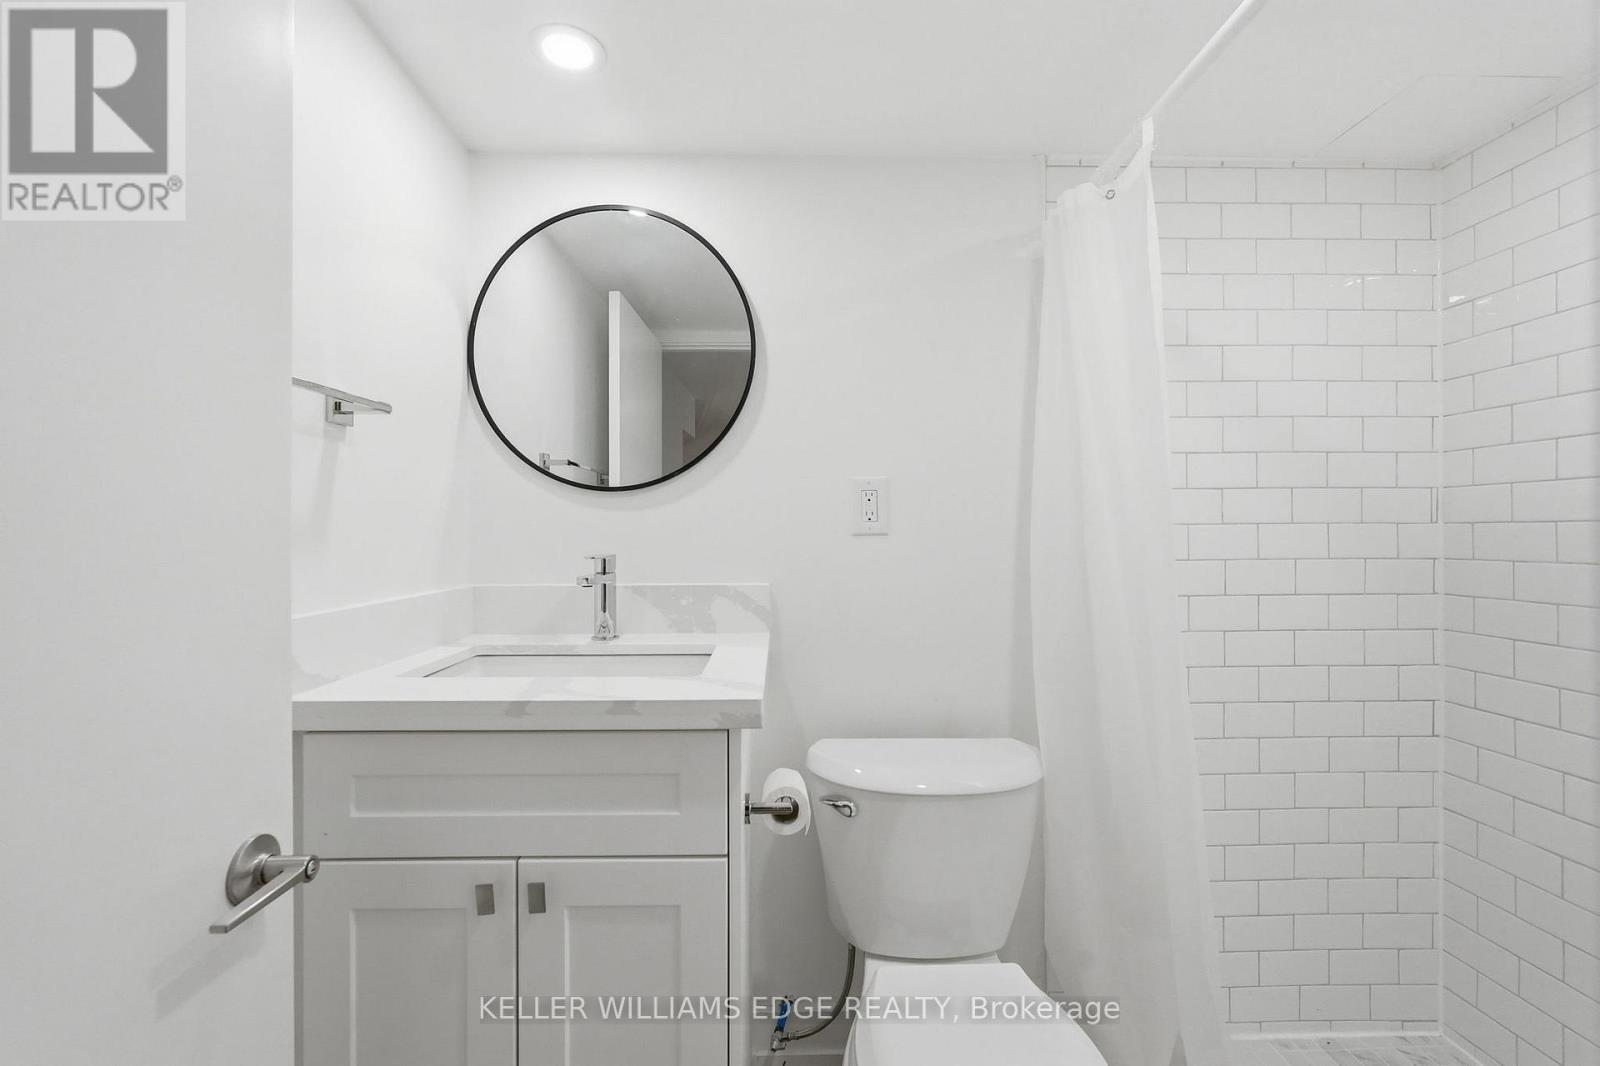
| 浴室 | 3 |
| 地上卧房 | 3 |
| 总卧房 | 3 |
| Age | 100+ Years |
| 公寓设施 | Fireplace(s) |
| 家电类 | Water Softener, 洗碗机, 烘干机, 微波炉, 炉子, 洗衣机, 冰箱 |
| 地下室进展 | 已装修 |
| 地下室类型 | 全完工 |
| 施工种类 | 独立屋 |
| 空调 | 中央空调 |
| 外墙 | 乙烯基壁板 |
| 壁炉 | 有 |
| Fireplace Total | 1 |
| 地基类型 | 水泥 |
| 客人卫生间(不包含洗浴) | 1 |
| 供暖方式 | 天然气 |
| 供暖类型 | 压力热风 |
| 储存空间 | 2 |
| 内部尺寸 | 1500 - 2000 Sqft |
| 类型 | 独立屋 |
车 位
| Detached Garage | |
| Garage |
土地
| 英亩数 | 无 |
| 围栏类型 | Fenced Yard |
| 污水道 | Septic System |
| 土地深度 | 65 Ft |
| 土地宽度 | 125 Ft |
| 不规则大小 | 125 X 65 Ft |
| 地表水 | Pond Or Stream |
| 规划描述 | Nec Dev Control Area |
房 间
| 楼 层 | 类 型 | 长 度 | 宽 度 | 面 积 |
|---|---|---|---|---|
| 二楼 | 设备间 | 0.69 m | 2.03 m | 0.69 m x 2.03 m |
| 二楼 | 浴室 | 1.88 m | 3.1 m | 1.88 m x 3.1 m |
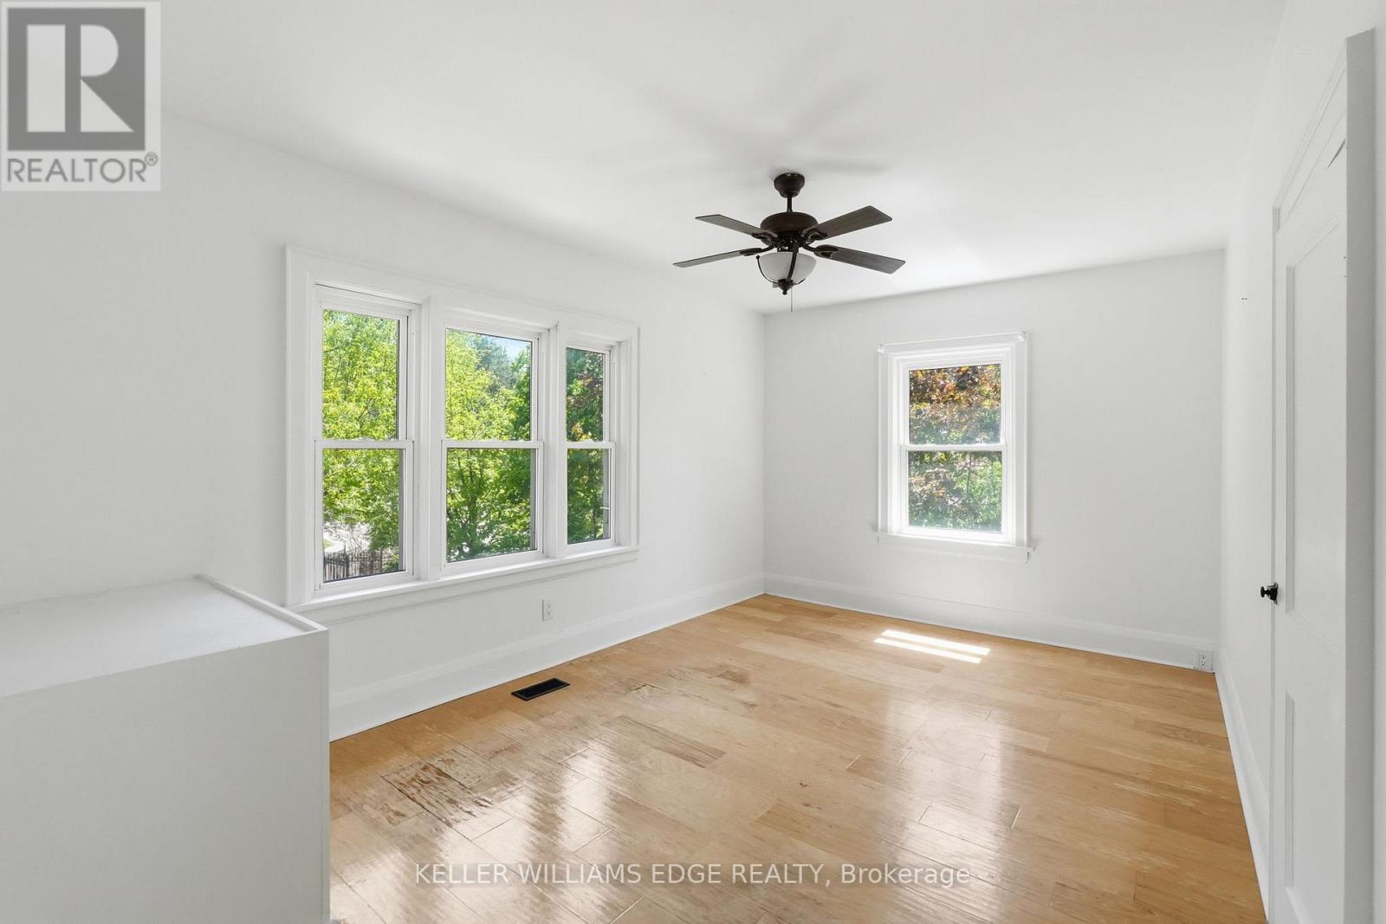
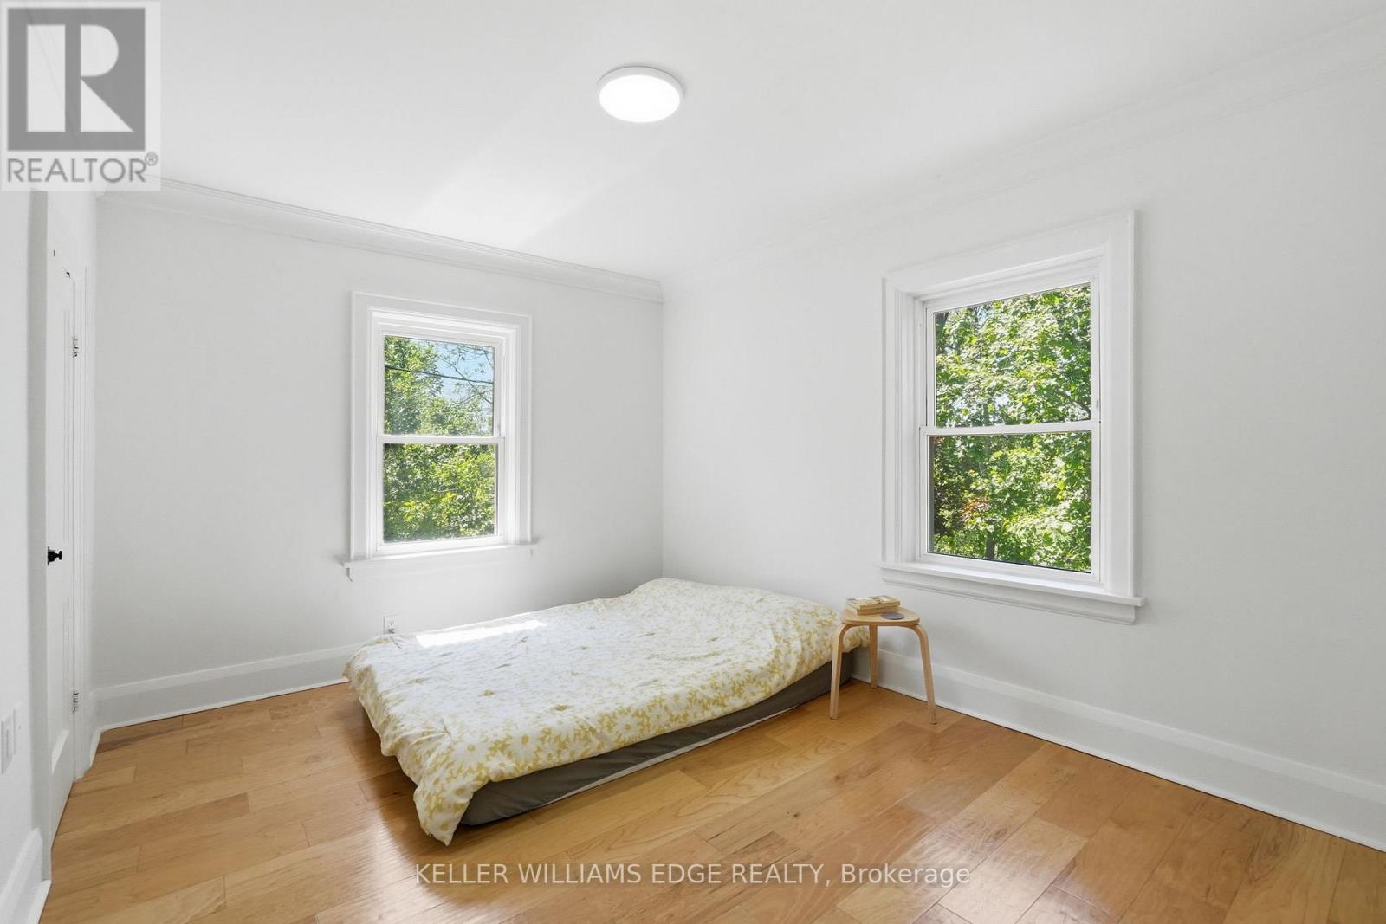
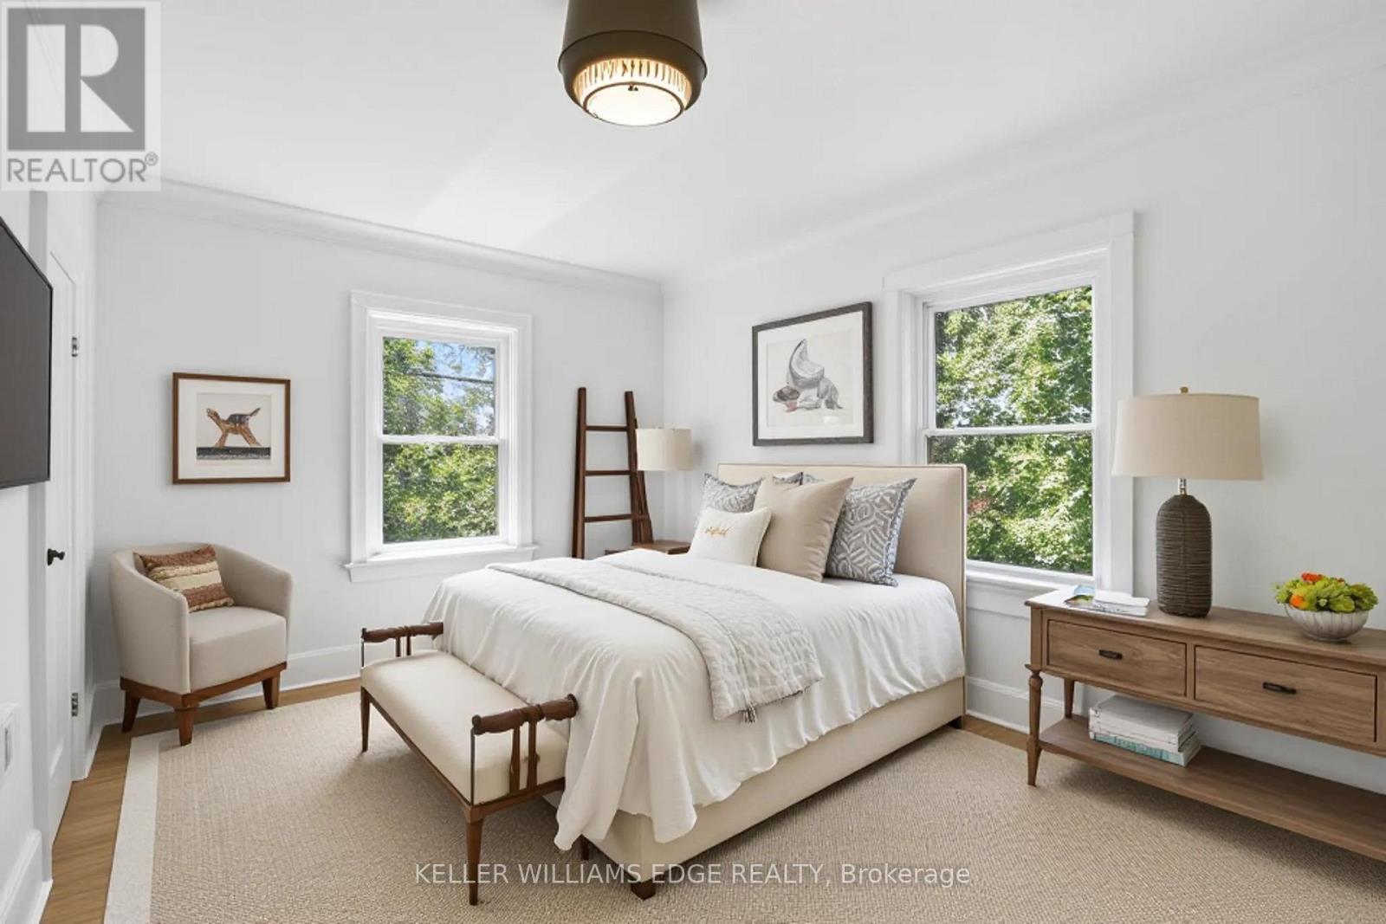
| 二楼 | 第二卧房 | 4.17 m | 3.07 m | 4.17 m x 3.07 m |
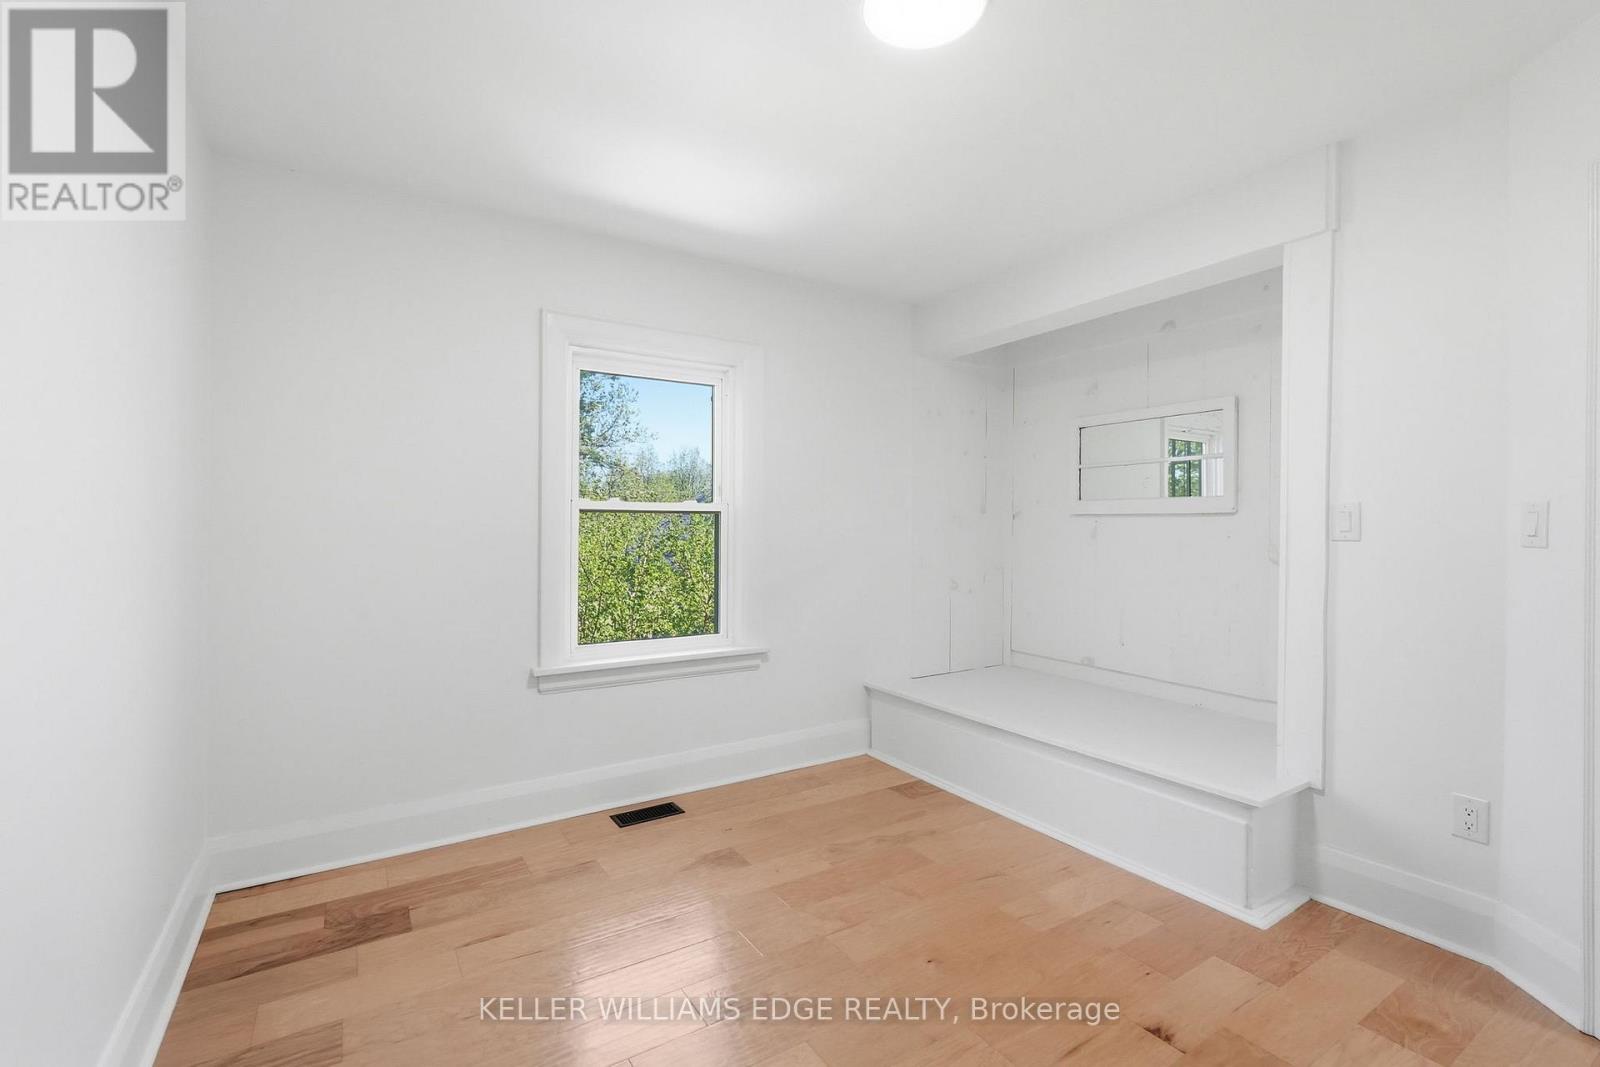
| 二楼 | 第三卧房 | 3.51 m | 3.07 m | 3.51 m x 3.07 m |
| 二楼 | 主卧 | 4.93 m | 3.1 m | 4.93 m x 3.1 m |
| 地下室 | 浴室 | 2.11 m | 1.42 m | 2.11 m x 1.42 m |
| 地下室 | 洗衣房 | 1.57 m | 2.64 m | 1.57 m x 2.64 m |
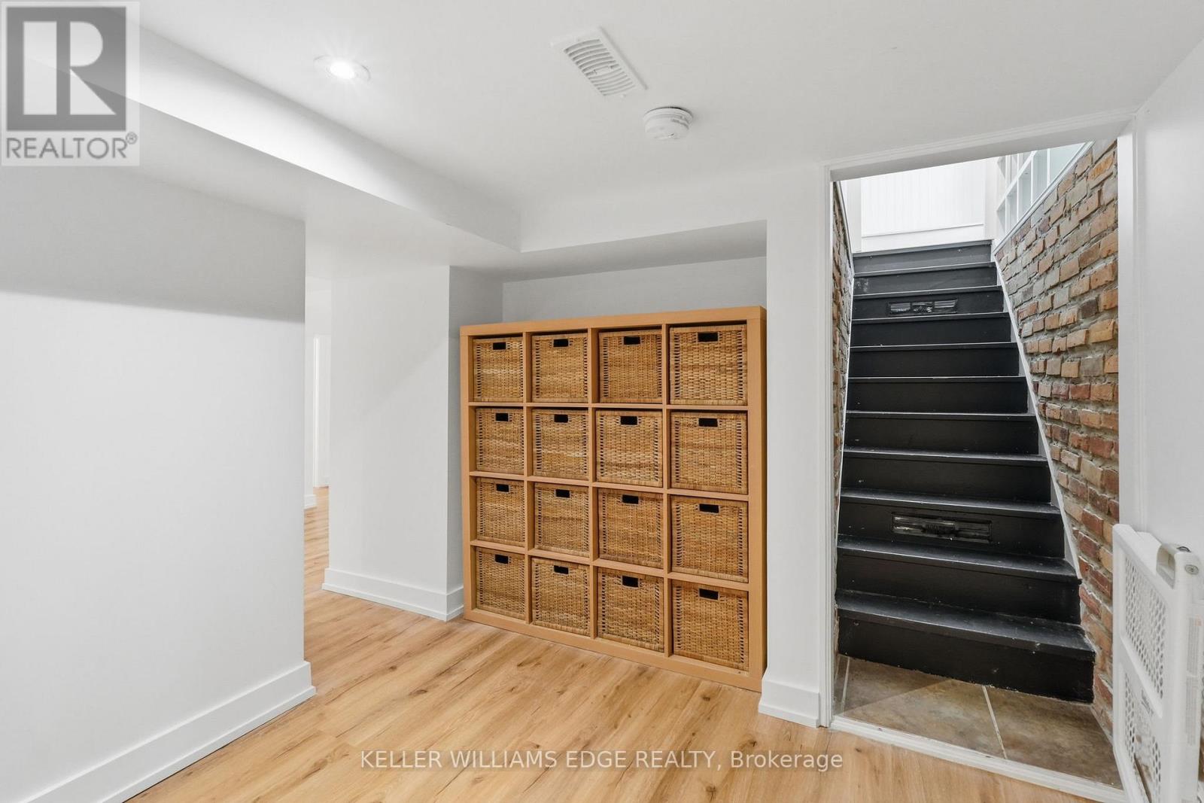
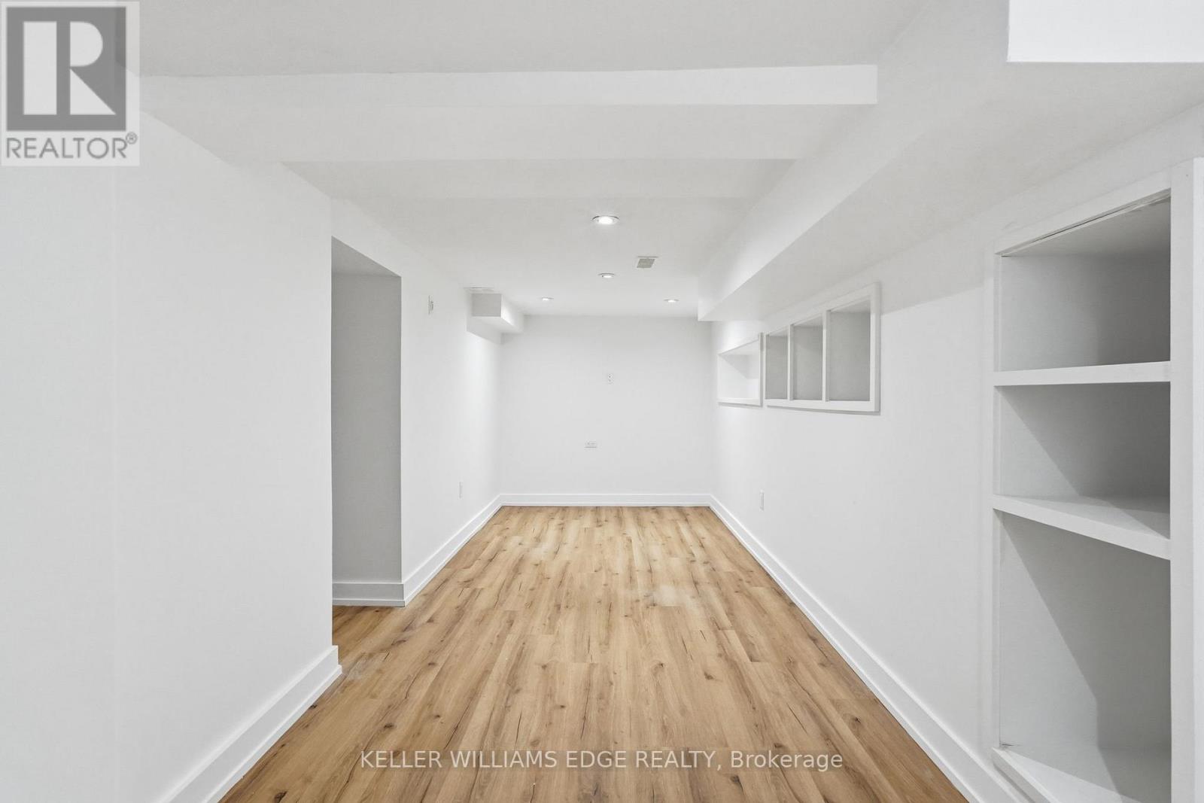
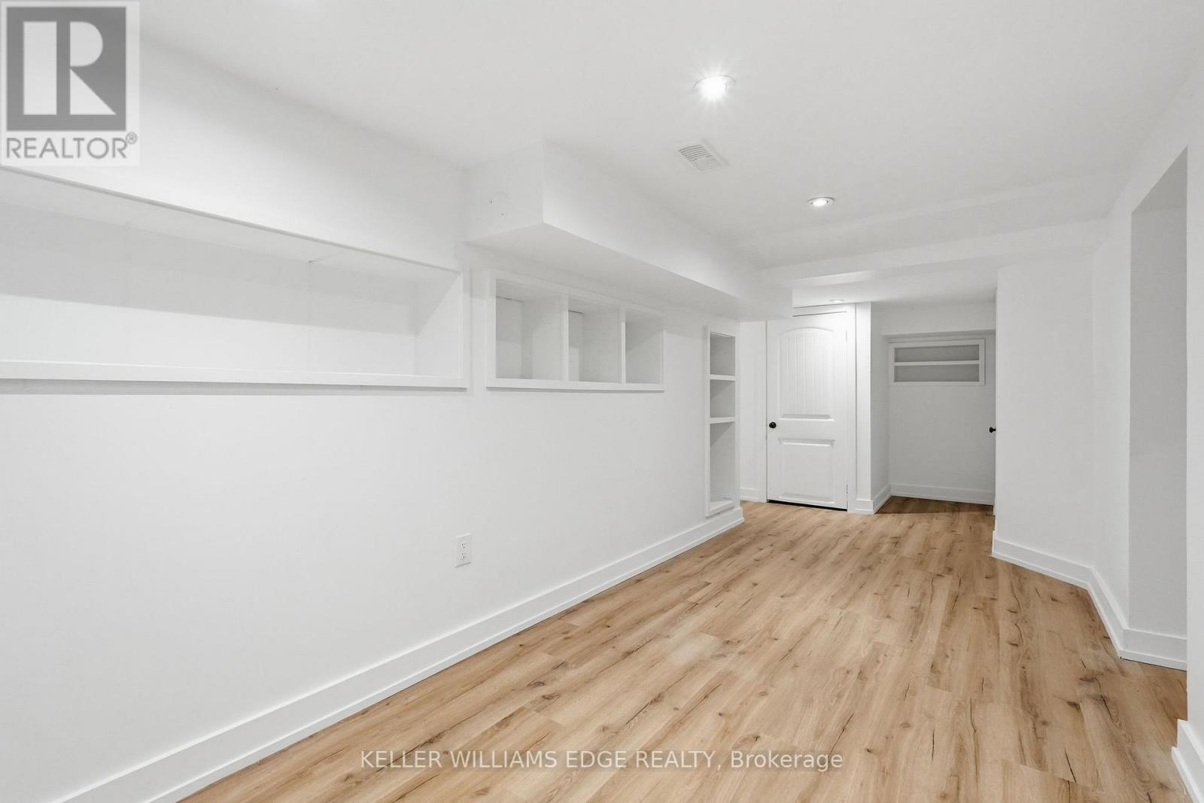
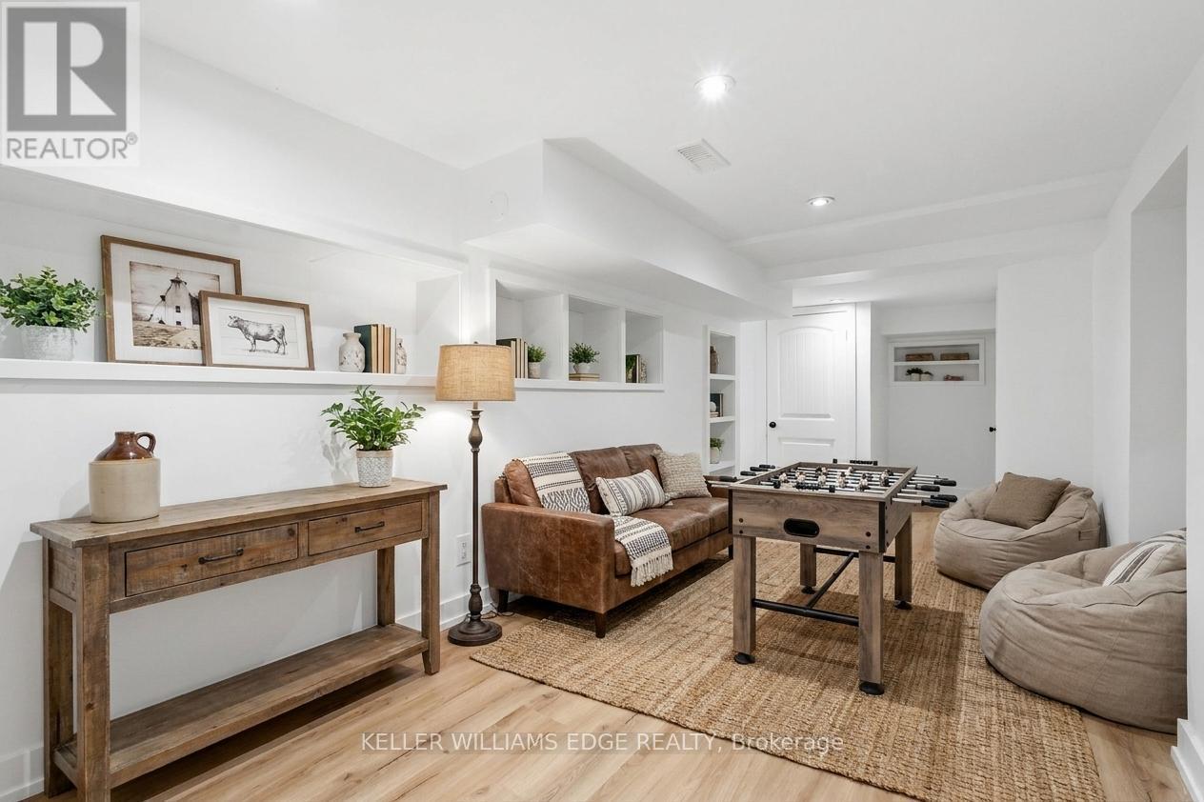
| 地下室 | 娱乐,游戏房 | 7.04 m | 6.88 m | 7.04 m x 6.88 m |
| 地下室 | 其它 | 0.99 m | 1.8 m | 0.99 m x 1.8 m |
| 地下室 | 设备间 | 3.76 m | 2.92 m | 3.76 m x 2.92 m |
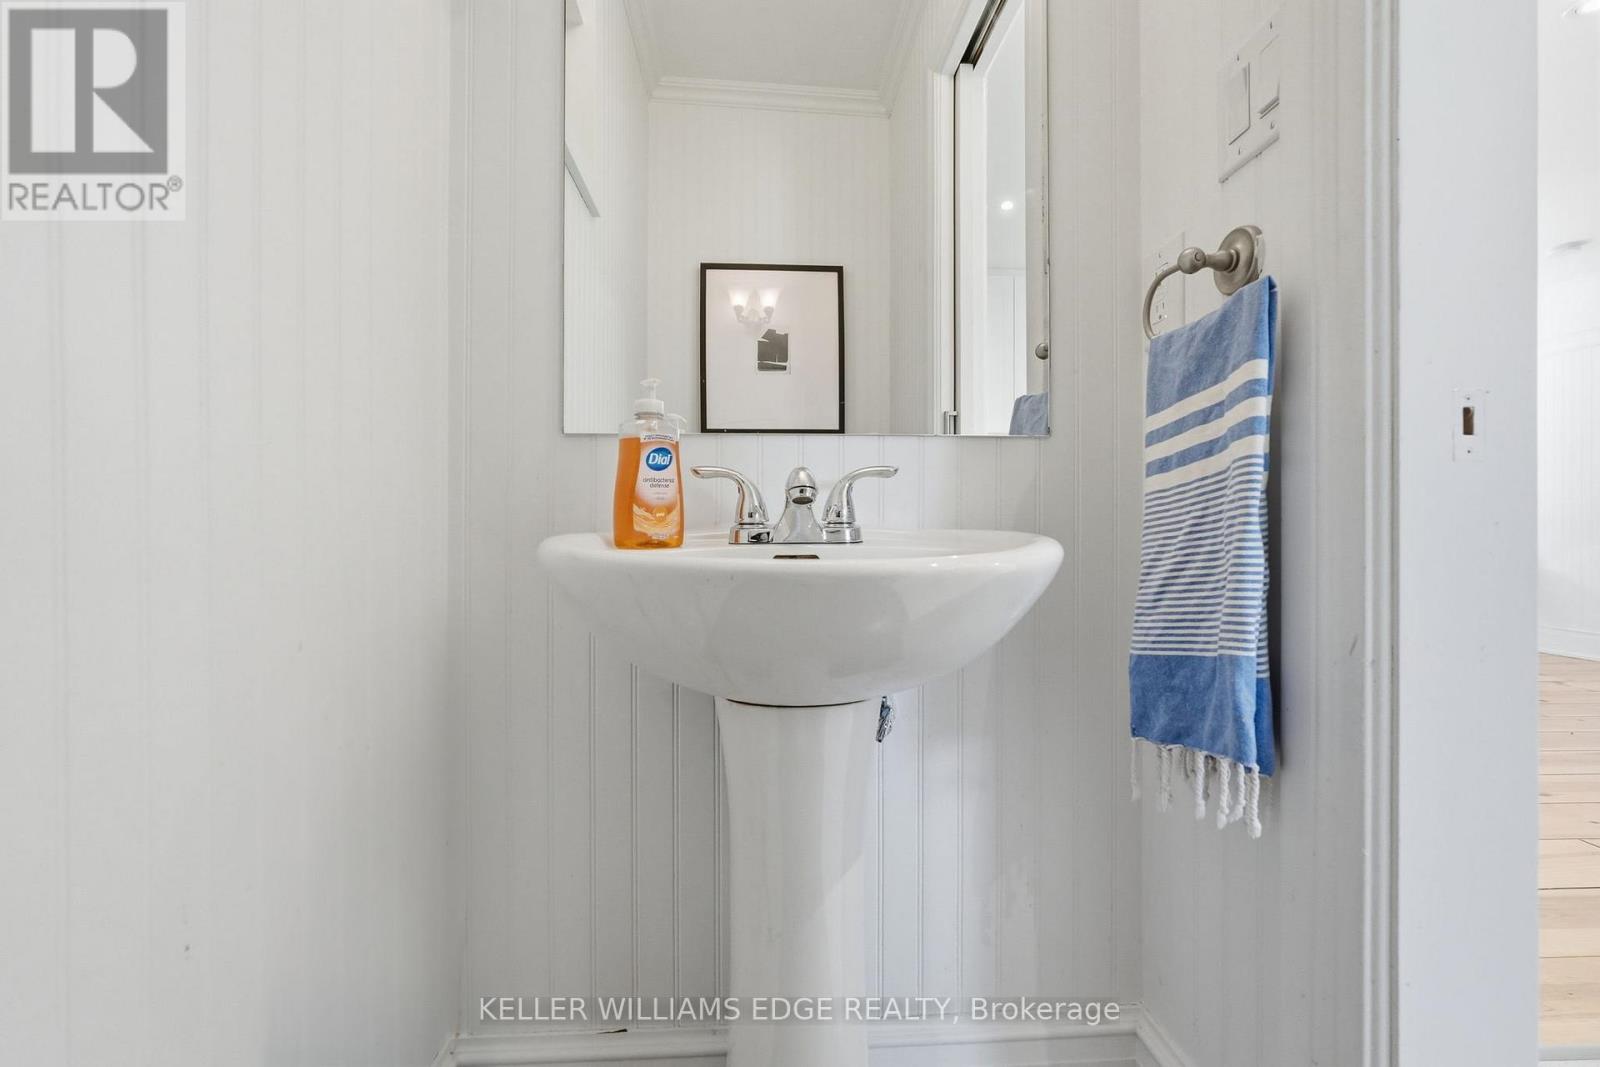
| 一楼 | 浴室 | 1.68 m | 0.86 m | 1.68 m x 0.86 m |
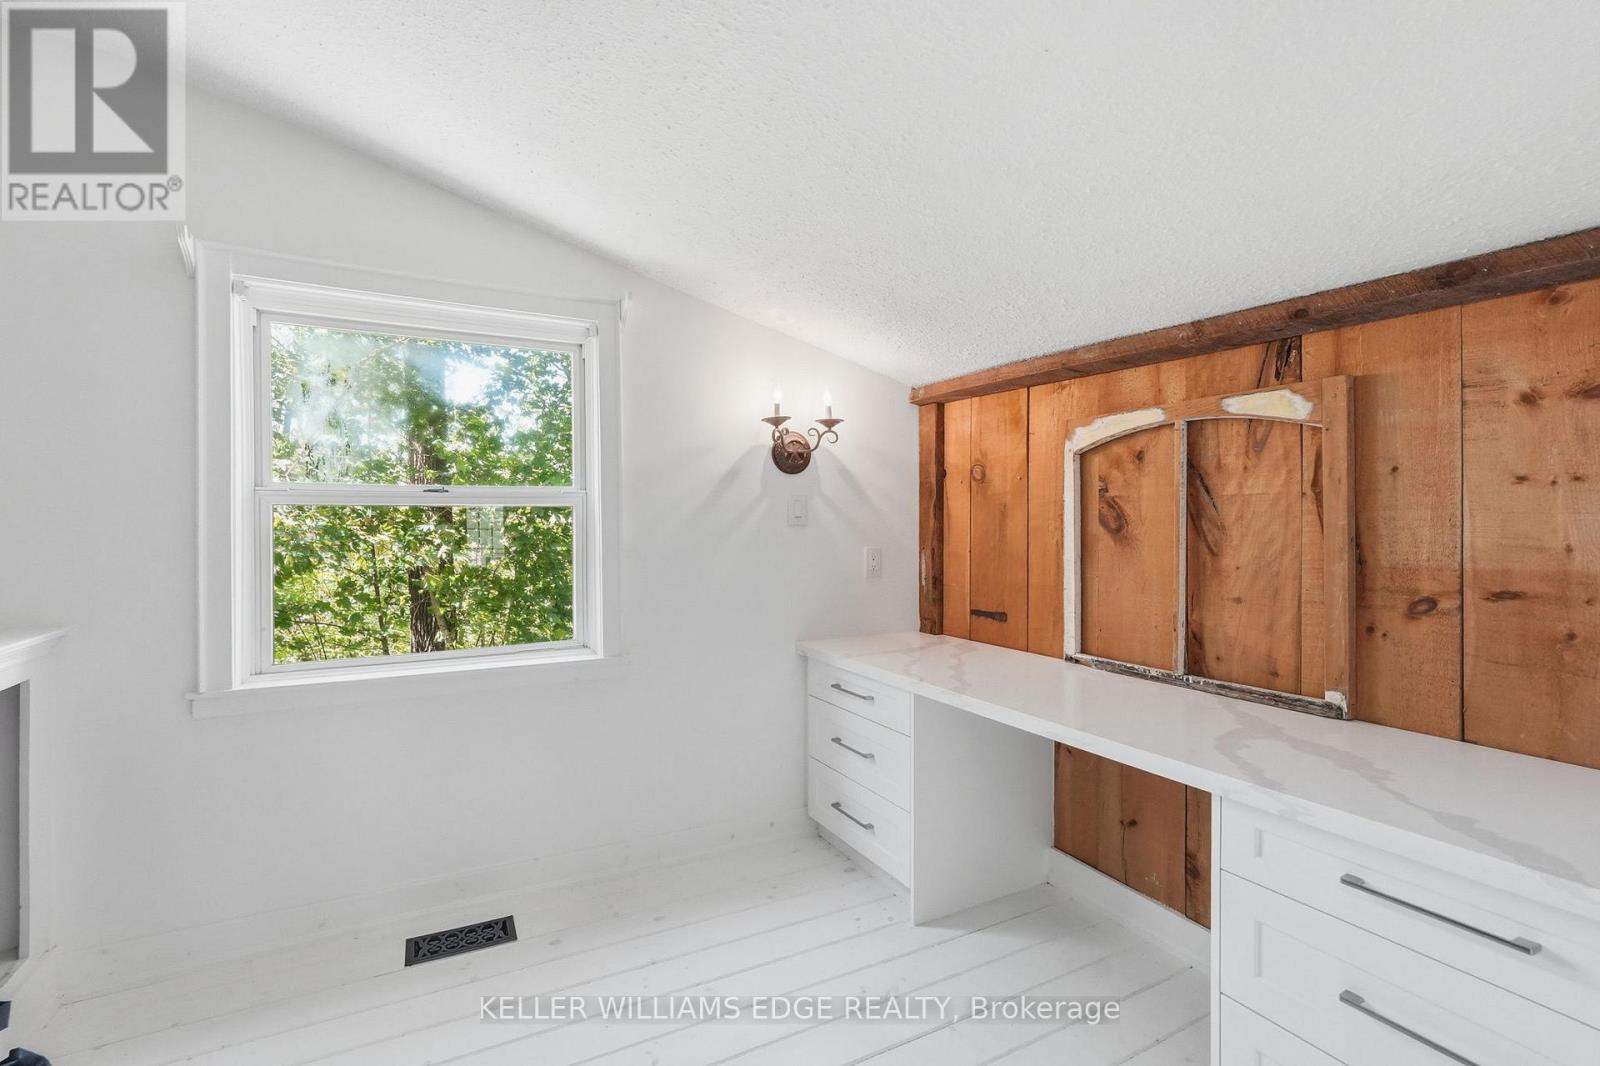
| 一楼 | Office | 3.35 m | 2.31 m | 3.35 m x 2.31 m |
| 一楼 | 门厅 | 1.88 m | 2.36 m | 1.88 m x 2.36 m |
| 一楼 | 厨房 | 3.58 m | 4.55 m | 3.58 m x 4.55 m |
| 一楼 | 客厅 | 4.88 m | 7.01 m | 4.88 m x 7.01 m |
| 一楼 | Sunroom | 4.83 m | 2.26 m | 4.83 m x 2.26 m |
设备间
| 有线电视 | 可用 |
| 配电箱 | 可用 |
| 污水道 | 已安装 |
https://www.realtor.ca/real-estate/30428004/6123-guelph-line-burlington-rural-burlington

The trademarks REALTOR®, REALTORS®, and the REALTOR® logo are controlled by The Canadian Real Estate Association (CREA) and identify real estate professionals who are members of CREA. The trademarks MLS®, Multiple Listing Service® and the associated logos are owned by The Canadian Real Estate Association (CREA) and identify the quality of services provided by real estate professionals who are members of CREA. The trademark DDF® is owned by The Canadian Real Estate Association (CREA) and identifies CREA's Data Distribution Facility (DDF®)
Toronto Real Estate Board
Keller Williams Edge Realty
October 26 2026 04:35:01
