
6123 Guelph Line Burlington, Ontario L7P 0A6


$998,999
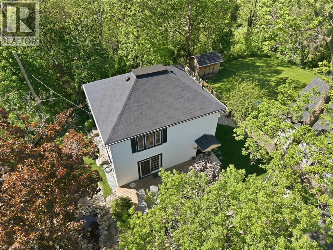
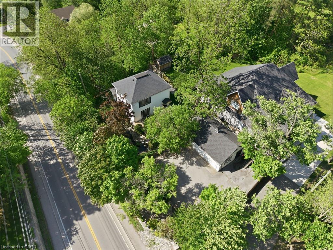
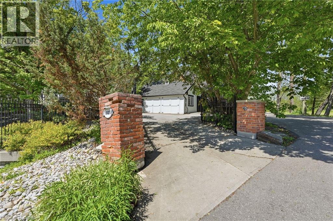
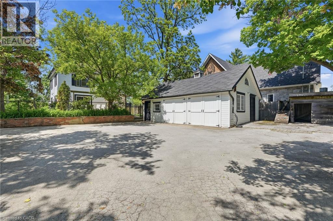
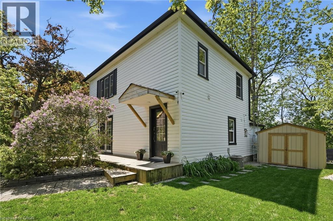
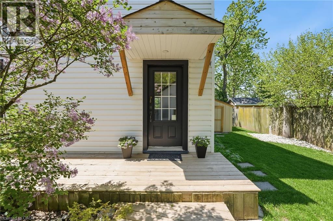
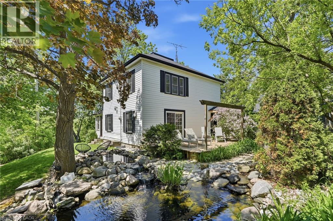
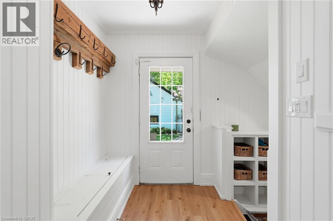
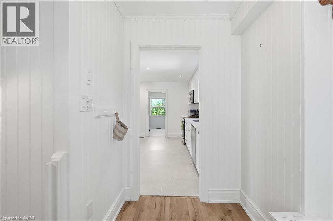
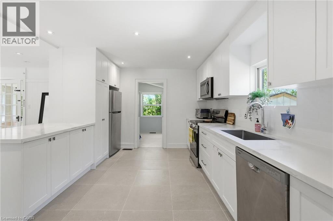
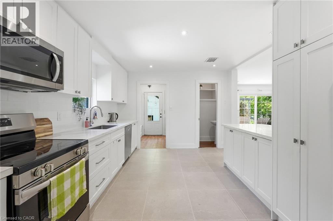
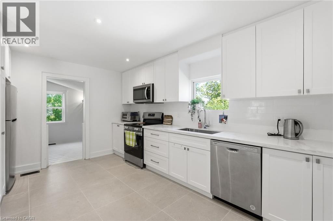
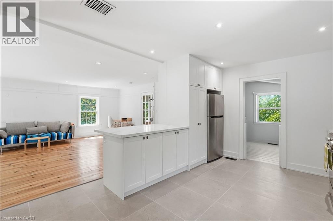
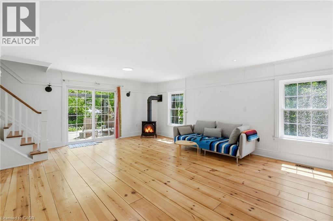
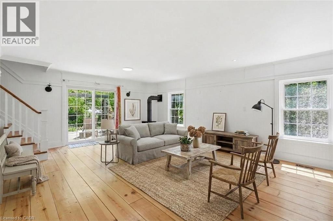
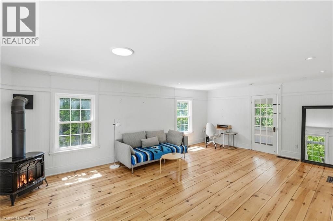
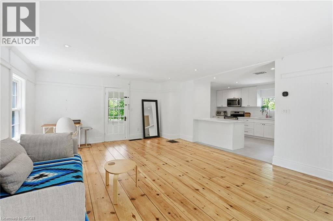
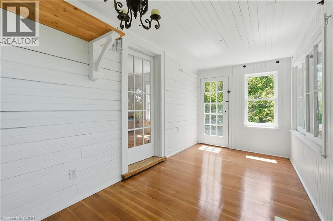
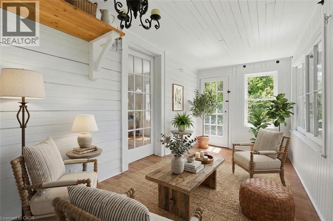
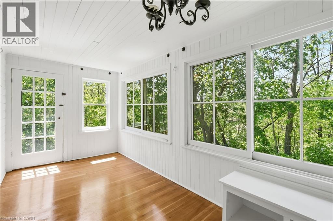
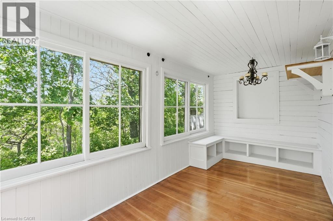
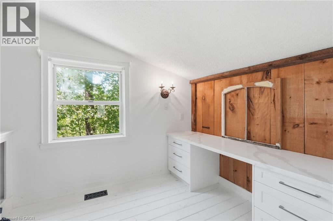
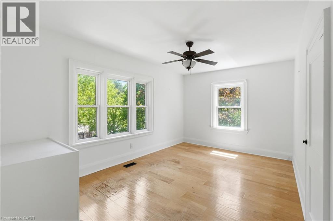
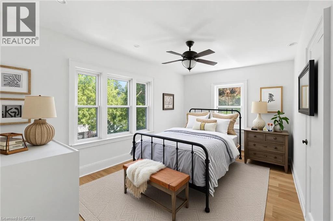
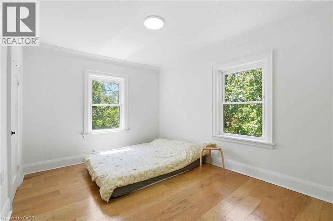
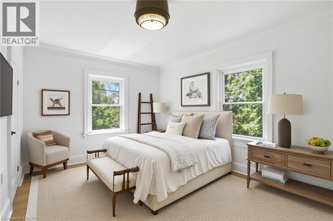
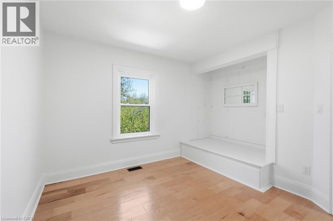
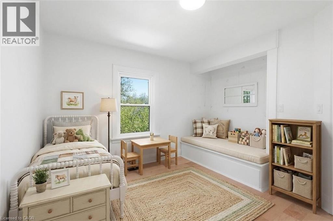
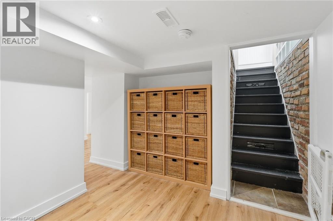
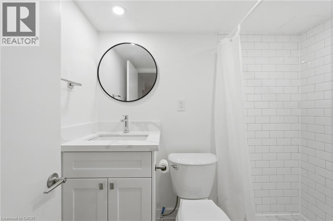
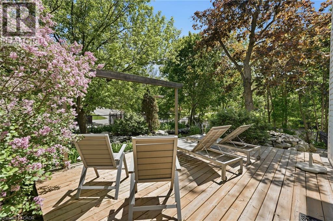
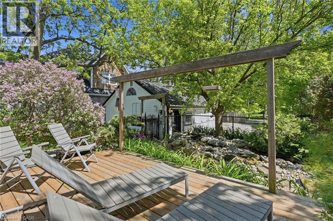
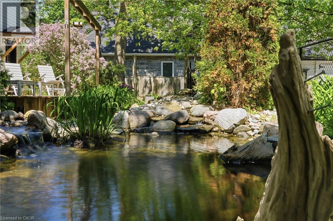
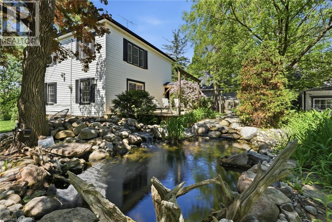
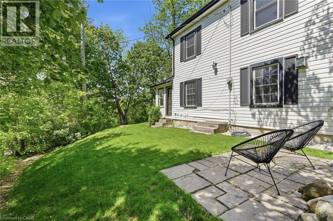
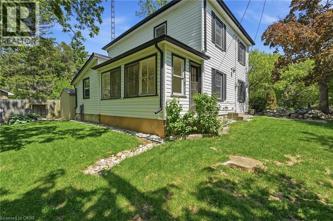
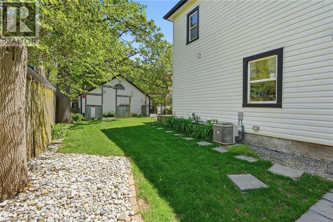
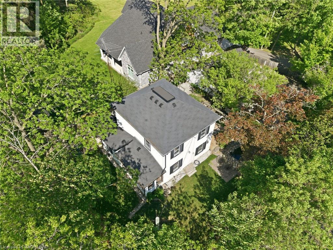
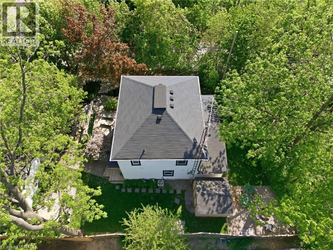
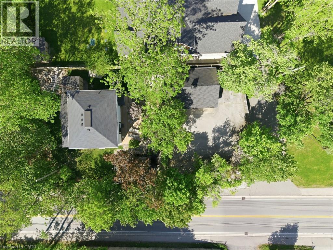
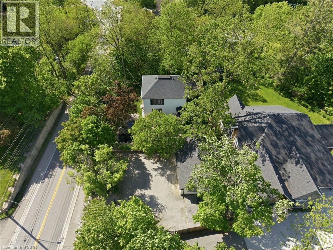
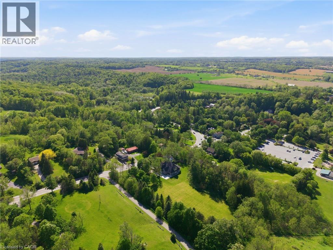
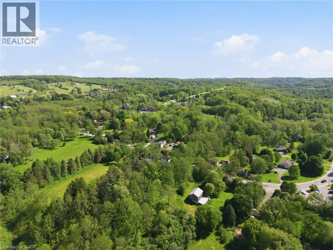
Tucked behind a gated parking area, this charming home feels like a private, tranquil world of its own, with the soft sound of a waterfall in the small pond. Though close to the busy Guelph Line, noise is fully muted once inside, and the home behind sits no closer than in a typical subdivision. Fully upgraded and updated throughout, the 3 bedroom, 2 bath layout features an open concept main level and a beautiful sunroom overlooking Lowville Park. The garage opens conveniently to a storage area with potential to develop into a tiny home, subject to NEC and City of Burlington approval. An ideal spot for outdoor enthusiasts, with Bruce Trail hiking, picnics, dog walking, and winter tobogganing close by. (id:43681)
Open House
现在这个房屋大家可以去Open House参观了!
2:00 pm
结束于:4:00 pm
房源概要
| MLS® Number | 40832850 |
| 房源类型 | 民宅 |
| 附近的便利设施 | 公园 |
| 设备类型 | Furnace, 热水器 |
| 特征 | Backs On Greenbelt, Conservation/green Belt, 铺设车道, Country Residential |
| 总车位 | 5 |
| 租赁设备类型 | Furnace, 热水器 |
| 结构 | Workshop |
详 情
| 浴室 | 3 |
| 地上卧房 | 3 |
| 总卧房 | 3 |
| 家电类 | 洗碗机, 烘干机, 冰箱, 炉子, 洗衣机, 嵌入式微波炉 |
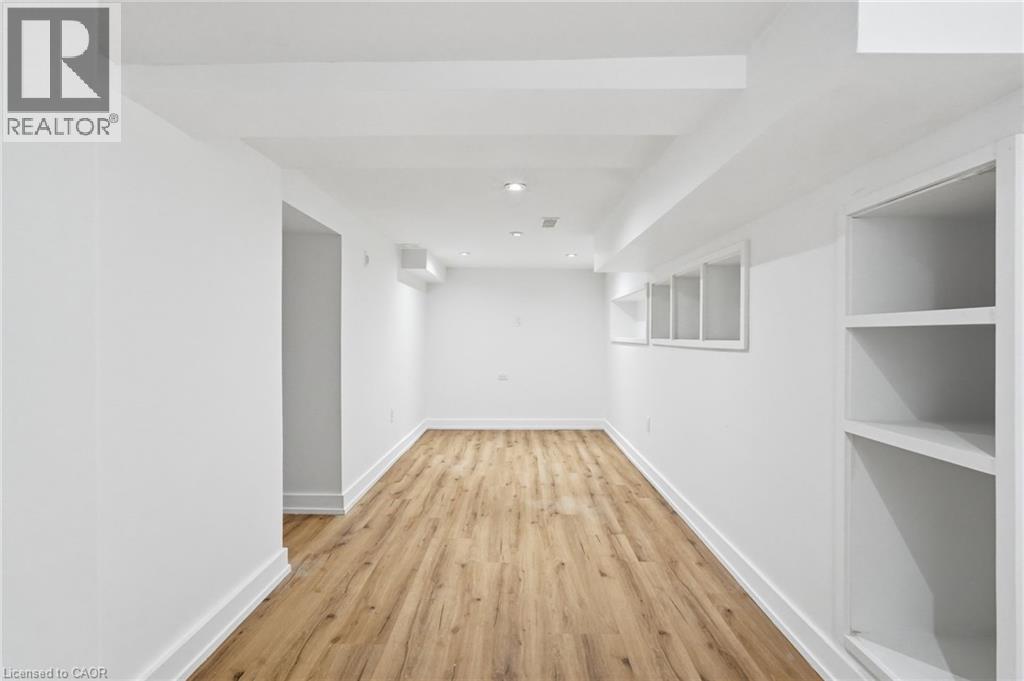
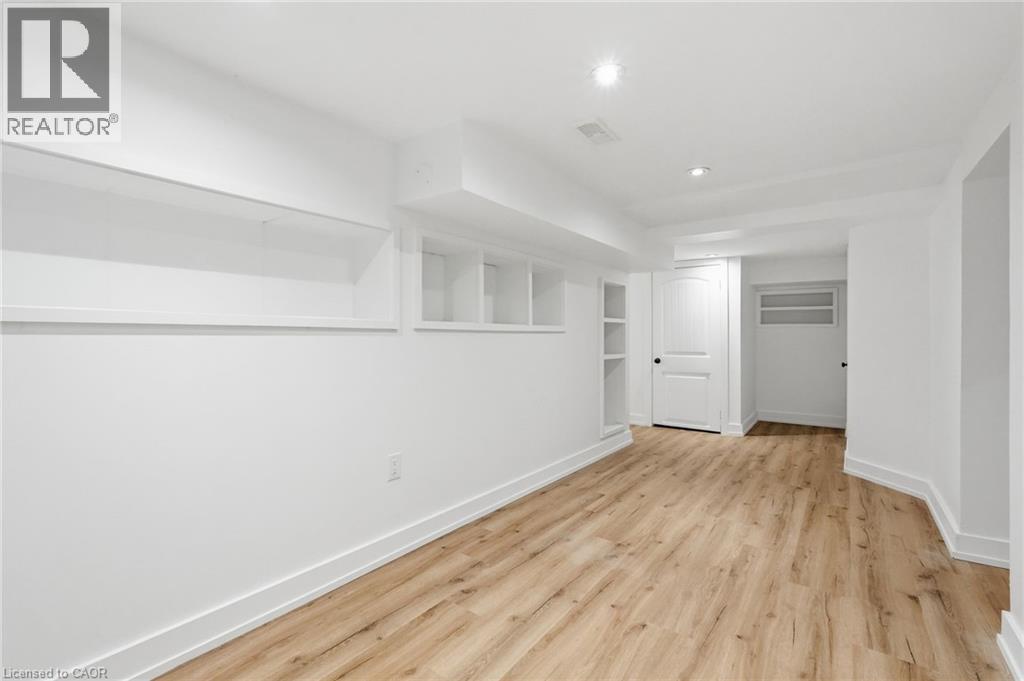
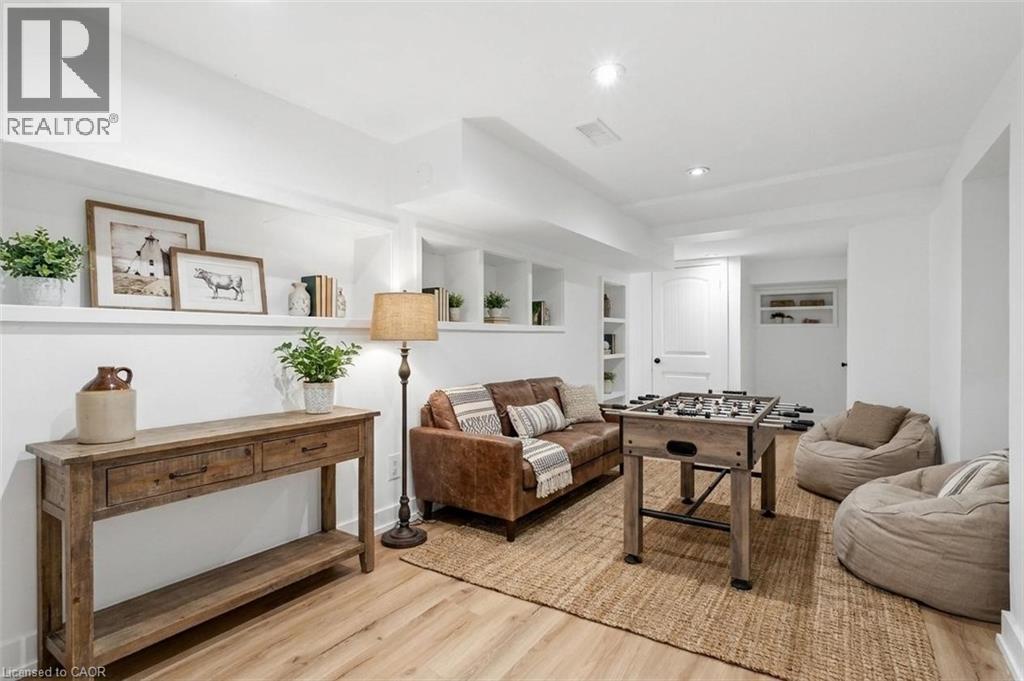
| 地下室进展 | 已装修 |
| 地下室类型 | 全完工 |
| 施工日期 | 1920 |
| 施工种类 | 独立屋 |
| 空调 | 中央空调 |
| 外墙 | 乙烯基壁板 |
| 壁炉 | 有 |
| Fireplace Total | 1 |
| 固定装置 | 吊扇 |
| 地基类型 | 水泥 |
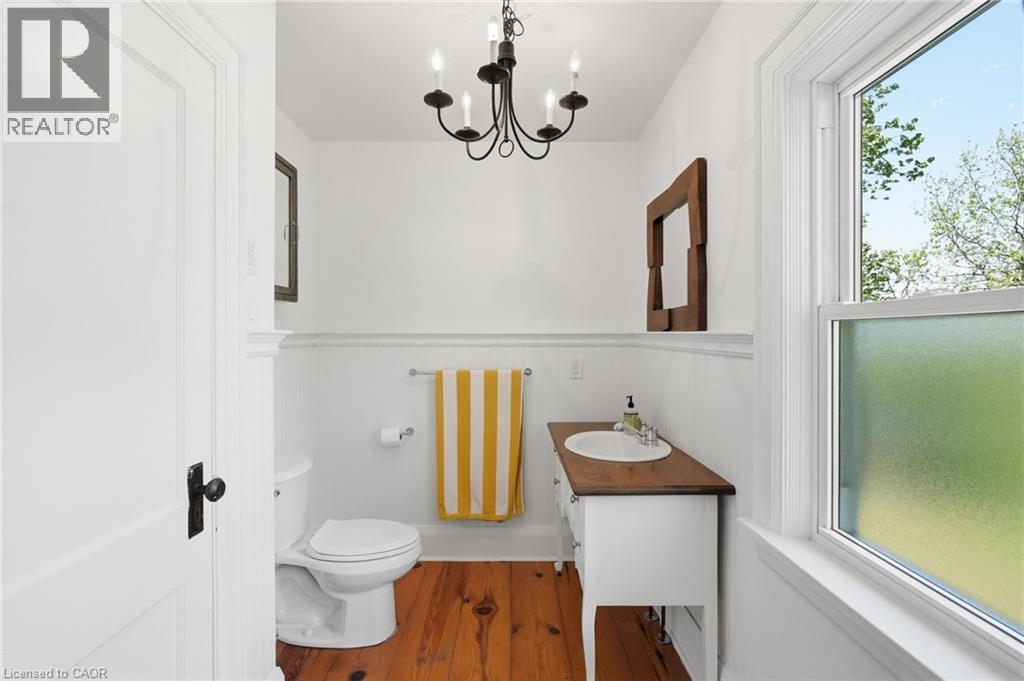
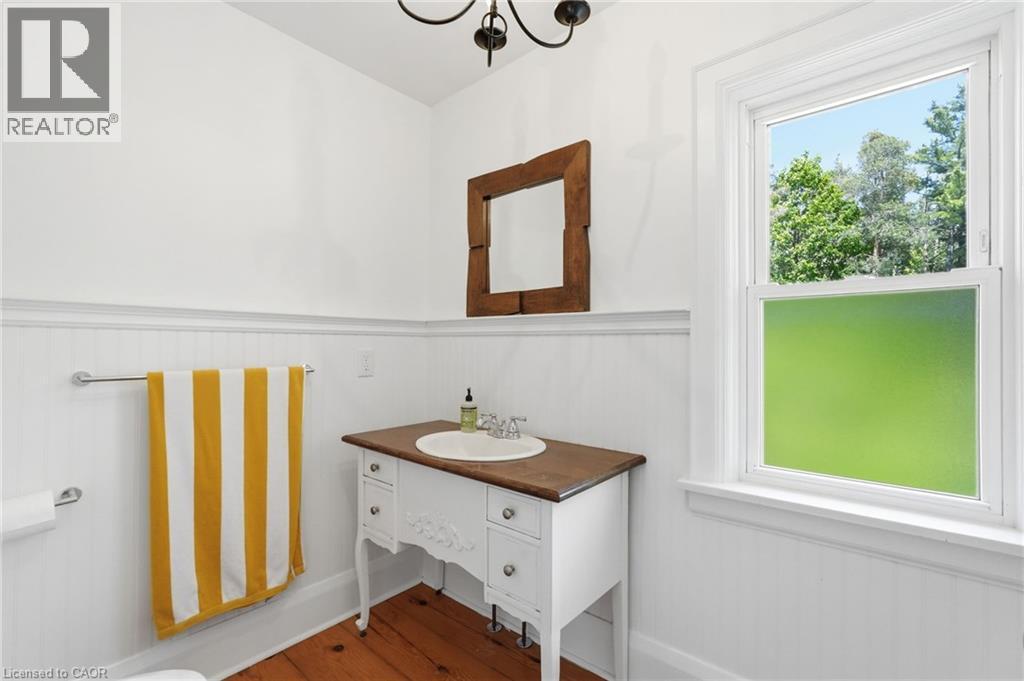
| 客人卫生间(不包含洗浴) | 1 |
| 供暖方式 | 天然气 |
| 供暖类型 | 压力热风 |
| 储存空间 | 2 |
| 内部尺寸 | 1676 Sqft |
| 类型 | 独立屋 |
| 设备间 | Cistern |
车 位
| Detached Garage |
土地
| 入口类型 | Highway Nearby |
| 英亩数 | 无 |
| 土地便利设施 | 公园 |
| 污水道 | Septic System |
| 土地深度 | 65 Ft |
| 土地宽度 | 125 Ft |
| 不规则大小 | 0.19 |
| Size Total | 0.19 Ac|under 1/2 Acre |
| 规划描述 | Nec Dev Control Area |
房 间
| 楼 层 | 类 型 | 长 度 | 宽 度 | 面 积 |
|---|---|---|---|---|
| 二楼 | 设备间 | 2'3'' x 6'8'' | ||
| 二楼 | 主卧 | 16'2'' x 10'2'' | ||
| 二楼 | 卧室 | 11'6'' x 10'1'' | ||
| 二楼 | 卧室 | 13'8'' x 10'1'' | ||
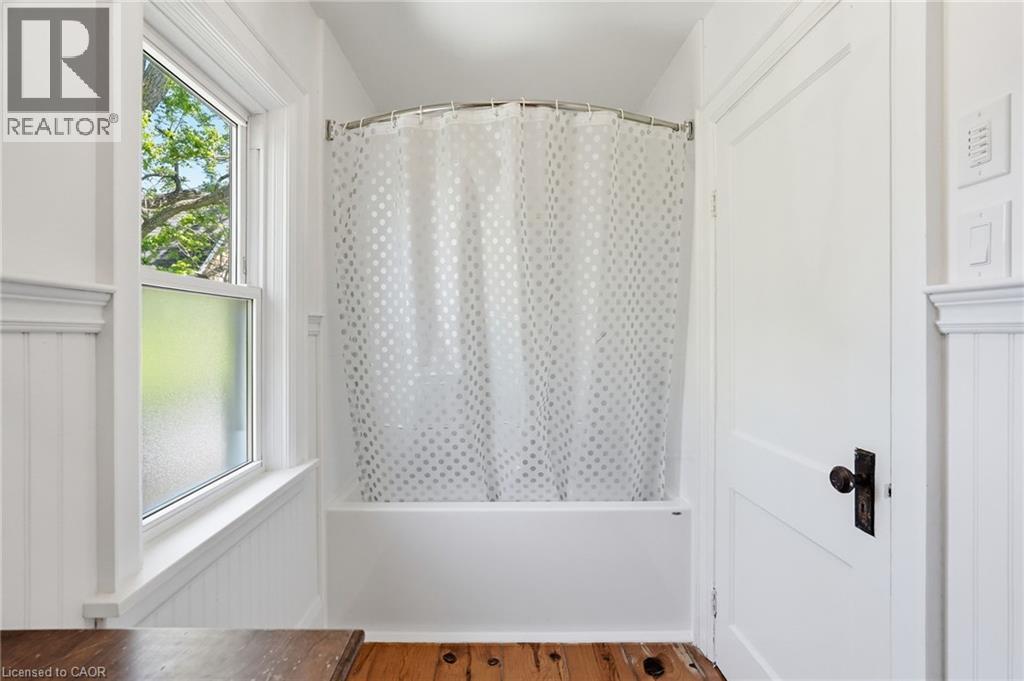
| 二楼 | 四件套浴室 | 6'2'' x 10'2'' | ||
| 地下室 | 设备间 | 12'4'' x 9'7'' | ||
| 地下室 | Storage | 3'3'' x 5'11'' | ||
| 地下室 | 娱乐室 | 23'1'' x 22'7'' | ||
| 地下室 | 洗衣房 | 5'2'' x 8'8'' | ||
| 地下室 | 三件套卫生间 | 6'11'' x 4'8'' | ||
| 一楼 | Sunroom | 15'10'' x 7'5'' | ||
| 一楼 | 客厅 | 16'0'' x 23'0'' | ||
| 一楼 | 厨房 | 11'9'' x 14'11'' | ||
| 一楼 | 门厅 | 6'2'' x 7'9'' | ||
| 一楼 | 餐厅 | 11'0'' x 7'7'' | ||
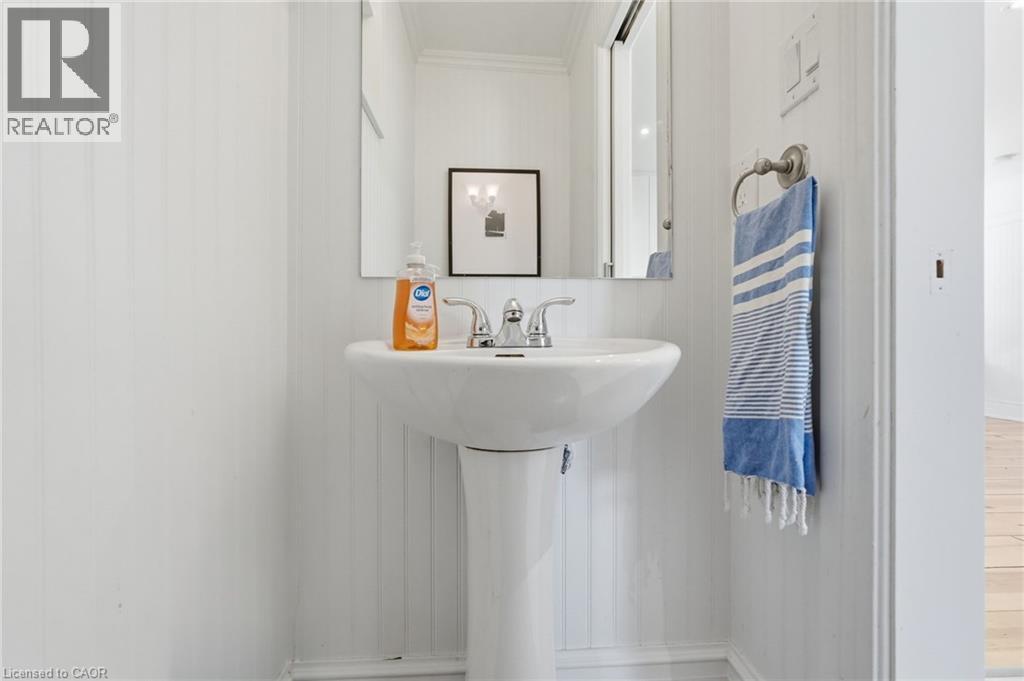
| 一楼 | 两件套卫生间 | 5'6'' x 2'10'' |
https://www.realtor.ca/real-estate/29848235/6123-guelph-line-burlington

The trademarks REALTOR®, REALTORS®, and the REALTOR® logo are controlled by The Canadian Real Estate Association (CREA) and identify real estate professionals who are members of CREA. The trademarks MLS®, Multiple Listing Service® and the associated logos are owned by The Canadian Real Estate Association (CREA) and identify the quality of services provided by real estate professionals who are members of CREA. The trademark DDF® is owned by The Canadian Real Estate Association (CREA) and identifies CREA's Data Distribution Facility (DDF®)
REALTORS® Association of Hamilton-Burlington
Keller Williams Edge Realty
September 28 2026 08:32:31
