3 卧室
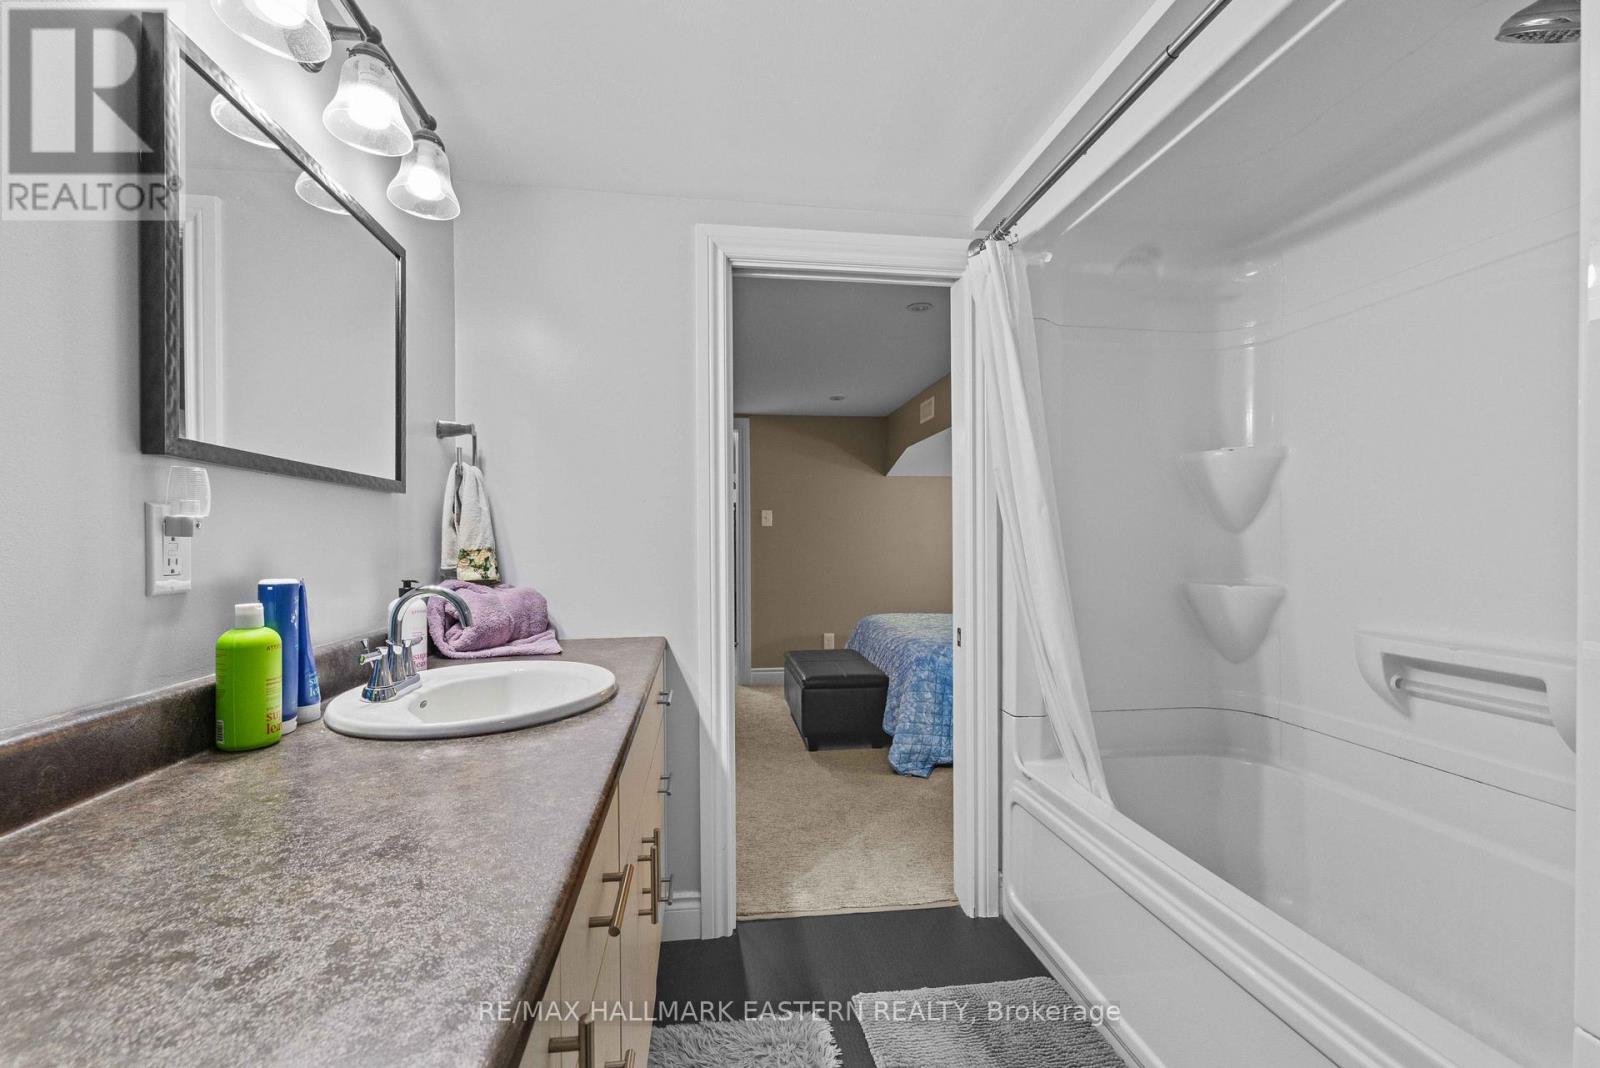
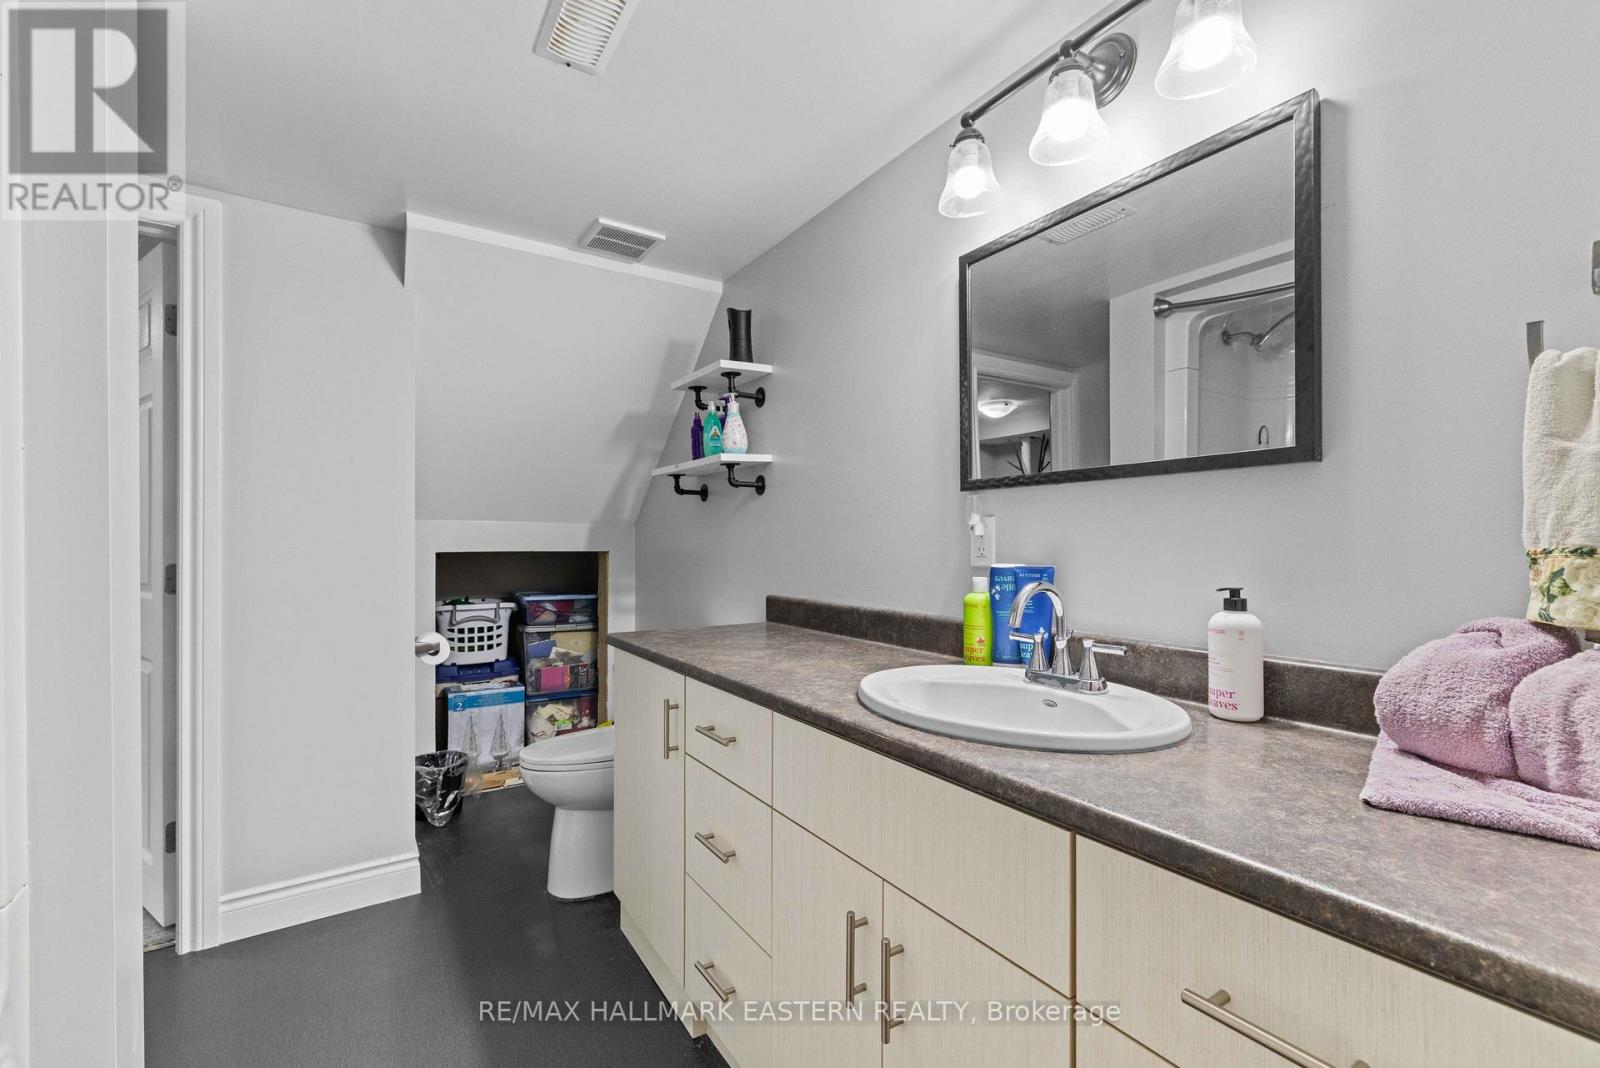
2 浴室
700 - 1100 sqft
平房
Inground Pool
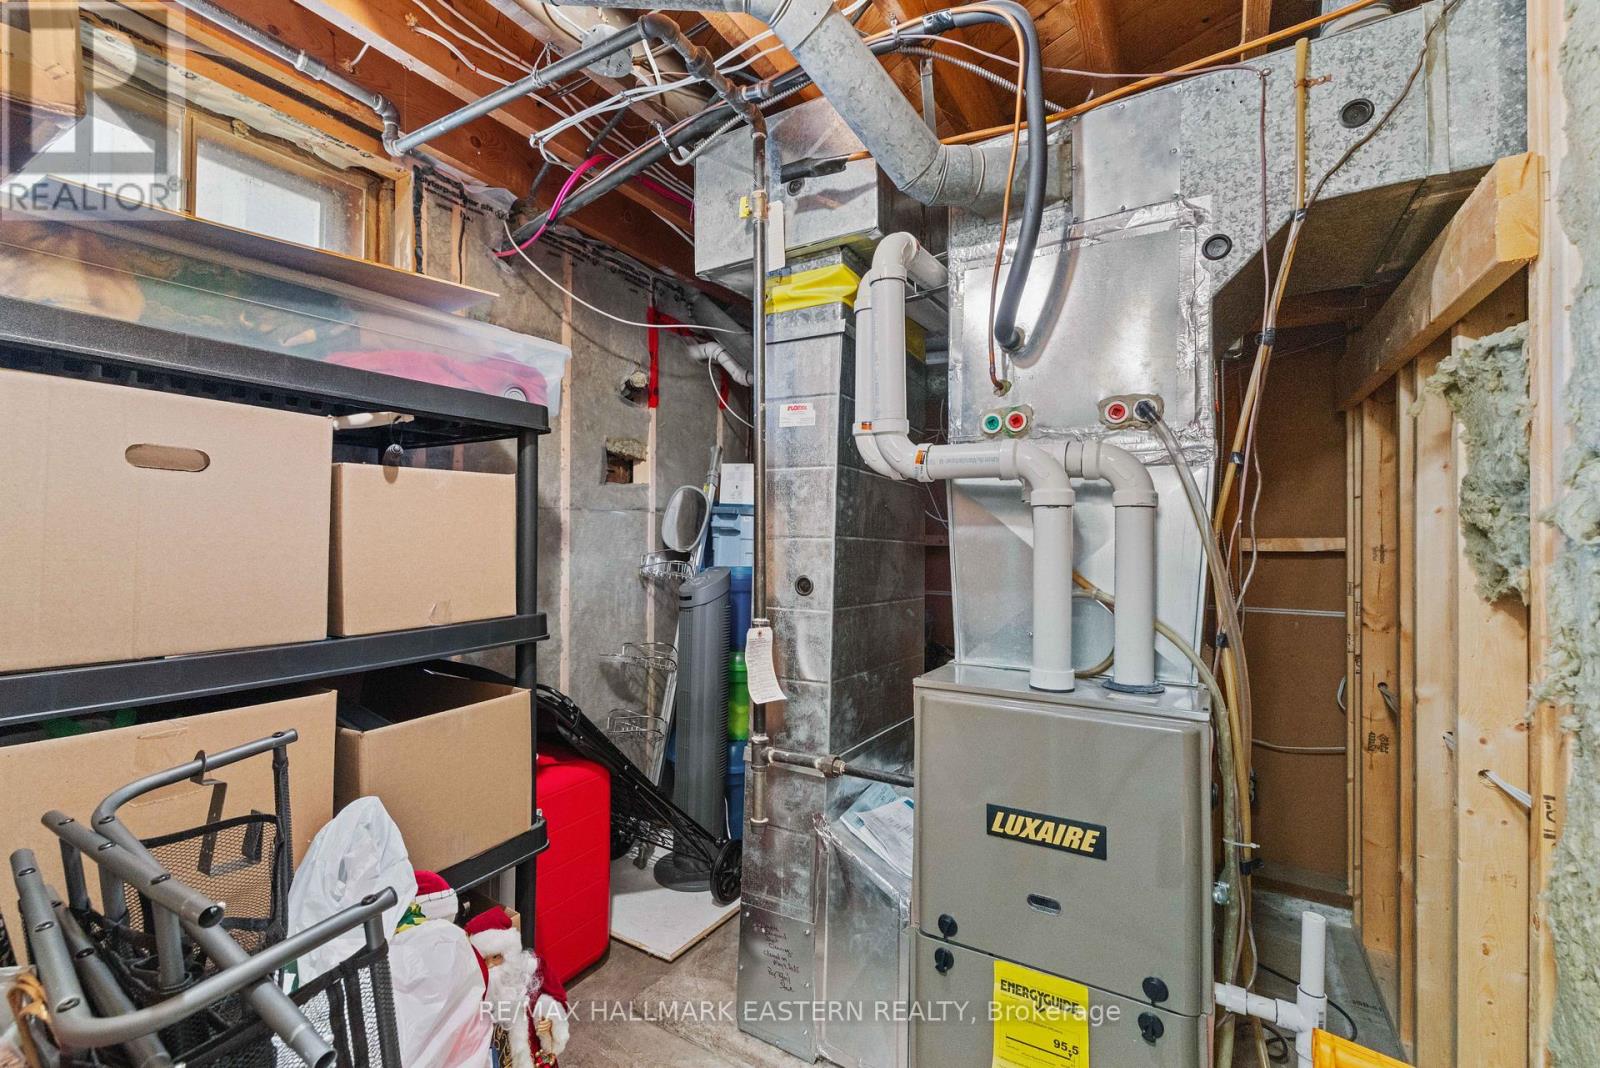
中央空调
风热取暖
$539,900
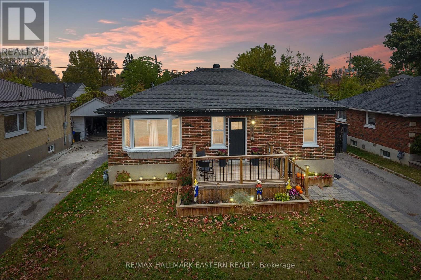
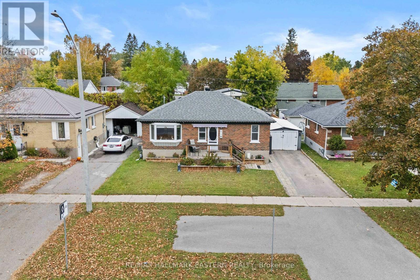
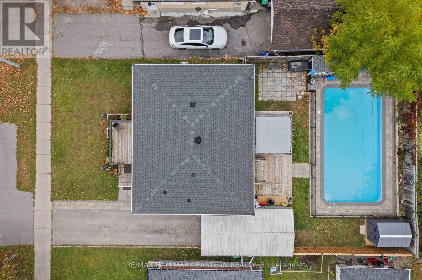
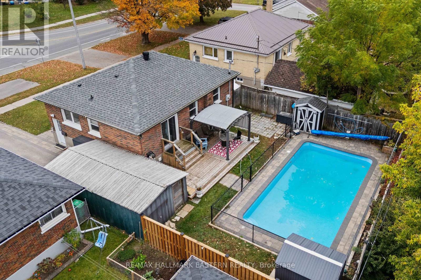
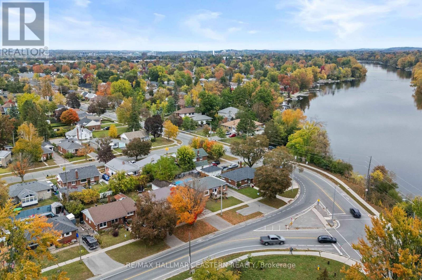
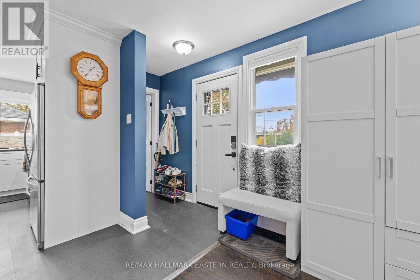
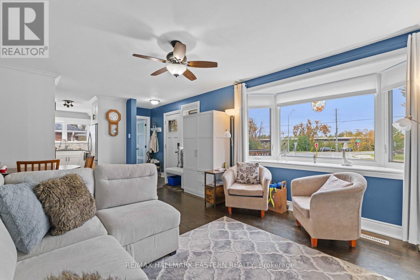
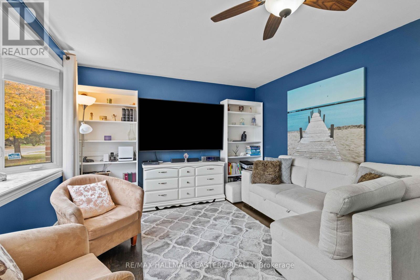
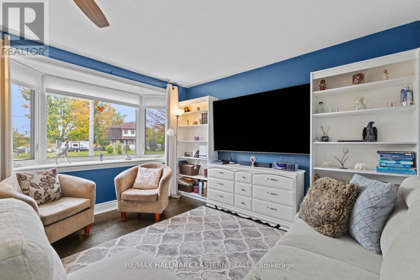
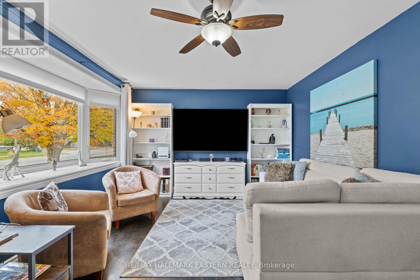
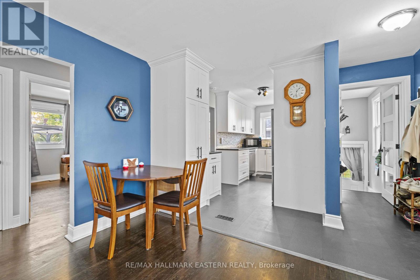
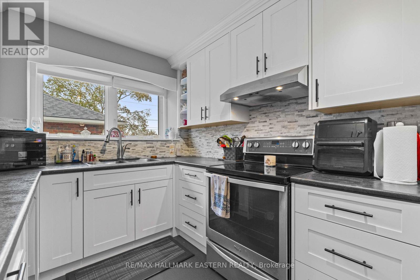
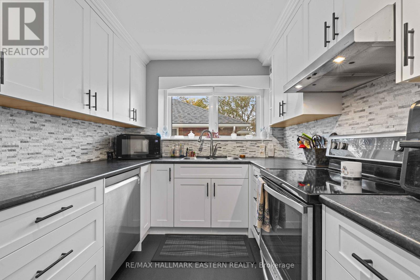
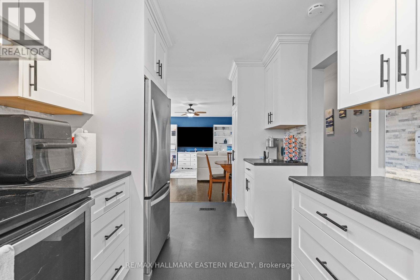
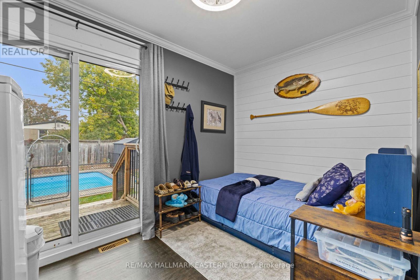
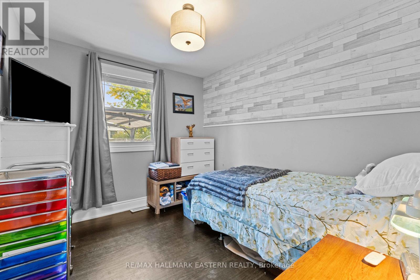
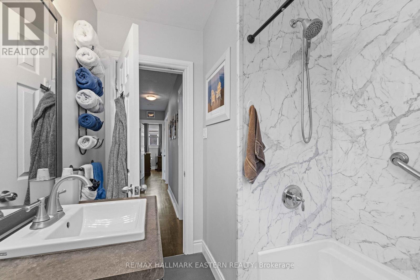
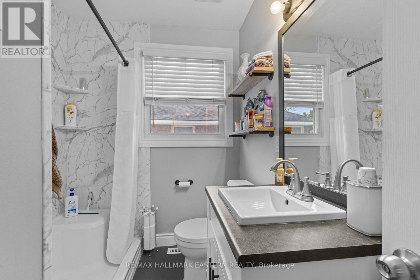
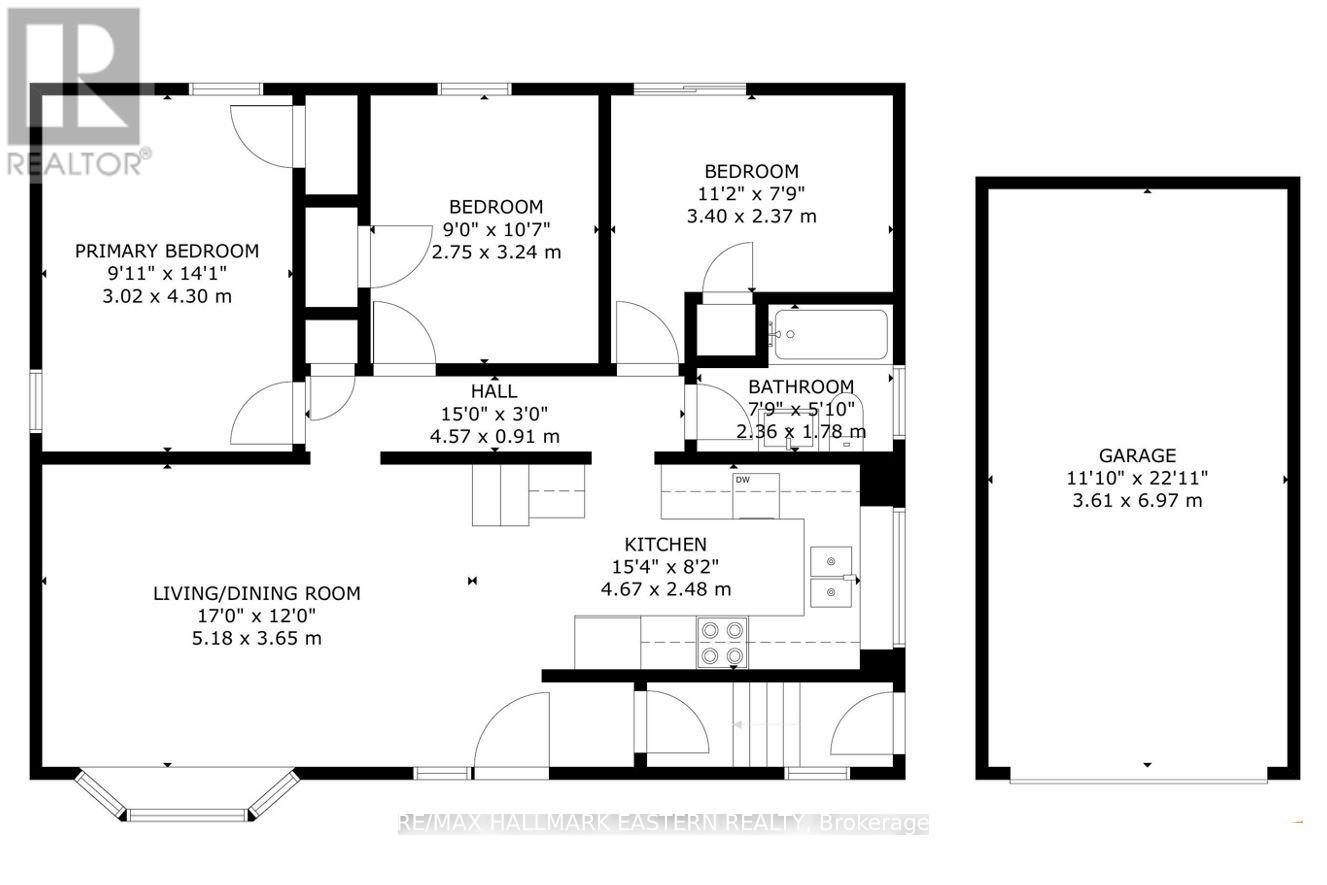
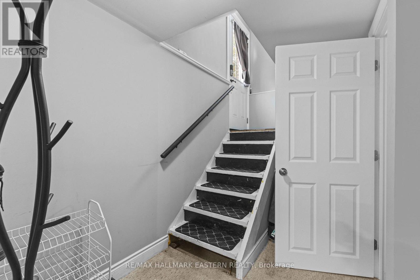
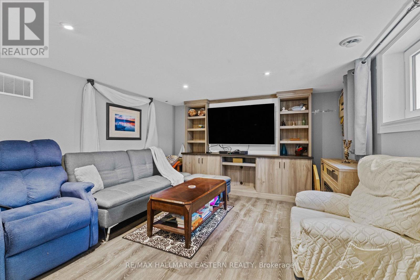
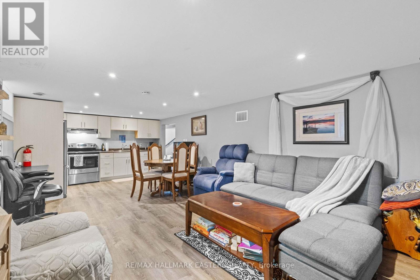
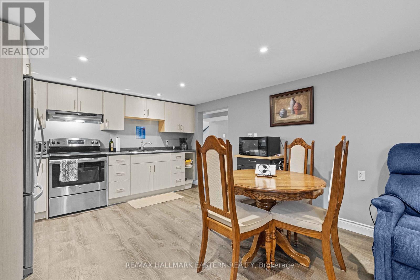
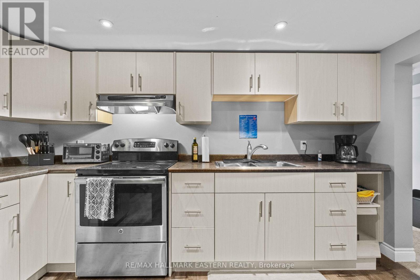
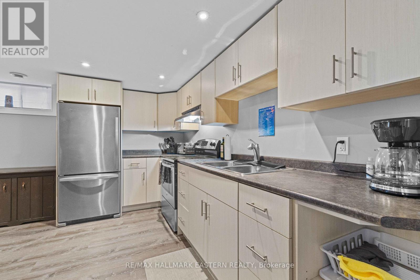
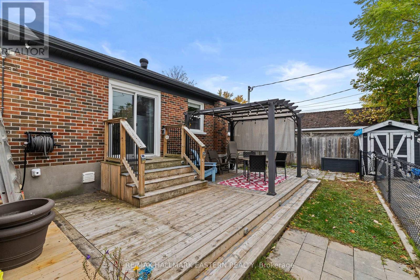
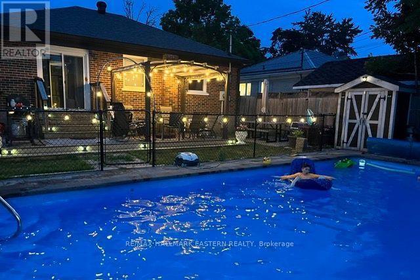
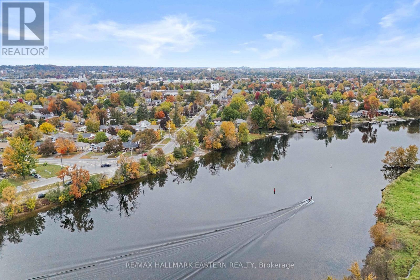
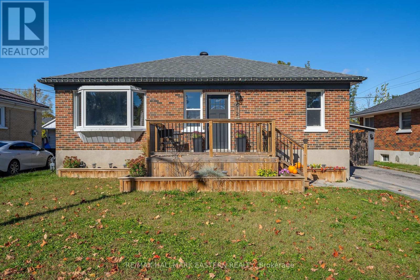
Welcome to this well-maintained, all-brick, 3 bedroom bungalow located in Peterborough's south end. Offering convenient access to Highway 115, this home is ideal for commuters travelling to the GTA or Highway 401. Pride of ownership is evident throughout, with numerous updates including a beautiful custom kitchen, newly renovated main floor bathroom, egress window added to the basement, updated shingles, patio stone walkway, and front and rear decks. Step outside to your own backyard retreat, complete with an in ground pool featuring attractive stone coping, a metal pergola, and plenty of space to relax or entertain family and friends. For those who enjoy spending time on the water, the Otonabee River and public boat launch are just across the road, offering easy access for kayaking, boating or fishing. You'll also appreciate being just minutes from Costco, Lansdowne Place, restaurants, and everyday amenities. With so much to offer both inside and out, this is a wonderful place to call home. Floor plans and video tours are available for your convenience through the BROCHURE BUTTON on realtor.ca. Book your private showing today! (id:43681)
房源概要
|
MLS® Number
|
X14084414 |
|
房源类型
|
民宅 |
|
社区名字
|
Otonabee Ward 1 |
|
设备类型
|
热水器 - Electric |
|
总车位
|
4 |
|
泳池类型
|
Inground Pool |
|
租赁设备类型
|
热水器 - Electric |
|
结构
|
棚 |
详 情
|
浴室
|
2 |
|
地上卧房
|
3 |
|
总卧房
|
3 |
|
Age
|
51 To 99 Years |
|
家电类
|
Water Meter, 洗碗机, 烘干机, 炉子, 洗衣机, 冰箱 |
|
建筑风格
|
平房 |
|
地下室类型
|
Full |
|
施工种类
|
独立屋 |
|
空调
|
中央空调 |
|
外墙
|
砖 |
|
地基类型
|
混凝土浇筑 |
|
供暖方式
|
天然气 |
|
供暖类型
|
压力热风 |
|
储存空间
|
1 |
|
内部尺寸
|
700 - 1100 Sqft |
|
类型
|
独立屋 |
|
设备间
|
市政供水 |
车 位
土地
|
英亩数
|
无 |
|
污水道
|
Sanitary Sewer |
|
土地深度
|
94 Ft ,9 In |
|
土地宽度
|
53 Ft |
|
不规则大小
|
53 X 94.8 Ft |
|
规划描述
|
R1 |
房 间
| 楼 层 |
类 型 |
长 度 |
宽 度 |
面 积 |
|
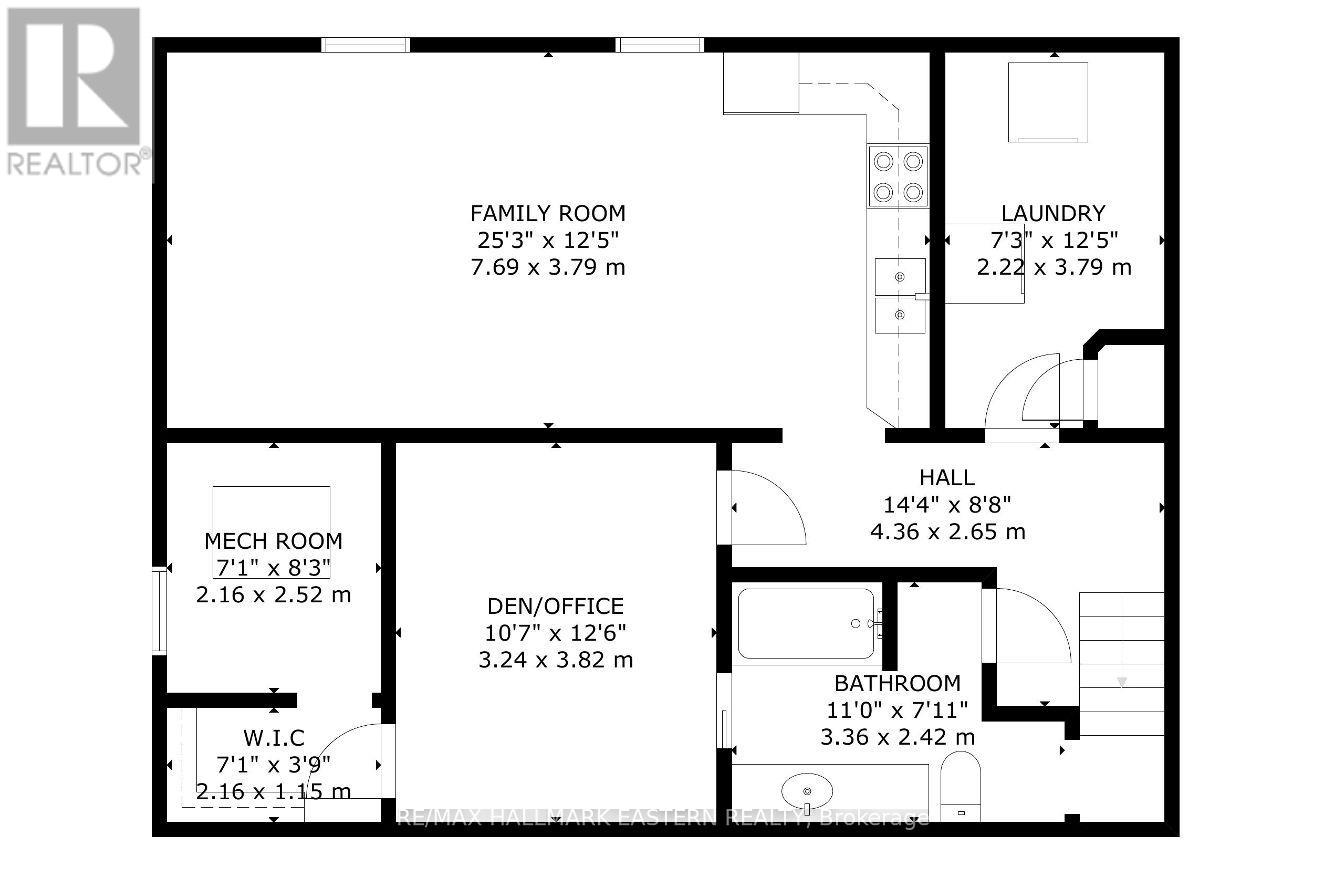
地下室 |
设备间 |
2.52 m |
2.16 m |
2.52 m x 2.16 m |
|
地下室 |
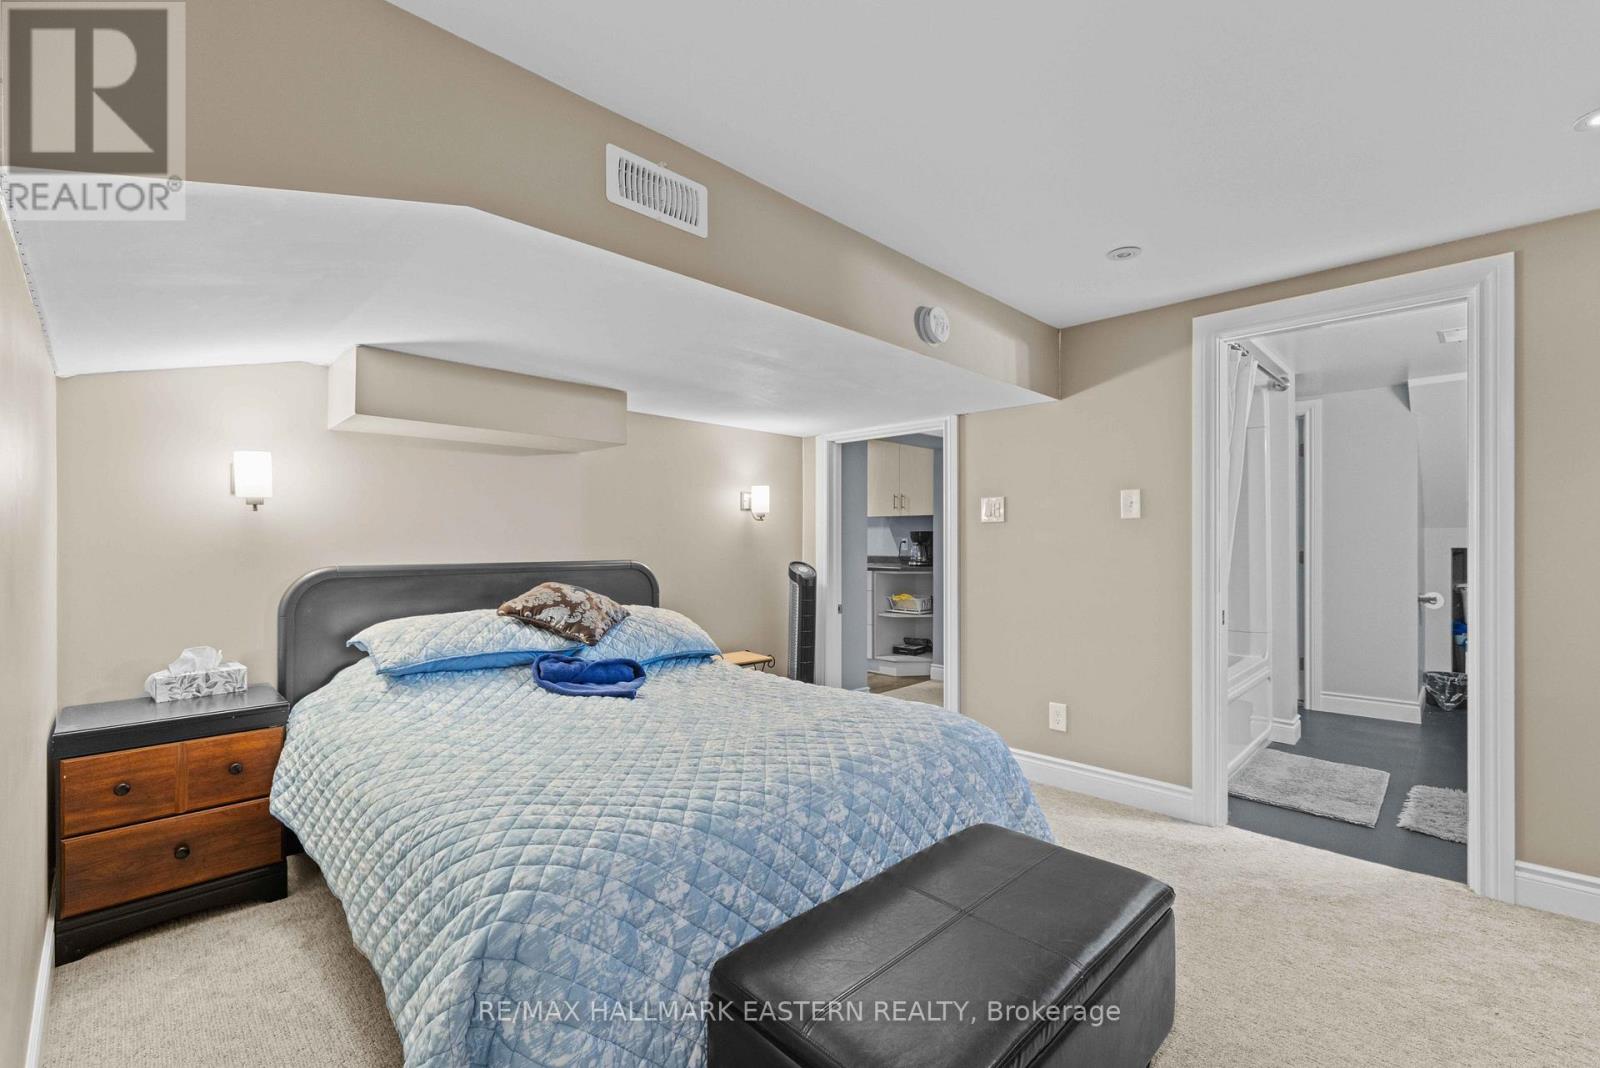
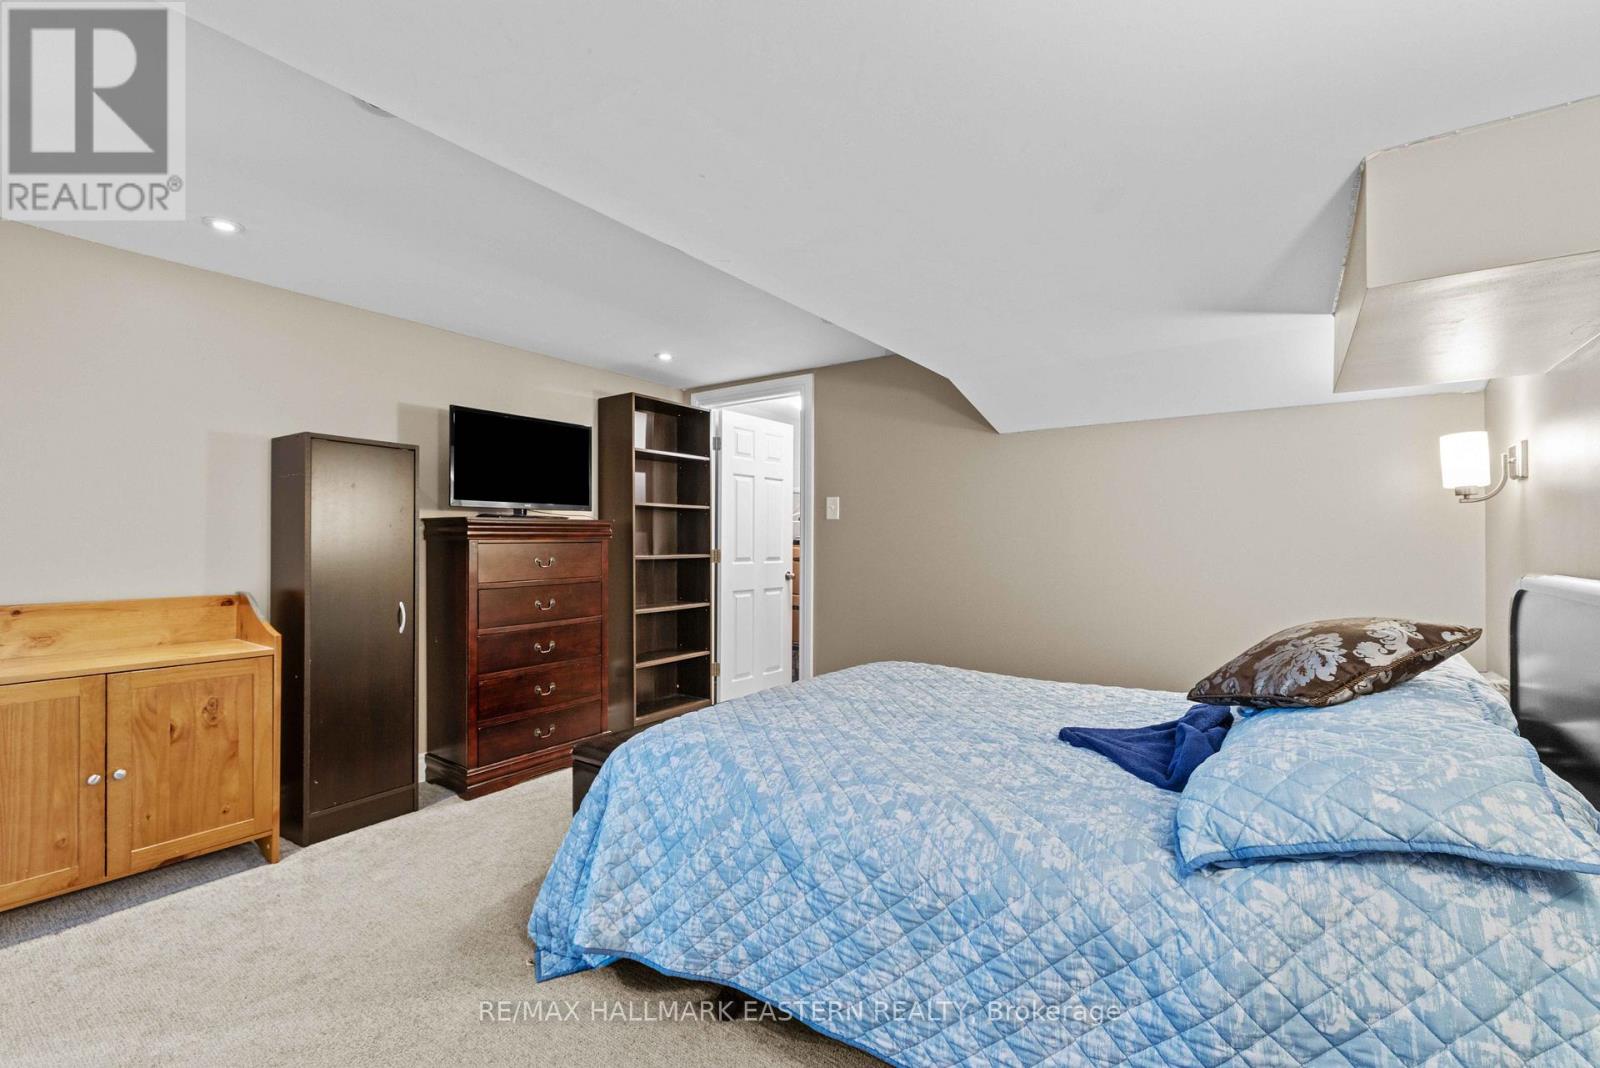
家庭房 |
7.69 m |
3.79 m |
7.69 m x 3.79 m |
|
地下室 |
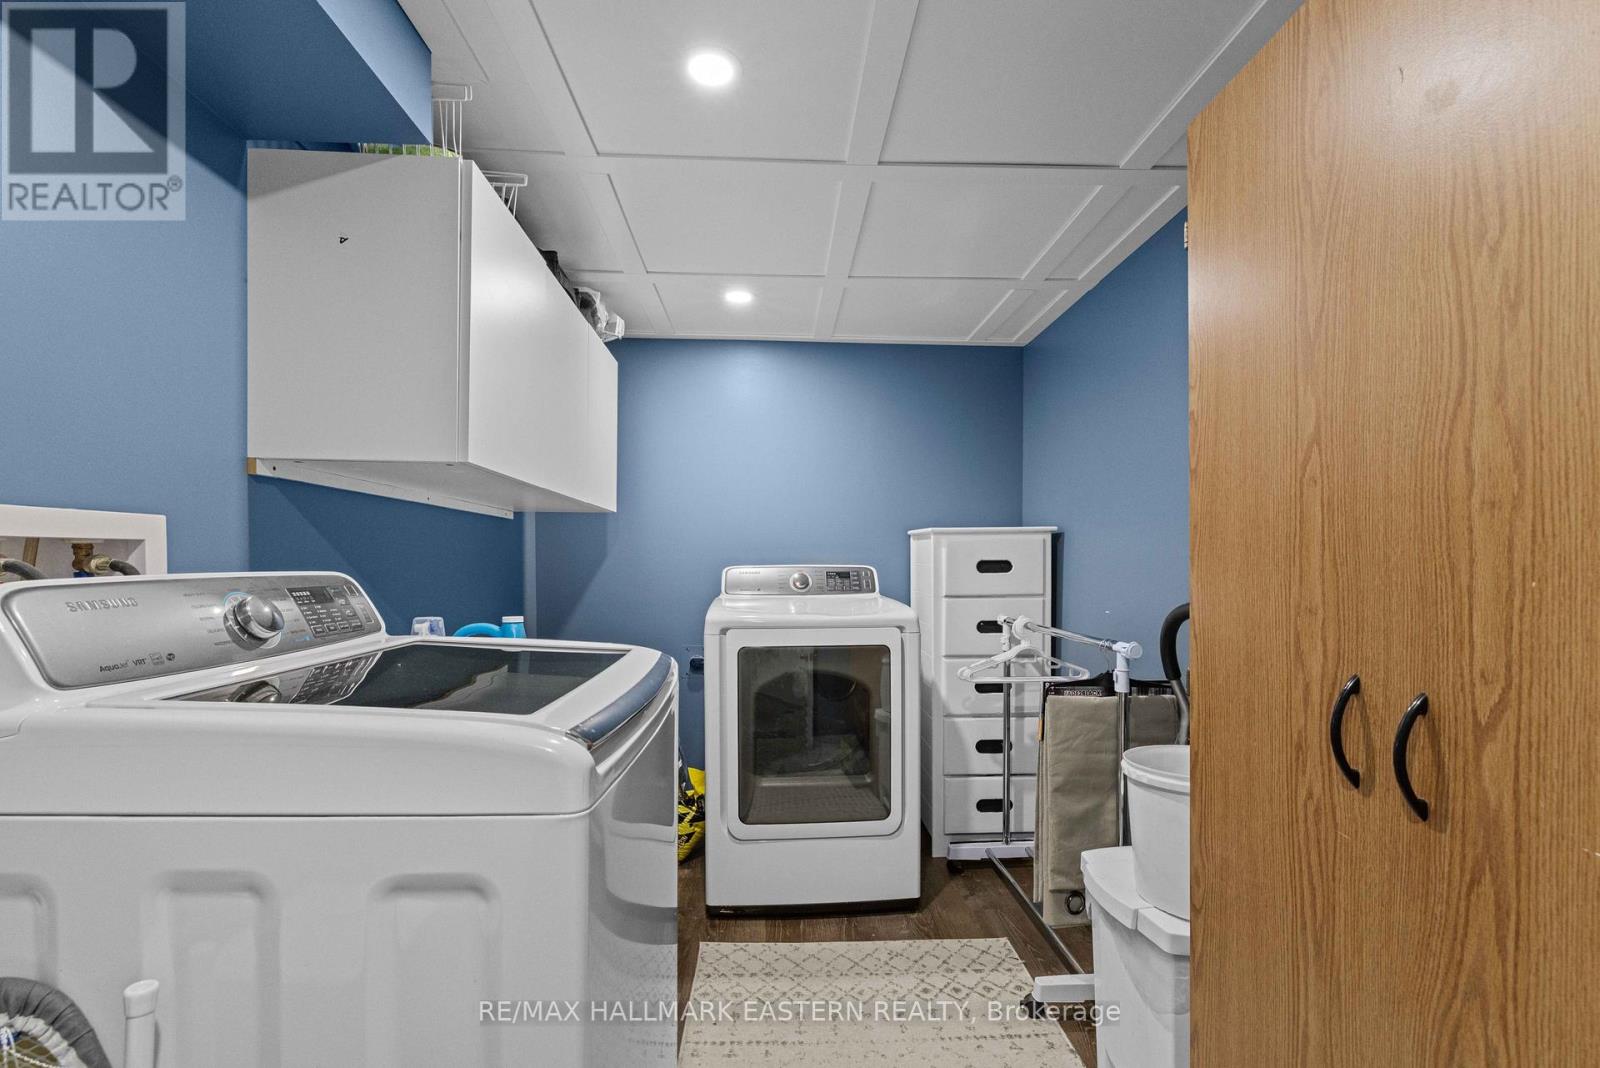
洗衣房 |
3.79 m |
2.22 m |
3.79 m x 2.22 m |
|
地下室 |
衣帽间 |
3.82 m |
3.24 m |
3.82 m x 3.24 m |
|
地下室 |
浴室 |
3.36 m |
2.42 m |
3.36 m x 2.42 m |
|
一楼 |
客厅 |
5.18 m |
3.65 m |
5.18 m x 3.65 m |
|
一楼 |
厨房 |
4.67 m |
2.48 m |
4.67 m x 2.48 m |
|
一楼 |
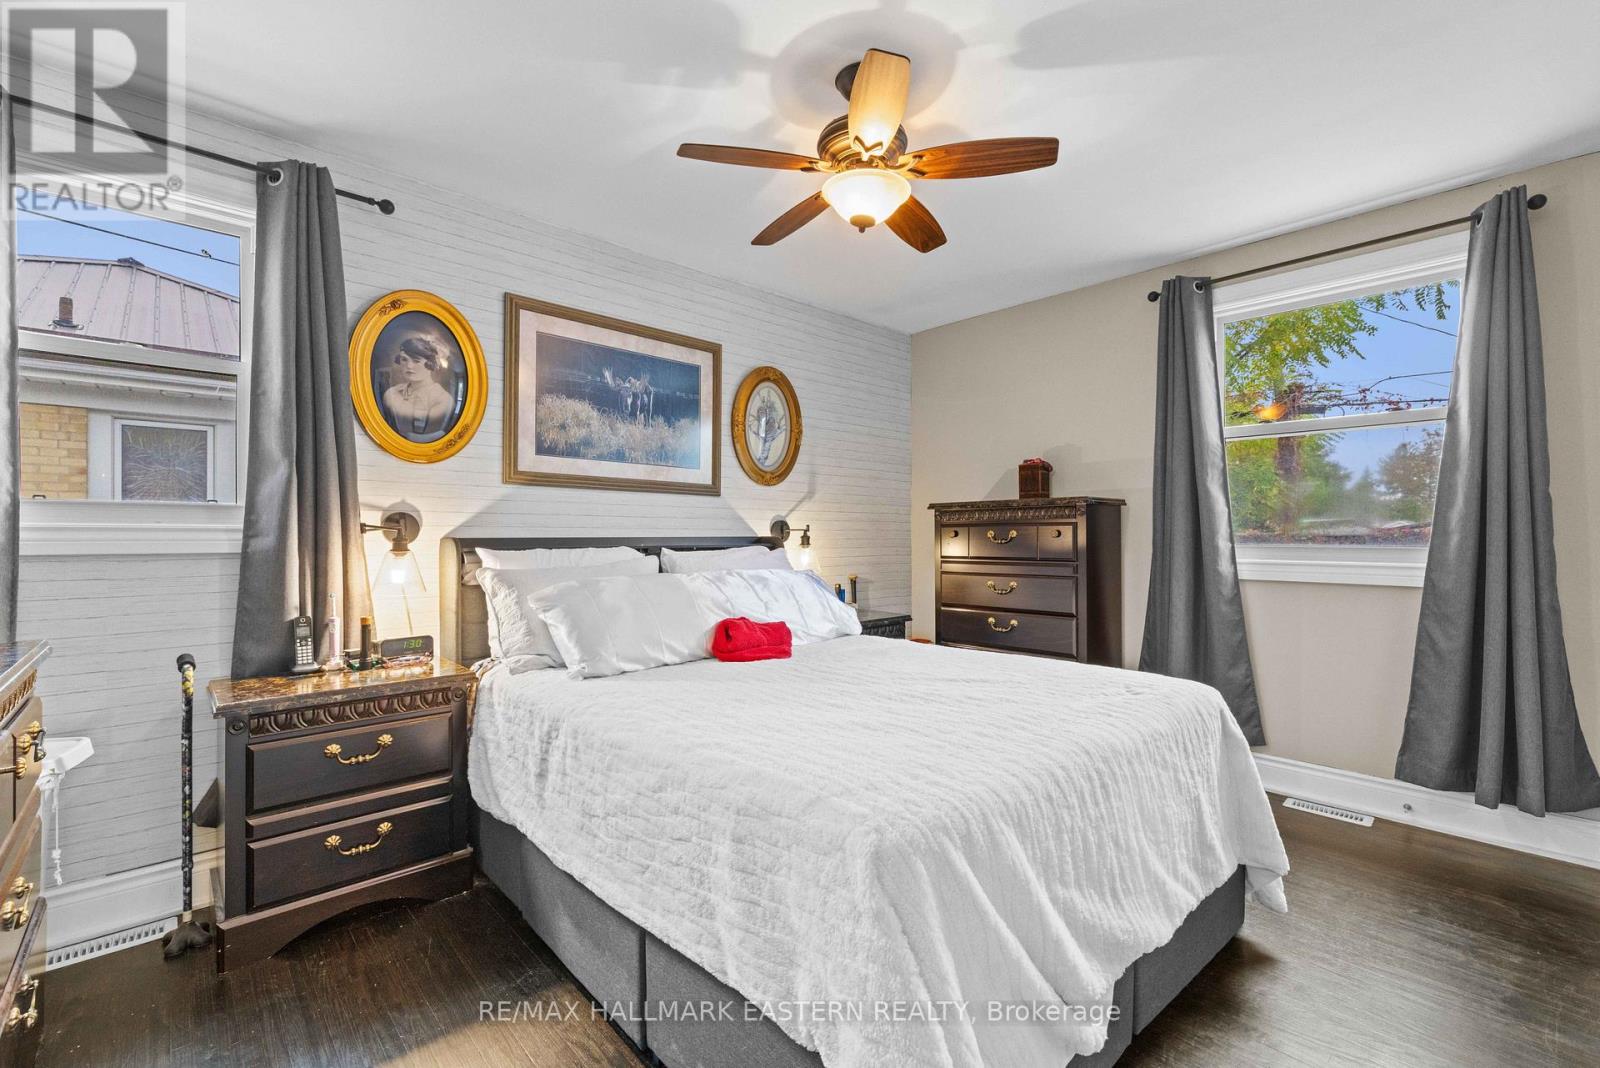
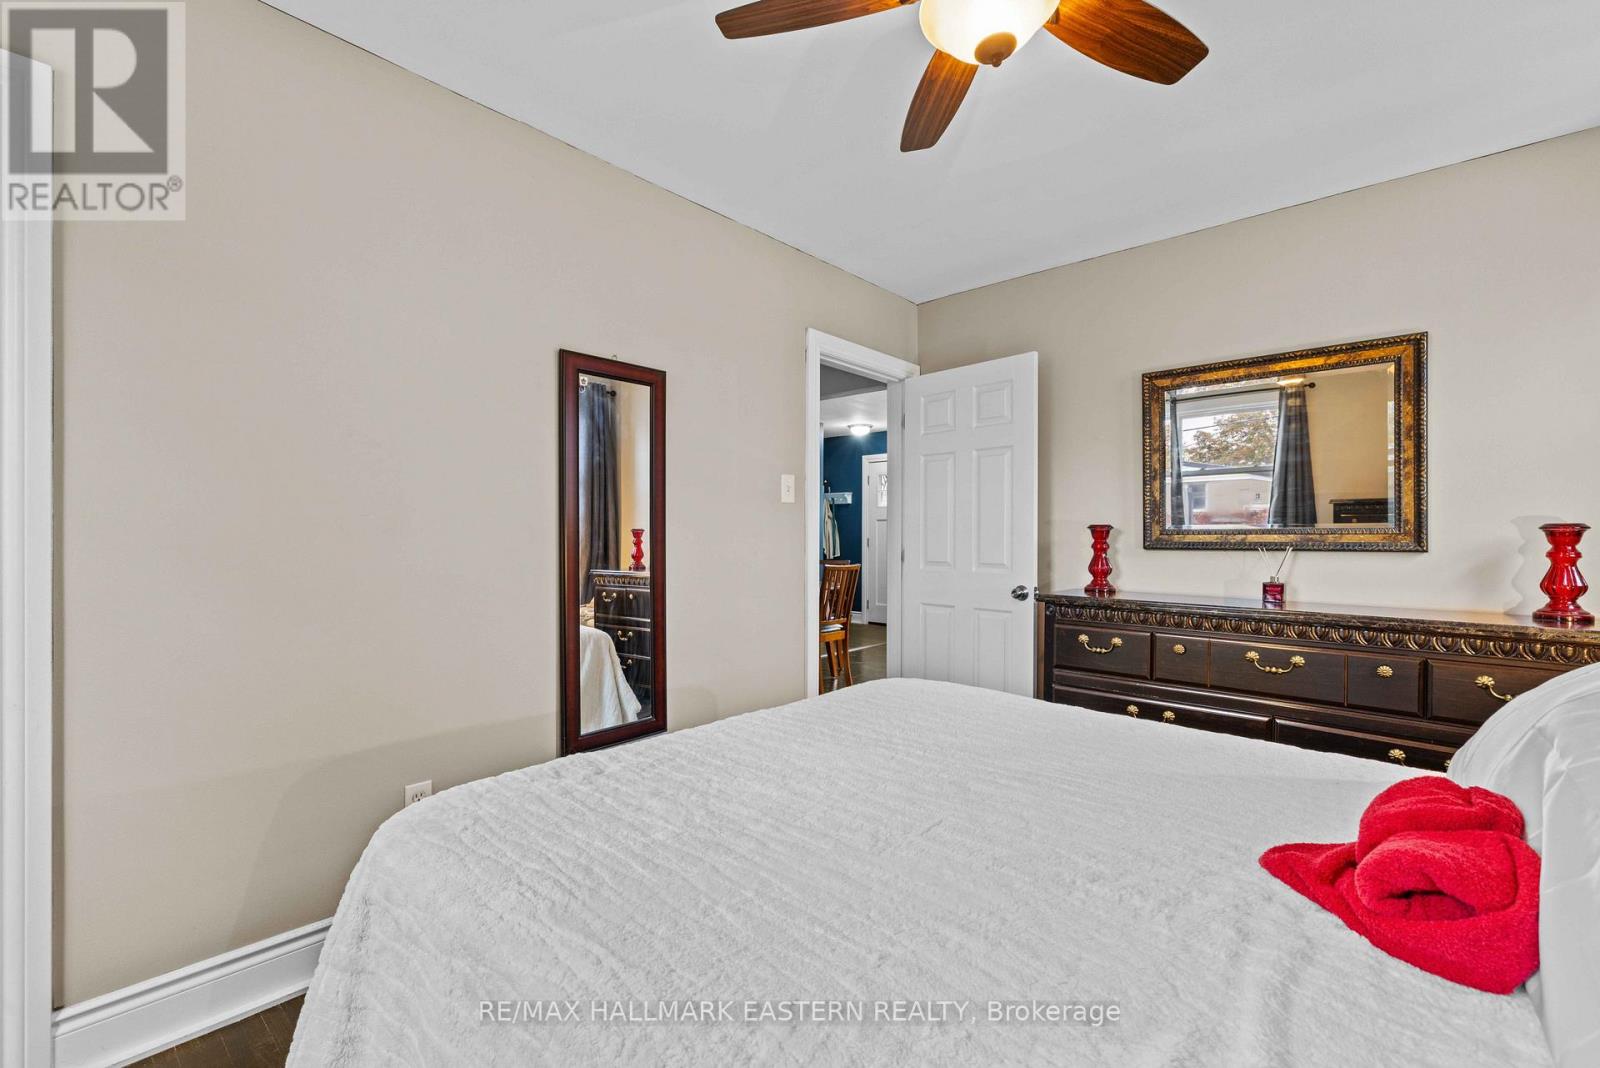
主卧 |
4.3 m |
3.02 m |
4.3 m x 3.02 m |
|
一楼 |
第二卧房 |
3.24 m |
2.75 m |
3.24 m x 2.75 m |
|
一楼 |
第三卧房 |
3.4 m |
2.37 m |
3.4 m x 2.37 m |
|
一楼 |
浴室 |
2.36 m |
1.78 m |
2.36 m x 1.78 m |
设备间
https://www.realtor.ca/real-estate/30408685/612-crawford-drive-peterborough-otonabee-ward-1-otonabee-ward-1