
611 Alder Street W Dunnville, Ontario N1A 1S4


$511,000
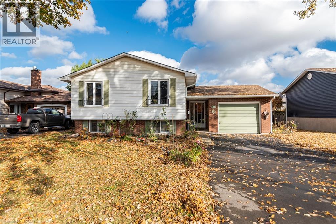
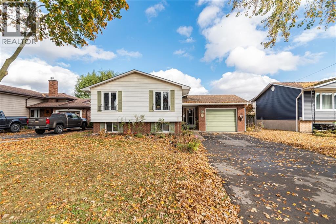
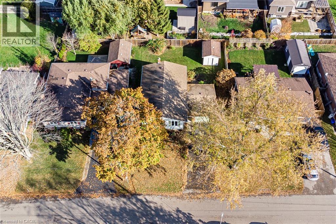
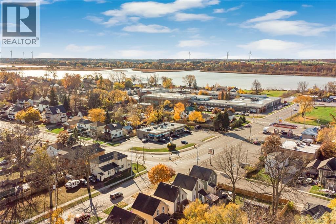
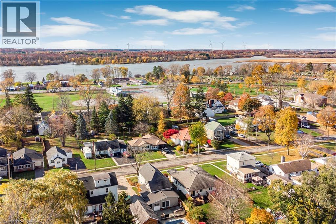
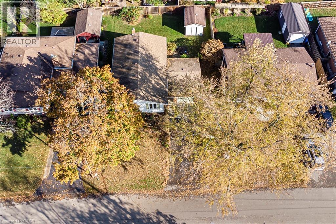
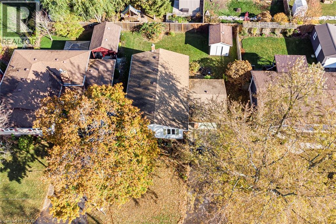
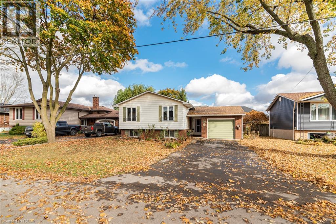
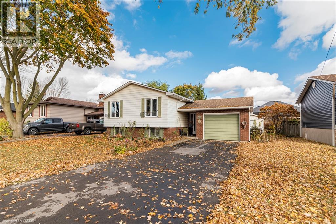
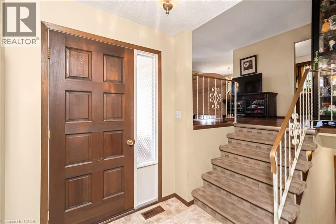
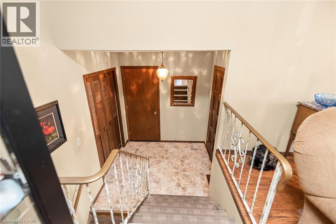
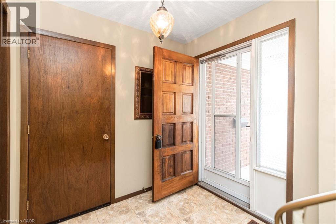
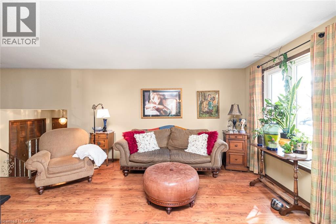
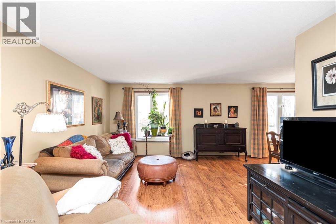
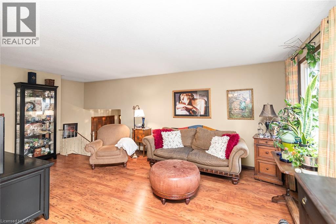
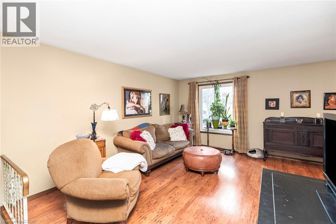
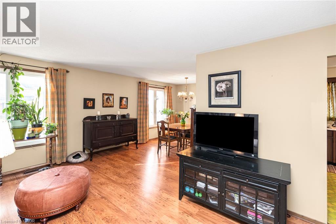
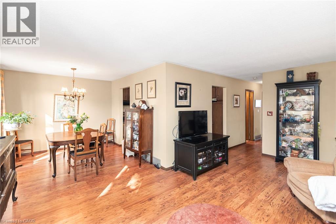
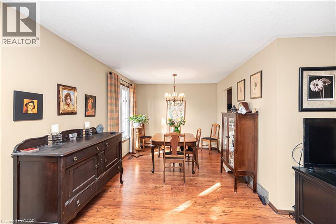
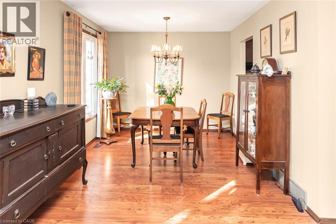
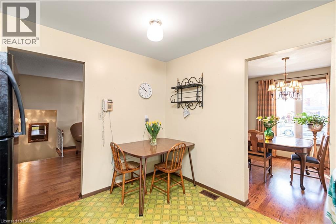
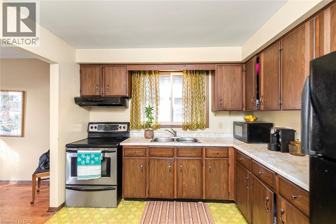
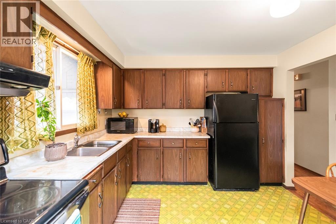
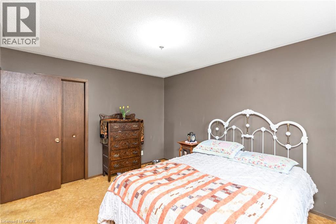
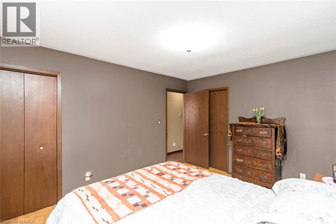
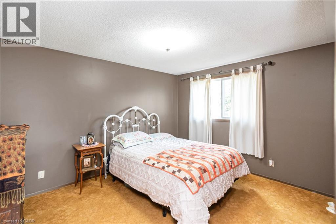
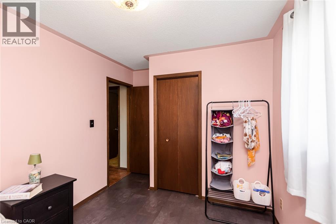
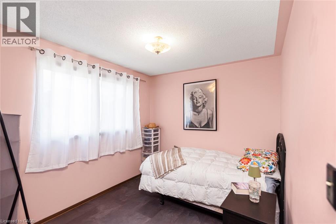
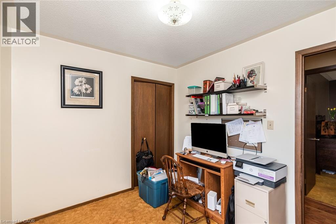
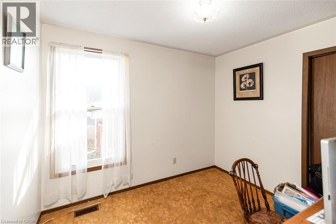
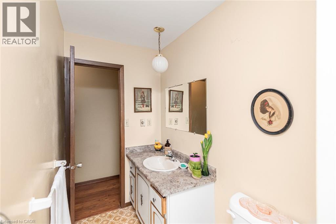
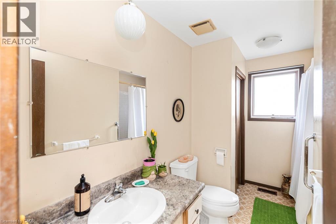
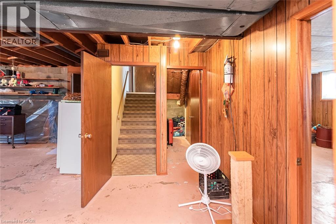
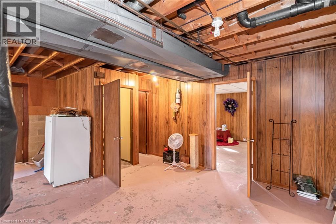
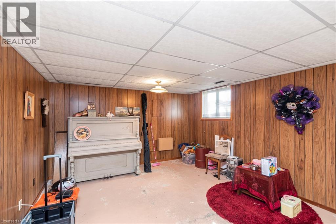
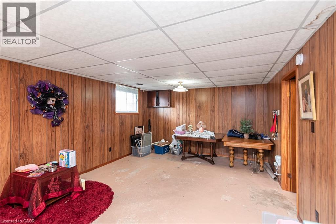
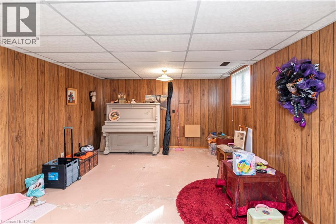
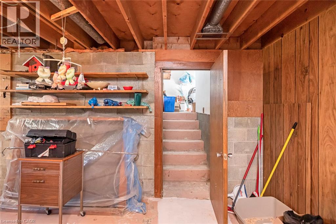
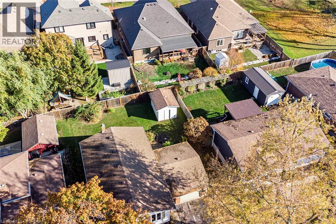
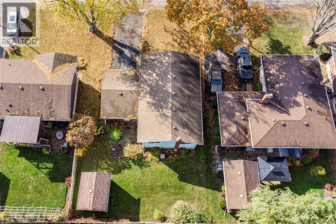
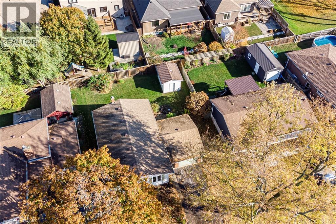
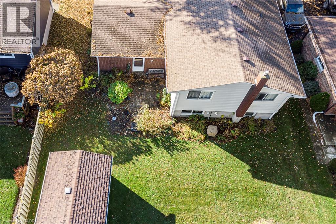
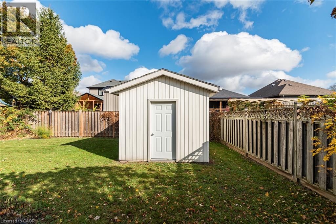
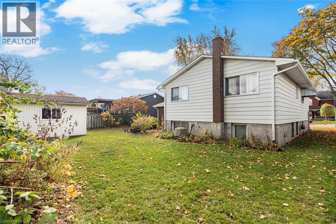
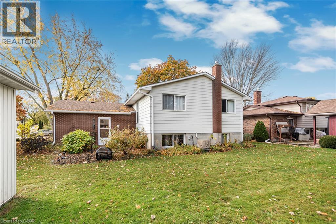
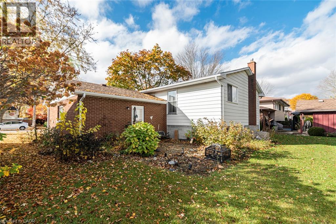
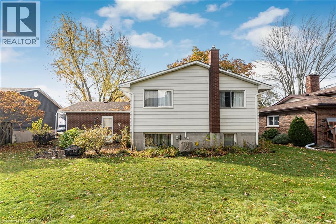
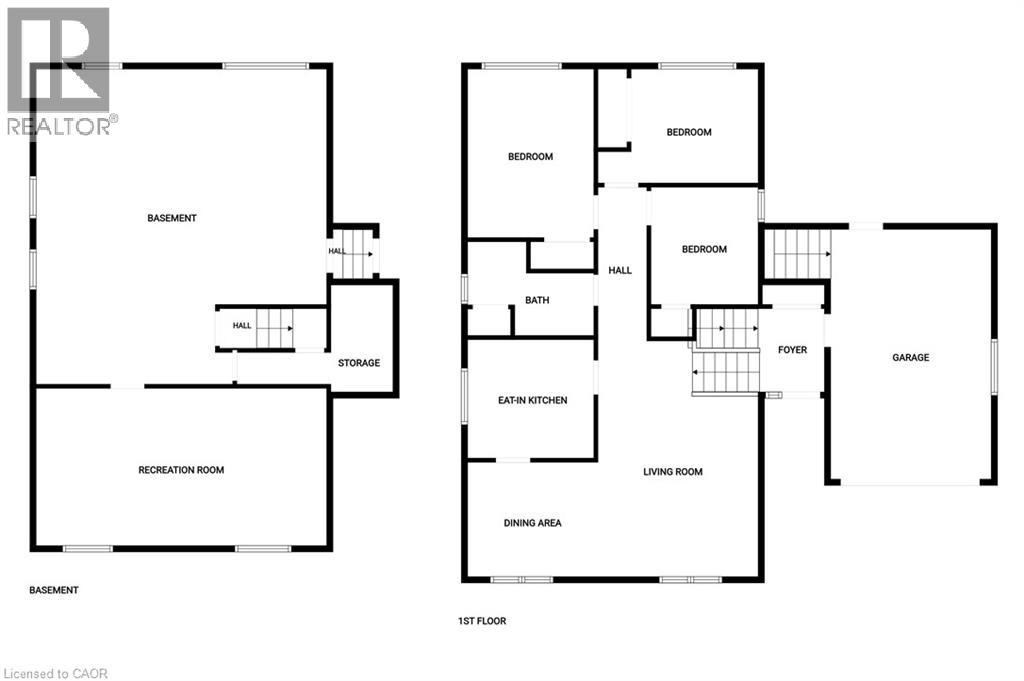
Great location! 1-storey brick and sided home built in 1975 by Postma Construction features open concept living-dining area, eat-in kitchen, 3 bedrooms and a 4-piece bathroom on the main floor. Plenty of storage space and natural light. Attached single-car garage can be accessed from the entrance foyer of the home, as well as from the basement, plus it has a man door to the back yard. The back yard is spacious and features a large shed with a concrete floor. Located in a mature neighbourhood within walking distance to town amenities, schools, parks, hospital, and the Grand River. Paved driveway, Perennial gardens. A solid home with great potential! All sizes approximate. (id:43681)
房源概要
| MLS® Number | 40876477 |
| 房源类型 | 民宅 |
| 附近的便利设施 | 近高尔夫球场, 医院, 公园, 礼拜场所, 学校, 购物 |
| 总车位 | 3 |
| 结构 | 棚 |
详 情
| 浴室 | 1 |
| 地上卧房 | 3 |
| 总卧房 | 3 |
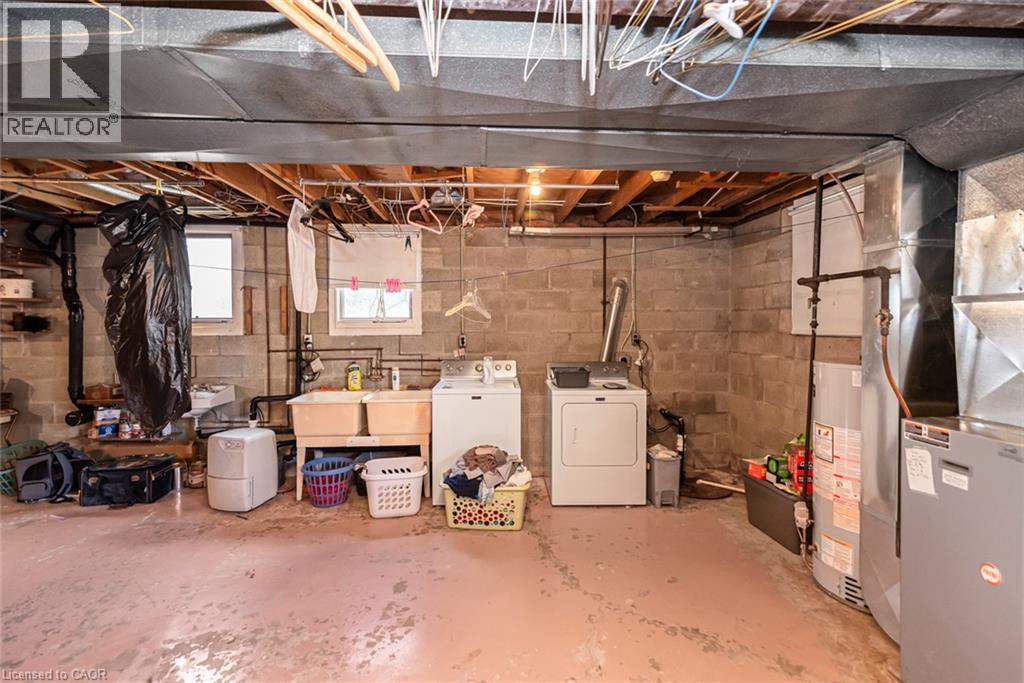
| 家电类 | 烘干机, 冰箱, 炉子, 洗衣机, 窗帘, Garage Door Opener |
| 建筑风格 | Raised Bungalow |
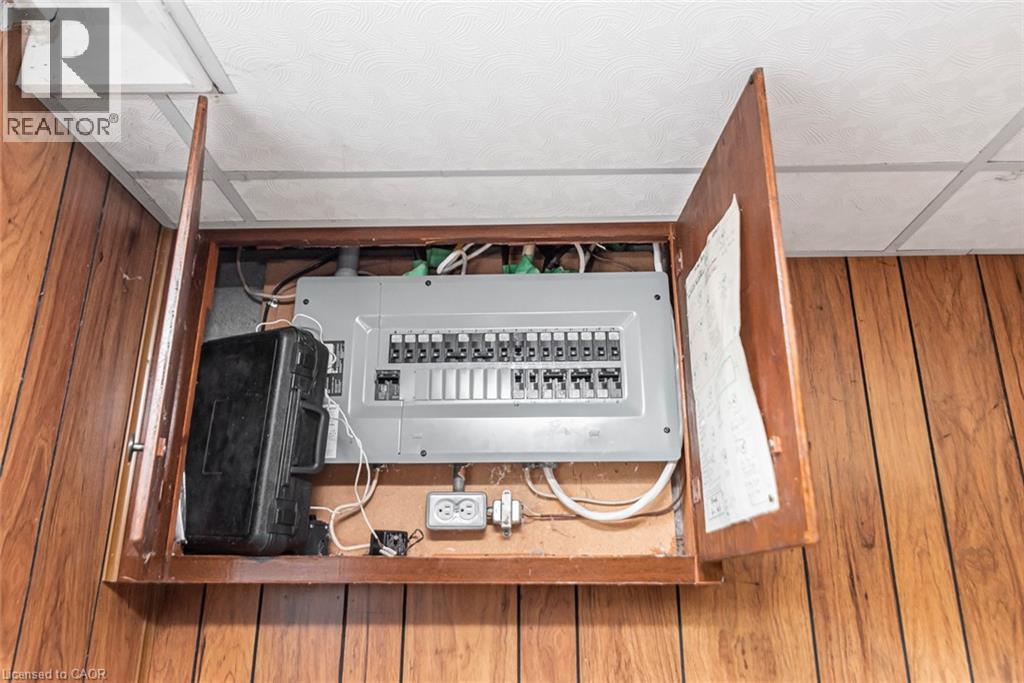
| 地下室进展 | 部分完成 |
| 地下室类型 | 全部完成 |
| 施工日期 | 1975 |
| 施工种类 | 独立屋 |
| 空调 | 中央空调 |
| 外墙 | 铝壁板, 砖 Veneer |
| 地基类型 | 水泥 |
| 供暖方式 | 天然气 |
| 供暖类型 | 压力热风 |
| 储存空间 | 1 |
| 内部尺寸 | 1136 Sqft |
| 类型 | 独立屋 |
| 设备间 | 市政供水 |
车 位
| 附加车库 |
土地
| 英亩数 | 无 |
| 土地便利设施 | 近高尔夫球场, 医院, 公园, 宗教场所, 学校, 购物 |
| 污水道 | 城市污水处理系统 |
| 土地深度 | 95 Ft |
| 土地宽度 | 58 Ft |
| 不规则大小 | 0.13 |
| Size Total | 0.13 Ac|under 1/2 Acre |
| 规划描述 | R1 |
房 间
| 楼 层 | 类 型 | 长 度 | 宽 度 | 面 积 |
|---|---|---|---|---|
| 地下室 | 家庭房 | 11'0'' x 13'1'' | ||
| 地下室 | 设备间 | 23'0'' x 25'5'' | ||
| 地下室 | 洗衣房 | Measurements not available | ||
| Lower Level | 门厅 | 7'4'' x 6'0'' | ||
| 一楼 | 卧室 | 13'2'' x 10'10'' | ||
| 一楼 | 卧室 | 9'10'' x 9'0'' | ||
| 一楼 | 卧室 | 8'7'' x 9'11'' | ||
| 一楼 | 四件套浴室 | 10'11'' x 7'0'' | ||
| 一楼 | 餐厅 | 11'4'' x 9'11'' | ||
| 一楼 | 厨房 | 11'1'' x 10'3'' | ||
| 一楼 | 厨房 | 19'8'' x 12'0'' | ||
| 一楼 | 客厅 | 19'8'' x 12'0'' |
https://www.realtor.ca/real-estate/30488712/611-alder-street-w-dunnville

The trademarks REALTOR®, REALTORS®, and the REALTOR® logo are controlled by The Canadian Real Estate Association (CREA) and identify real estate professionals who are members of CREA. The trademarks MLS®, Multiple Listing Service® and the associated logos are owned by The Canadian Real Estate Association (CREA) and identify the quality of services provided by real estate professionals who are members of CREA. The trademark DDF® is owned by The Canadian Real Estate Association (CREA) and identifies CREA's Data Distribution Facility (DDF®)
REALTORS® Association of Hamilton-Burlington
Royal LePage State Realty Inc.
November 11 2026 04:29:41
