
611 - 1512 Pilgrims Way Oakville (Ga Glen Abbey), Ontario L6M 3H1


$439,900管理费,Common Area Maintenance, Insurance, Parking
$617.43 每月
管理费,Common Area Maintenance, Insurance, Parking
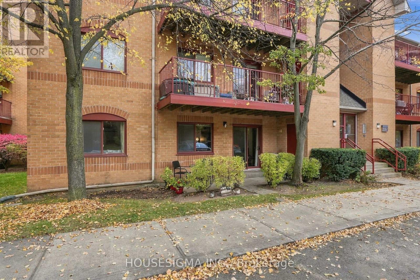
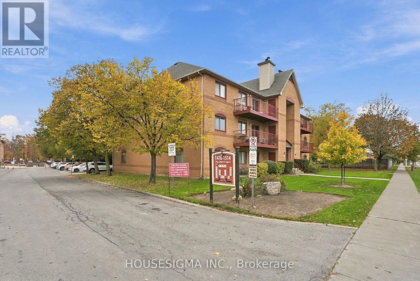
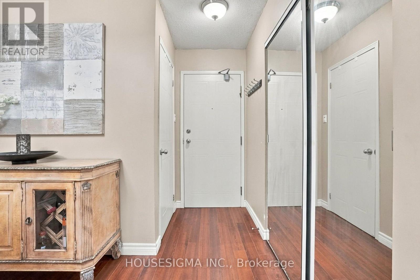
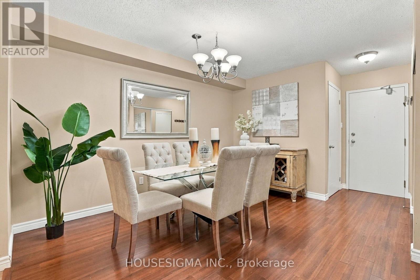
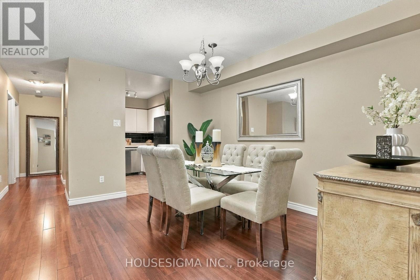
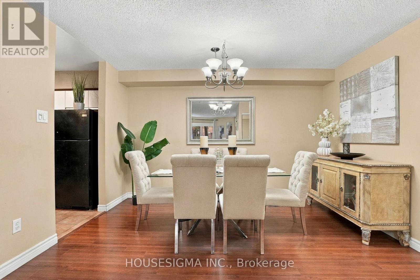
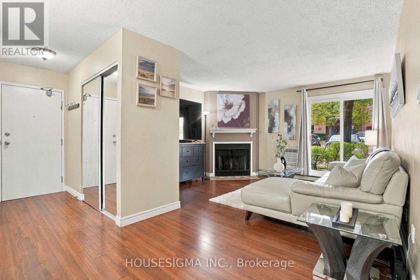
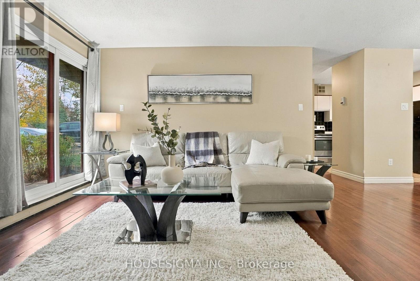
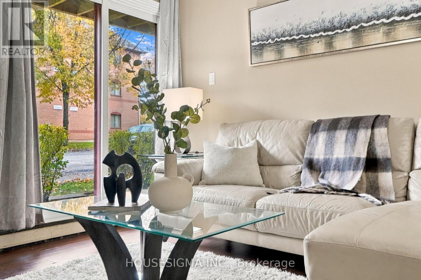
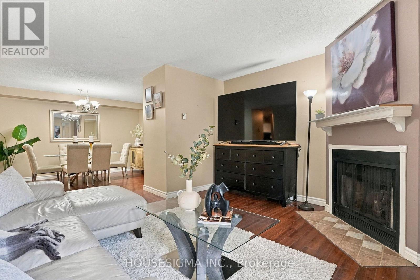
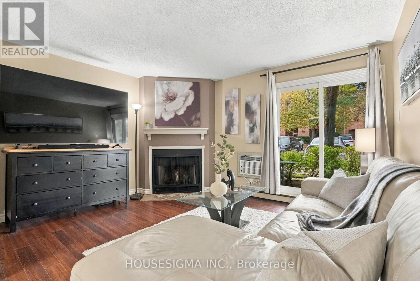
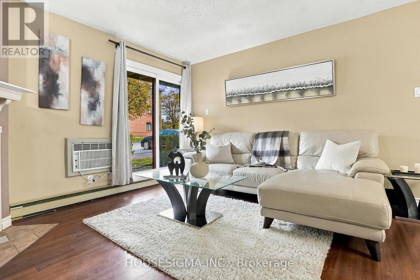
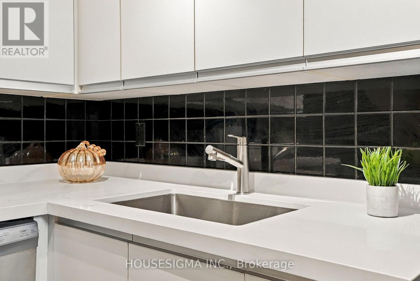
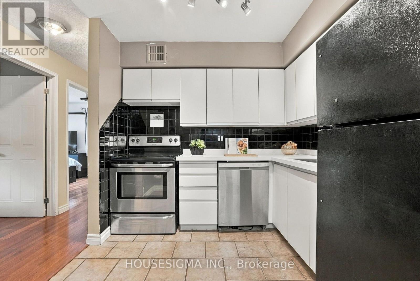
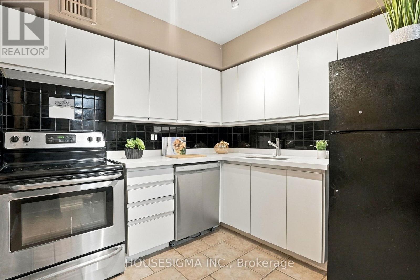
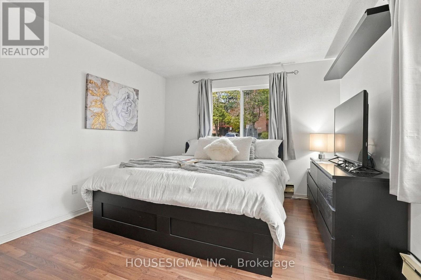
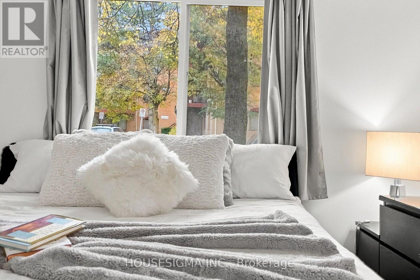
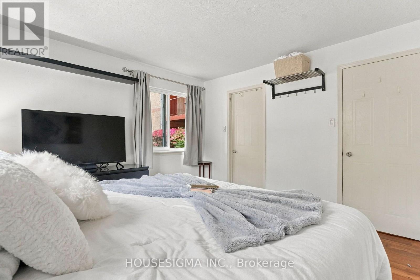
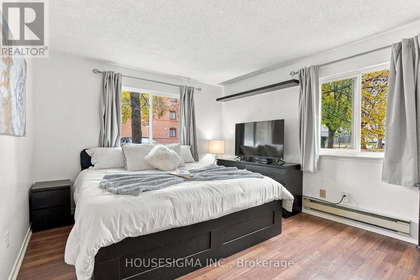
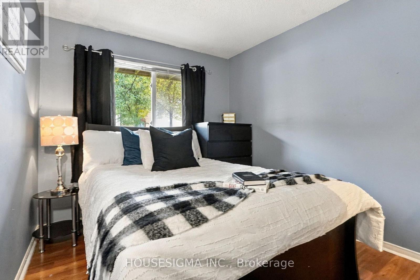
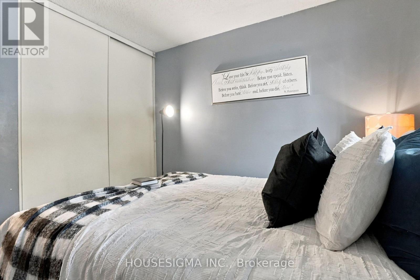
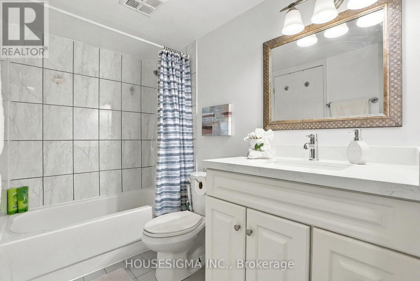
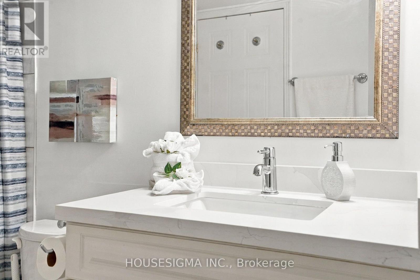
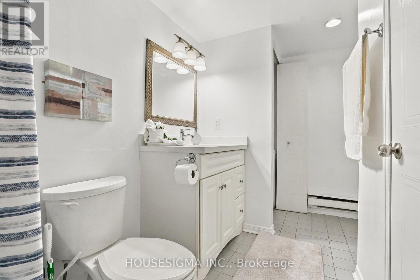
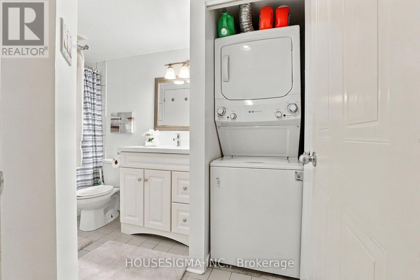
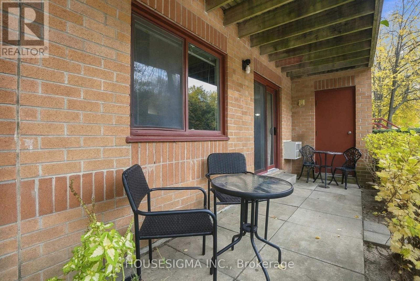
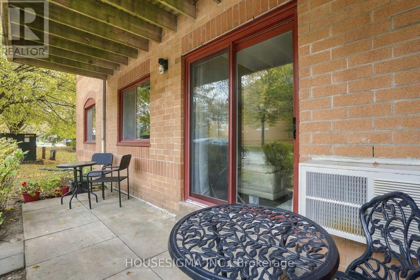
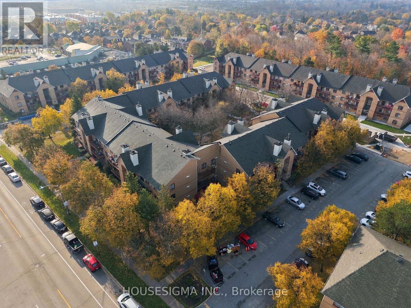
$617.43 每月MAIN-FLOOR CONDO LIVING WITH YOUR OWN WALKOUT TERRACE! Enjoy the convenience of condo living with the added comfort of ground-level outdoor space in Oakville's desirable Glen Abbey community. This bright and spacious 2-bedroom, 1-bathroom condo offers a practical layout, generous living and dining areas, and an inviting living room with a cozy wood-burning fireplace. The kitchen features beautiful new quartz countertops, adding a fresh, modern touch to the space. One of the best features of this home is its main-floor location, with no waiting for elevators and easy access to your outdoor terrace, perfect for enjoying your morning coffee, relaxing with a book, or simply getting some fresh air. Both bedrooms are comfortably sized, while ensuite laundry and an exclusive parking space add everyday convenience. The location makes life even easier, with No Frills, shopping, parks, schools, walking trails, and everyday amenities close by, plus convenient access to major highways and public transit. Whether you're a first-time buyer, downsizer, or someone looking for a comfortable, low-maintenance lifestyle, this home offers a great combination of indoor space, outdoor enjoyment, and an established Oakville neighbourhood (id:43681)
房源概要
| MLS® Number | W14134258 |
| 房源类型 | 民宅 |
| 社区名字 | 1007 - GA Glen Abbey |
| 附近的便利设施 | 公园, 公共交通, 学校 |
| 社区特征 | Pets Allowed With Restrictions, 社区活动中心 |
| 特征 | Level Lot, 无地毯, In Suite Laundry |
| 总车位 | 1 |
详 情
| 浴室 | 1 |
| 地上卧房 | 2 |
| 总卧房 | 2 |
| Age | 31 To 50 Years |
| 公寓设施 | 健身房, Recreation Centre, Visitor Parking, Fireplace(s), Storage - Locker |
| 家电类 | 窗帘 |
| 地下室类型 | 没有 |
| 空调 | Wall Unit |
| 外墙 | 砖 |
| 壁炉 | 有 |
| 供暖方式 | 电 |
| 供暖类型 | Baseboard Heaters |
| 内部尺寸 | 900 - 999 Sqft |
| 类型 | 公寓 |
车 位
| 地下 | |
| 没有车库 |
土地
| 英亩数 | 无 |
| 土地便利设施 | 公园, 公共交通, 学校 |
| 规划描述 | Res |
房 间
| 楼 层 | 类 型 | 长 度 | 宽 度 | 面 积 |
|---|---|---|---|---|
| 一楼 | 餐厅 | 3.78 m | 3.08 m | 3.78 m x 3.08 m |
| 一楼 | 厨房 | 2.8 m | 2.71 m | 2.8 m x 2.71 m |
| 一楼 | 主卧 | 2.77 m | 3.9 m | 2.77 m x 3.9 m |
| 一楼 | 第二卧房 | 2.47 m | 3.66 m | 2.47 m x 3.66 m |
| 一楼 | 浴室 | 3.08 m | 1.25 m | 3.08 m x 1.25 m |

The trademarks REALTOR®, REALTORS®, and the REALTOR® logo are controlled by The Canadian Real Estate Association (CREA) and identify real estate professionals who are members of CREA. The trademarks MLS®, Multiple Listing Service® and the associated logos are owned by The Canadian Real Estate Association (CREA) and identify the quality of services provided by real estate professionals who are members of CREA. The trademark DDF® is owned by The Canadian Real Estate Association (CREA) and identifies CREA's Data Distribution Facility (DDF®)
Toronto Real Estate Board
Housesigma Inc.
October 30 2026 10:08:17
