
61 Westglen Crescent Toronto (Islington-City Centre West), Ontario M9B 4R2


$2,199,900
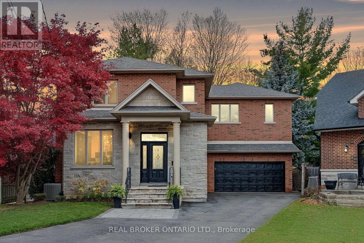
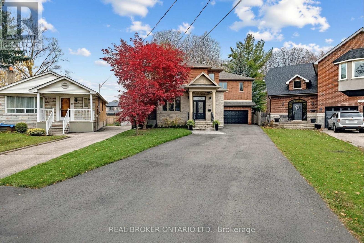
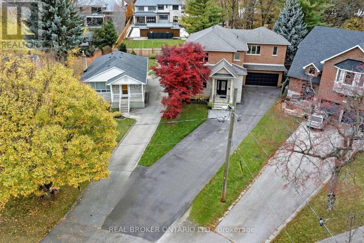
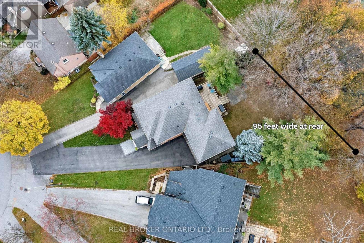
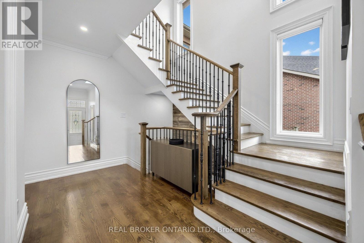
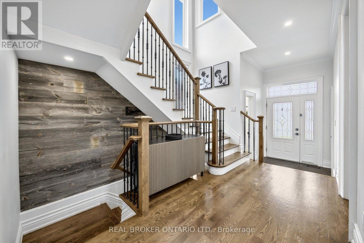
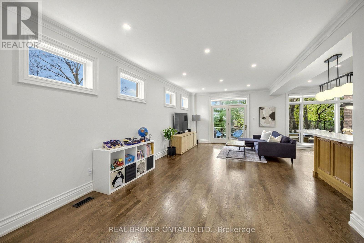
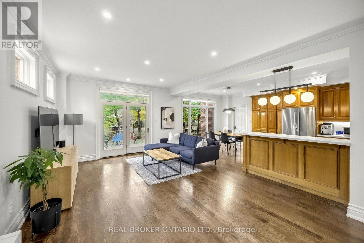
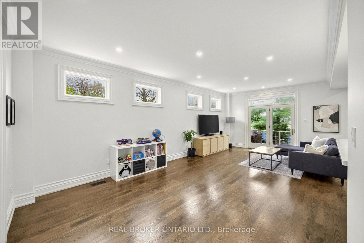
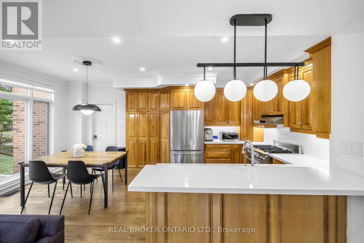
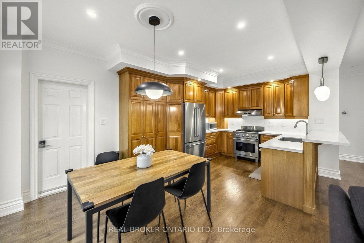
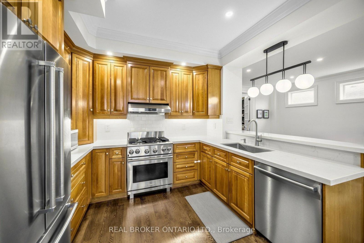
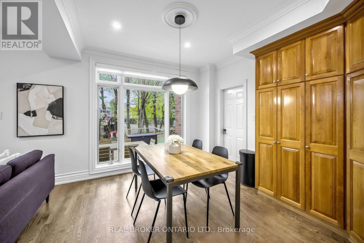
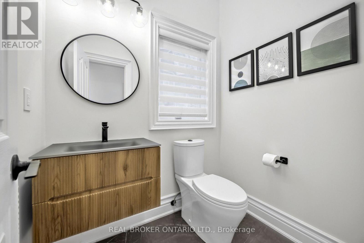
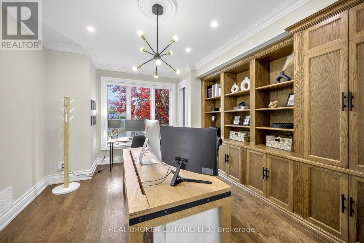
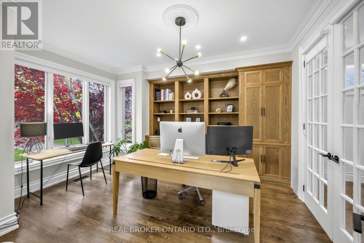
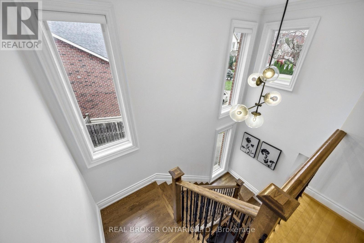
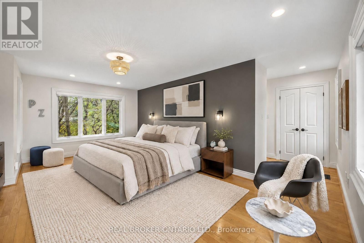
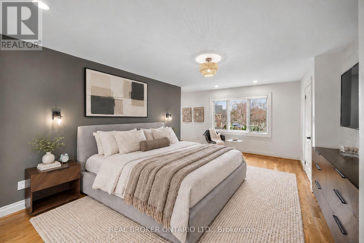
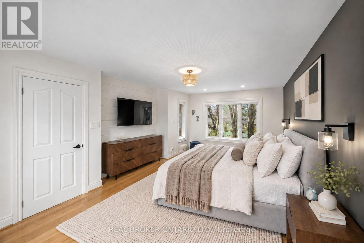
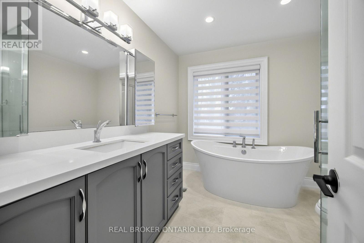
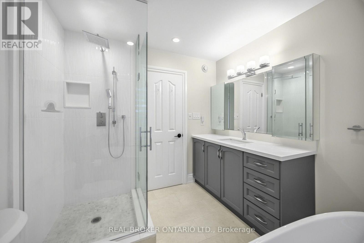
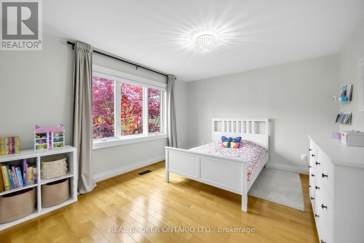
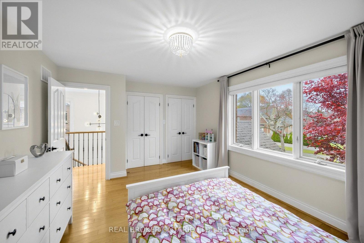
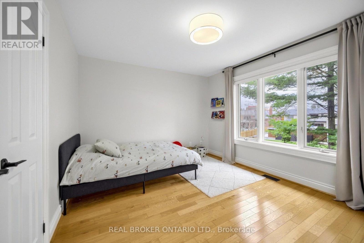
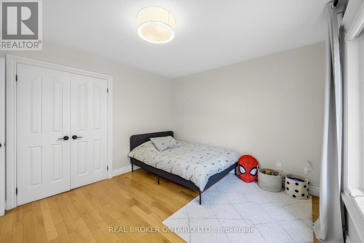
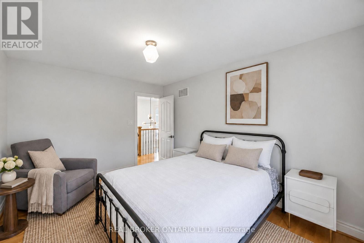
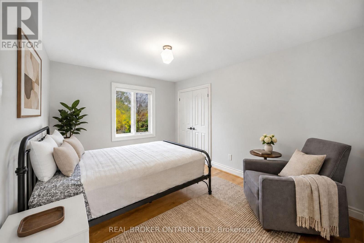
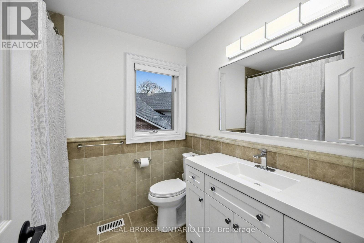
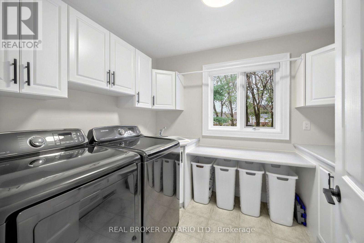
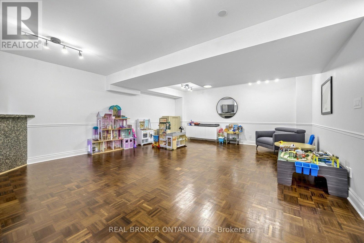
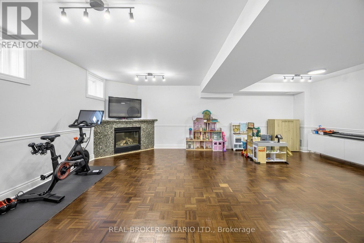
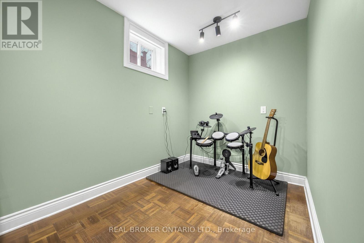
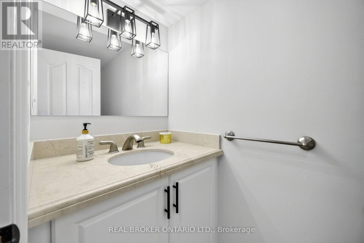
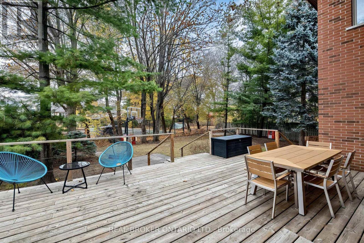
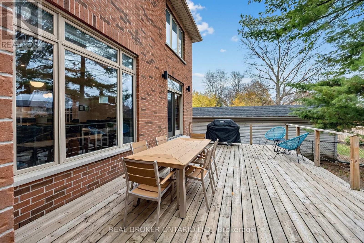
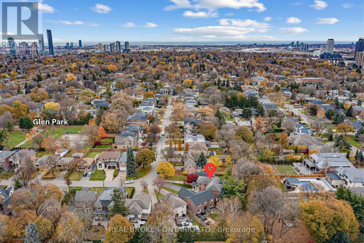
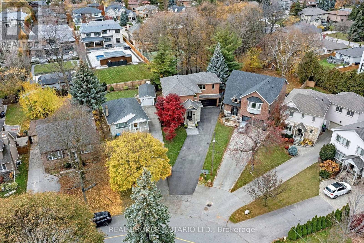
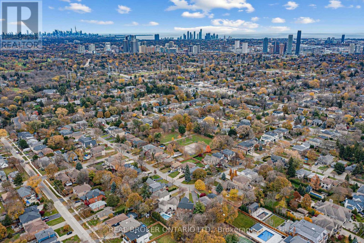
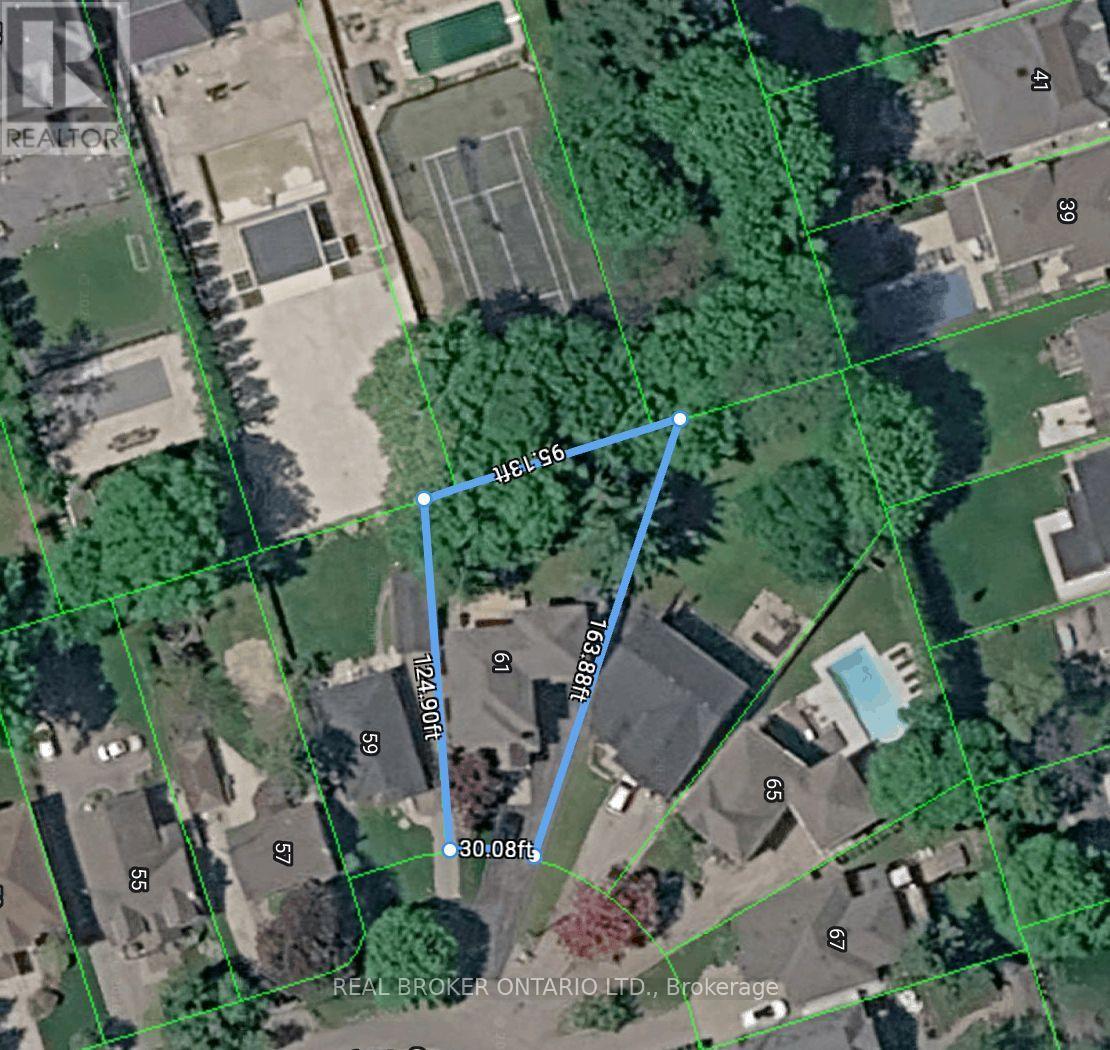
Welcome to 61 Westglen Crescent, a custom built 4 bedroom 4 bathroom family home situated on a rare pie-shaped lot spanning 95 feet wide at the rear. Offering ample parking with a long private driveway and an attached double-car garage, this property is situated in the sought after Glen Park neighbourhood in Etobicoke. Step inside to soaring 9-foot ceilings on the main floor and a bright, open-concept, refreshed eat-in kitchen anchored by large windows, quartz countertops, and stainless steel appliances. The main level also features a dedicated home office with french doors and custom built-ins, providing a quiet retreat for remote work. Upstairs, four spacious bedrooms are complemented by the convenience of a large second floor laundry room with abundant storage. The expansive primary suite spans over 200 sq. ft. and boasts three double closets and is flooded with natural light with front and rear facing windows. The primary also features a spa-inspired 4-piece ensuite featuring a standalone soaker tub and separate glass shower. Downstairs, the spacious basement extends your living area with a large recreation room and a versatile bonus room ideal for a home gym or secondary office. Out back, enjoy a sprawling, remarkably private yard framed by mature trees and neighbouring homes set well back from the property line. Complete with a large deck and a natural gas hookup for your BBQ, great for entertaining and for kids at play. Set on a quiet, family-friendly crescent, you are just a short stroll from Glen Park offering a tennis/pickleball court, playground, a kids wading pool, and year-round community events. Located within a top-rated school catchment including St. Gregory Catholic School, Josyf Cardinal Slipyj Catholic School, and Our Lady of Peace Catholic School (French Immersion), and just minutes from Pearson Airport with effortless commuter access to Highways 427, 401, & QEW. Some images virtually staged. (id:43681)
房源概要
| MLS® Number | W14187338 |
| 房源类型 | 民宅 |
| 社区名字 | Islington-City Centre West |
| 附近的便利设施 | 公园, 公共交通 |
| 社区特征 | School Bus |
| 设备类型 | 热水器 |
| 特征 | 无地毯, Sump Pump |
| 总车位 | 10 |
| 租赁设备类型 | 热水器 |
详 情
| 浴室 | 4 |
| 地上卧房 | 4 |
| 总卧房 | 4 |
| 公寓设施 | Fireplace(s) |
| 家电类 | Garage Door Opener Remote(s), Central Vacuum, 洗碗机, 烘干机, 微波炉, Hood 电扇, Storage Shed, Gas 炉子(s), 洗衣机, 窗帘, 冰箱 |
| 地下室进展 | 已装修 |
| 地下室类型 | N/a (finished) |
| 施工种类 | 独立屋 |
| 空调 | 中央空调 |
| 外墙 | 砖, 石 |
| 壁炉 | 有 |
| Fireplace Total | 1 |
| Flooring Type | Ceramic, Hardwood |
| 地基类型 | 水泥 |
| 客人卫生间(不包含洗浴) | 2 |
| 供暖方式 | 天然气 |
| 供暖类型 | 压力热风 |
| 储存空间 | 2 |
| 内部尺寸 | 2500 - 3000 Sqft |
| 类型 | 独立屋 |
| 设备间 | 市政供水 |
车 位
| Garage |
土地
| 英亩数 | 无 |
| 土地便利设施 | 公园, 公共交通 |
| 污水道 | Sanitary Sewer |
| 土地深度 | 145 Ft |
| 土地宽度 | 30 Ft |
| 不规则大小 | 30 X 145 Ft ; 163.88 X 95.13 X 124.90 X 30.08 Ft |
房 间
| 楼 层 | 类 型 | 长 度 | 宽 度 | 面 积 |
|---|---|---|---|---|
| 二楼 | 洗衣房 | 2.9 m | 2.31 m | 2.9 m x 2.31 m |
| 二楼 | 主卧 | 6.1 m | 3.96 m | 6.1 m x 3.96 m |
| 二楼 | 第二卧房 | 3.96 m | 3.4 m | 3.96 m x 3.4 m |
| 二楼 | 第三卧房 | 3.96 m | 3.18 m | 3.96 m x 3.18 m |
| 二楼 | Bedroom 4 | 4.52 m | 3.66 m | 4.52 m x 3.66 m |
| 地下室 | 娱乐,游戏房 | 7.14 m | 5.54 m | 7.14 m x 5.54 m |
| 地下室 | 其它 | 4.57 m | 2.13 m | 4.57 m x 2.13 m |
| 一楼 | 客厅 | 7.44 m | 3.81 m | 7.44 m x 3.81 m |
| 一楼 | 餐厅 | 7.44 m | 3.81 m | 7.44 m x 3.81 m |
| 一楼 | 厨房 | 4.11 m | 3.51 m | 4.11 m x 3.51 m |
| 一楼 | Eating Area | 3.51 m | 1.98 m | 3.51 m x 1.98 m |
| 一楼 | 衣帽间 | 4.42 m | 3.96 m | 4.42 m x 3.96 m |

The trademarks REALTOR®, REALTORS®, and the REALTOR® logo are controlled by The Canadian Real Estate Association (CREA) and identify real estate professionals who are members of CREA. The trademarks MLS®, Multiple Listing Service® and the associated logos are owned by The Canadian Real Estate Association (CREA) and identify the quality of services provided by real estate professionals who are members of CREA. The trademark DDF® is owned by The Canadian Real Estate Association (CREA) and identifies CREA's Data Distribution Facility (DDF®)
Toronto Real Estate Board
Real Broker Ontario Ltd.
November 17 2026 04:32:39
