
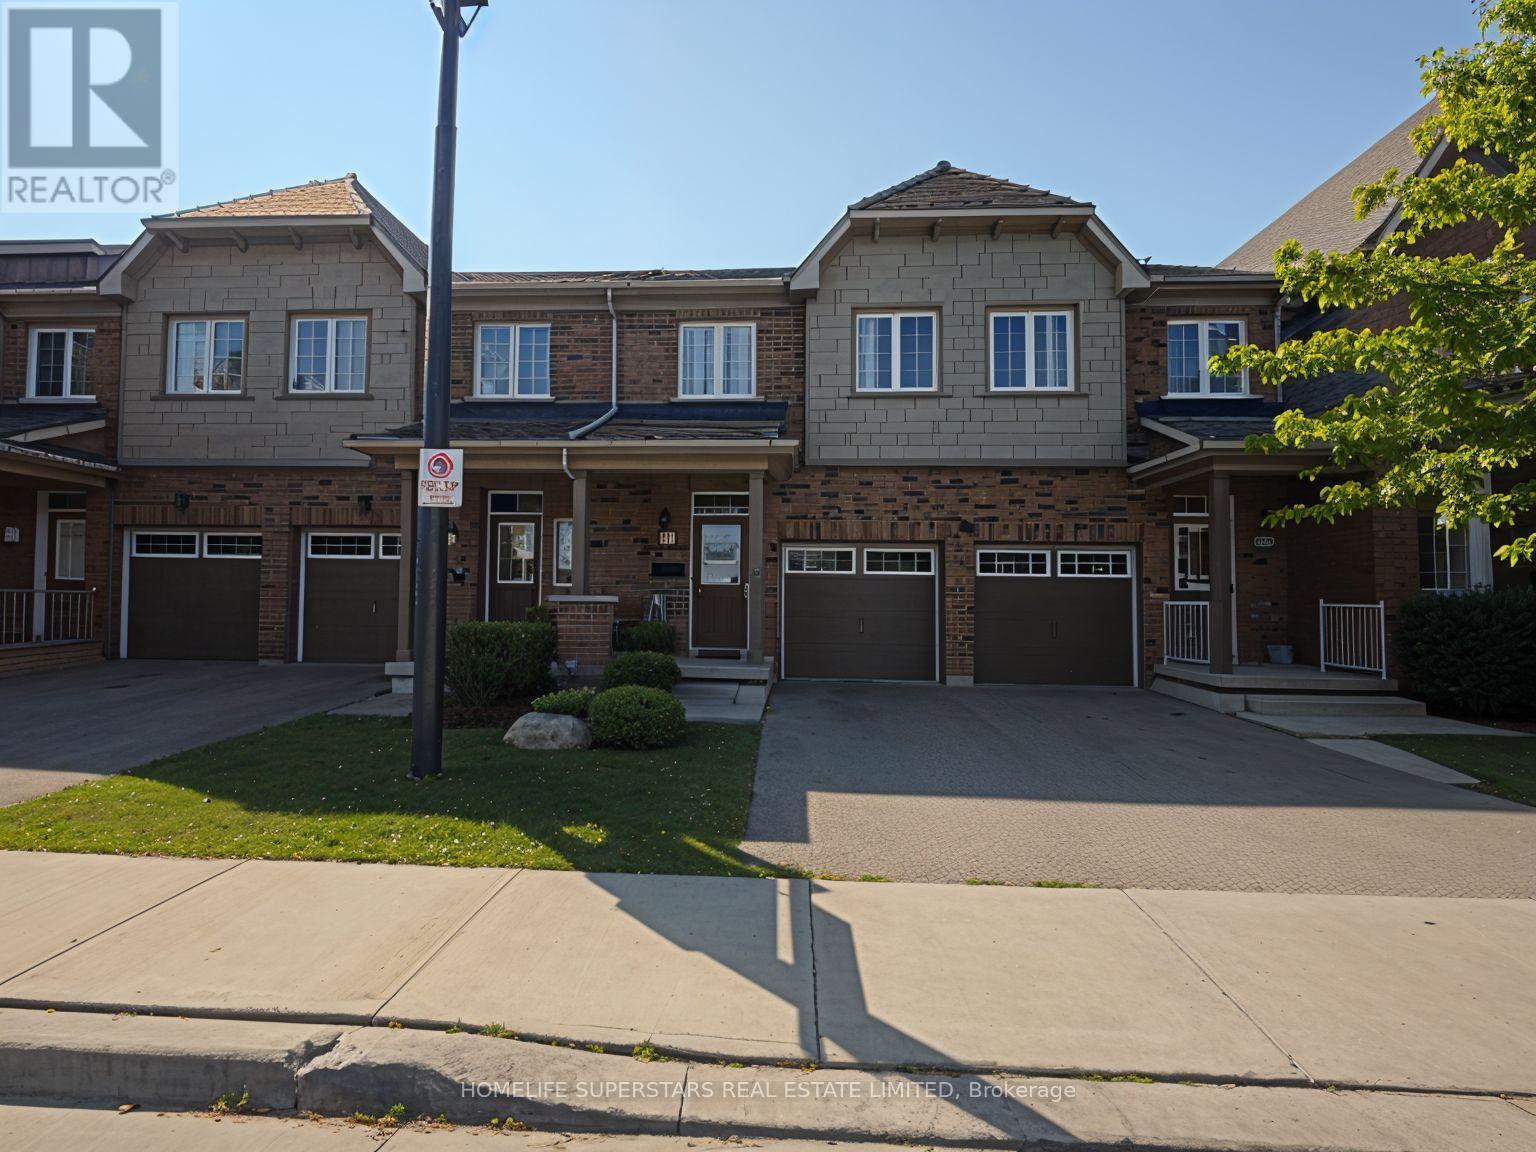
61 Utopia Way Brampton (Bram East), Ontario L6P 4A4


$819,900管理费,Parcel of Tied Land
$237 每月
管理费,Parcel of Tied Land
$237 每月Absolutely Gorgeous Upgraded Home in Castlemore, Brampton (On Inside Street)! This Charles B Model Is Situated on inside street. 3 +1 Spacious Bedrooms, 4 Washrooms! Finished Basement By Builder! Open Concept Living/Dining Room, With W/O To Backyard, With Plenty Of Space PLUS A Fantastic Finished Basement with 1 Bedroom, Full Washroom! Gleaming hardwood on Main With Matching Stairs! New Designer Flooring Throughout Upstairs and Basement! Fresh Beautiful Paint! Quartz Countertops and Breakfast Bar in Kitchen! Walk to Plazas. Minutes To Amenities, Temple, Gurudwara, Rec Center, Schools And Highways. (id:43681)
Open House
现在这个房屋大家可以去Open House参观了!
2:00 pm
结束于:4:00 pm
房源概要
| MLS® Number | W13629336 |
| 房源类型 | 民宅 |
| 社区名字 | Bram East |
| 附近的便利设施 | 近高尔夫球场, 医院, 公共交通, 学校 |
| 设备类型 | 热水器 |
| 特征 | Ravine |
| 总车位 | 2 |
| 租赁设备类型 | 热水器 |
详 情
| 浴室 | 4 |
| 地上卧房 | 3 |
| 地下卧室 | 1 |
| 总卧房 | 4 |
| 家电类 | 洗碗机, 炉子, 洗衣机, 窗帘, 冰箱 |
| 地下室进展 | 已装修 |
| 地下室类型 | N/a (finished) |
| 施工种类 | 附加的 |
| 空调 | 中央空调 |
| 外墙 | 砖 |
| Flooring Type | Hardwood |
| 地基类型 | Unknown |
| 客人卫生间(不包含洗浴) | 1 |
| 供暖方式 | 天然气 |
| 供暖类型 | 压力热风 |
| 储存空间 | 2 |
| 内部尺寸 | 1100 - 1500 Sqft |
| 类型 | 联排别墅 |
| 设备间 | 市政供水 |
车 位
| Garage |
土地
| 英亩数 | 无 |
| 土地便利设施 | 近高尔夫球场, 医院, 公共交通, 学校 |
| 污水道 | Sanitary Sewer |
房 间
| 楼 层 | 类 型 | 长 度 | 宽 度 | 面 积 |
|---|---|---|---|---|
| 二楼 | 主卧 | 4.77 m | 3.4 m | 4.77 m x 3.4 m |
| 二楼 | 第二卧房 | 3.7 m | 2.97 m | 3.7 m x 2.97 m |
| 二楼 | 第三卧房 | 3.81 m | 2.9 m | 3.81 m x 2.9 m |
| 地下室 | 大型活动室 | 5.13 m | 5.13 m x Measurements not available | |
| 地下室 | 卧室 | Measurements not available | ||
| 一楼 | 客厅 | 5.08 m | 6.7 m | 5.08 m x 6.7 m |
https://www.realtor.ca/real-estate/30104887/61-utopia-way-brampton-bram-east-bram-east

The trademarks REALTOR®, REALTORS®, and the REALTOR® logo are controlled by The Canadian Real Estate Association (CREA) and identify real estate professionals who are members of CREA. The trademarks MLS®, Multiple Listing Service® and the associated logos are owned by The Canadian Real Estate Association (CREA) and identify the quality of services provided by real estate professionals who are members of CREA. The trademark DDF® is owned by The Canadian Real Estate Association (CREA) and identifies CREA's Data Distribution Facility (DDF®)
Toronto Real Estate Board
Homelife Superstars Real Estate Limited
August 29 2026 01:34:37
