3 卧室
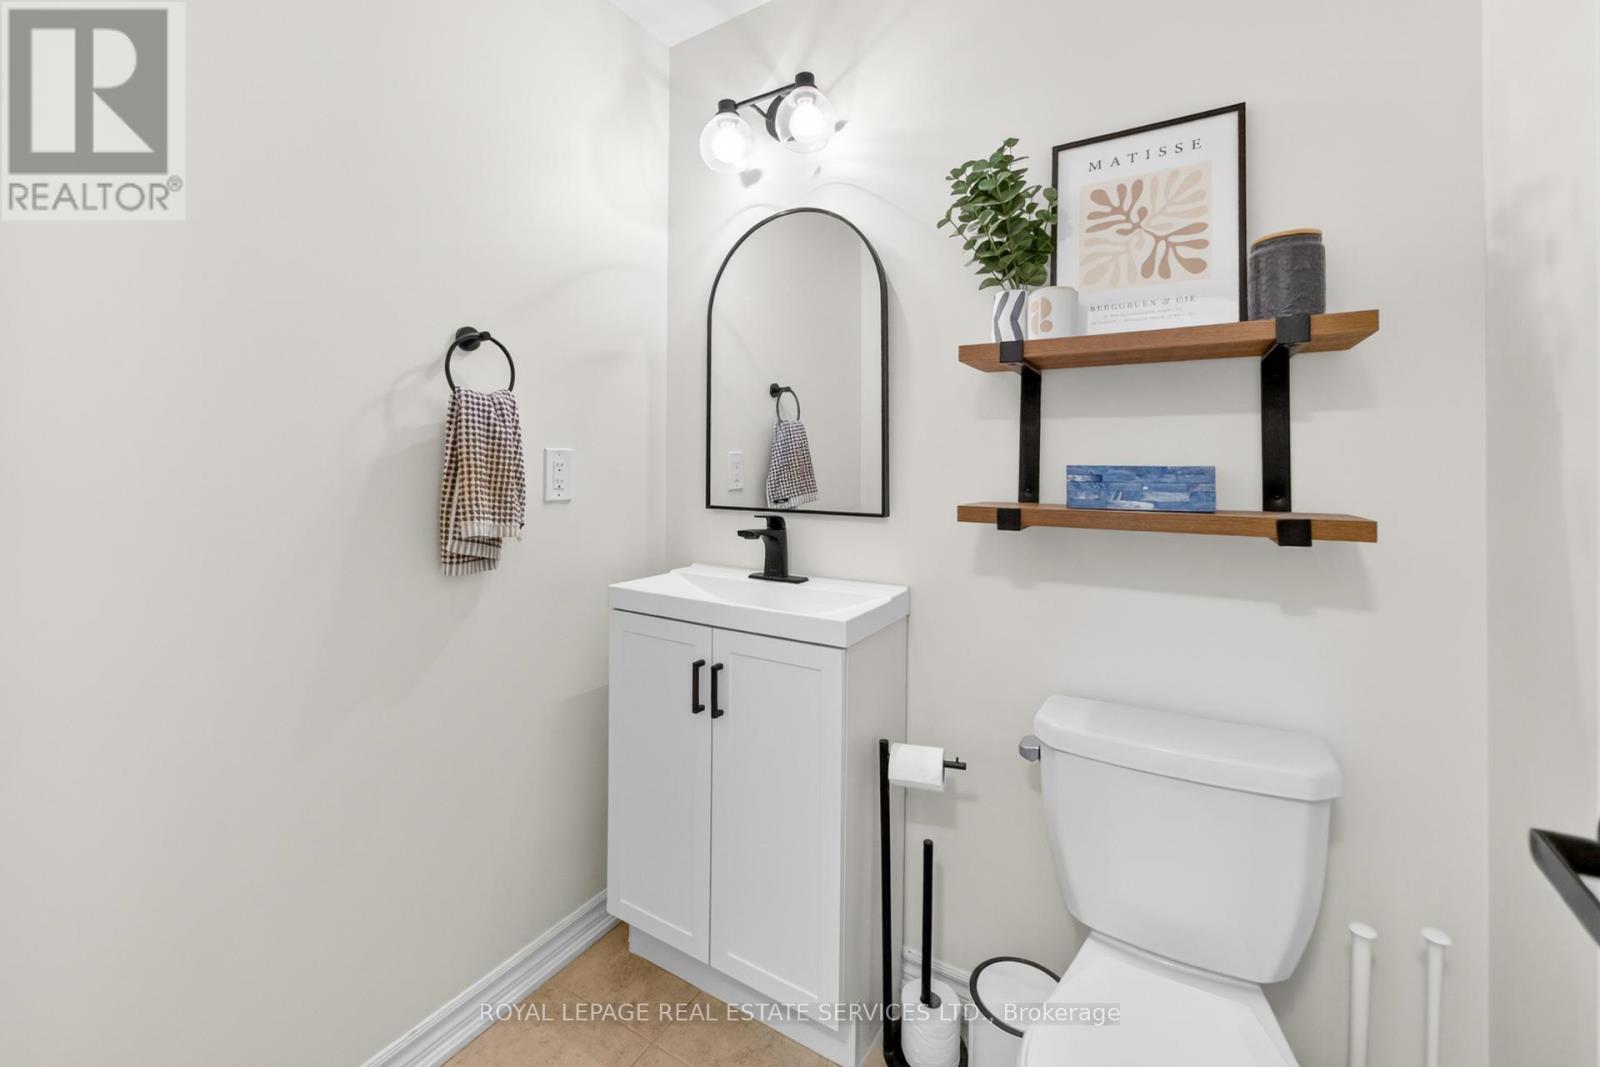
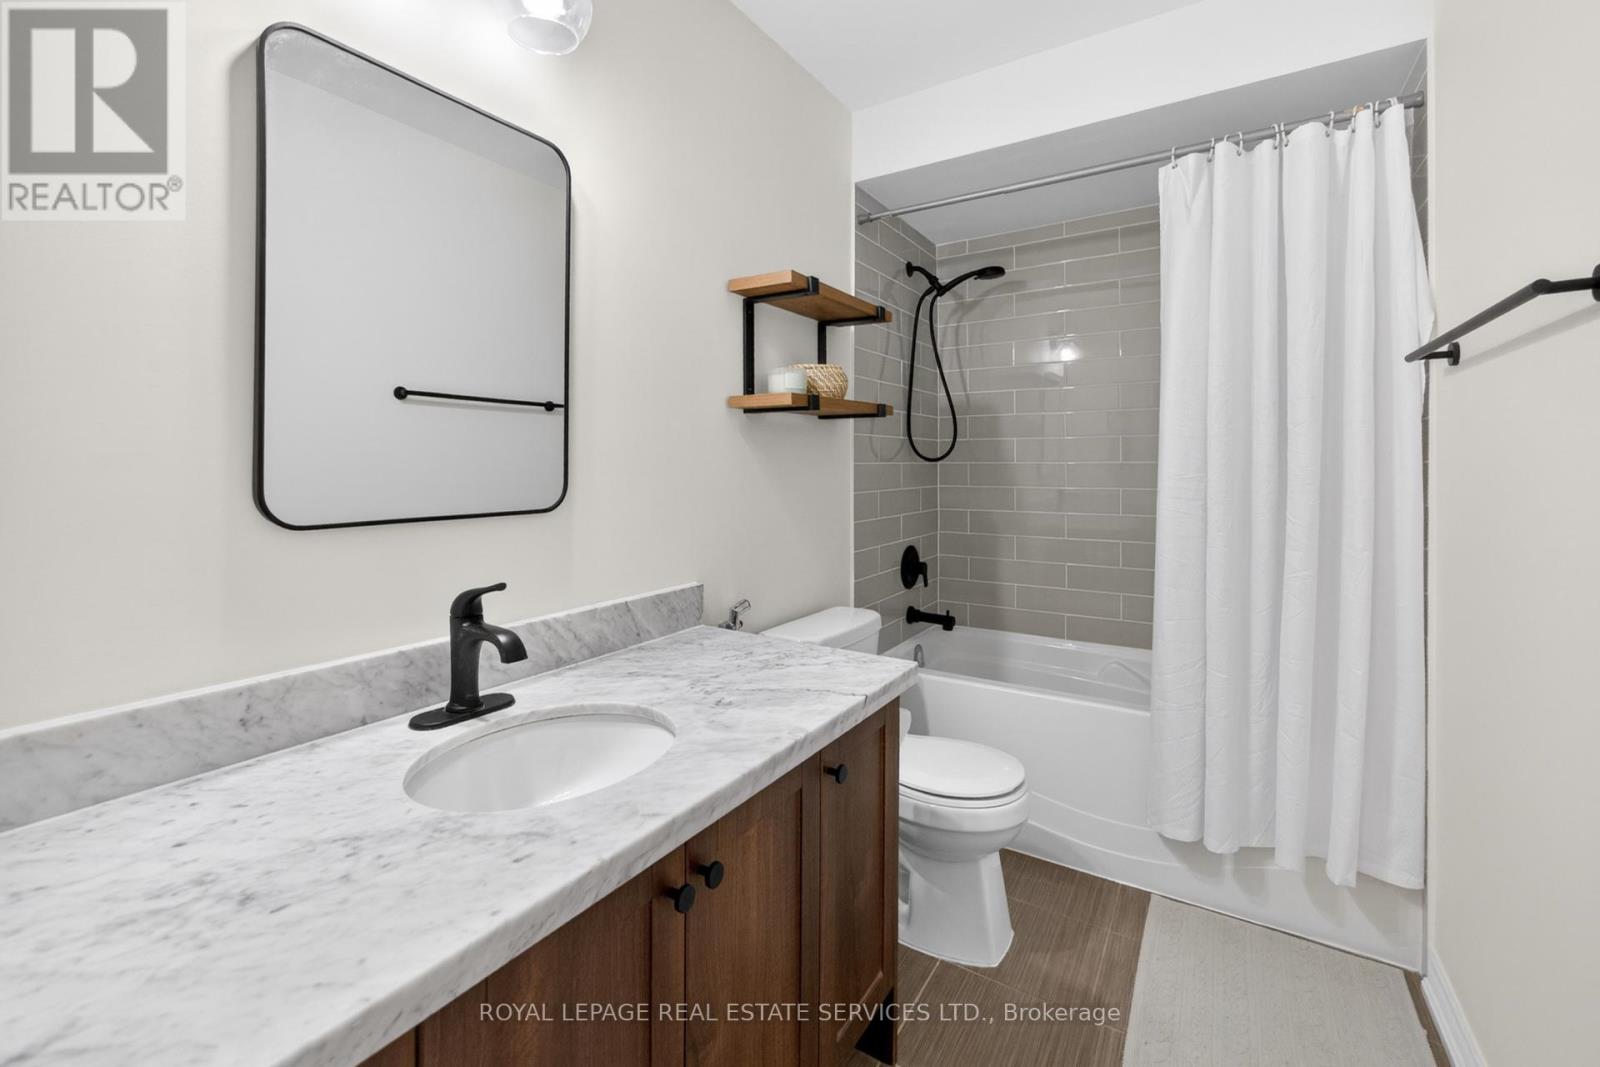
3 浴室
1500 - 2000 sqft
中央空调
风热取暖
$935,000
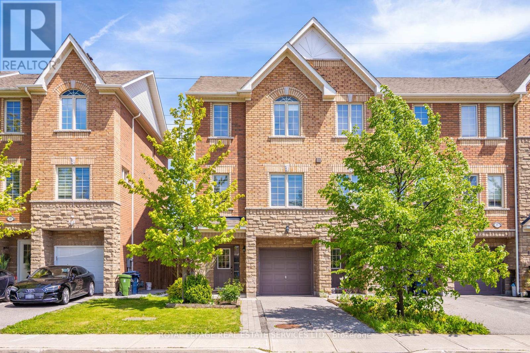
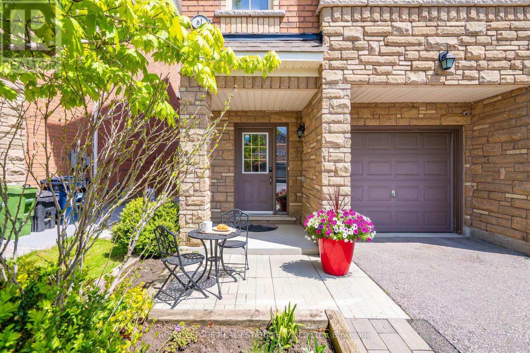
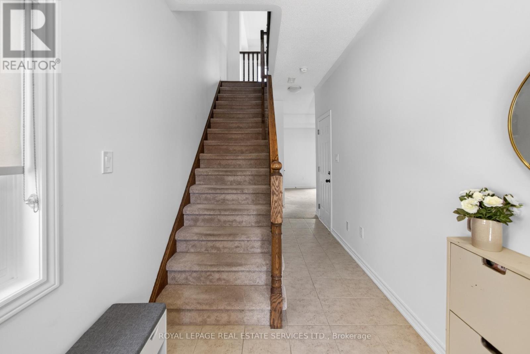
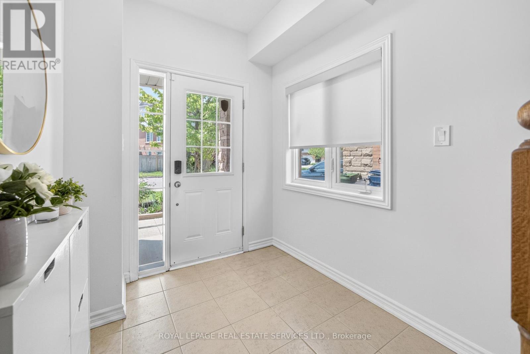
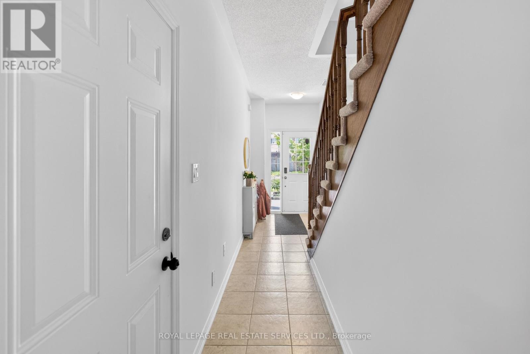
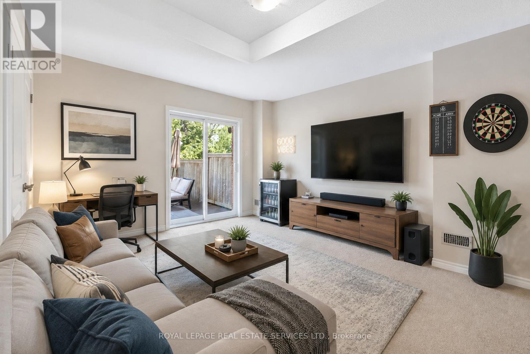
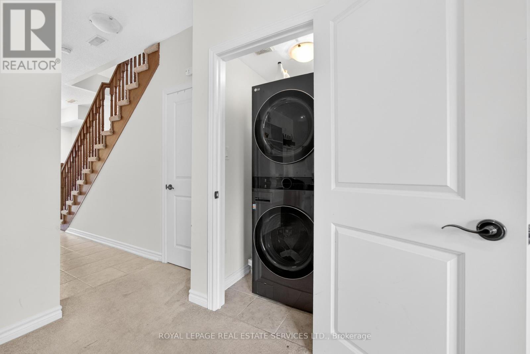
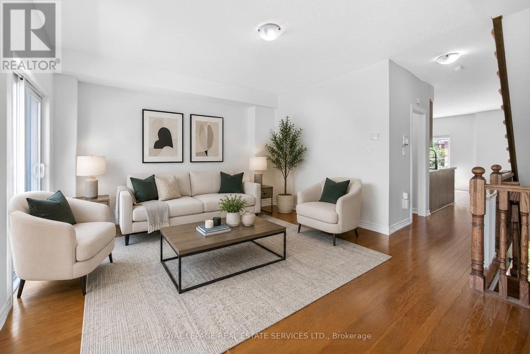
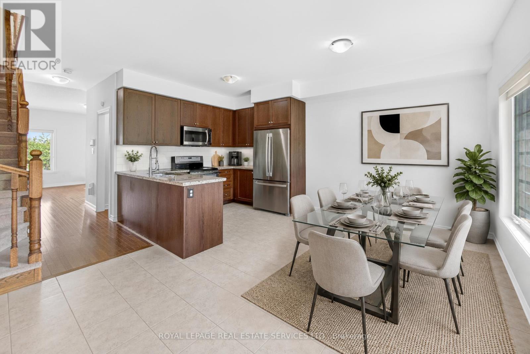
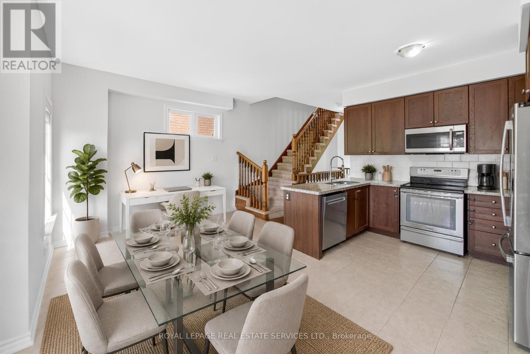
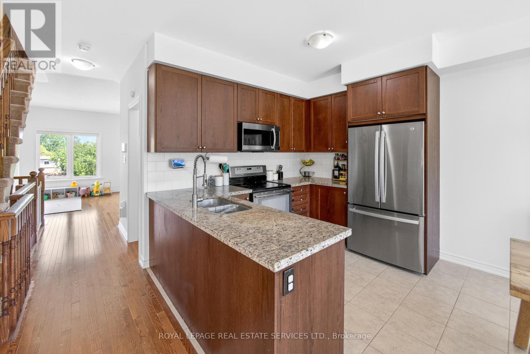
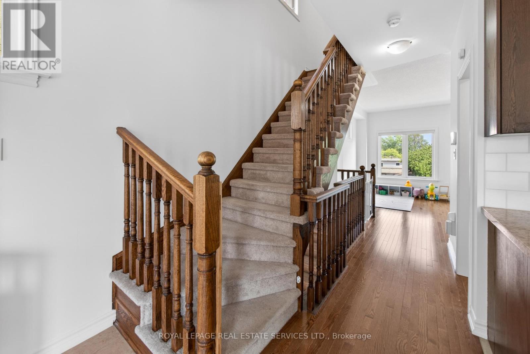
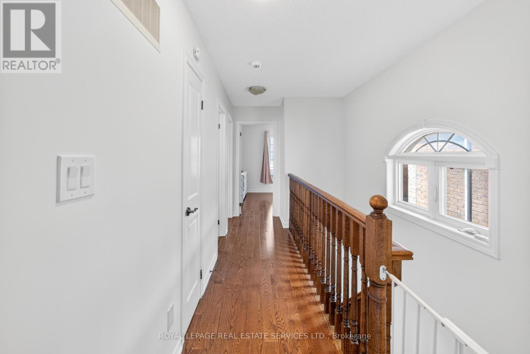
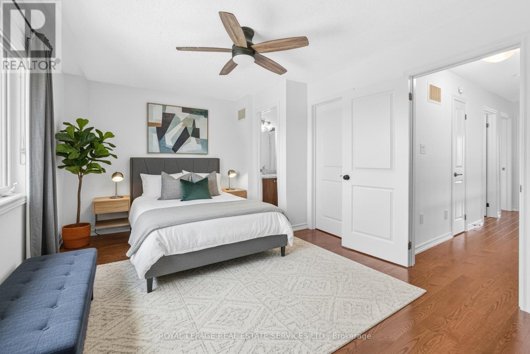
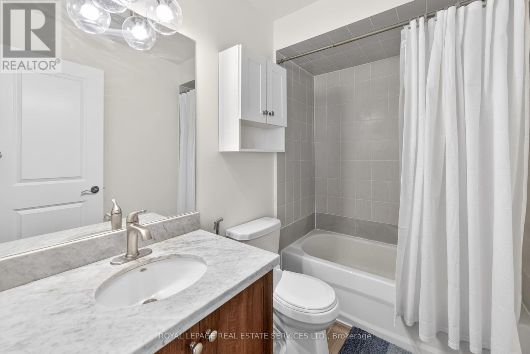
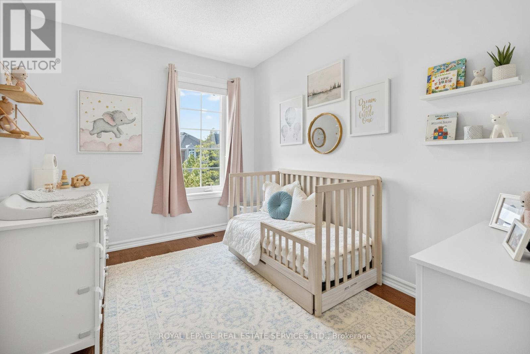
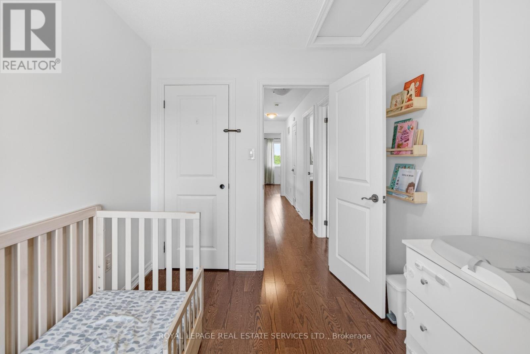
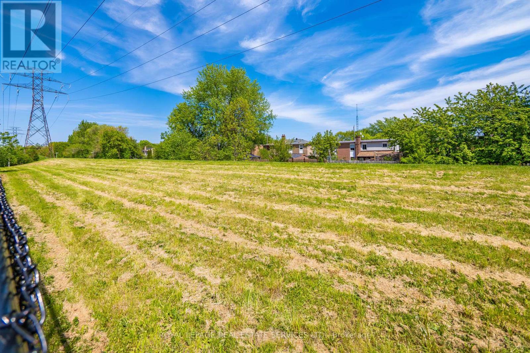
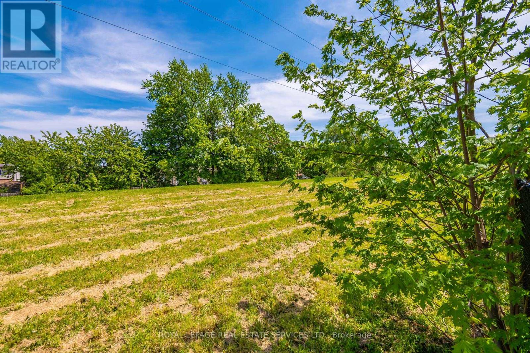
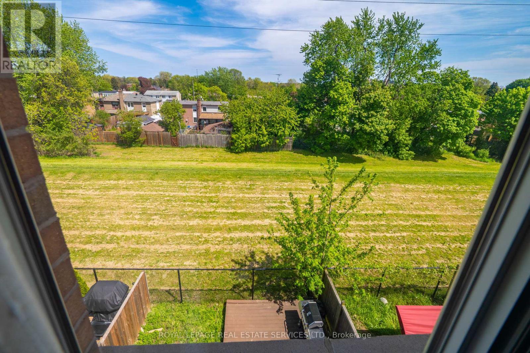
Welcome To 61 Pidgeon Street, A Rare End-Unit Freehold Townhome In Clairlea-Birchmount Offering Approximately 1,830 Sq. Ft. Of Above Grade Living Space, 3 Bedrooms, 3 Bathrooms, One-Car Built-In Garage, Private Drive And No Condo Fees. Built In 2014 And Thoughtfully Maintained, This Home Offers A More Modern Freehold Ownership Profile Than Many Older East Toronto Options, With Recent Updates To Appliances, Interior Paint, Bathroom Finishes, HVAC Components, Garage Door Opener And Side Yard Interlock. This Bright 3-Storey Layout Offers The Space, Function And Flexibility Buyers Often Struggle To Find In This Price Category, With Extra Windows, Hardwood And Ceramic Flooring, Granite Kitchen Counters, Central Air And Practical Room Flow Throughout. From The Entrance, The Main Level Offers A Versatile Den/Living Space That Works Beautifully As A Home Office, Lounge, Media Room Or Casual Entertaining Area, With Direct Access To A Generous Backyard Designed For Barbecuing, Hosting, Playing Or Simply Unwinding Outdoors. The Rear Yard Feels Especially Open, With A Deck, Grass Area And Open Rear Outlook Beyond, Creating A Sense Of Space That Is Rare For A Freehold Townhome. Located Near Warden And St. Clair With Access To Warden Station, Local Bus Routes, Parks, Recreation, Schools, Shopping And Multiple Commuting Options Into The Downtown Toronto Core. (id:43681)
房源概要
|
MLS® Number
|
E13214704 |
|
房源类型
|
民宅 |
|
社区名字
|
Clairlea-Birchmount |
|
附近的便利设施
|
医院, 公园, 公共交通, 学校 |
|
社区特征
|
社区活动中心 |
|
设备类型
|
热水器 |
|
特征
|
Flat Site |
|
总车位
|
2 |
|
租赁设备类型
|
热水器 |
|
结构
|
Deck |
详 情
|
浴室
|
3 |
|
地上卧房
|
3 |
|
总卧房
|
3 |
|
Age
|
6 To 15 Years |
|
家电类
|
洗碗机, 烘干机, Garage Door Opener, 微波炉, Hood 电扇, 炉子, 洗衣机, 窗帘, 冰箱 |
|
地下室类型
|
没有 |
|
施工种类
|
附加的 |
|
空调
|
中央空调 |
|
外墙
|
砖 |
|
地基类型
|
混凝土 |
|
客人卫生间(不包含洗浴)
|
1 |
|
供暖方式
|
天然气 |
|
供暖类型
|
压力热风 |
|
储存空间
|
3 |
|
内部尺寸
|
1500 - 2000 Sqft |
|
类型
|
联排别墅 |
|
设备间
|
市政供水 |
车 位
土地
|
英亩数
|
无 |
|
土地便利设施
|
医院, 公园, 公共交通, 学校 |
|
污水道
|
Sanitary Sewer |
|
土地深度
|
74 Ft ,8 In |
|
土地宽度
|
25 Ft ,4 In |
|
不规则大小
|
25.4 X 74.7 Ft ; Irregular |
房 间
| 楼 层 |
类 型 |
长 度 |
宽 度 |
面 积 |
|
二楼 |
家庭房 |
5.18 m |
4.34 m |
5.18 m x 4.34 m |
|
二楼 |
厨房 |
5.87 m |
5.18 m |
5.87 m x 5.18 m |
|
二楼 |
Partial Bathroom |
1.45 m |
1.75 m |
1.45 m x 1.75 m |
|
三楼 |
主卧 |
5.21 m |
3.23 m |
5.21 m x 3.23 m |
|
三楼 |
第二卧房 |
2.87 m |
2.49 m |
2.87 m x 2.49 m |
|
三楼 |
第三卧房 |
2.62 m |
4.22 m |
2.62 m x 4.22 m |
|
三楼 |
浴室 |
2.46 m |
1.5 m |
2.46 m x 1.5 m |
|
三楼 |
浴室 |
1.55 m |
2.95 m |
1.55 m x 2.95 m |
|
一楼 |
客厅 |
3.84 m |
4.09 m |
3.84 m x 4.09 m |
设备间
https://www.realtor.ca/real-estate/29825360/61-pidgeon-street-toronto-clairlea-birchmount-clairlea-birchmount