
61 Oakridge Drive Barrie (Sunnidale), Ontario L4N 5N6


$899,000
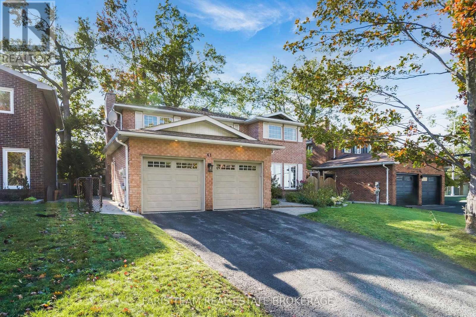
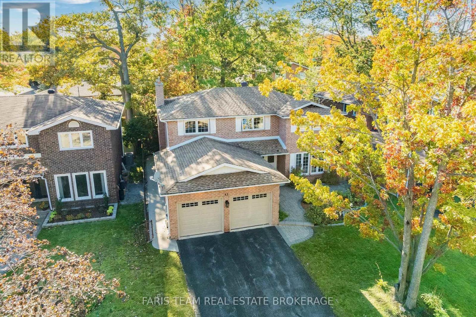
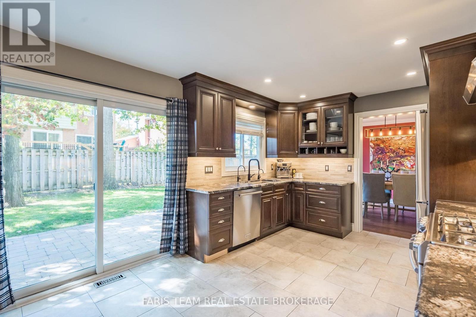
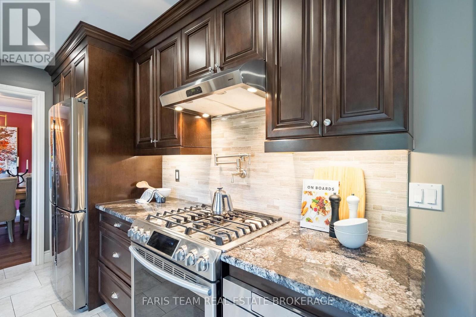
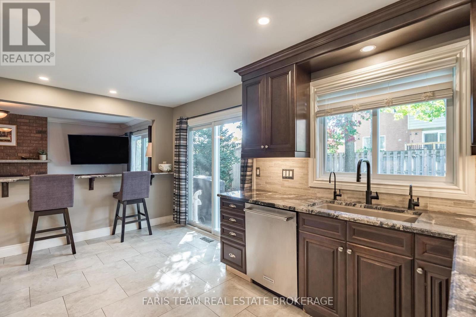
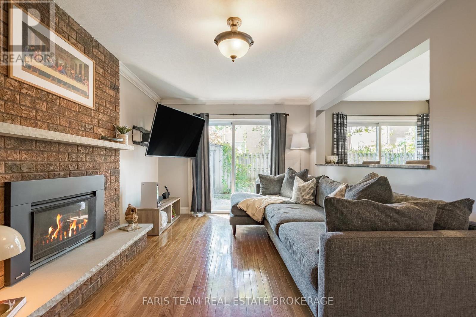
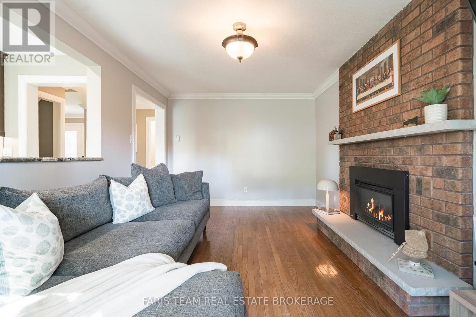
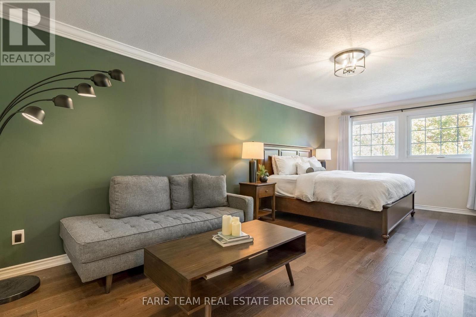
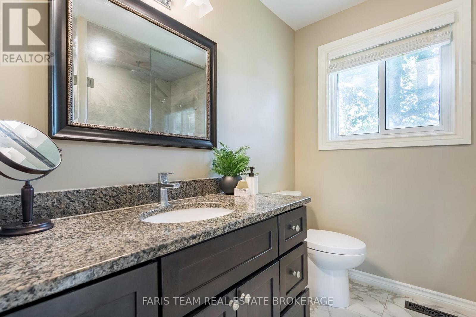
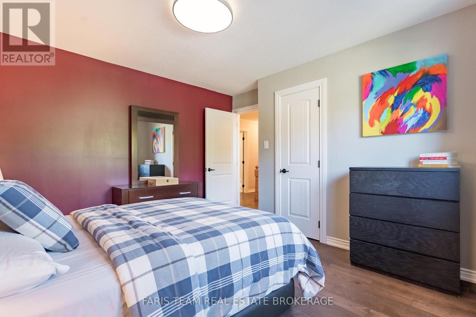
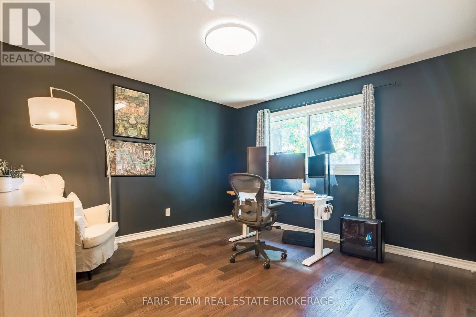
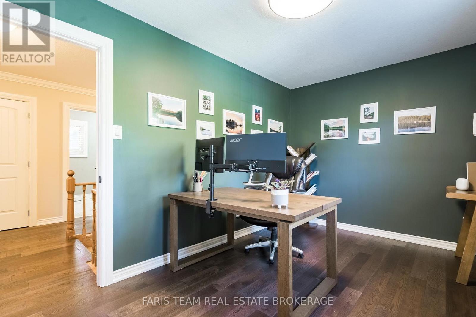
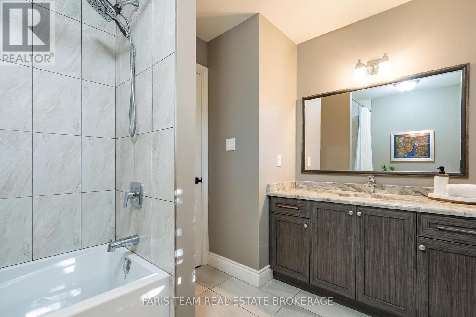
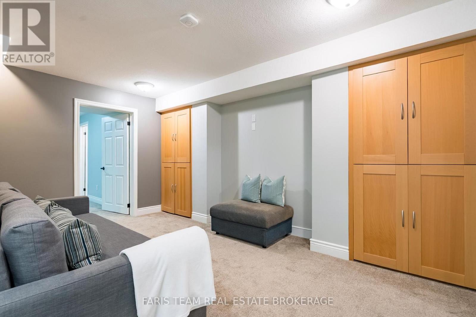
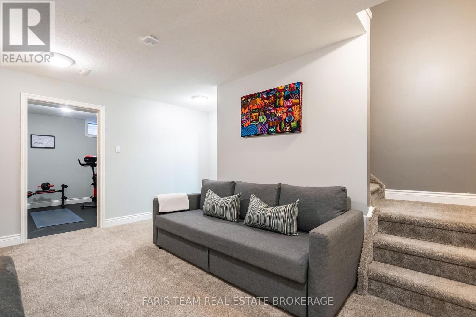
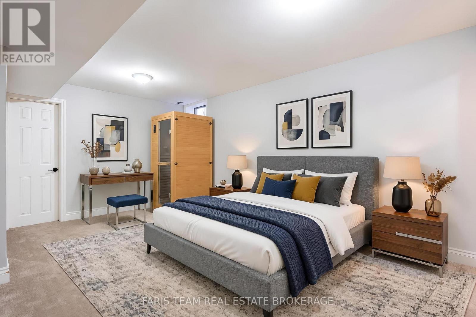
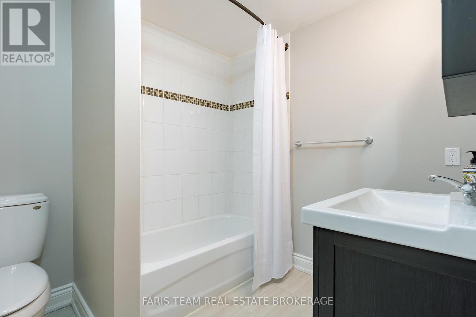
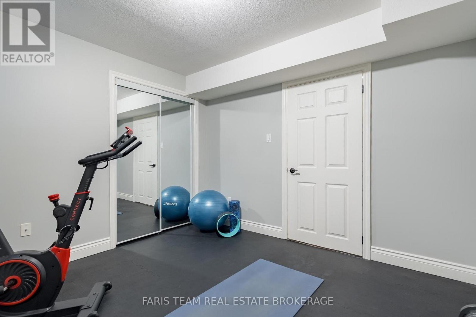
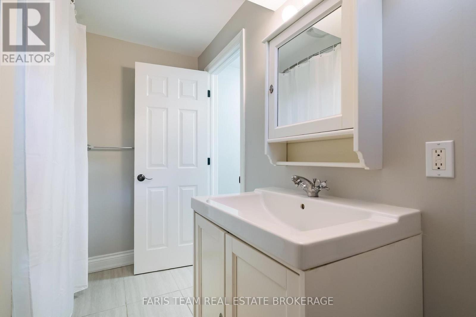
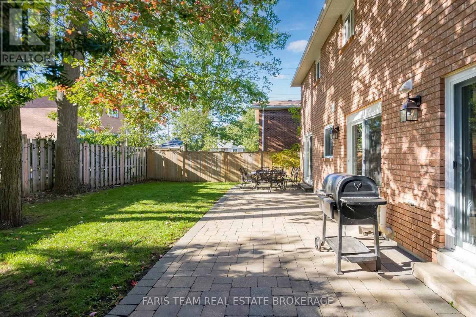
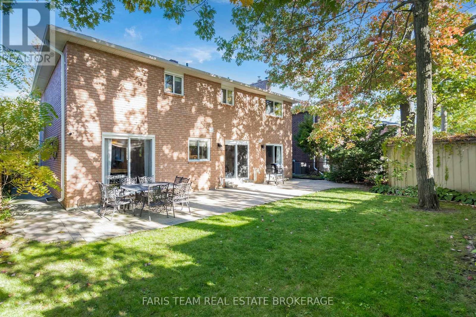
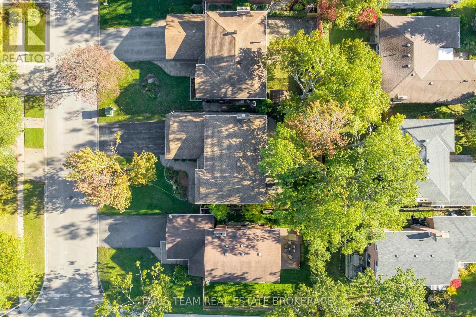
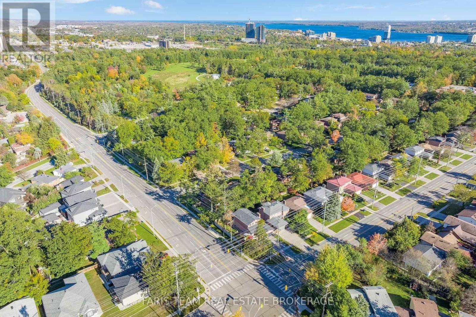
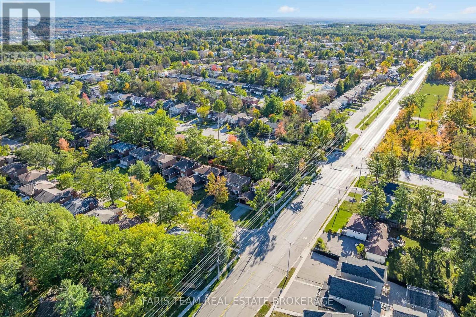
Top 5 Reasons You Will Love This Home: 1) Offering an abundance of space for a growing or multi-generational family, this impressive home is tucked away on a quiet, established, family-oriented street and features a spacious, versatile layout designed for comfortable everyday living 2) Enjoy plenty of room for everyone with four bedrooms above grade, complemented by three additional bedrooms and two bathrooms in the finished basement, providing excellent flexibility for extended family, guests, a home office, or additional living space 3) Thoughtful updates add comfort and peace of mind, including a furnace, tankless hot water heater, and air conditioning purchased in 2022, along with new hardwood flooring throughout the main level and upper level and new carpeting in the basement 4) At the heart of the home, the custom kitchen showcases granite countertops, a gas stove, and a granite bar connecting the kitchen and family room, creating an inviting space for everyday meals, entertaining, and gathering with family and friends 5) Ideally situated just a three minute walk from Sunnidale Park, this family-friendly location offers convenient access to everyday amenities while providing a commuter-friendly setting for those traveling throughout the surrounding area. 2,305 above grade sq.ft. plus a finished basement. *Please note some images have been virtually staged to show the potential of the home. (id:43681)
房源概要
| MLS® Number | S14162342 |
| 房源类型 | 民宅 |
| 社区名字 | Sunnidale |
| 附近的便利设施 | 公园, 公共交通 |
| 总车位 | 6 |
| 结构 | Patio(s), 棚 |
详 情
| 浴室 | 5 |
| 地上卧房 | 4 |
| 地下卧室 | 3 |
| 总卧房 | 7 |
| Age | 31 To 50 Years |
| 公寓设施 | Fireplace(s) |
| 家电类 | Water Heater - Tankless, 洗碗机, 烘干机, 微波炉, Gas 炉子(s), Water Heater, 洗衣机, Water Softener, 窗帘, 冰箱 |
| 地下室进展 | 已装修 |
| 地下室类型 | 全完工 |
| 施工种类 | 独立屋 |
| 空调 | 中央空调 |
| 外墙 | 砖 |
| 壁炉 | 有 |
| Fireplace Total | 1 |
| Flooring Type | Ceramic, Hardwood |
| 地基类型 | 水泥 |
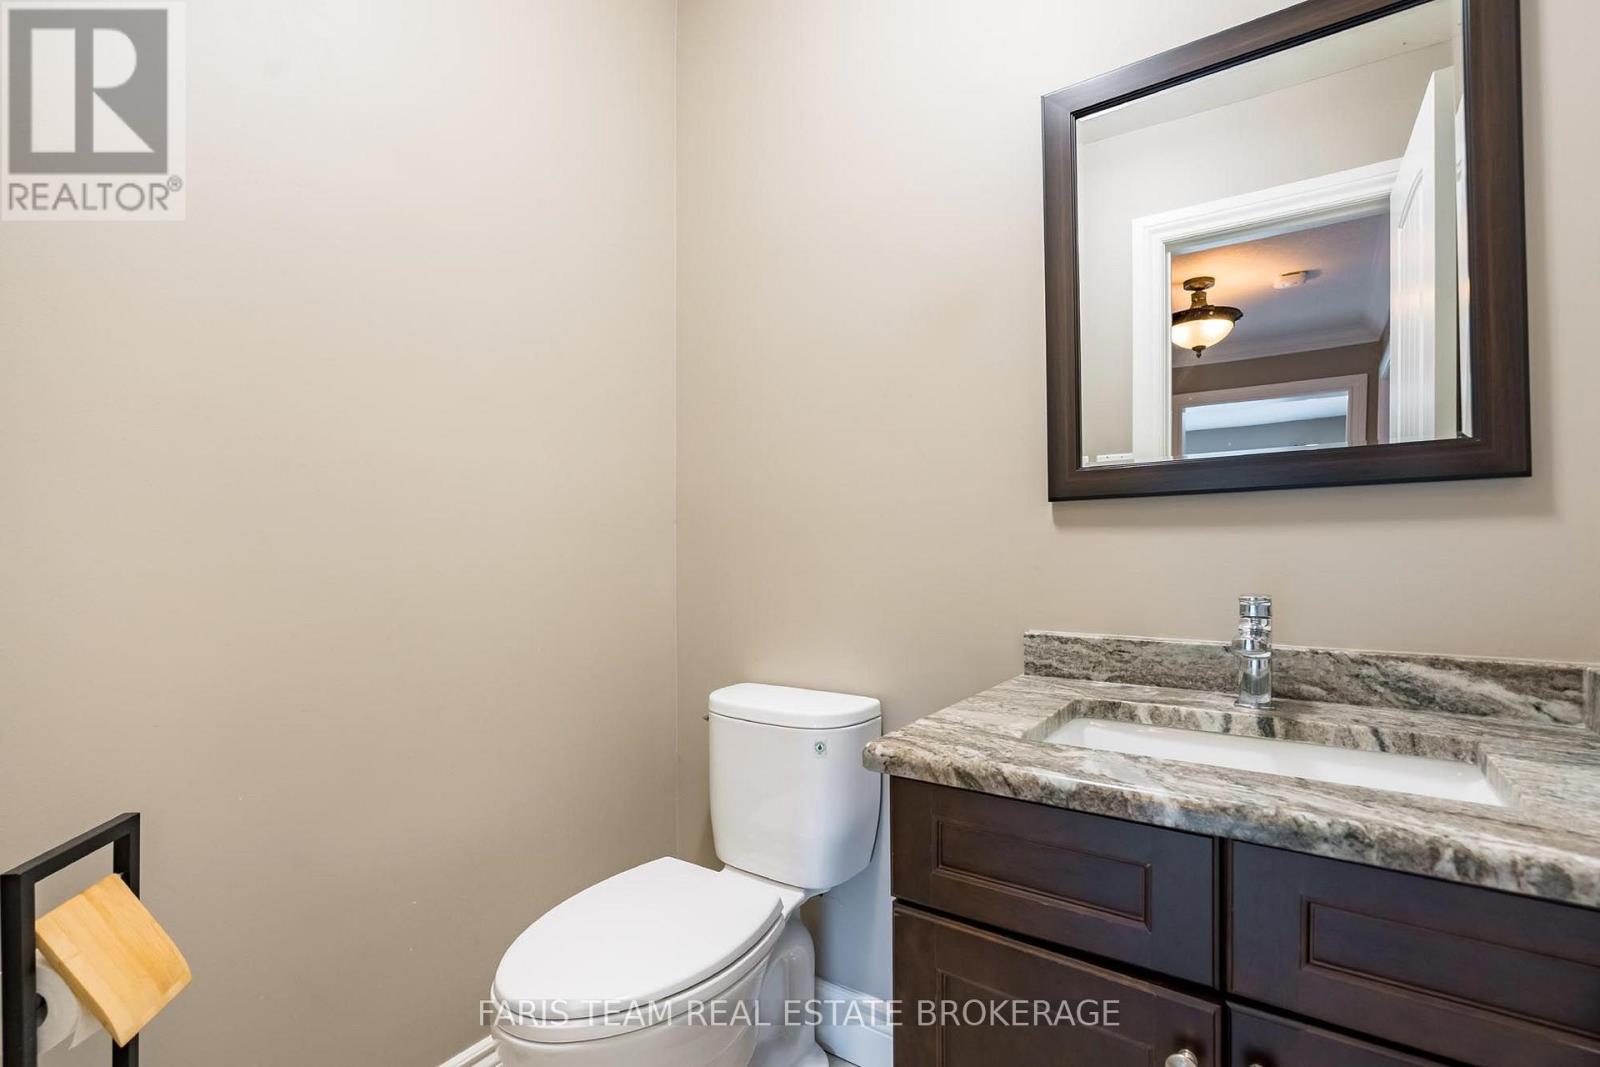
| 客人卫生间(不包含洗浴) | 1 |
| 供暖方式 | 天然气 |
| 供暖类型 | 压力热风 |
| 储存空间 | 2 |
| 内部尺寸 | 2000 - 2500 Sqft |
| 类型 | 独立屋 |
| 设备间 | 市政供水 |
车 位
| 附加车库 | |
| Garage |
土地
| 英亩数 | 无 |
| 围栏类型 | Fully Fenced |
| 土地便利设施 | 公园, 公共交通 |
| 污水道 | Sanitary Sewer |
| 土地深度 | 105 Ft |
| 土地宽度 | 52 Ft ,4 In |
| 不规则大小 | 52.4 X 10⁵ Ft |
| 规划描述 | R2 |
房 间
| 楼 层 | 类 型 | 长 度 | 宽 度 | 面 积 |
|---|---|---|---|---|
| 地下室 | 卧室 | 5.21 m | 3.42 m | 5.21 m x 3.42 m |
| 地下室 | 卧室 | 3.66 m | 3.26 m | 3.66 m x 3.26 m |
| 地下室 | 卧室 | 3.33 m | 3.13 m | 3.33 m x 3.13 m |
| 地下室 | 娱乐,游戏房 | 4.64 m | 4.12 m | 4.64 m x 4.12 m |
| 一楼 | 厨房 | 4.97 m | 3.32 m | 4.97 m x 3.32 m |
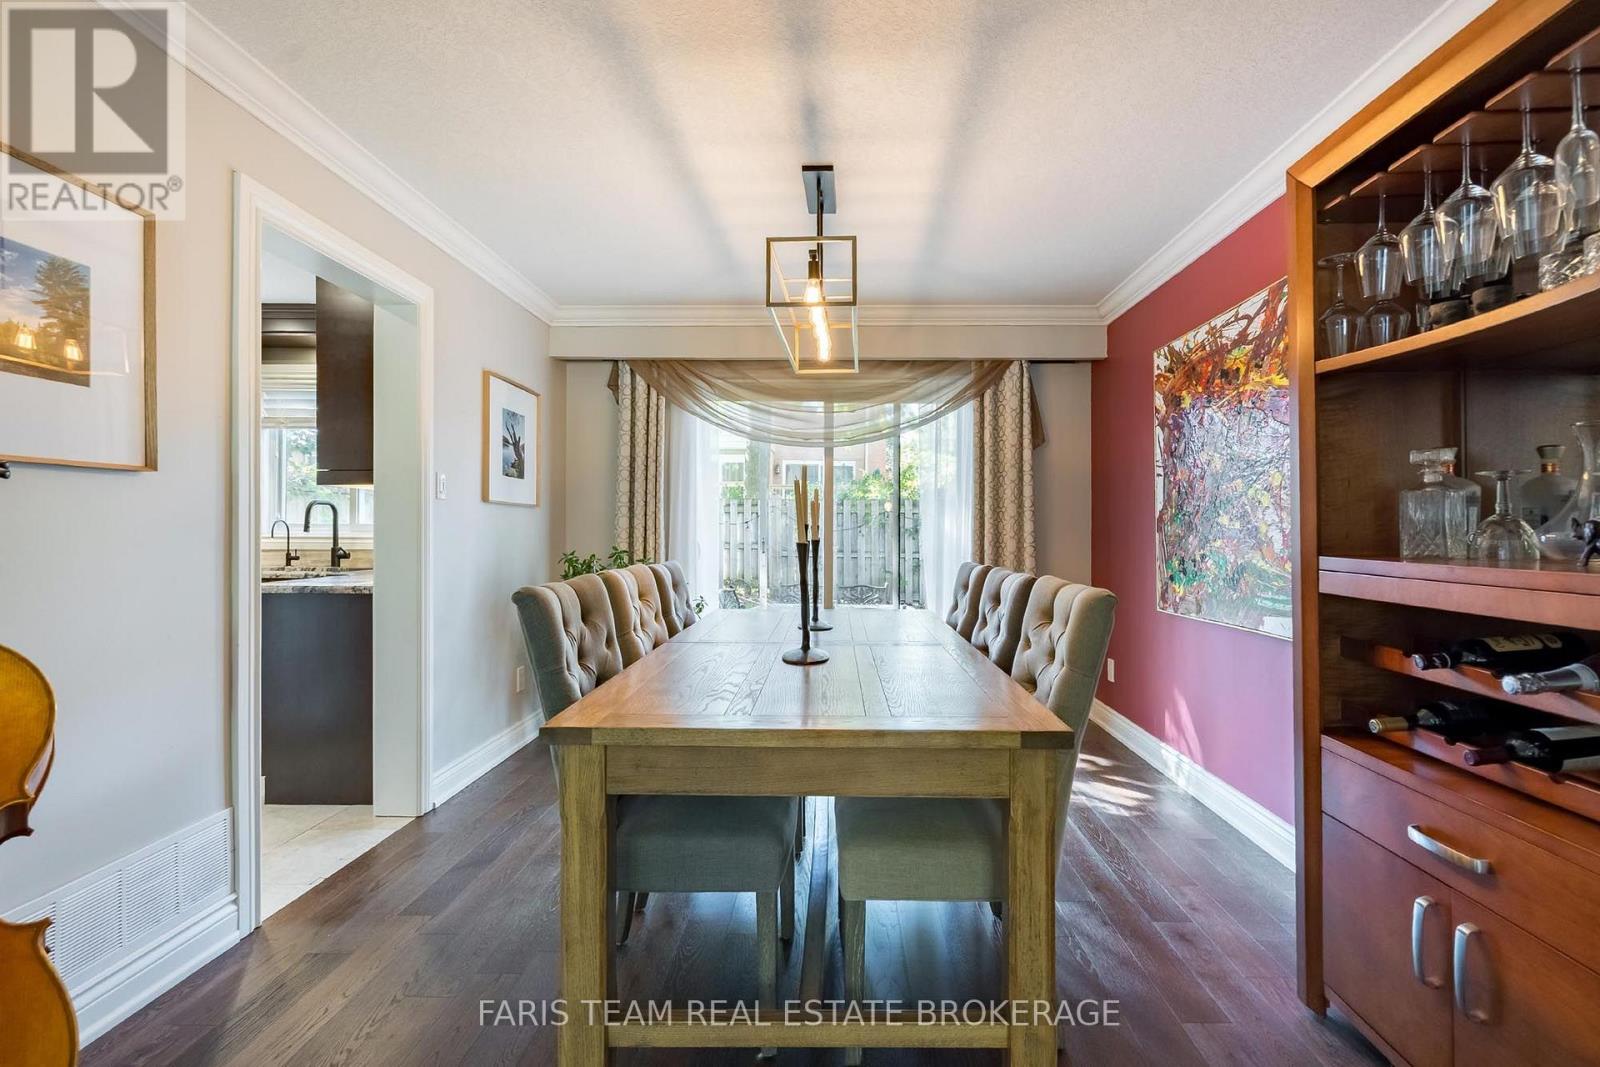
| 一楼 | 餐厅 | 3.73 m | 3.32 m | 3.73 m x 3.32 m |
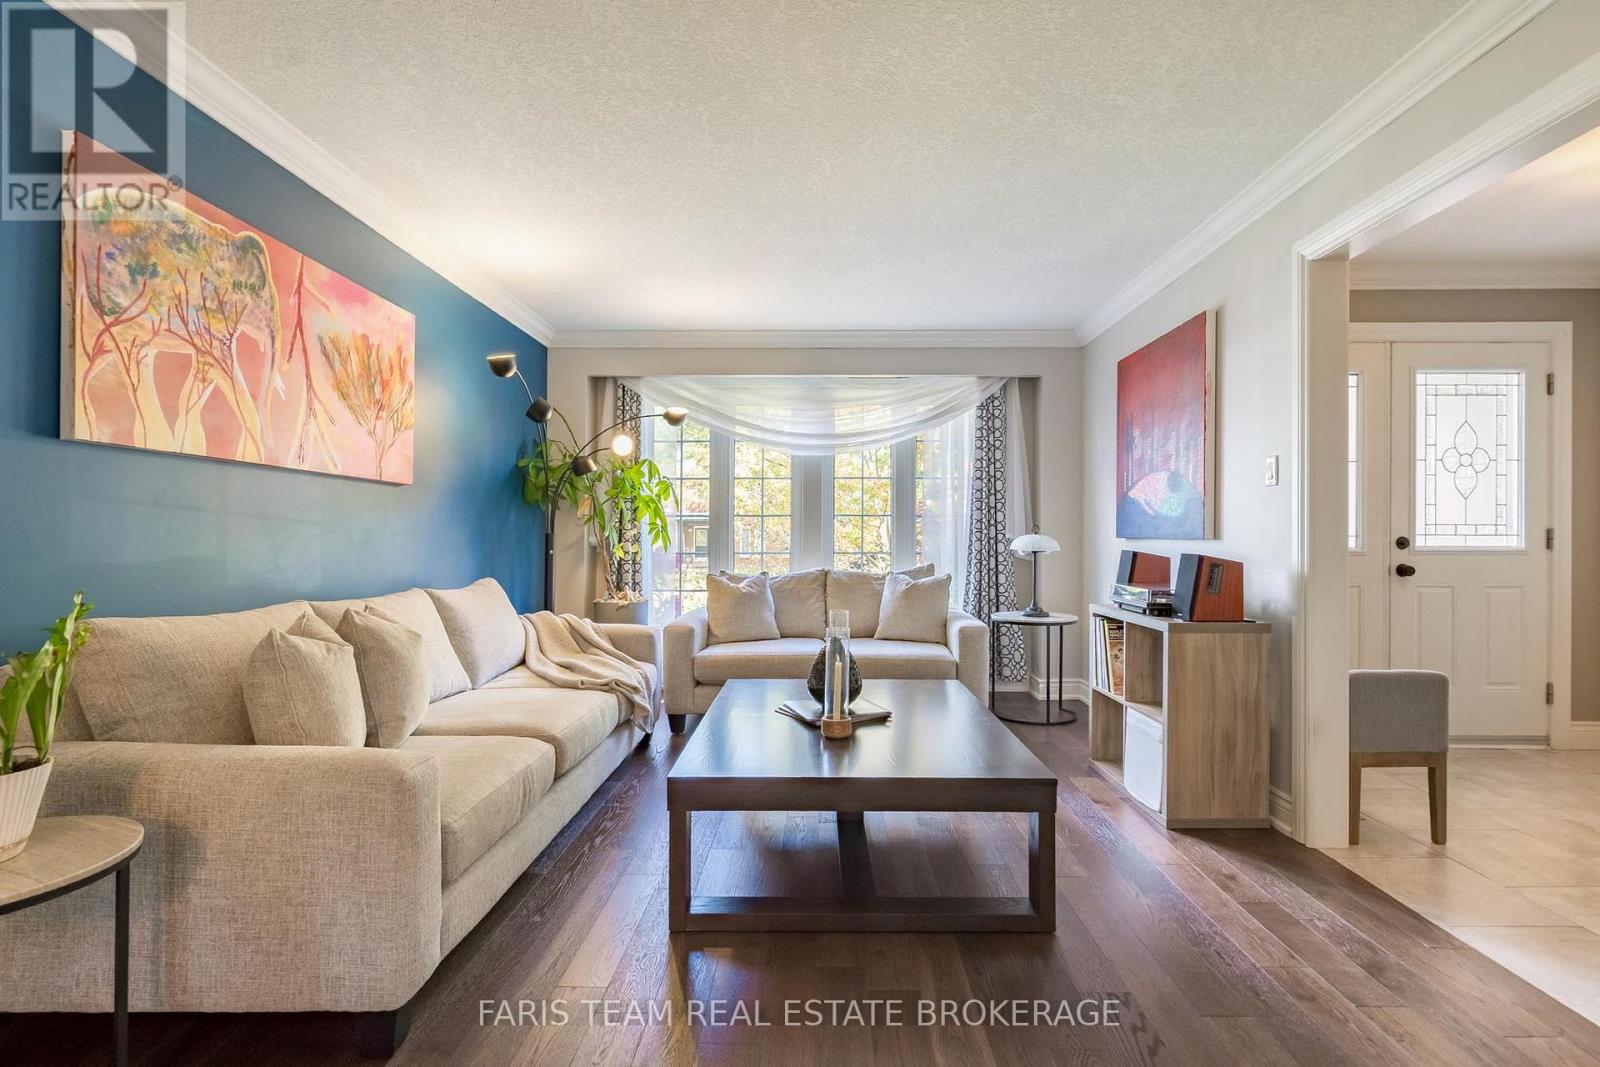
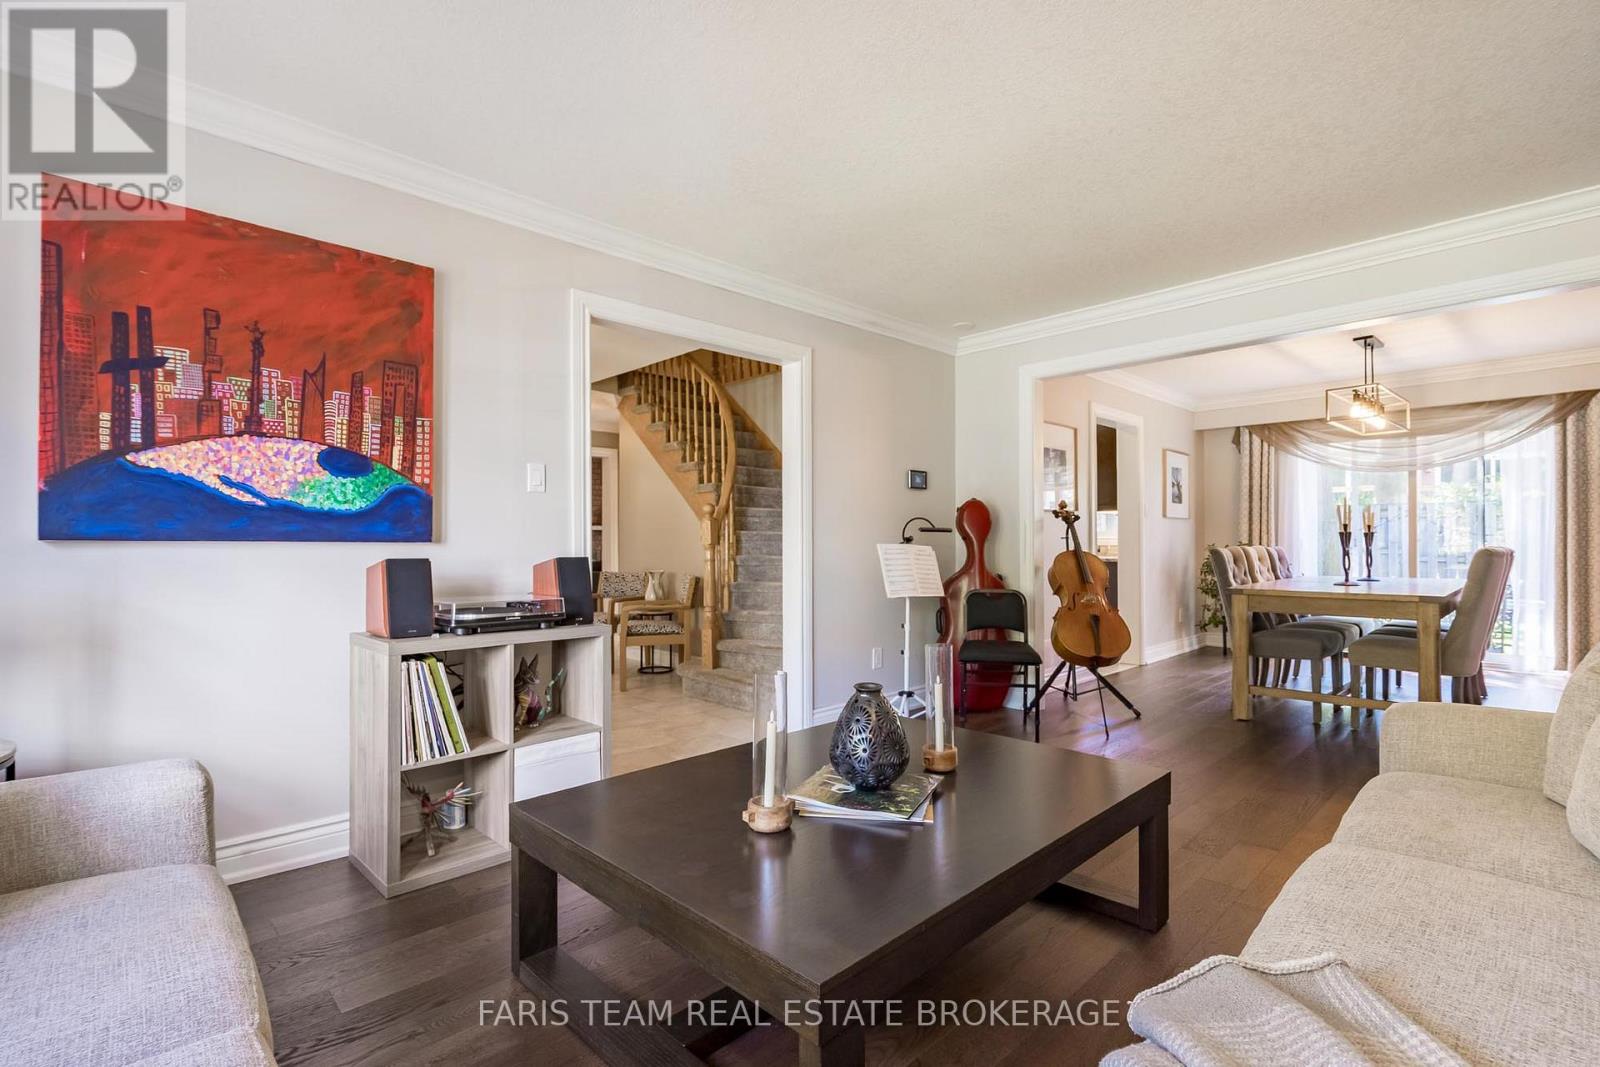
| 一楼 | 客厅 | 5.43 m | 3.64 m | 5.43 m x 3.64 m |
| 一楼 | 家庭房 | 5.3 m | 3.28 m | 5.3 m x 3.28 m |
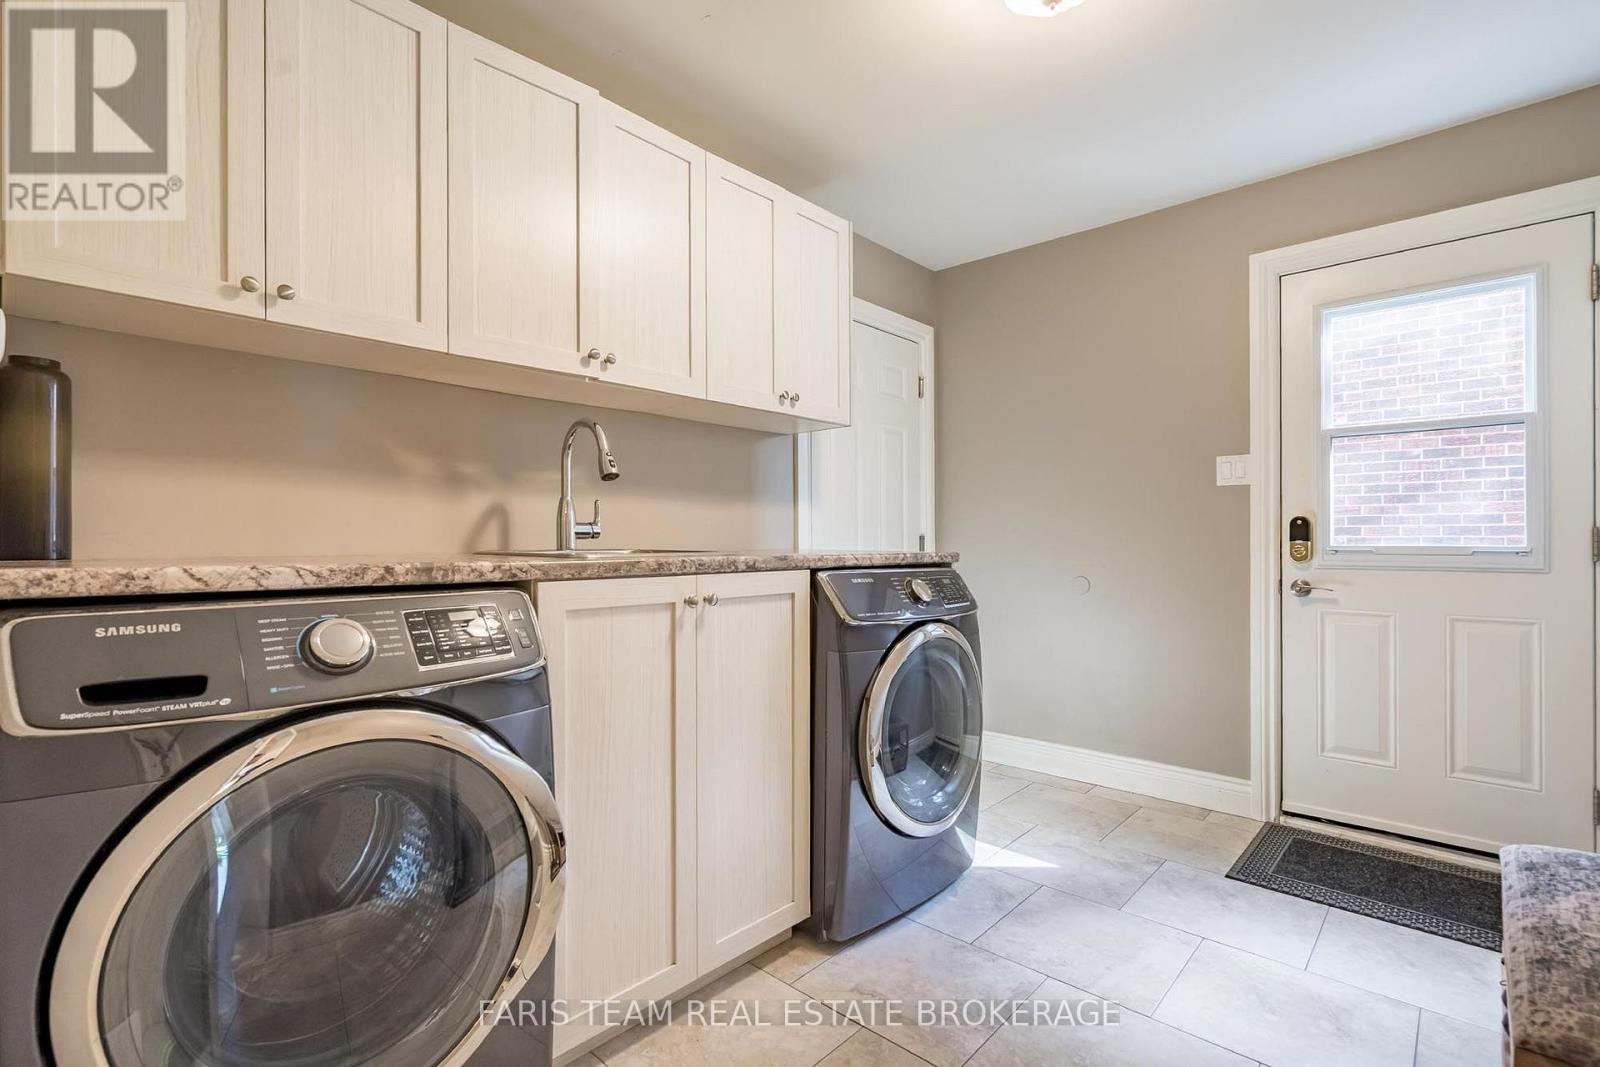
| 一楼 | 洗衣房 | 3.28 m | 2.39 m | 3.28 m x 2.39 m |
| Upper Level | 主卧 | 6.9 m | 3.66 m | 6.9 m x 3.66 m |
| Upper Level | 卧室 | 4.01 m | 2.65 m | 4.01 m x 2.65 m |
| Upper Level | 卧室 | 3.97 m | 3.66 m | 3.97 m x 3.66 m |
| Upper Level | 卧室 | 3.74 m | 3.66 m | 3.74 m x 3.66 m |
https://www.realtor.ca/real-estate/30493616/61-oakridge-drive-barrie-sunnidale-sunnidale

The trademarks REALTOR®, REALTORS®, and the REALTOR® logo are controlled by The Canadian Real Estate Association (CREA) and identify real estate professionals who are members of CREA. The trademarks MLS®, Multiple Listing Service® and the associated logos are owned by The Canadian Real Estate Association (CREA) and identify the quality of services provided by real estate professionals who are members of CREA. The trademark DDF® is owned by The Canadian Real Estate Association (CREA) and identifies CREA's Data Distribution Facility (DDF®)
Toronto Real Estate Board
Faris Team Real Estate Brokerage
November 09 2026 03:32:48
