
61 Northey Drive Toronto (St. Andrew-Windfields), Ontario M2L 2S8


$920,000
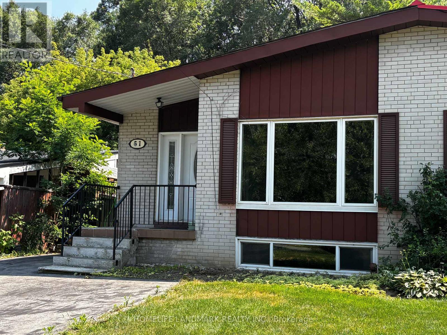
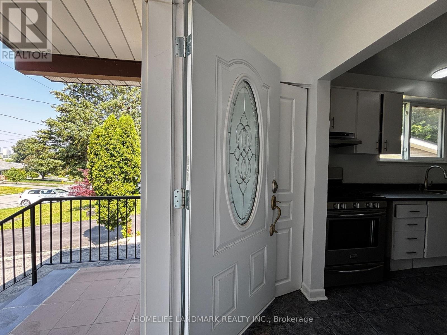
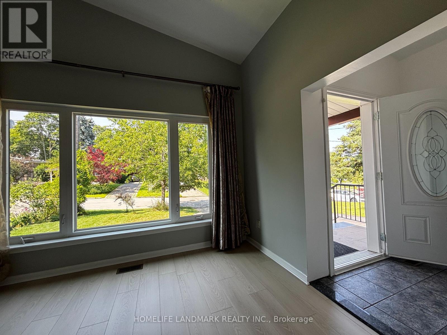
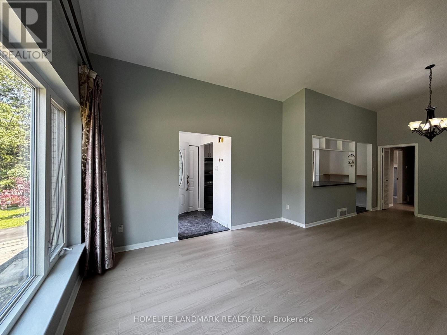
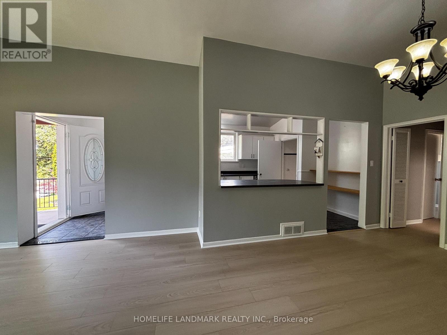
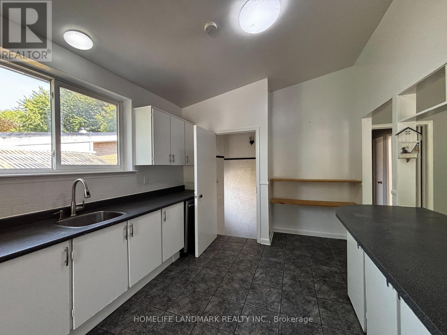
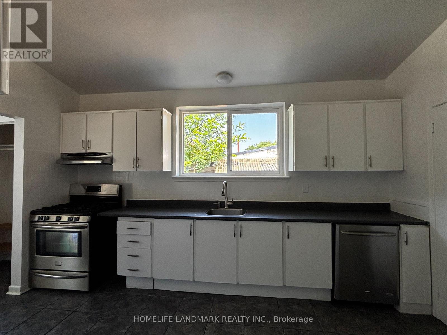
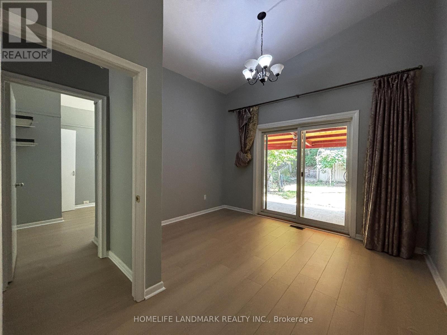
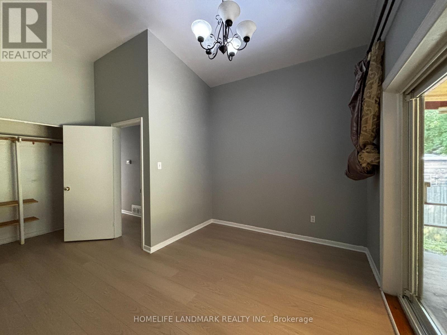
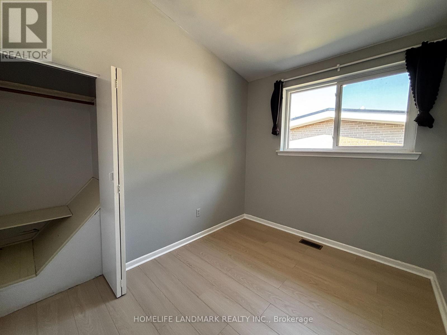
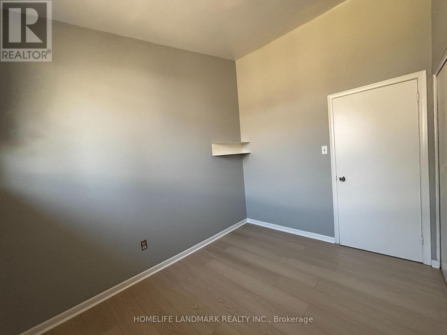
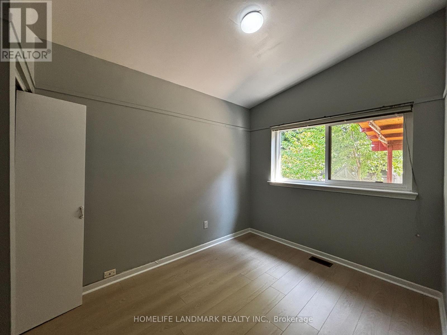
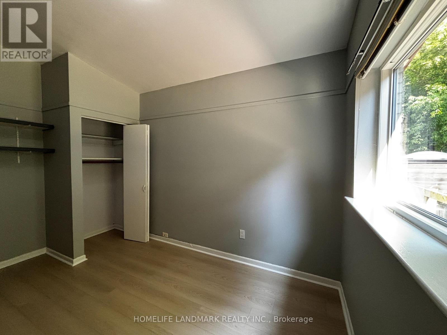
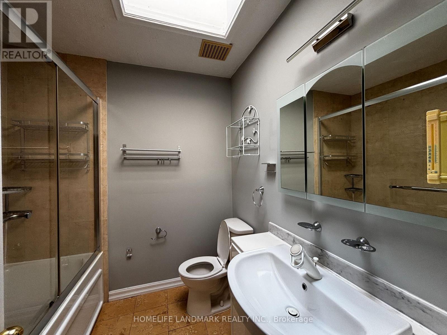
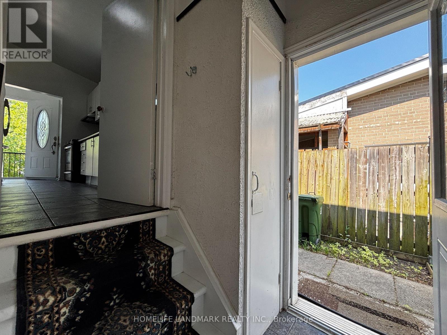
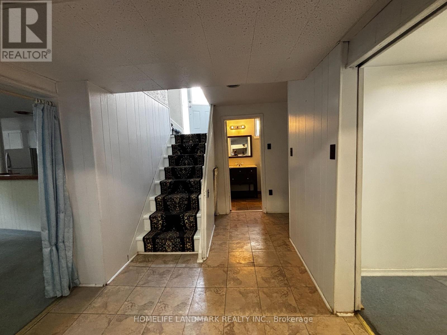
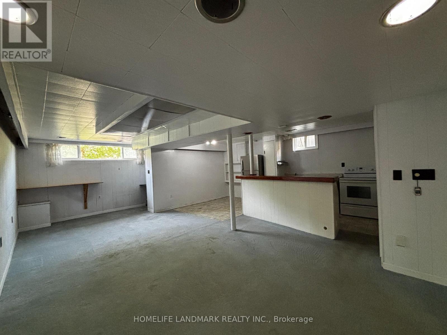
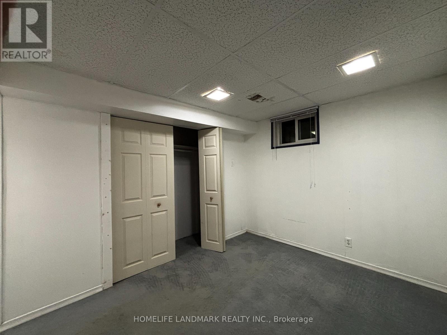
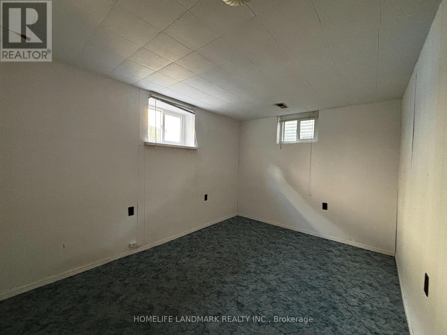
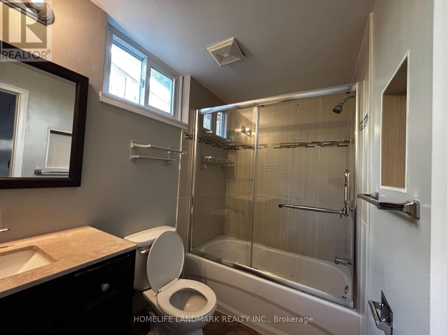
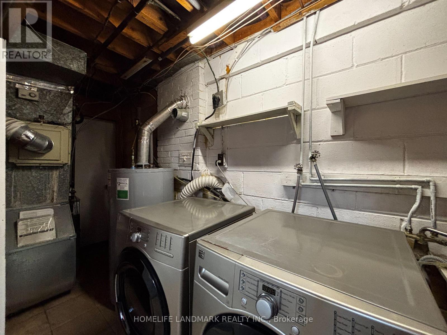
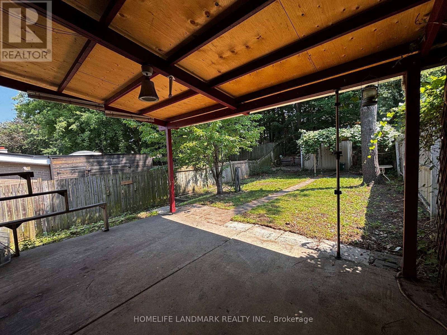
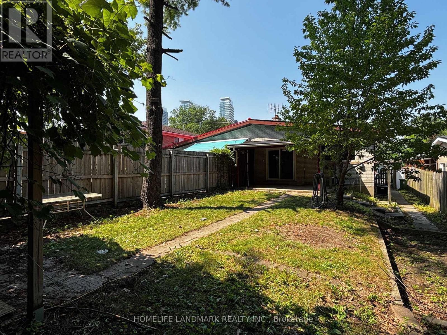
Rare! South View Garden Abutting Green Space/Park/Trail. Rare!! Finished Basement with Separate Entrance, 2 Bedrooms/1 Kitchen/1 Bath. Gorgeous & Bright 3+2-Bedroom Raised Semi-Detached Bungalow in the Prestigious St. Andrews/Windfields Neighbourhood. New Painting & Flooring on Ground Level. Perfect for Families, with High Rank Schools (Dunlace ES, Winfields JH, St. Andrew MS, York Mills CI, etc). Easy Access to Hwy 401/404, TTC, GO Transit & to Parks, Malls, Supermarkets, Restaurants, Libraries, etc. South View Garden with Trail just Outside. Property Being Sold in "As Is, Where Is" Condition. (id:43681)
房源概要
| MLS® Number | C13554924 |
| 房源类型 | 民宅 |
| 社区名字 | St. Andrew-Windfields |
| 设备类型 | 热水器 |
| 总车位 | 4 |
| 租赁设备类型 | 热水器 |
详 情
| 浴室 | 2 |
| 地上卧房 | 3 |
| 地下卧室 | 2 |
| 总卧房 | 5 |
| 家电类 | 烘干机, Hood 电扇, 炉子, 洗衣机, 冰箱 |
| 建筑风格 | Raised Bungalow |
| 地下室进展 | 已装修 |
| 地下室功能 | Separate Entrance |
| 地下室类型 | N/a (finished), N/a |
| 施工种类 | Semi-detached |
| 空调 | 中央空调 |
| 外墙 | 砖 |
| Flooring Type | Laminate, Carpeted, Ceramic |
| 地基类型 | 混凝土 |
| 供暖方式 | 天然气 |
| 供暖类型 | 压力热风 |
| 储存空间 | 1 |
| 内部尺寸 | 700 - 1100 Sqft |
| 类型 | 独立屋 |
| 设备间 | 市政供水 |
车 位
| 没有车库 |
土地
| 英亩数 | 无 |
| 污水道 | Sanitary Sewer |
| 土地深度 | 149 Ft ,10 In |
| 土地宽度 | 29 Ft ,9 In |
| 不规则大小 | 29.8 X 149.9 Ft |
房 间
| 楼 层 | 类 型 | 长 度 | 宽 度 | 面 积 |
|---|---|---|---|---|
| 地下室 | 厨房 | 5.84 m | 2.55 m | 5.84 m x 2.55 m |
| 地下室 | 娱乐,游戏房 | 7.17 m | 3.68 m | 7.17 m x 3.68 m |
| 地下室 | 浴室 | Measurements not available | ||
| 地下室 | 卧室 | 3.1 m | 2.7 m | 3.1 m x 2.7 m |
| 地下室 | 卧室 | 3.2 m | 3.1 m | 3.2 m x 3.1 m |
| 一楼 | 客厅 | 4 m | 3.7 m | 4 m x 3.7 m |
| 一楼 | 餐厅 | 3.6 m | 3 m | 3.6 m x 3 m |
| 一楼 | 厨房 | 4.3 m | 2.6 m | 4.3 m x 2.6 m |
| 一楼 | 主卧 | 4.4 m | 3.6 m | 4.4 m x 3.6 m |
| 一楼 | 第二卧房 | 3.8 m | 2.6 m | 3.8 m x 2.6 m |
| 一楼 | 第三卧房 | 3.1 m | 2.4 m | 3.1 m x 2.4 m |
| 一楼 | 浴室 | Measurements not available | ||
| 一楼 | 门厅 | 2.6 m | 1.1 m | 2.6 m x 1.1 m |

The trademarks REALTOR®, REALTORS®, and the REALTOR® logo are controlled by The Canadian Real Estate Association (CREA) and identify real estate professionals who are members of CREA. The trademarks MLS®, Multiple Listing Service® and the associated logos are owned by The Canadian Real Estate Association (CREA) and identify the quality of services provided by real estate professionals who are members of CREA. The trademark DDF® is owned by The Canadian Real Estate Association (CREA) and identifies CREA's Data Distribution Facility (DDF®)
Toronto Real Estate Board
Homelife Landmark Realty Inc.
July 13 2026 05:24:45
