6 卧室
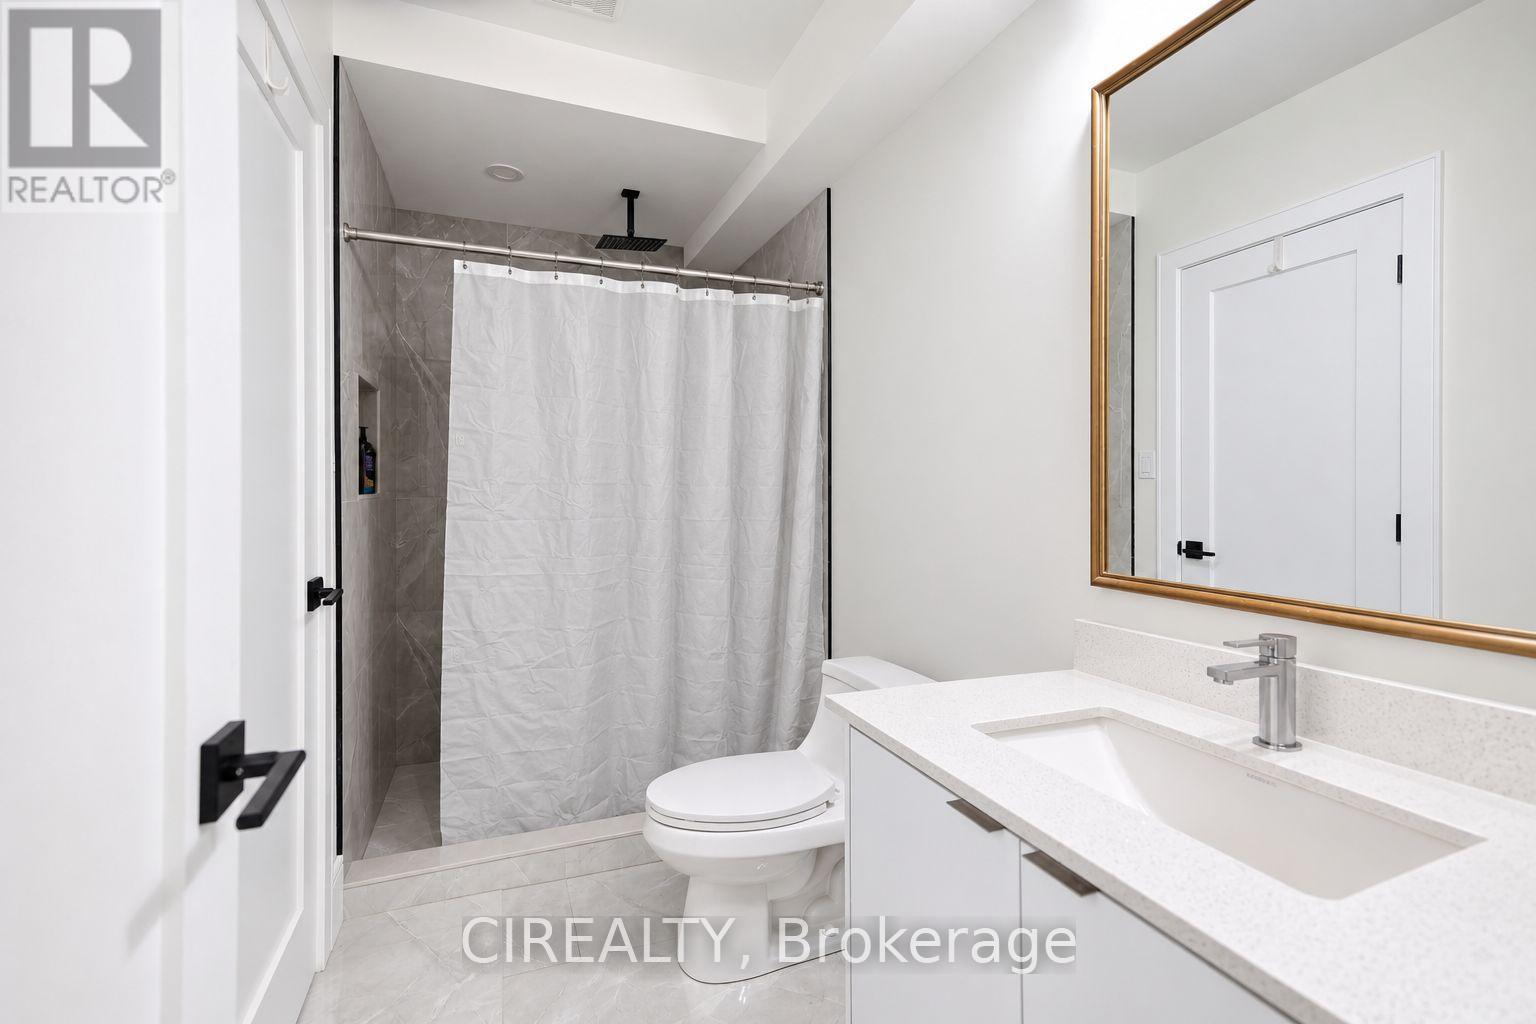
7 浴室
2500 - 3000 sqft
壁炉
中央空调
风热取暖
$1,999,999
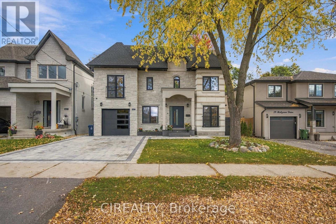
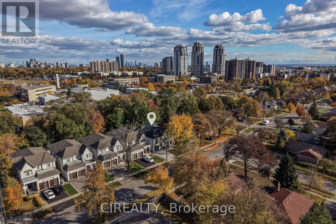
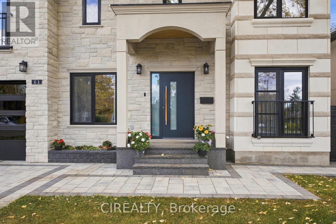
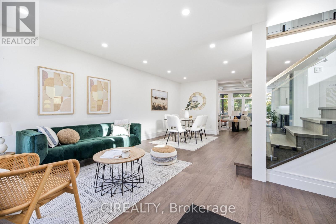
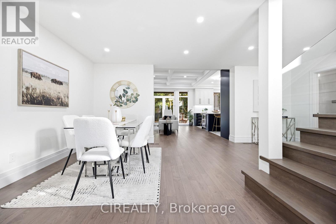
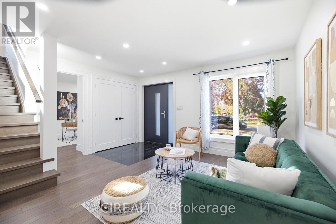
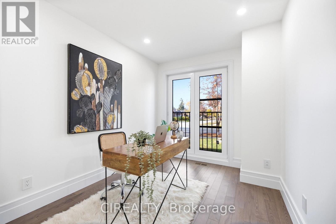
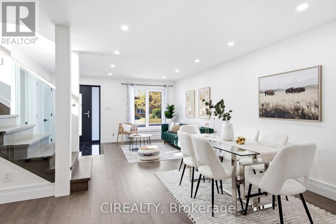
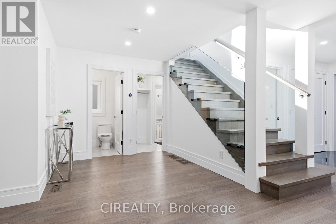
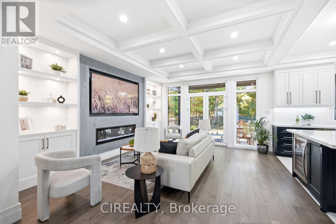
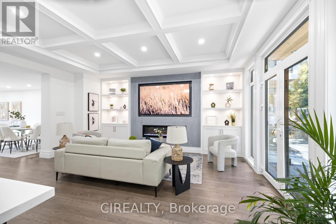
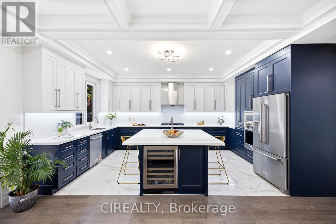
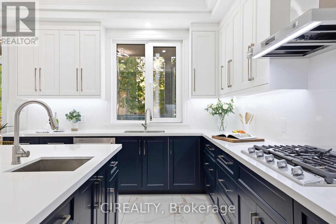
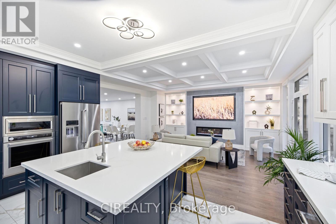
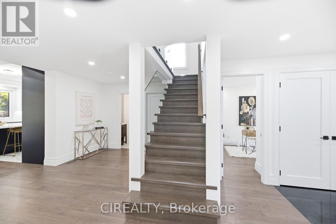
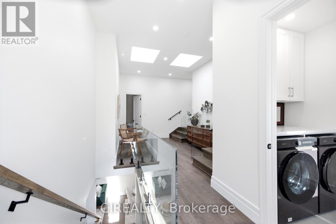
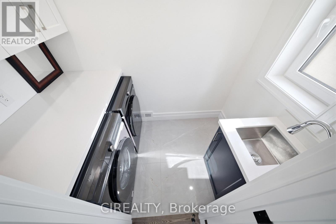
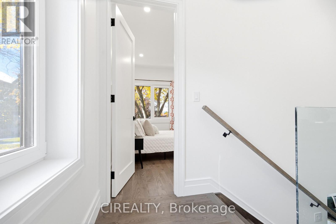
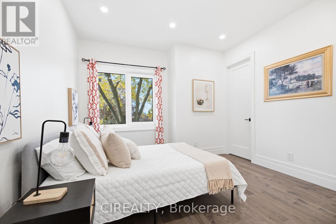
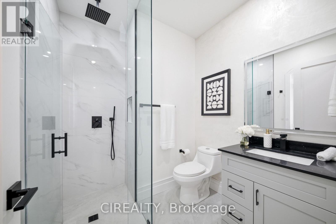
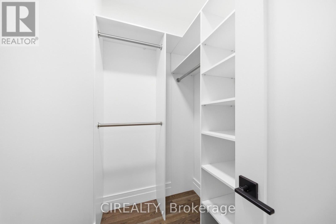
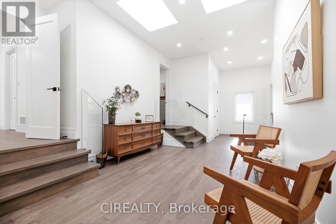
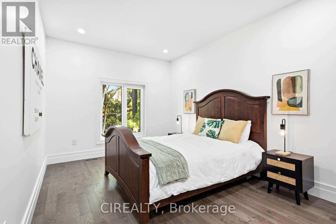
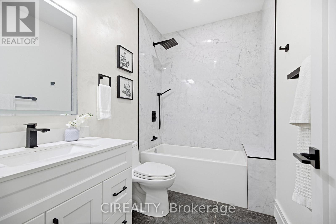
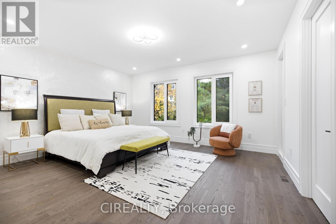
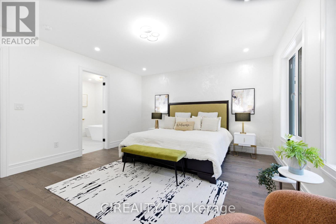
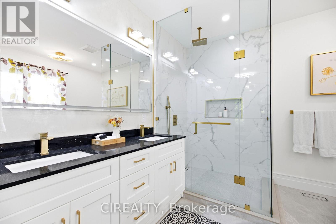
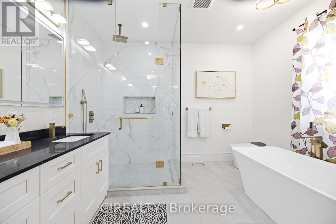
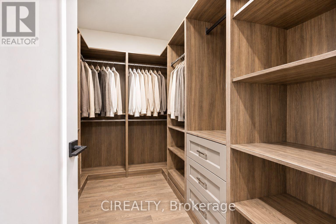
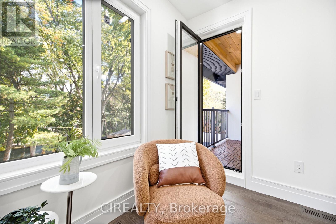
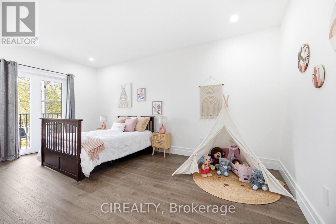
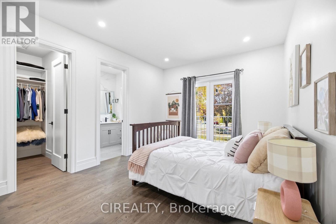
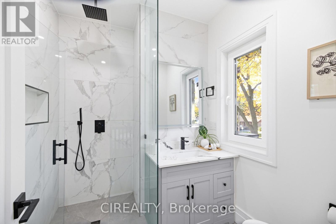
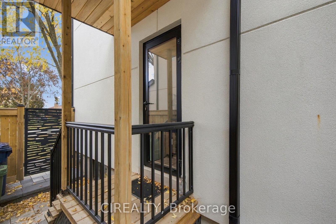
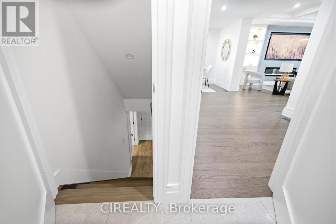
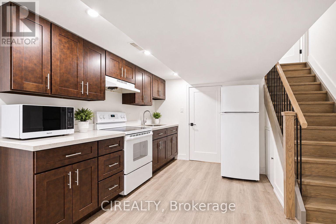
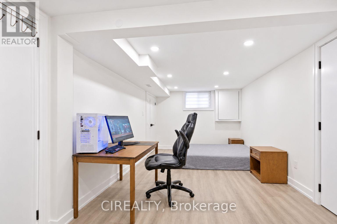
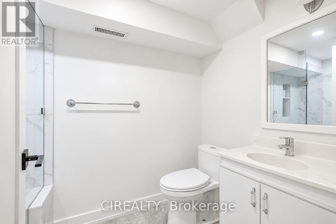
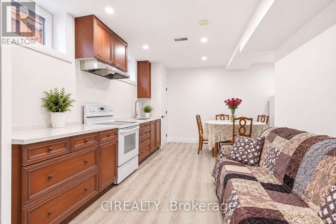
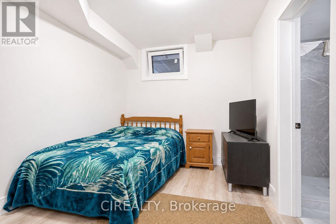
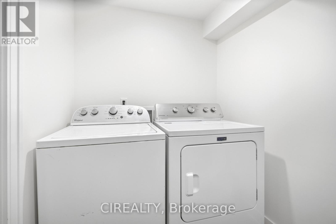
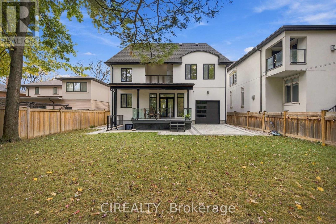
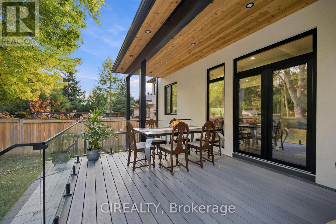
Custom-rebuilt in 2026 using modern construction methods, this distinctive residence combines thoughtful design, high-end materials, and exceptional craftsmanship. Offering approximately 3,000-3,500 sq. ft. of finished living space across three levels, the home features 4+2 bedrooms and 7 bathrooms. Bright, open-concept interiors connect a spacious kitchen with a generous centre island to elegant dining and family areas anchored by a contemporary fireplace. Oversized German-engineered tilt-and-turn windows welcome natural light, while walkouts extend the living space onto a deck overlooking a private, treed backyard. A main-floor office overlooking the front yard provides a comfortable setting for working from home and meeting clients. Each of the four upstairs bedrooms has its own ensuite and walk-in closet. The primary bedroom offers a private balcony and a five-piece ensuite with heated floors. A separate laundry room on the second floor adds everyday convenience. An additional sitting area offers flexible space for a home office, reading nook, or children's play area. The finished lower level includes two kitchens, two bedrooms, two bathrooms, additional laundry, a side entrance, and a walkout to the backyard. Arranged for extended family living or potential rental income, this flexible space could also accommodate a home gym, playroom, or relaxing retreat. A spacious three-car garage features epoxy flooring and an 8-by-8-foot garage door. Located in one of Etobicoke's most desirable family communities, just minutes to excellent schools, parks, golf courses, ravine trails, TTC, highways, shopping, and everyday amenities. A rare opportunity to own a truly exceptional home in an unbeatable location. (id:43681)
房源概要
|
MLS® Number
|
W14141380 |
|
房源类型
|
民宅 |
|
社区名字
|
Etobicoke West Mall |
|
附近的便利设施
|
公共交通, 学校 |
|
特征
|
无地毯, Guest Suite |
|
总车位
|
7 |
|
View Type
|
View |
详 情
|
浴室
|
7 |
|
地上卧房
|
4 |
|
地下卧室
|
2 |
|
总卧房
|
6 |
|
Age
|
New Building |
|
家电类
|
Garage Door Opener Remote(s), 烤箱 - Built-in, Water Heater - Tankless, All |
|
地下室进展
|
已装修 |
|
地下室功能
|
Apartment In Basement, Walk Out, Separate Entrance |
|
地下室类型
|
N/a, N/a (finished), N/a |
|
施工种类
|
独立屋 |
|
空调
|
中央空调 |
|
外墙
|
石, 灰泥 |
|
壁炉
|
有 |
|
Flooring Type
|
Hardwood, Tile |
|
地基类型
|
混凝土 |
|
客人卫生间(不包含洗浴)
|
1 |
|
供暖方式
|
天然气 |
|
供暖类型
|
压力热风 |
|
储存空间
|
2 |
|
内部尺寸
|
2500 - 3000 Sqft |
|
类型
|
独立屋 |
|
设备间
|
市政供水 |
车 位
土地
|
英亩数
|
无 |
|
围栏类型
|
Fenced Yard |
|
土地便利设施
|
公共交通, 学校 |
|
污水道
|
Sanitary Sewer |
|
土地深度
|
130 Ft |
|
土地宽度
|
50 Ft |
|
不规则大小
|
50 X 130 Ft |
房 间
| 楼 层 |
类 型 |
长 度 |
宽 度 |
面 积 |
|
二楼 |
主卧 |
4.57 m |
4.88 m |
4.57 m x 4.88 m |
|
二楼 |
第二卧房 |
5.49 m |
3.35 m |
5.49 m x 3.35 m |
|
二楼 |
第三卧房 |
4.27 m |
3.05 m |
4.27 m x 3.05 m |
|
二楼 |
Bedroom 4 |
3.66 m |
3.35 m |
3.66 m x 3.35 m |
|
二楼 |
洗衣房 |
2.44 m |
1.52 m |
2.44 m x 1.52 m |
|
二楼 |
起居室 |
5.18 m |
3.05 m |
5.18 m x 3.05 m |
|
地下室 |
厨房 |
5.49 m |
3.02 m |
5.49 m x 3.02 m |
|
地下室 |
Bedroom 5 |
3.05 m |
2.59 m |
3.05 m x 2.59 m |
|
地下室 |
厨房 |
4.57 m |
3.66 m |
4.57 m x 3.66 m |
|
地下室 |
卧室 |
6.1 m |
3.05 m |
6.1 m x 3.05 m |
|
一楼 |
客厅 |
4.27 m |
4.42 m |
4.27 m x 4.42 m |
|
一楼 |
餐厅 |
6.1 m |
2.59 m |
6.1 m x 2.59 m |
|
一楼 |
厨房 |
3.51 m |
5.49 m |
3.51 m x 5.49 m |
|
一楼 |
Office |
3.66 m |
2.44 m |
3.66 m x 2.44 m |
设备间
https://www.realtor.ca/real-estate/30470888/61-mulgrove-drive-toronto-etobicoke-west-mall-etobicoke-west-mall