
61 Minerva Avenue Toronto (Cliffcrest), Ontario M1M 0C2


$1,499,000
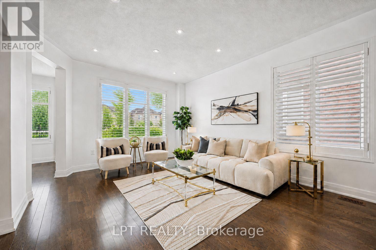
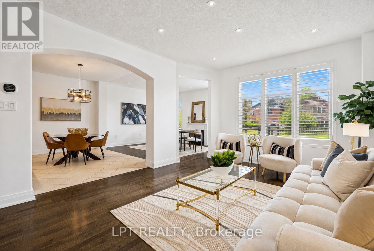
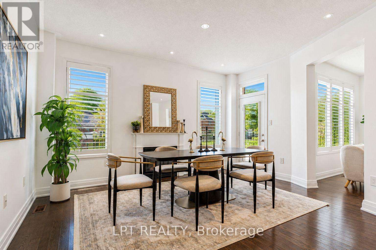
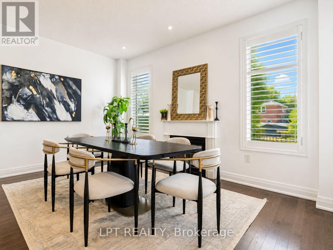
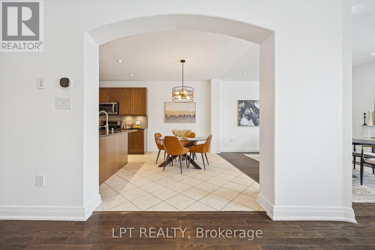
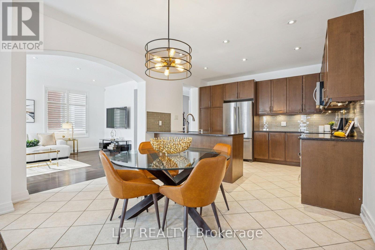
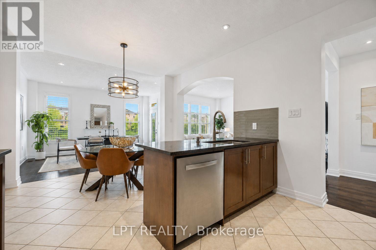
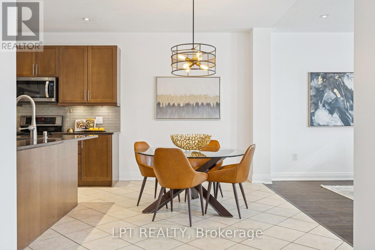
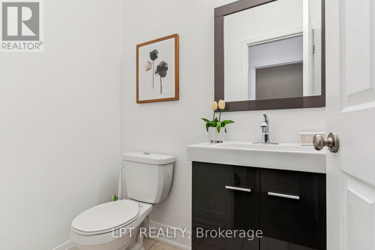
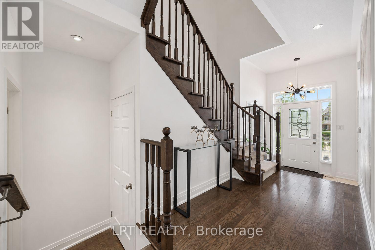
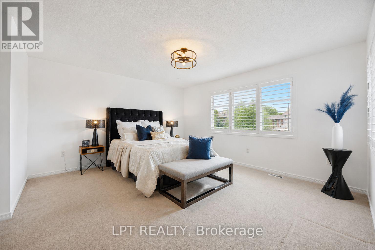
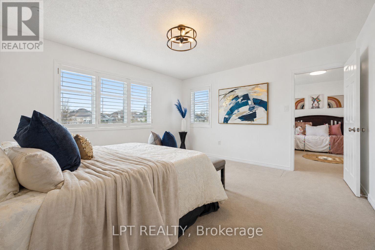
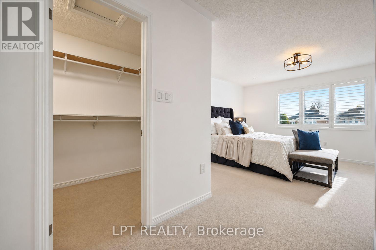
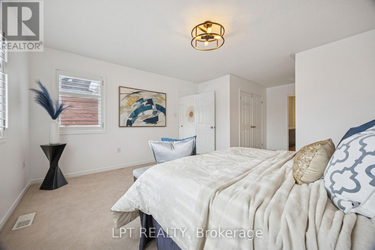
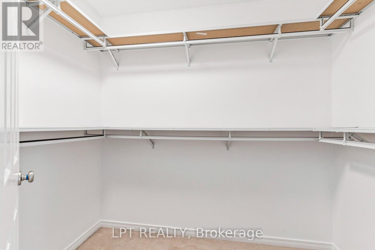
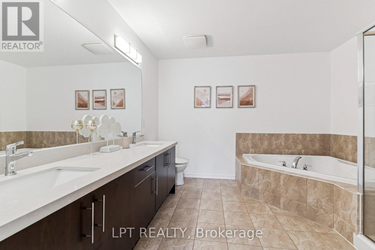
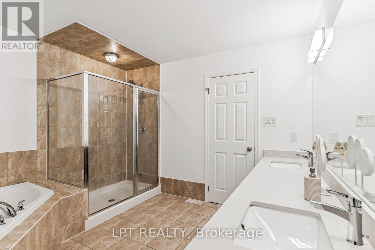
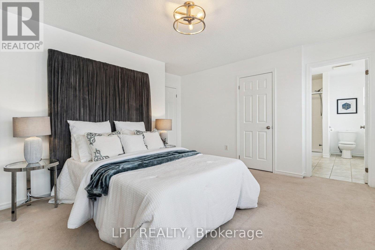
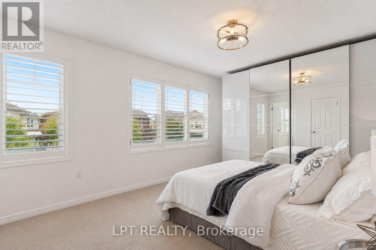
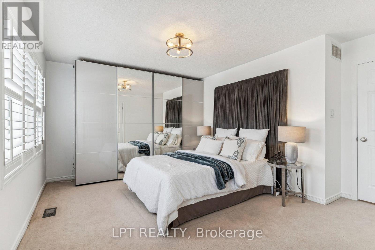
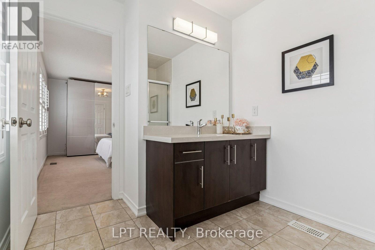
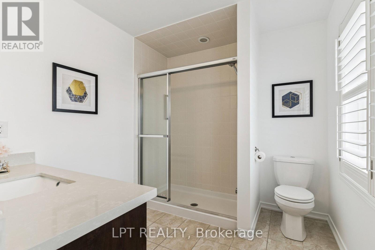
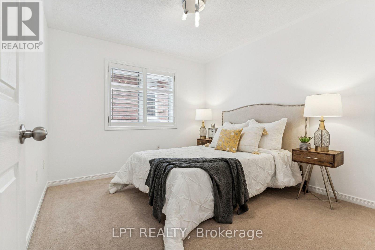
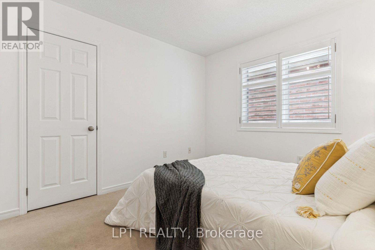
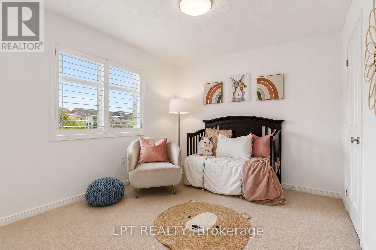
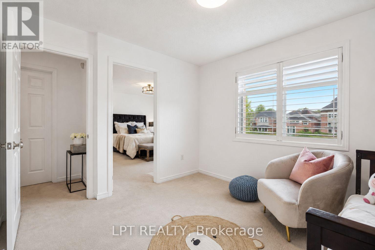
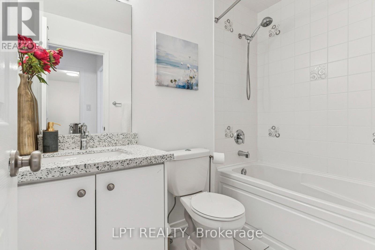
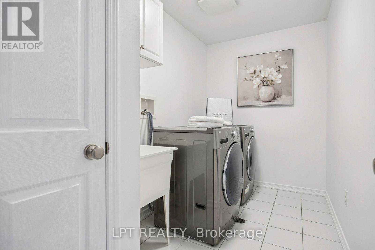
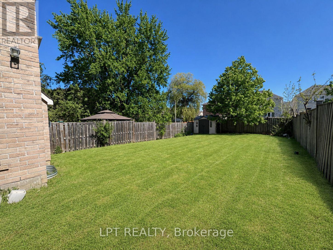
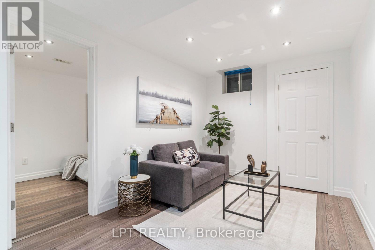
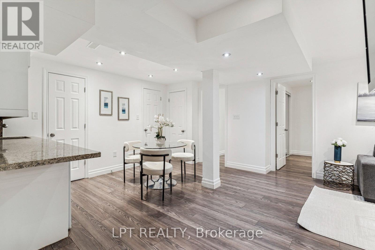
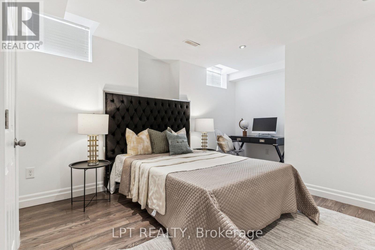
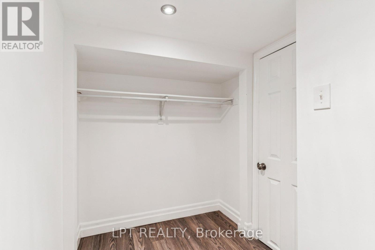
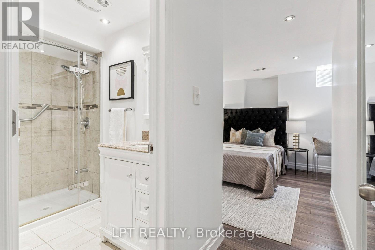
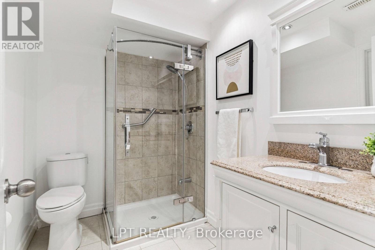
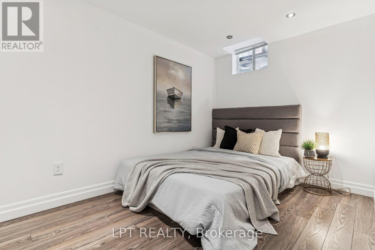
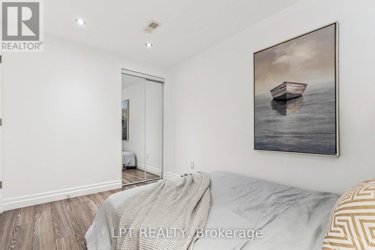
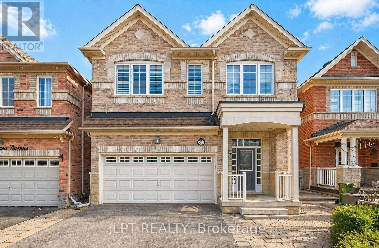
Welcome to 61 Minerva Avenue, a Monarch-built detached home constructed in 2010, offering 4+2 bedrooms and 5 bathrooms, over 3000+ Sq. Feet of finished living space, ideal for growing families, multi-generational living, or buyers who want extra room for working from home. The main level features a bright, layout that floods the living areas with natural light all day, with hardwood flooring, and a spacious living room, dining room, breakfast area, and kitchen. The family-sized kitchen includes granite countertops, upgraded cabinetry, stainless steel appliances, and a double stainless steel sink. Upstairs you will find 4 bedrooms, three full bathrooms, and upper level laundry, with two bedrooms featuring private ensuites, including a spacious primary retreat with a walk-in closet and an upgraded ensuite with a stand-up shower and glass door. A rare highlight is the primary bedroom connected to the second bedroom, perfect for a nursery or home office. The fully renovated finished basement includes 2 bedrooms, a full bathroom, a kitchenette, a second living room, and two storage rooms, offering excellent flexibility and income potential. Step outside to one of the deepest lots in the neighbourhood, a large backyard with plenty of room to entertain and unwind, plus an upgraded garden shed and a double car garage with electric opener. Updates include a brand new furnace in 2025, professionally steam-cleaned carpets, and the home has been fully painted in 2026. This home is also built to LEED H Standard in Monarch's Evergreen community, designed for better efficiency and comfort, helping keep utility bills lower over time. Located in the sought-after Cliffcrest neighbourhood, close to RH King Academy, TTC, shopping, parks, and around the corner from Scarborough GO Station with an approximate 20-minute ride to Union Station. (id:43681)
Open House
现在这个房屋大家可以去Open House参观了!
2:00 pm
结束于:4:00 pm
房源概要
| MLS® Number | E13739574 |
| 房源类型 | 民宅 |
| 社区名字 | Cliffcrest |
| 附近的便利设施 | 公园, 公共交通, 学校, 医院 |
| 社区特征 | 社区活动中心 |
| 设备类型 | 热水器, 热水器 - Tankless |
| 总车位 | 6 |
| 租赁设备类型 | 热水器, 热水器 - Tankless |
详 情
| 浴室 | 5 |
| 地上卧房 | 4 |
| 地下卧室 | 2 |
| 总卧房 | 6 |
| Age | 6 To 15 Years |
| 家电类 | Water Heater, 洗碗机, Hood 电扇, 炉子, 窗帘, 冰箱 |
| 地下室进展 | 已装修 |
| 地下室类型 | N/a (finished) |
| Construction Status | Insulation Upgraded |
| 施工种类 | 独立屋 |
| 空调 | 中央空调 |
| 外墙 | 砖 |
| 壁炉 | 有 |
| Flooring Type | Hardwood, Laminate, Ceramic, Carpeted |
| 地基类型 | 混凝土浇筑 |
| 客人卫生间(不包含洗浴) | 1 |
| 供暖方式 | 天然气 |
| 供暖类型 | 压力热风 |
| 储存空间 | 2 |
| 内部尺寸 | 2000 - 2500 Sqft |
| 类型 | 独立屋 |
| 设备间 | 市政供水 |
车 位
| Garage |
土地
| 英亩数 | 无 |
| 围栏类型 | Fenced Yard |
| 土地便利设施 | 公园, 公共交通, 学校, 医院 |
| 污水道 | Sanitary Sewer |
| 土地深度 | 132 Ft |
| 土地宽度 | 34 Ft ,6 In |
| 不规则大小 | 34.5 X 132 Ft |
房 间
| 楼 层 | 类 型 | 长 度 | 宽 度 | 面 积 |
|---|---|---|---|---|
| 二楼 | 主卧 | 4.5 m | 6.53 m | 4.5 m x 6.53 m |
| 二楼 | 第二卧房 | 4.6 m | 4.06 m | 4.6 m x 4.06 m |
| 二楼 | 第三卧房 | 3.3 m | 3.07 m | 3.3 m x 3.07 m |
| 二楼 | Bedroom 4 | 3.3 m | 3.07 m | 3.3 m x 3.07 m |
| 地下室 | 卧室 | 3.56 m | 2.41 m | 3.56 m x 2.41 m |
| 地下室 | 厨房 | 4.22 m | 4.14 m | 4.22 m x 4.14 m |
| 地下室 | 家庭房 | 3.56 m | 2.69 m | 3.56 m x 2.69 m |
| 地下室 | 卧室 | 4.39 m | 5.11 m | 4.39 m x 5.11 m |
| 一楼 | 客厅 | 3.89 m | 5.44 m | 3.89 m x 5.44 m |
| 一楼 | 餐厅 | 4.47 m | 3.58 m | 4.47 m x 3.58 m |
| 一楼 | 厨房 | 3.73 m | 5.44 m | 3.73 m x 5.44 m |
| 一楼 | Eating Area | 3.73 m | 5.44 m | 3.73 m x 5.44 m |
| 一楼 | 洗衣房 | 3.25 m | 1.85 m | 3.25 m x 1.85 m |
https://www.realtor.ca/real-estate/30228845/61-minerva-avenue-toronto-cliffcrest-cliffcrest

The trademarks REALTOR®, REALTORS®, and the REALTOR® logo are controlled by The Canadian Real Estate Association (CREA) and identify real estate professionals who are members of CREA. The trademarks MLS®, Multiple Listing Service® and the associated logos are owned by The Canadian Real Estate Association (CREA) and identify the quality of services provided by real estate professionals who are members of CREA. The trademark DDF® is owned by The Canadian Real Estate Association (CREA) and identifies CREA's Data Distribution Facility (DDF®)
Toronto Real Estate Board
Lpt Realty
September 23 2026 12:27:06
