
61 Hollyhedge Drive Toronto (Bendale), Ontario M1J 1X2


$3,990 Monthly
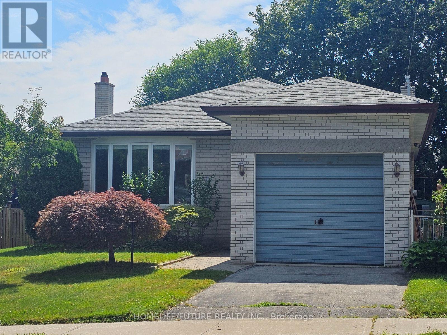
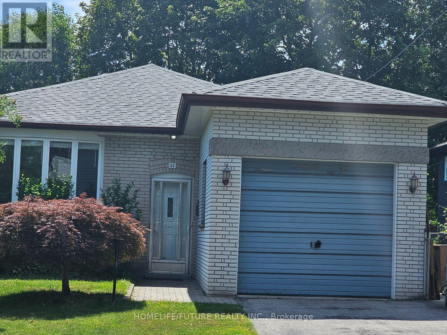
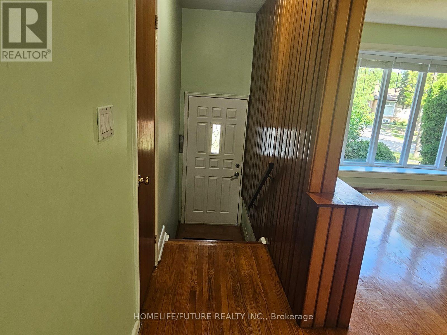
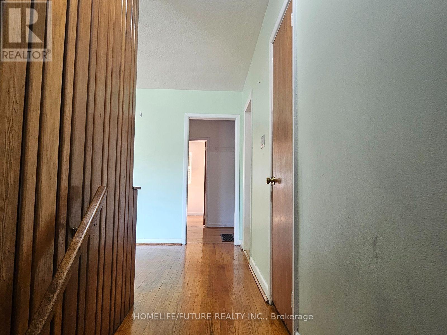
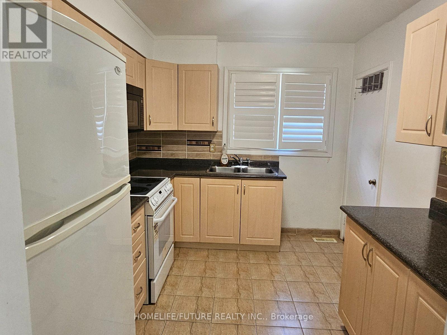
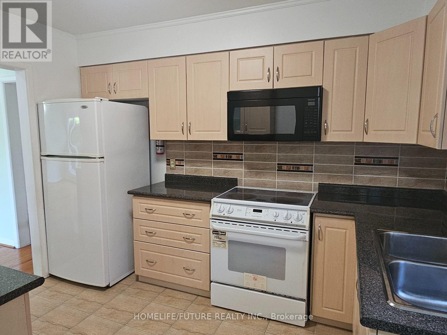
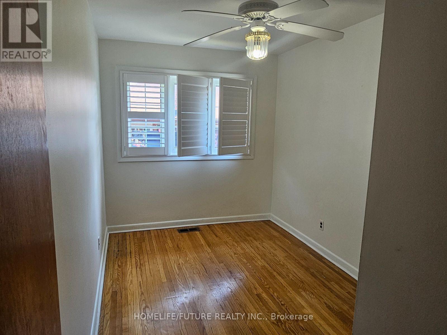
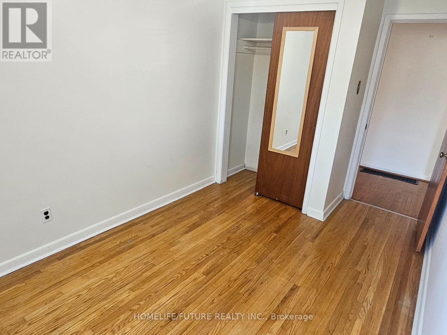
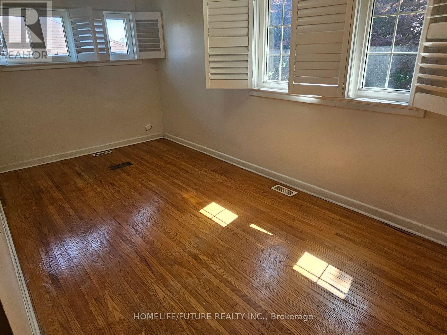
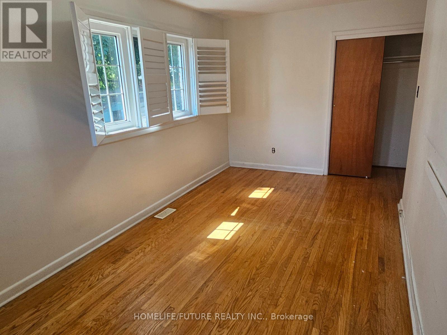
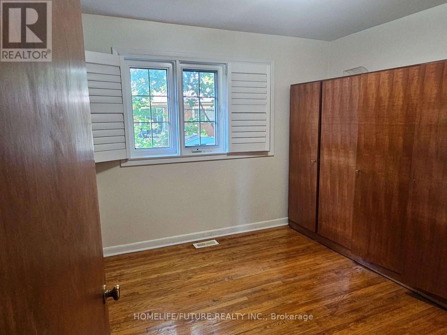
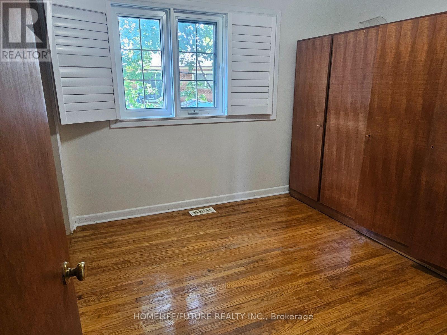
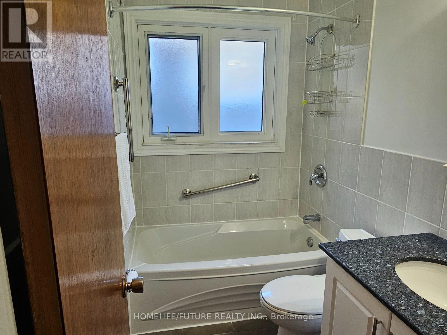
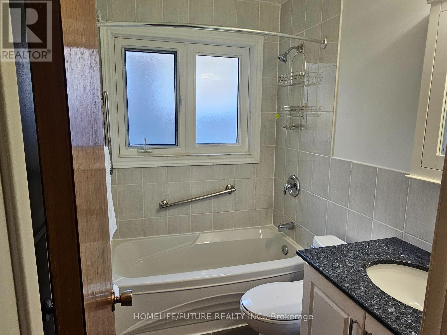
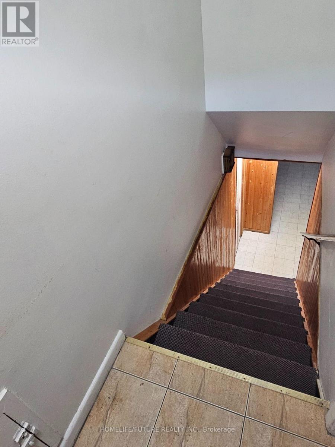
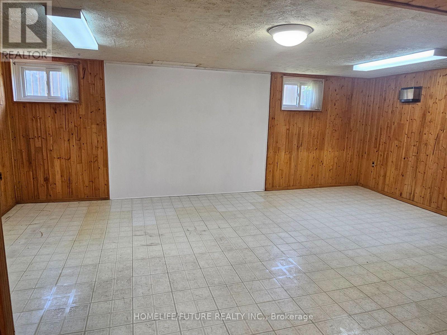
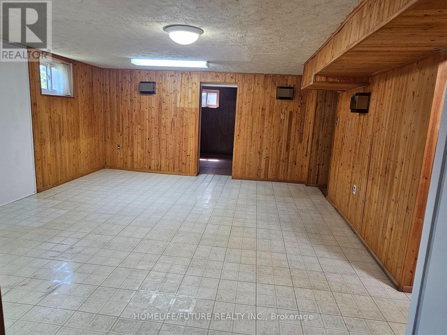
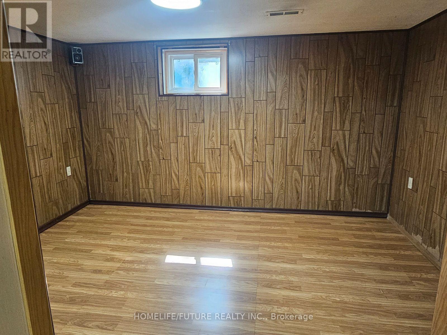
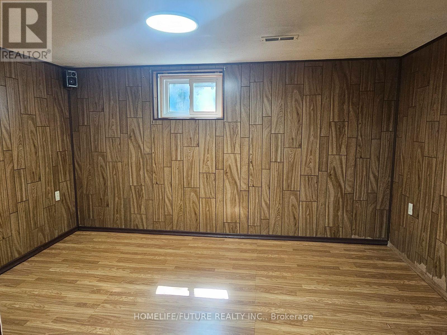
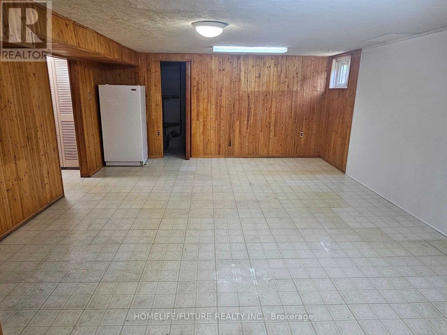
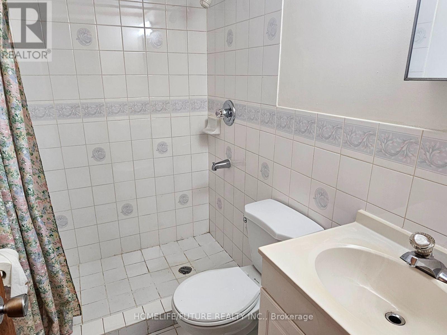
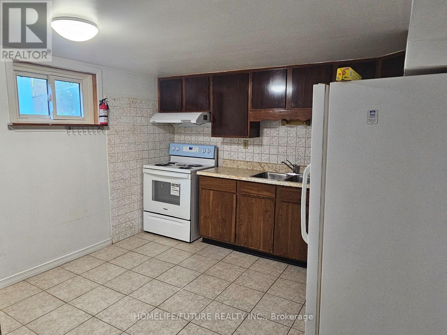
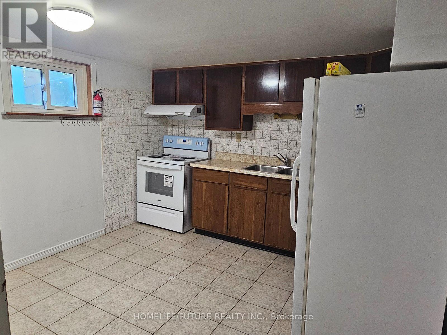
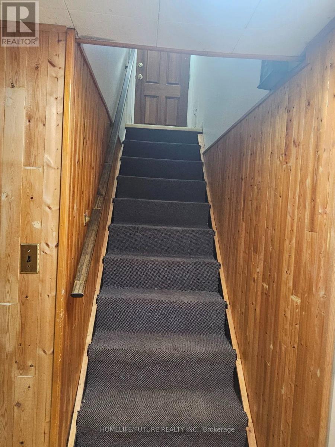
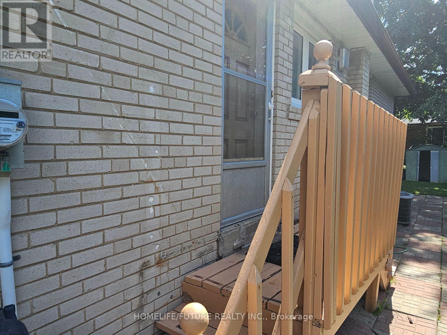
Welcome To This Beautifully Maintained Detached Bungalow Located In The Highly Sought-after Bendale Community. This Spacious Home Features 3+1 Bedrooms, Two Full Bathrooms, And A Finished Basement With A Separate Entrance And An In-law Suite, Offering Flexible Living Space For Families.Nestled In A Mature, Family-friendly Neighbourhood, This Home Is Within Walking Distance Of Scarborough General Hospital And Public Transit, Making Daily Commuting Convenient. You'll Also Enjoy Close Proximity To Excellent Schools, Parks, Walking Trails, Shopping, And A Wide Range Of Amenities. With Easy Access To Highway 401, TTC, And GO Transit, This Is An Ideal Location For Commuters And Families Alike.Don't Miss The Opportunity To Lease This Well-cared-for Home In One Of Scarborough's Most Desirable Communities. (id:43681)
房源概要
| MLS® Number | E13574166 |
| 房源类型 | 民宅 |
| 社区名字 | Bendale |
| 设备类型 | 热水器 |
| 特征 | 无地毯, 亲戚套间 |
| 总车位 | 2 |
| 租赁设备类型 | 热水器 |
详 情
| 浴室 | 2 |
| 地上卧房 | 3 |
| 地下卧室 | 1 |
| 总卧房 | 4 |
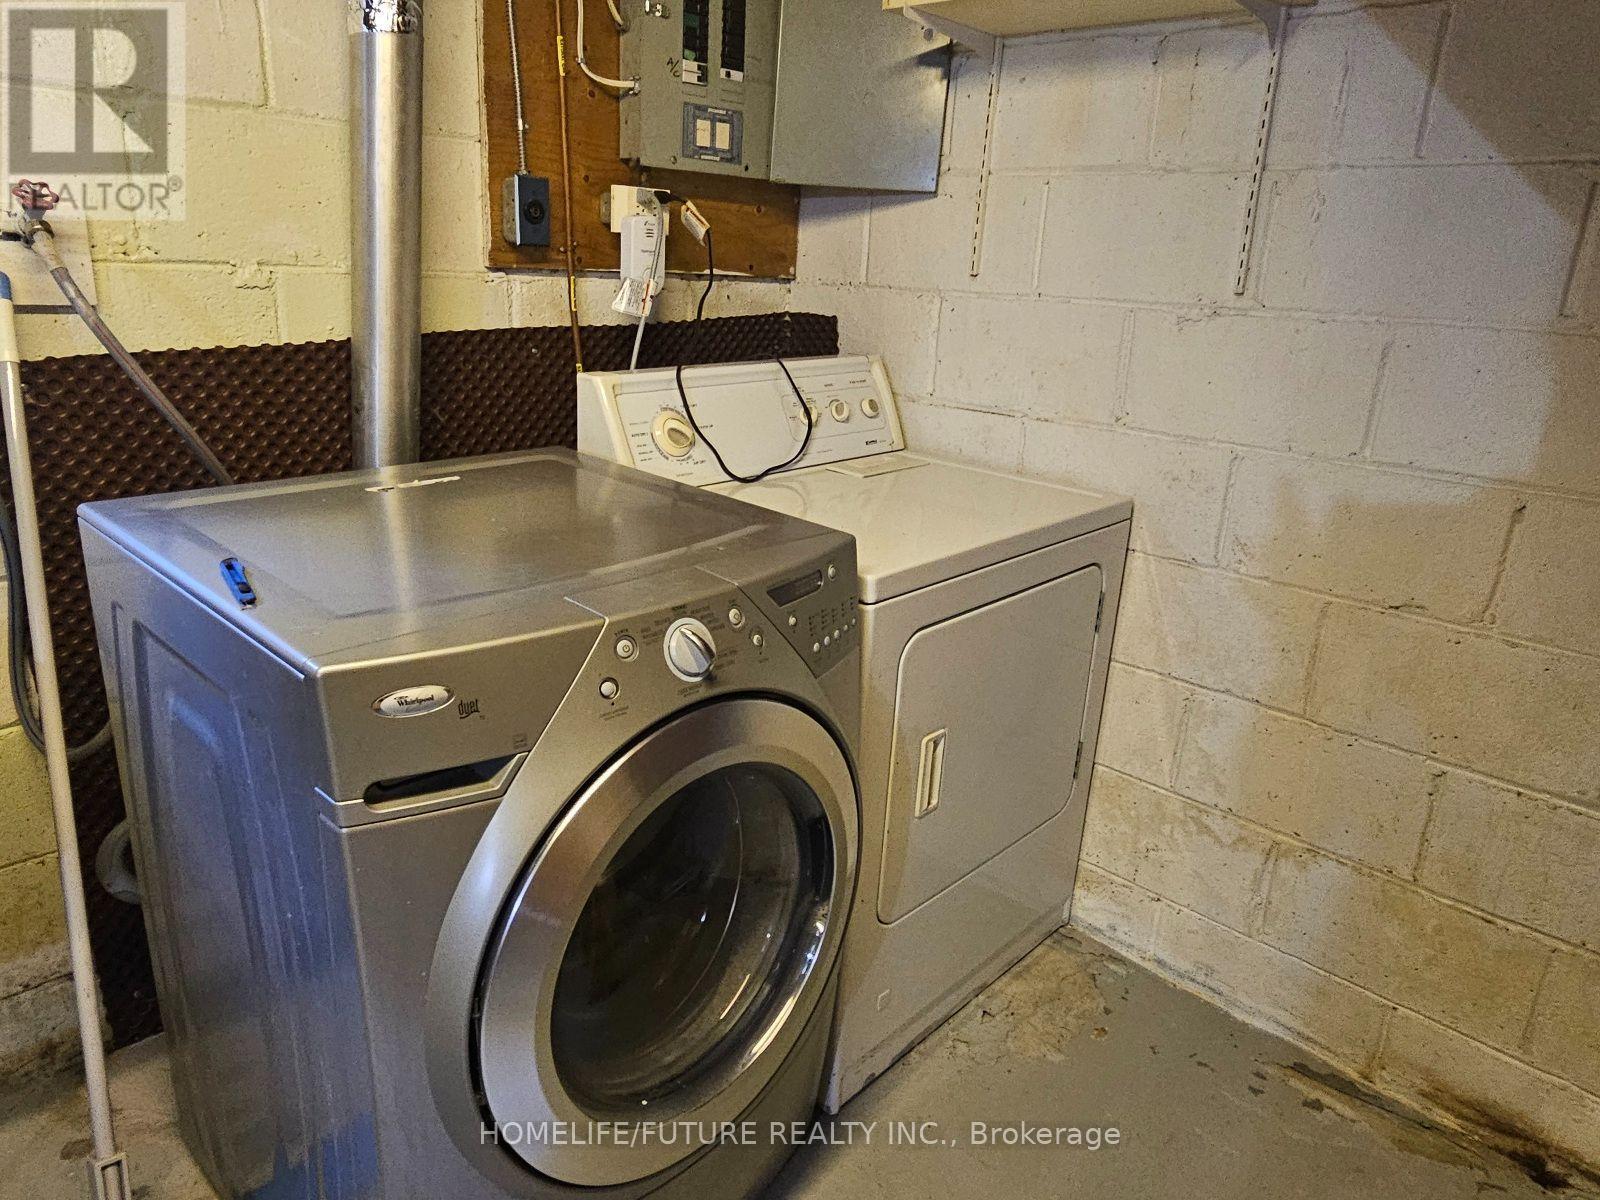
| 家电类 | 烘干机, Two 炉子s, 洗衣机, Two 冰箱s |
| 建筑风格 | 平房 |
| 地下室进展 | 已装修 |
| 地下室功能 | Separate Entrance |
| 地下室类型 | N/a, N/a (finished) |
| 施工种类 | 独立屋 |
| 空调 | 中央空调 |
| 外墙 | 砖 |
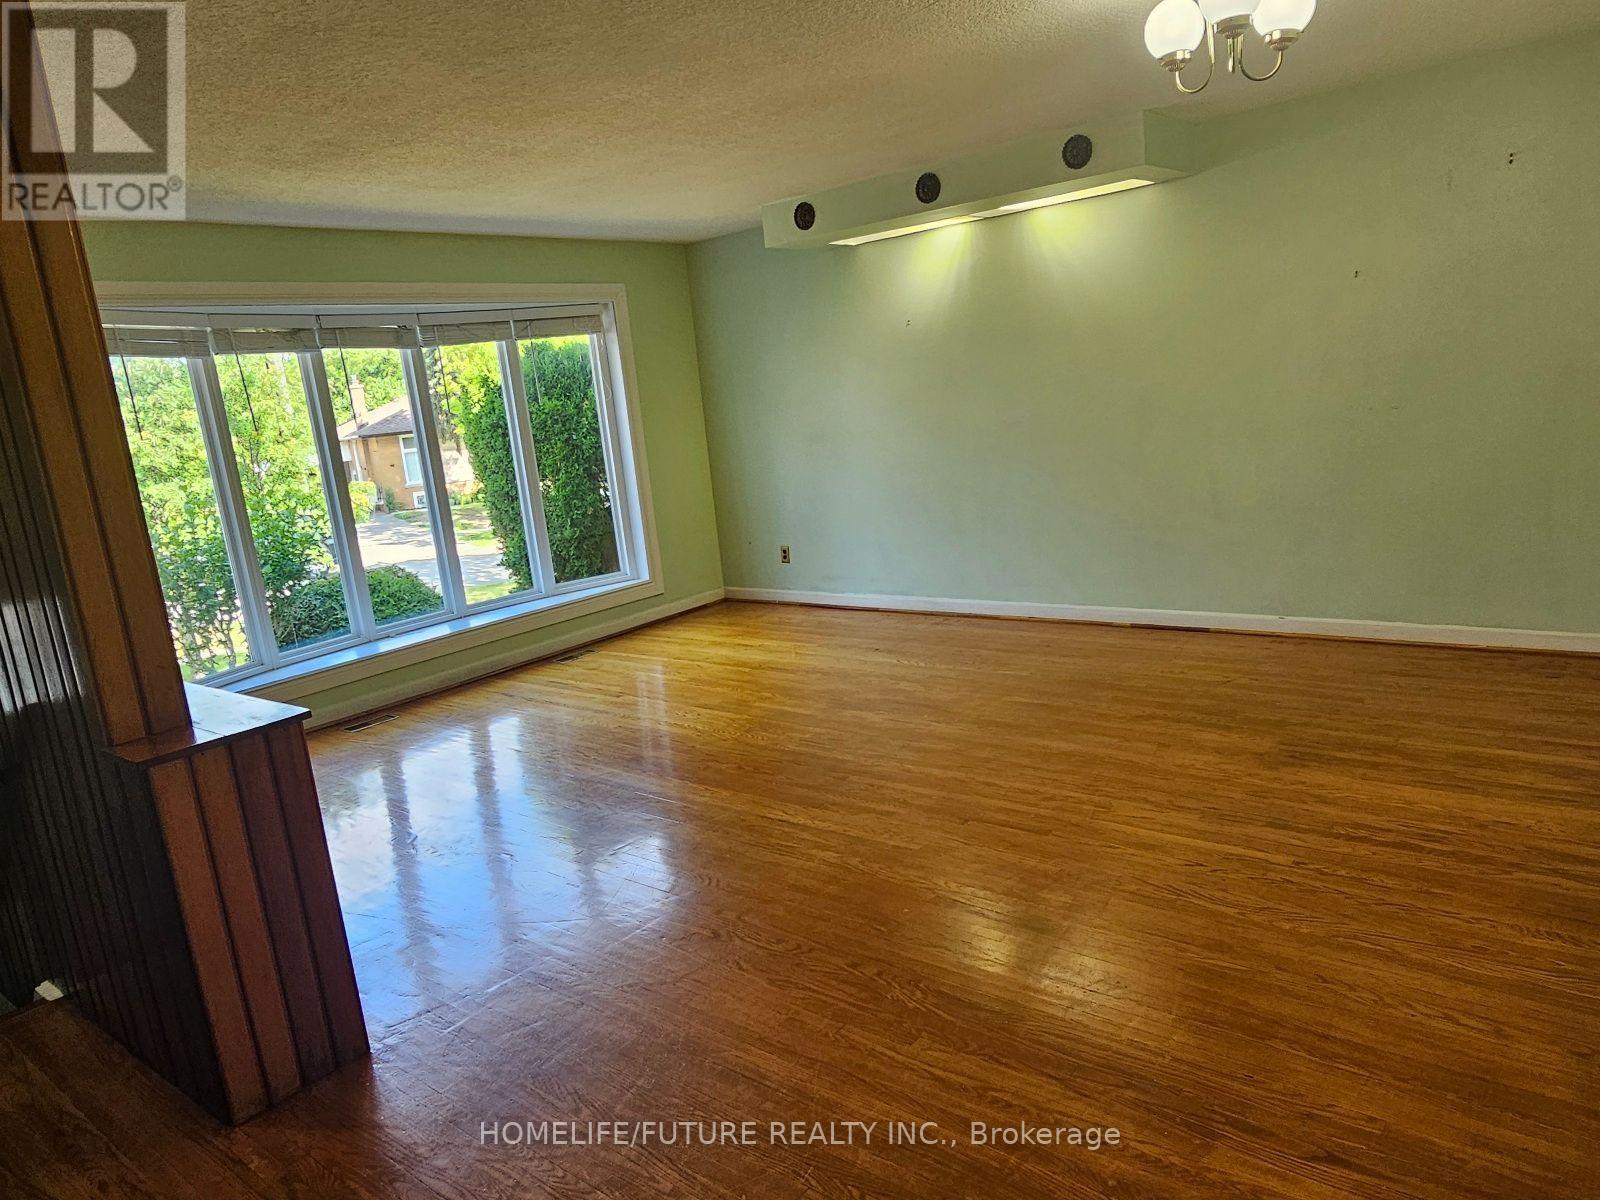
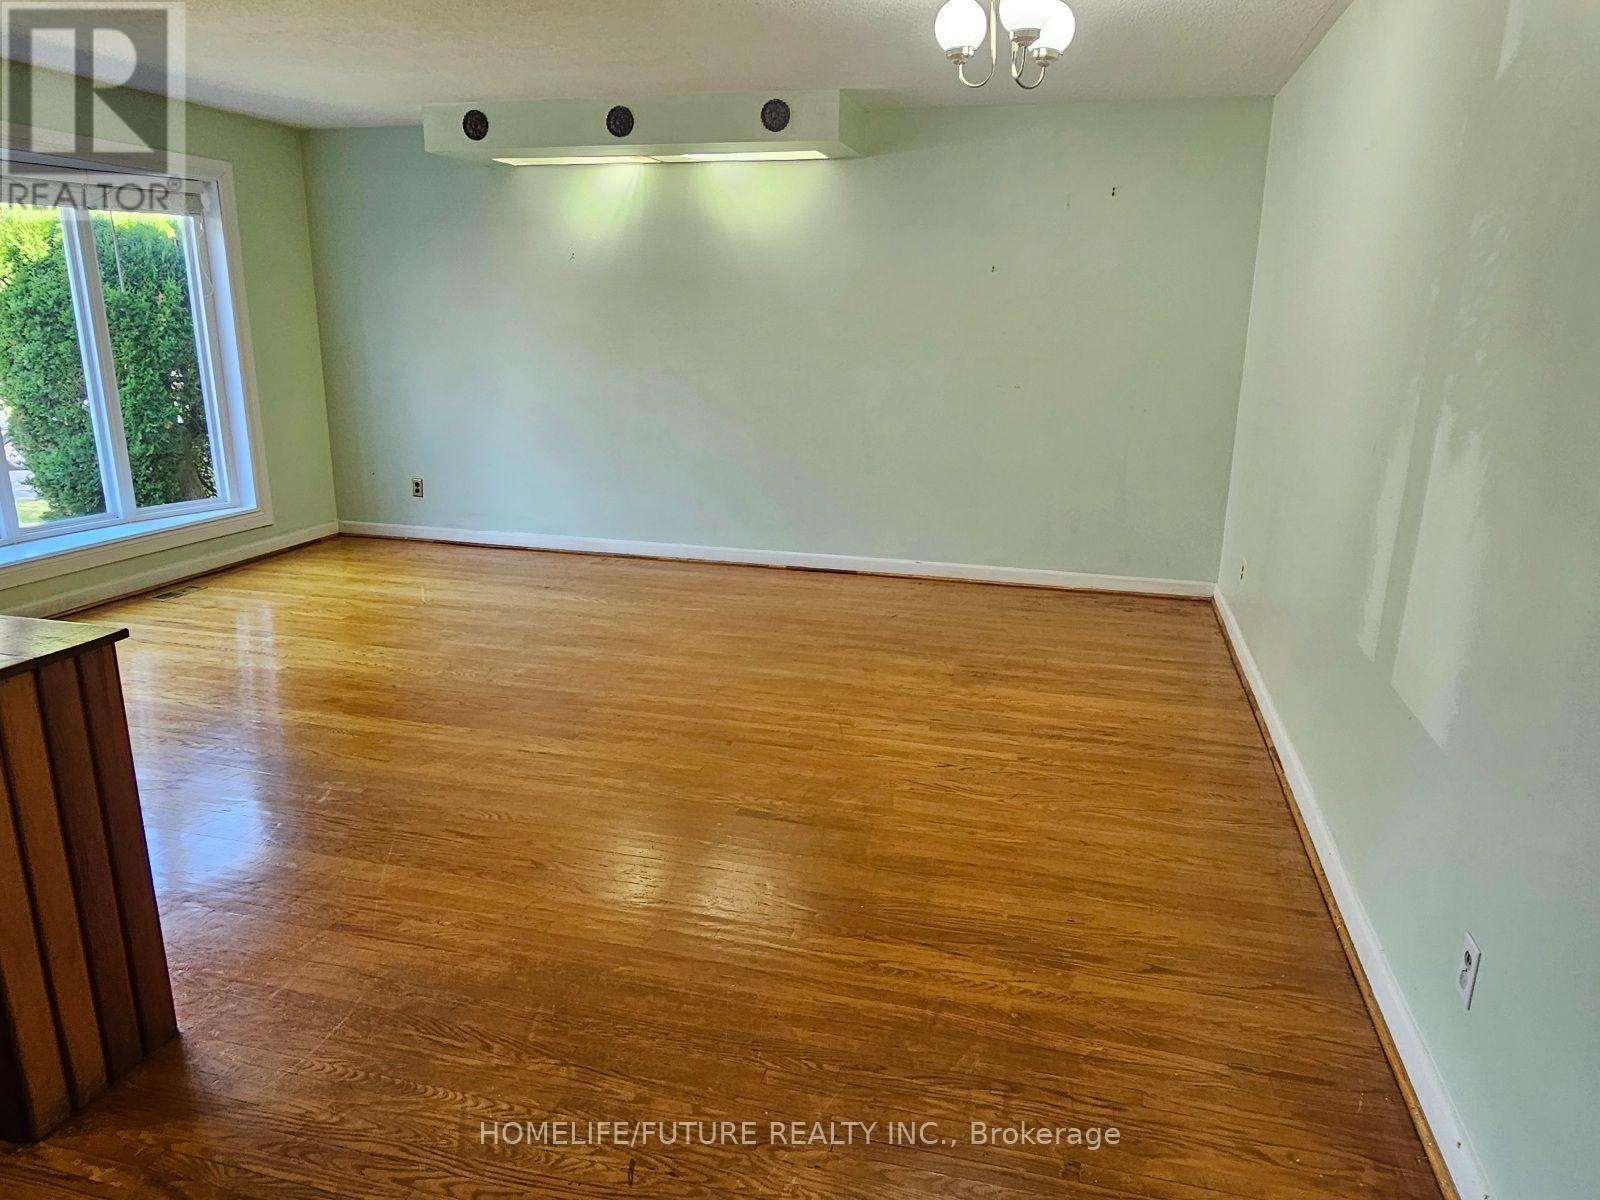
| Flooring Type | Hardwood, Ceramic |
| 地基类型 | 混凝土 |
| 供暖方式 | 天然气 |
| 供暖类型 | 压力热风 |
| 储存空间 | 1 |
| 内部尺寸 | 1100 - 1500 Sqft |
| 类型 | 独立屋 |
| 设备间 | 市政供水 |
车 位
| 附加车库 | |
| Garage |
土地
| 英亩数 | 无 |
| 污水道 | Sanitary Sewer |
房 间
| 楼 层 | 类 型 | 长 度 | 宽 度 | 面 积 |
|---|---|---|---|---|
| 地下室 | 娱乐,游戏房 | 5.82 m | 4.3 m | 5.82 m x 4.3 m |
| 地下室 | 厨房 | 3.5 m | 3.32 m | 3.5 m x 3.32 m |
| 地下室 | 卧室 | 3.2 m | 3.93 m | 3.2 m x 3.93 m |
| 一楼 | 客厅 | 5.36 m | 4.36 m | 5.36 m x 4.36 m |
| 一楼 | 餐厅 | 5.36 m | 4.36 m | 5.36 m x 4.36 m |
| 一楼 | 厨房 | 2.71 m | 3.66 m | 2.71 m x 3.66 m |
| 一楼 | 主卧 | 3.14 m | 3.02 m | 3.14 m x 3.02 m |
| 一楼 | 第二卧房 | 5.15 m | 2.68 m | 5.15 m x 2.68 m |
| 一楼 | 第三卧房 | 3.14 m | 3.02 m | 3.14 m x 3.02 m |
设备间
| 有线电视 | 可用 |
| 配电箱 | 可用 |
| 污水道 | 可用 |
https://www.realtor.ca/real-estate/30045093/61-hollyhedge-drive-toronto-bendale-bendale

The trademarks REALTOR®, REALTORS®, and the REALTOR® logo are controlled by The Canadian Real Estate Association (CREA) and identify real estate professionals who are members of CREA. The trademarks MLS®, Multiple Listing Service® and the associated logos are owned by The Canadian Real Estate Association (CREA) and identify the quality of services provided by real estate professionals who are members of CREA. The trademark DDF® is owned by The Canadian Real Estate Association (CREA) and identifies CREA's Data Distribution Facility (DDF®)
Toronto Real Estate Board
Homelife/future Realty Inc.
July 16 2026 10:01:58
