
61 Hastings Park Drive Belleville (Belleville Ward), Ontario K8P 0H7


$829,900
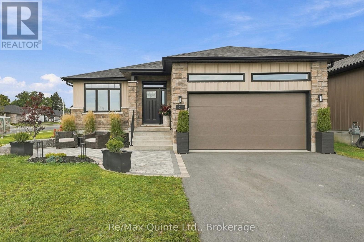
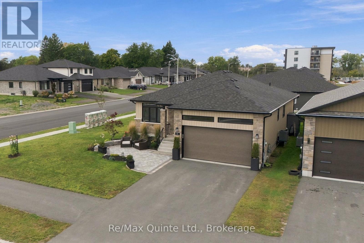
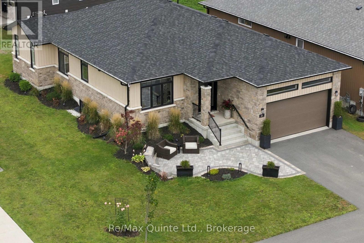
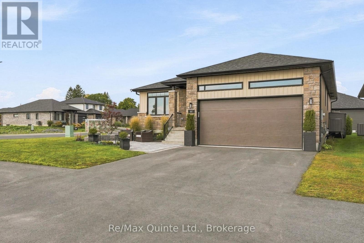
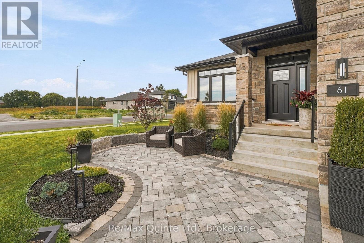
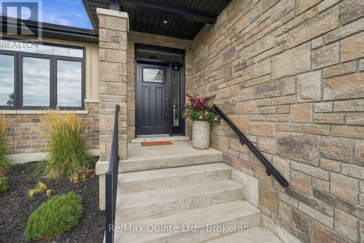
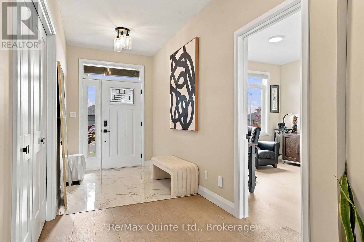
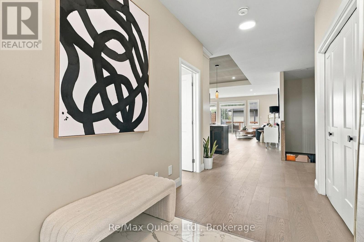
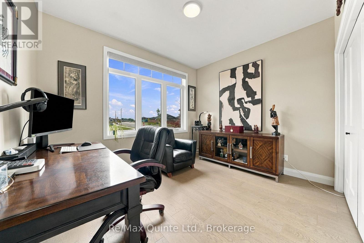
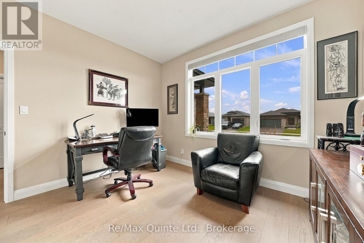
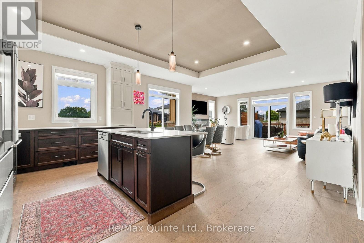
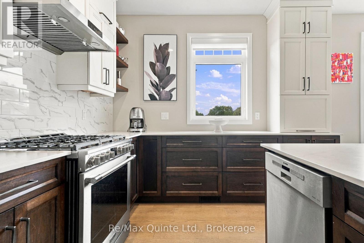
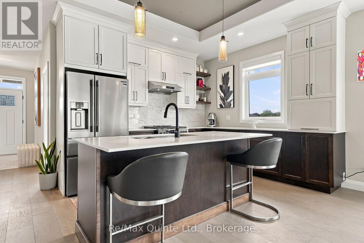
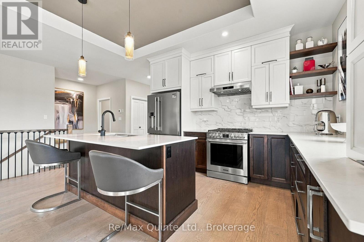
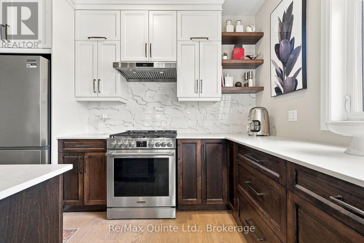
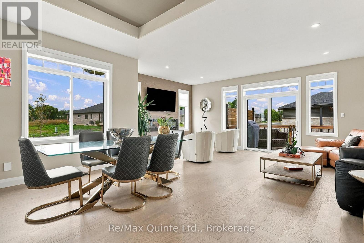
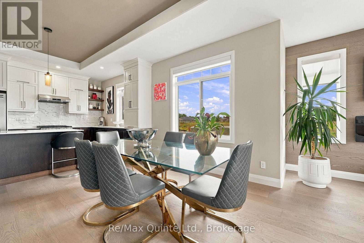
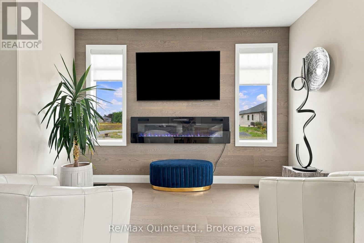
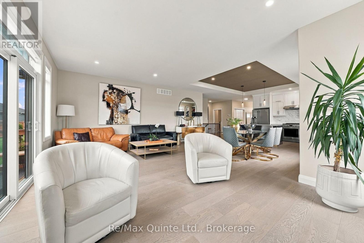
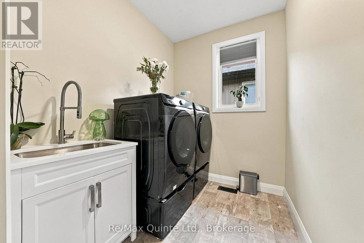
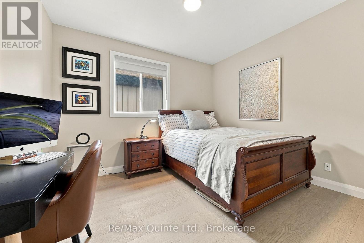
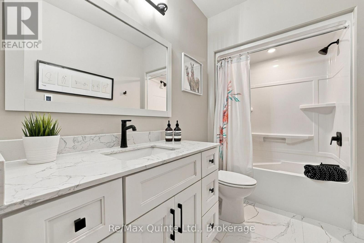
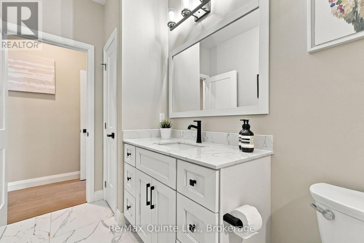
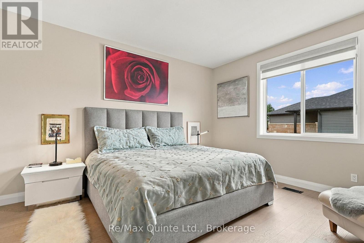
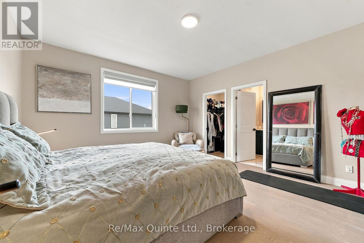
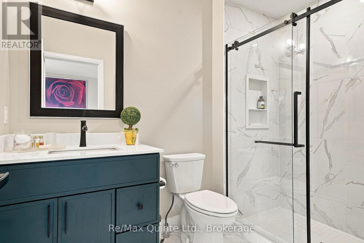
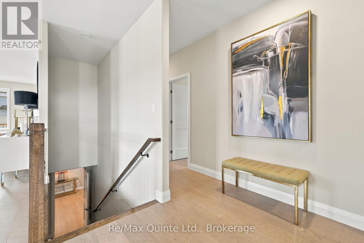
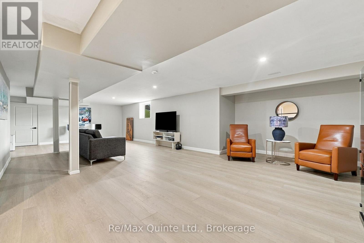
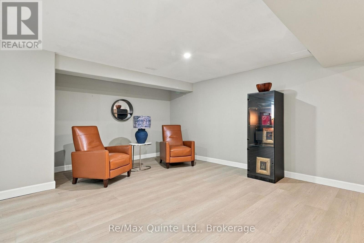
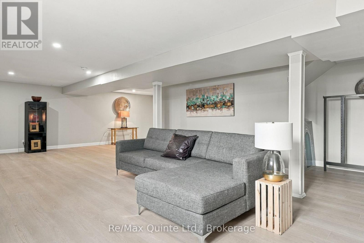
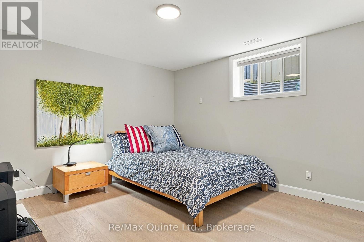
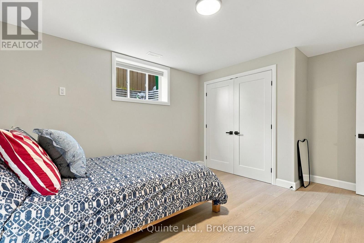
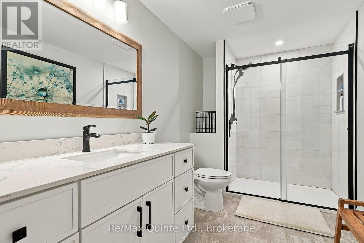
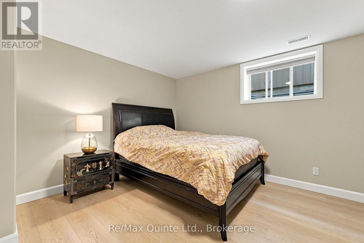
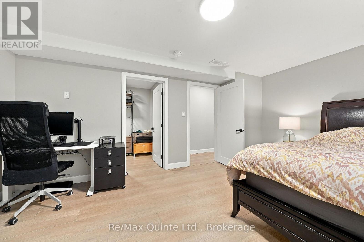
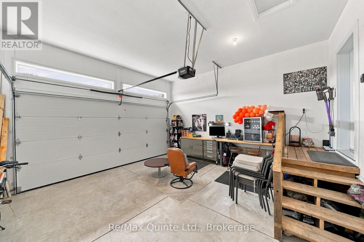
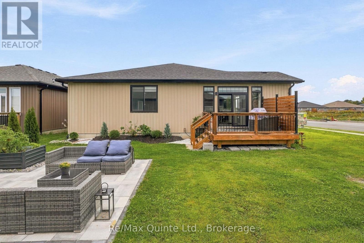
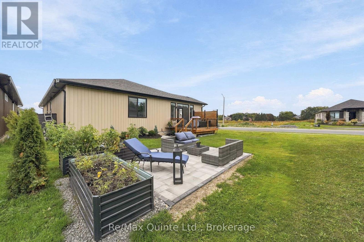
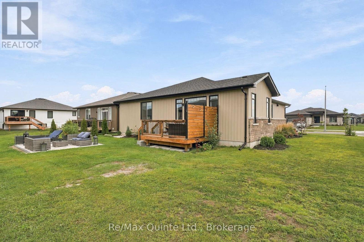
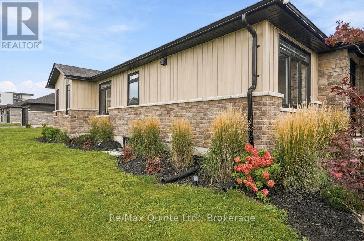
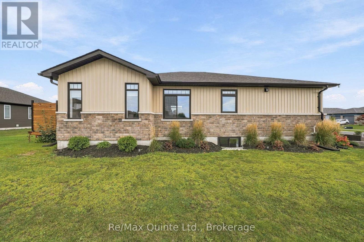
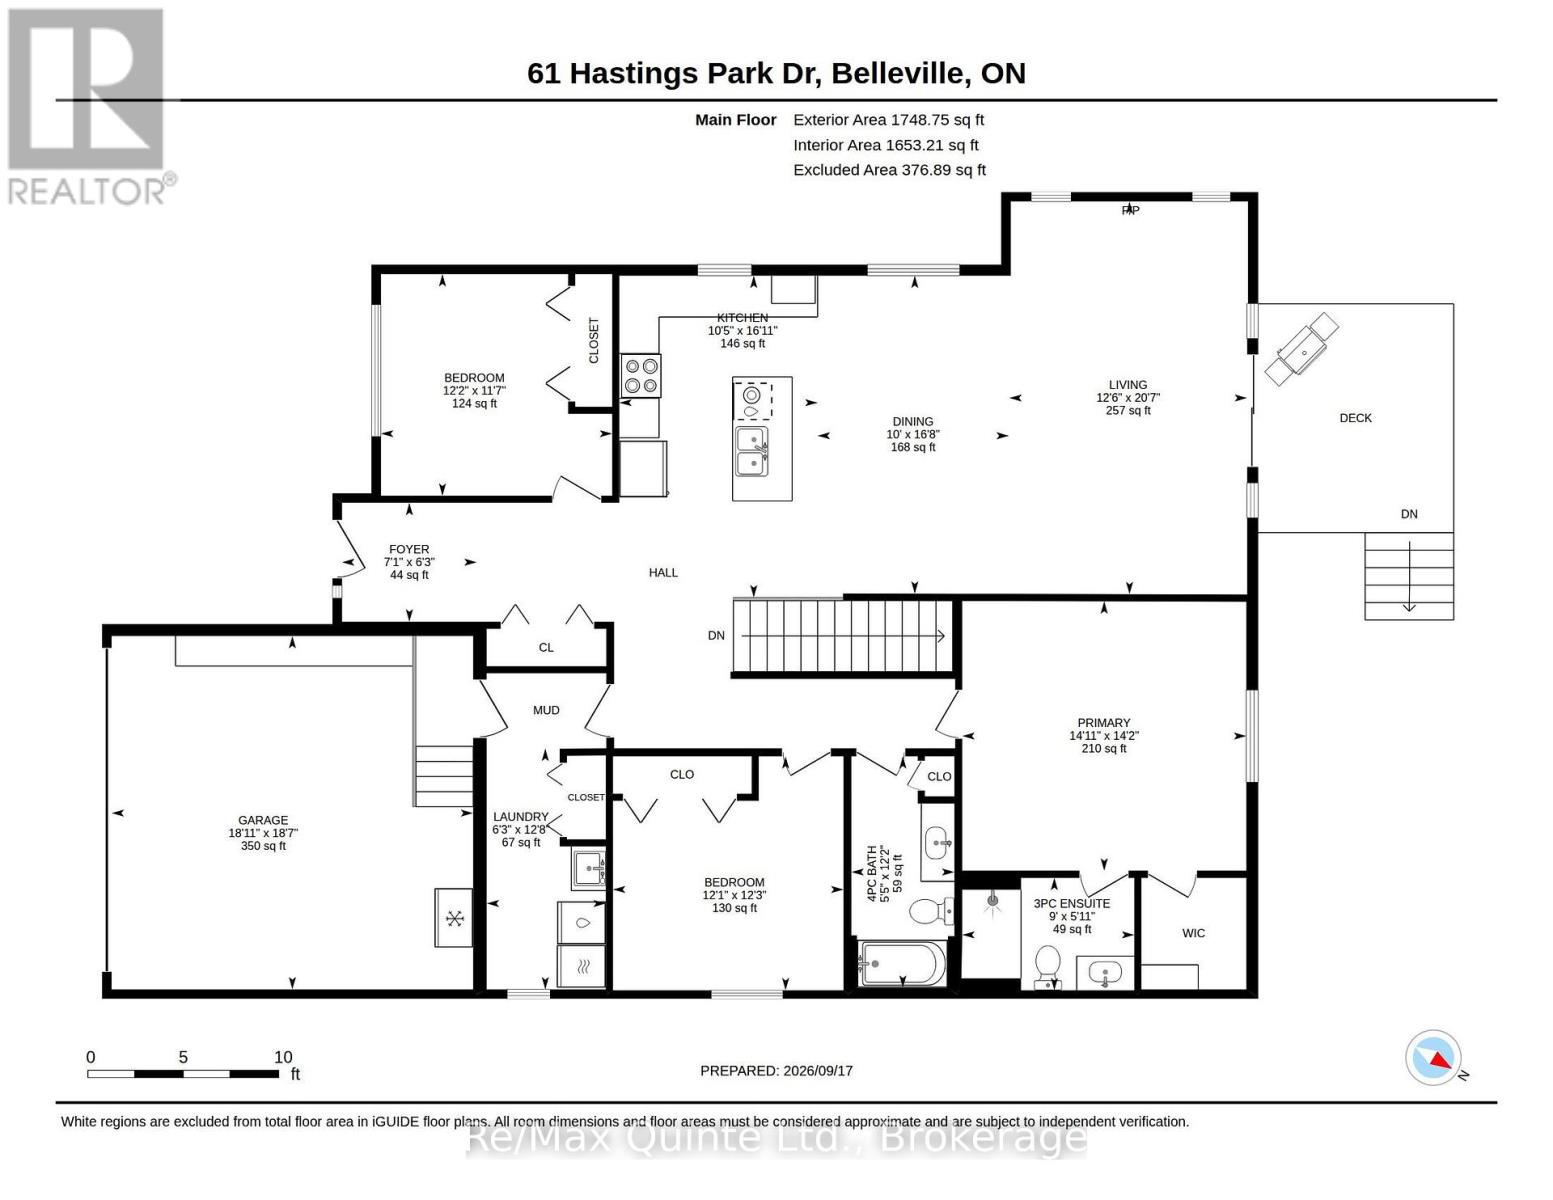
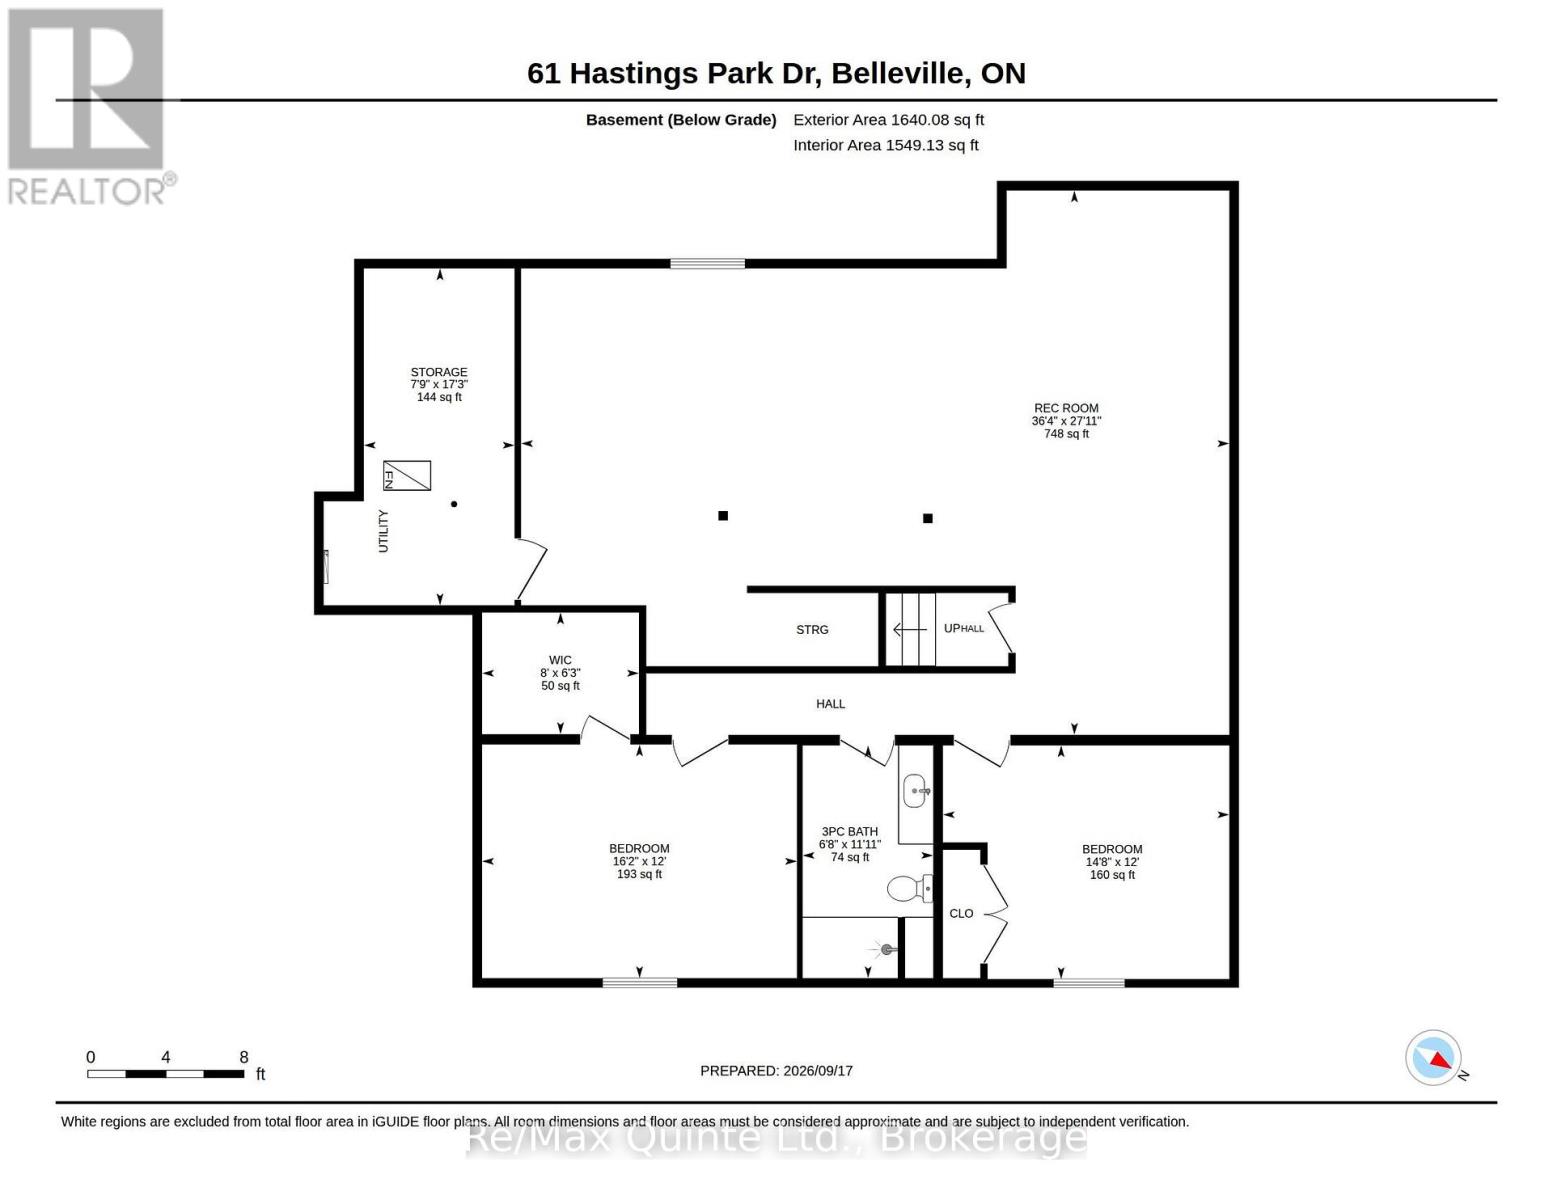
Why wait for a new build when everything is already done-and upgraded? This stunning two-year-old raised bungalow in the prestigious Potters Creek subdivision offers a level of finishes, upgrades and attention to detail that sets it apart. Featuring more than 1,700 sq. ft. of sun-drenched living space on the main floor, this home immediately impresses with engineered plank flooring, a beautiful tray ceiling and a dream kitchen designed for both everyday living and entertaining. Upgraded professional-grade appliances, sleek Dekton countertops and a thoughtfully designed layout make the kitchen a true showpiece. The spacious main-floor primary suite features a generous walk-in closet and beautifully appointed ensuite with a tiled shower and heated flooring. In fact, every bathroom in the home features heated floors! Two additional main-floor bedrooms-one currently used as a den-provide plenty of flexibility. A convenient main-floor laundry and mudroom makes day-to-day living that much easier. Downstairs, no expense was spared finishing the sprawling 1,500+ sq. ft. lower level. A large family room provides plenty of space to relax or entertain, while two additional bedrooms, a four-piece bathroom and pot lighting throughout make this level feel like a natural extension of the home rather than a typical basement. The upgrades continue outside. Step through the rear patio doors to professionally landscaped front and rear patios, established garden beds and an oversized corner lot offering plenty of room to enjoy the outdoors. Natural gas hookups add even more convenience for barbecuing and outdoor entertaining. With five potential bedrooms, three beautifully finished bathrooms, approximately 3,300 sq. ft. of finished living space and extensive upgrades already completed inside and out, this home offers the opportunity to simply move in and enjoy. Book your showing today and discover why this Potters Creek home is truly a cut above!!! (id:43681)
房源概要
| MLS® Number | X13817490 |
| 房源类型 | 民宅 |
| 社区名字 | Belleville Ward |
| 设备类型 | 热水器, 热水器 - Tankless |
| 特征 | 无地毯 |
| 总车位 | 4 |
| 租赁设备类型 | 热水器, 热水器 - Tankless |
详 情
| 浴室 | 3 |
| 地上卧房 | 3 |
| 地下卧室 | 2 |
| 总卧房 | 5 |
| Age | 0 To 5 Years |
| 家电类 | Garage Door Opener Remote(s), 洗碗机, 烘干机, 炉子, 洗衣机, 冰箱 |
| 建筑风格 | 平房 |
| 地下室进展 | 已装修 |
| 地下室类型 | N/a (finished) |
| 施工种类 | 独立屋 |
| 空调 | 中央空调 |
| 外墙 | 乙烯基壁板, 石 |
| 地基类型 | 混凝土浇筑 |
| 供暖方式 | 天然气 |
| 供暖类型 | 压力热风 |
| 储存空间 | 1 |
| 内部尺寸 | 1500 - 2000 Sqft |
| 类型 | 独立屋 |
| 设备间 | 市政供水 |
车 位
| 附加车库 | |
| Garage |
土地
| 英亩数 | 无 |
| 污水道 | Sanitary Sewer |
| 土地宽度 | 55 Ft ,1 In |
| 不规则大小 | 55.1 Ft |
房 间
| 楼 层 | 类 型 | 长 度 | 宽 度 | 面 积 |
|---|---|---|---|---|
| 地下室 | Bedroom 4 | 4.92 m | 3.65 m | 4.92 m x 3.65 m |
| 地下室 | 浴室 | 2.04 m | 3.64 m | 2.04 m x 3.64 m |
| 地下室 | Bedroom 5 | 4.48 m | 3.65 m | 4.48 m x 3.65 m |
| 地下室 | 其它 | 2.36 m | 5.26 m | 2.36 m x 5.26 m |
| 地下室 | 娱乐,游戏房 | 11.07 m | 8.51 m | 11.07 m x 8.51 m |
| 一楼 | 门厅 | 2.15 m | 1.9 m | 2.15 m x 1.9 m |
| 一楼 | 第二卧房 | 3.7 m | 3.54 m | 3.7 m x 3.54 m |
| 一楼 | 厨房 | 3.17 m | 5.14 m | 3.17 m x 5.14 m |
| 一楼 | 餐厅 | 3.06 m | 5.08 m | 3.06 m x 5.08 m |
| 一楼 | 客厅 | 3.8 m | 6.28 m | 3.8 m x 6.28 m |
| 一楼 | 第三卧房 | 3.68 m | 3.74 m | 3.68 m x 3.74 m |
| 一楼 | 浴室 | 1.65 m | 3.7 m | 1.65 m x 3.7 m |
| 一楼 | 主卧 | 4.54 m | 4.31 m | 4.54 m x 4.31 m |
| 一楼 | 洗衣房 | 1.91 m | 3.85 m | 1.91 m x 3.85 m |

The trademarks REALTOR®, REALTORS®, and the REALTOR® logo are controlled by The Canadian Real Estate Association (CREA) and identify real estate professionals who are members of CREA. The trademarks MLS®, Multiple Listing Service® and the associated logos are owned by The Canadian Real Estate Association (CREA) and identify the quality of services provided by real estate professionals who are members of CREA. The trademark DDF® is owned by The Canadian Real Estate Association (CREA) and identifies CREA's Data Distribution Facility (DDF®)
Durham Region Association of REALTORS®
RE/MAX Quinte Ltd.
October 11 2026 04:19:52
