5 卧室
4 浴室
2500 - 3000 sqft
壁炉
Inground Pool
中央空调
风热取暖
Landscaped, Lawn Sprinkler
$6,500 Monthly
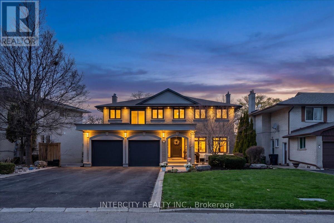
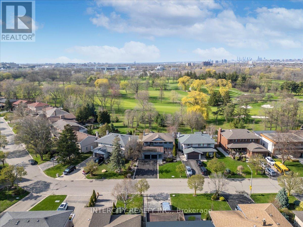
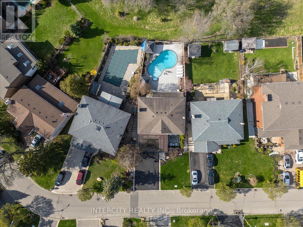
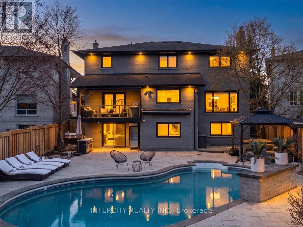
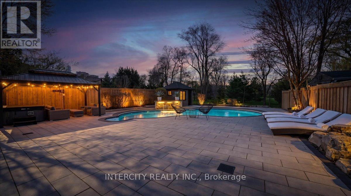
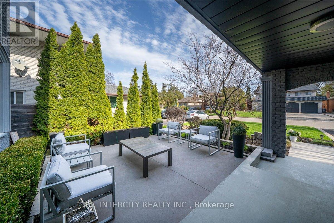
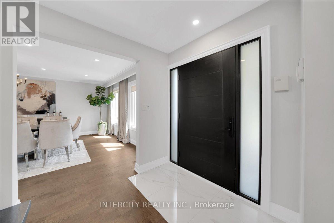
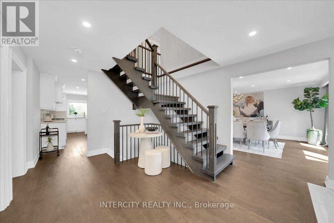
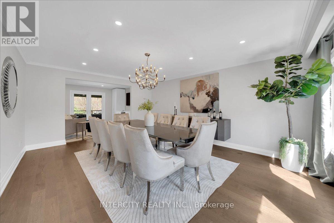
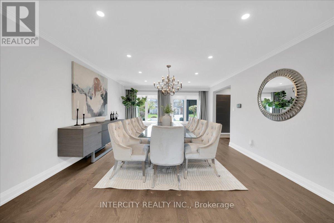
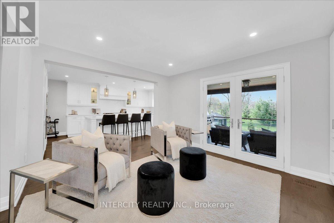
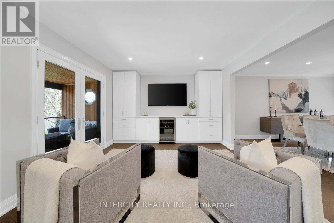
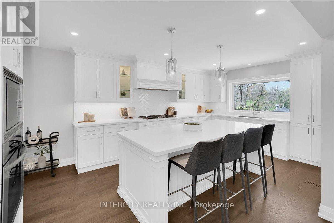
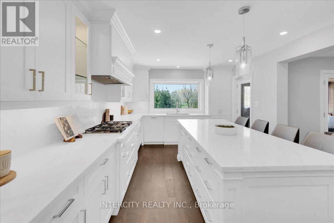
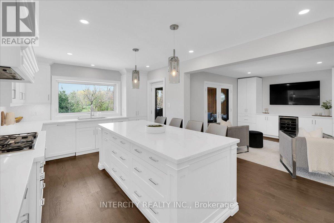
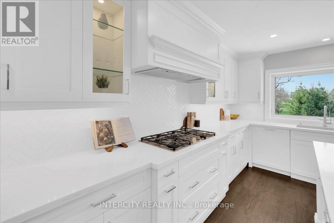
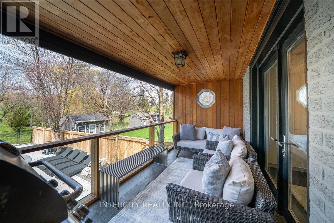
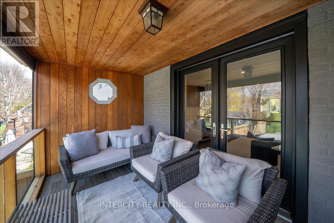
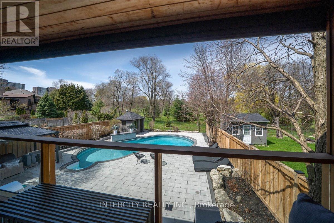
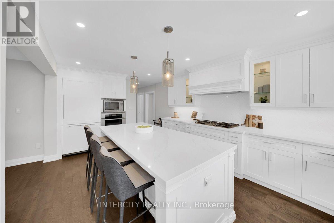
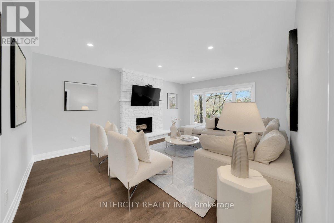
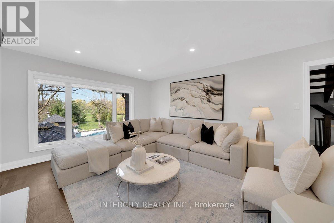
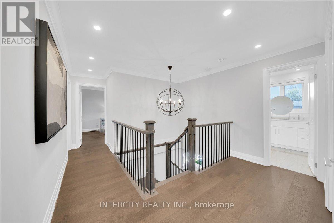
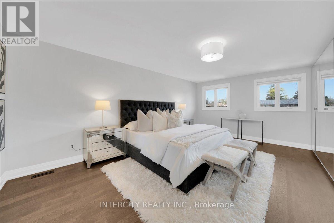
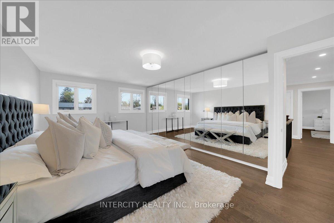
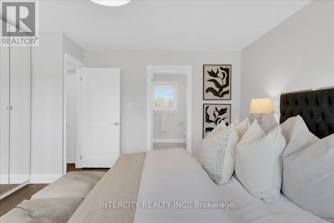
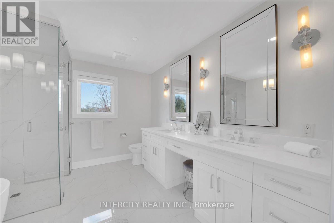
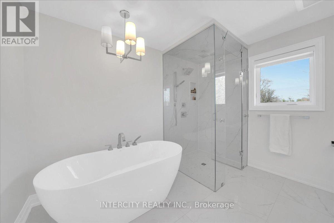
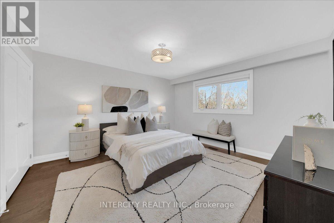
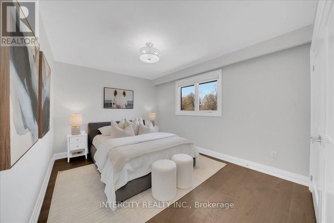
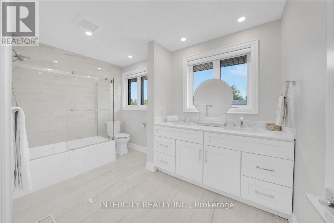
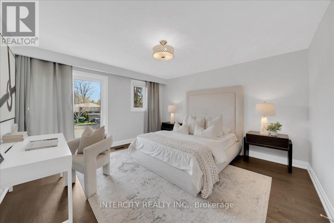
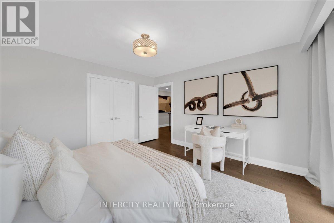
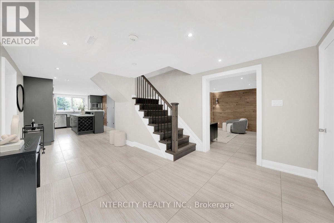
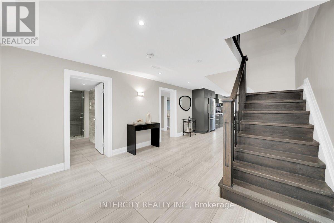
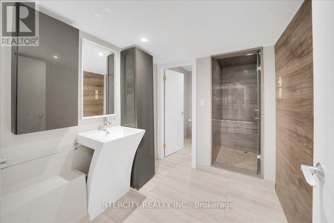
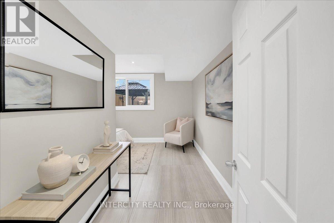
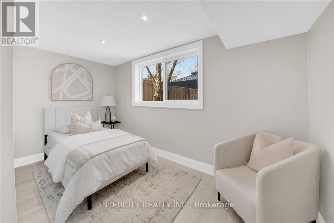
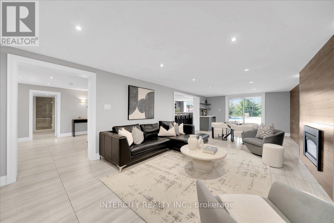
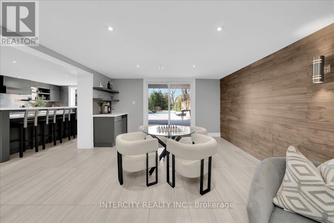
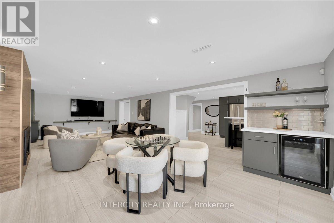
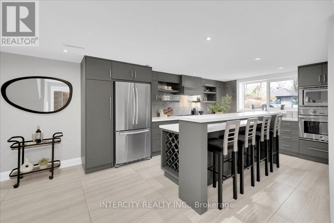
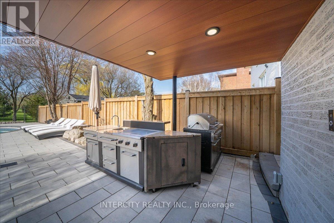
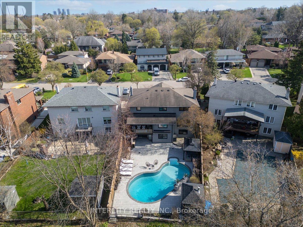
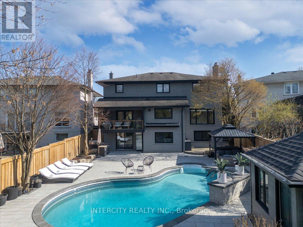
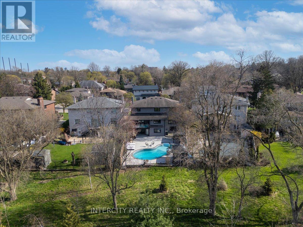
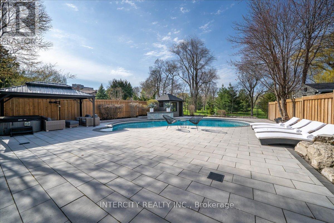
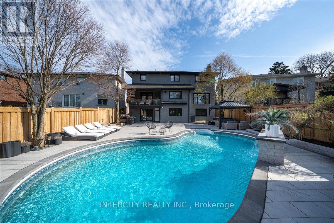
EXECUTIVE LEASE IN SOUGHT-AFTER SOUTH ETOBICOKE! Welcome to 61 Golfwood Heights, an exceptional 4+1 bedroom, 4-bathroom detached home offering over 4,000 sq. ft. of finished living space on a spectacular 70 x 140 ft. lot backing onto Weston Golf Club. This beautifully renovated home offers spacious principal rooms, hardwood floors, smooth ceilings, pot lights and quality finishes throughout.The main level features a chef-inspired kitchen with quartz countertops, centre island and gas stove, overlooking generous living and dining areas. The fully finished walk-out lower level provides incredible flexibility for families, guests, extended family or a nanny, featuring a second full kitchen, gas stove and luxurious steam shower.Enjoy summer living in the private, beautifully landscaped backyard featuring an in-ground salt-water pool with illuminated waterfall. Relax on the spacious balcony with motorized screen while taking in peaceful golf course and mature tree views.Exceptional parking with an oversized driveway accommodating up to 6 vehicles, plus an attached 2-car garage. No sidewalk provides maximum driveway space and convenience.Excellent commuter access with nearby TTC Line 2, Kipling GO and MiWay services at the Kipling Transit Hub, plus easy access to major highways. Close to schools, parks, shopping, restaurants, groceries and everyday amenities.Highlights: 4+1 bedrooms 4 bathrooms 4,000+ sq. ft. 70 x 140 ft. lot Golf course views 2 kitchens Walk-out basement Steam shower Salt-water pool Illuminated waterfall Screened balcony Up to 8-car parking 2-car in garage No sidewalk Family-friendly location.A rare opportunity to lease an impressive, turn-key family home offering exceptional indoor and outdoor space, privacy and convenience in one of Etobicoke's desirable communities.Partially finished option. Speak to Listing Agent. (id:43681)
房源概要
|
MLS® Number
|
W13789108 |
|
房源类型
|
民宅 |
|
社区名字
|
Kingsview Village-The Westway |
|
附近的便利设施
|
近高尔夫球场, 公园 |
|
设备类型
|
热水器 |
|
特征
|
Cul-de-sac, 树木繁茂的地区, Irregular Lot Size, 无地毯, Sump Pump, 亲戚套间 |
|
总车位
|
8 |
|
Pool Features
|
Salt Water Pool |
|
泳池类型
|
Inground Pool |
|
租赁设备类型
|
热水器 |
|
View Type
|
View |
详 情
|
浴室
|
4 |
|
地上卧房
|
4 |
|
地下卧室
|
1 |
|
总卧房
|
5 |
|
公寓设施
|
Fireplace(s) |
|
家电类
|
Garage Door Opener Remote(s), 烤箱 - Built-in, Central Vacuum, Range, Water Purifier |
|
地下室进展
|
已装修 |
|
地下室功能
|
Walk Out |
|
地下室类型
|
N/a (finished) |
|
施工种类
|
独立屋 |
|
空调
|
中央空调 |
|
外墙
|
砖 |
|
壁炉
|
有 |
|
Fireplace Total
|
2 |
|
Flooring Type
|
Hardwood |
|
地基类型
|
混凝土 |
|
客人卫生间(不包含洗浴)
|
1 |
|
供暖方式
|
天然气 |
|
供暖类型
|
压力热风 |
|
储存空间
|
2 |
|
内部尺寸
|
2500 - 3000 Sqft |
|
类型
|
独立屋 |
|
设备间
|
市政供水 |
车 位
土地
|
英亩数
|
无 |
|
土地便利设施
|
近高尔夫球场, 公园 |
|
Landscape Features
|
Landscaped, Lawn Sprinkler |
|
污水道
|
Sanitary Sewer |
|
土地深度
|
140 Ft |
|
土地宽度
|
70 Ft |
|
不规则大小
|
70 X 140 Ft ; 70.09 Ft X 140.22 X 40.08 Ft X 142.74 Ft |
房 间
| 楼 层 |
类 型 |
长 度 |
宽 度 |
面 积 |
|
二楼 |
浴室 |
3.09 m |
3.14 m |
3.09 m x 3.14 m |
|
二楼 |
浴室 |
2.41 m |
3.68 m |
2.41 m x 3.68 m |
|
二楼 |
主卧 |
5.87 m |
3.6 m |
5.87 m x 3.6 m |
|
二楼 |
第二卧房 |
4.19 m |
4.01 m |
4.19 m x 4.01 m |
|
二楼 |
第三卧房 |
4.11 m |
4.01 m |
4.11 m x 4.01 m |
|
二楼 |
Bedroom 4 |
4.9 m |
3.09 m |
4.9 m x 3.09 m |
|
地下室 |
厨房 |
5.86 m |
11.83 m |
5.86 m x 11.83 m |
|
地下室 |
浴室 |
2.21 m |
3.98 m |
2.21 m x 3.98 m |
|
地下室 |
娱乐,游戏房 |
9.19 m |
4.34 m |
9.19 m x 4.34 m |
|
地下室 |
Bedroom 5 |
3.43 m |
3.98 m |
3.43 m x 3.98 m |
|
一楼 |
厨房 |
5.86 m |
3.6 m |
5.86 m x 3.6 m |
|
一楼 |
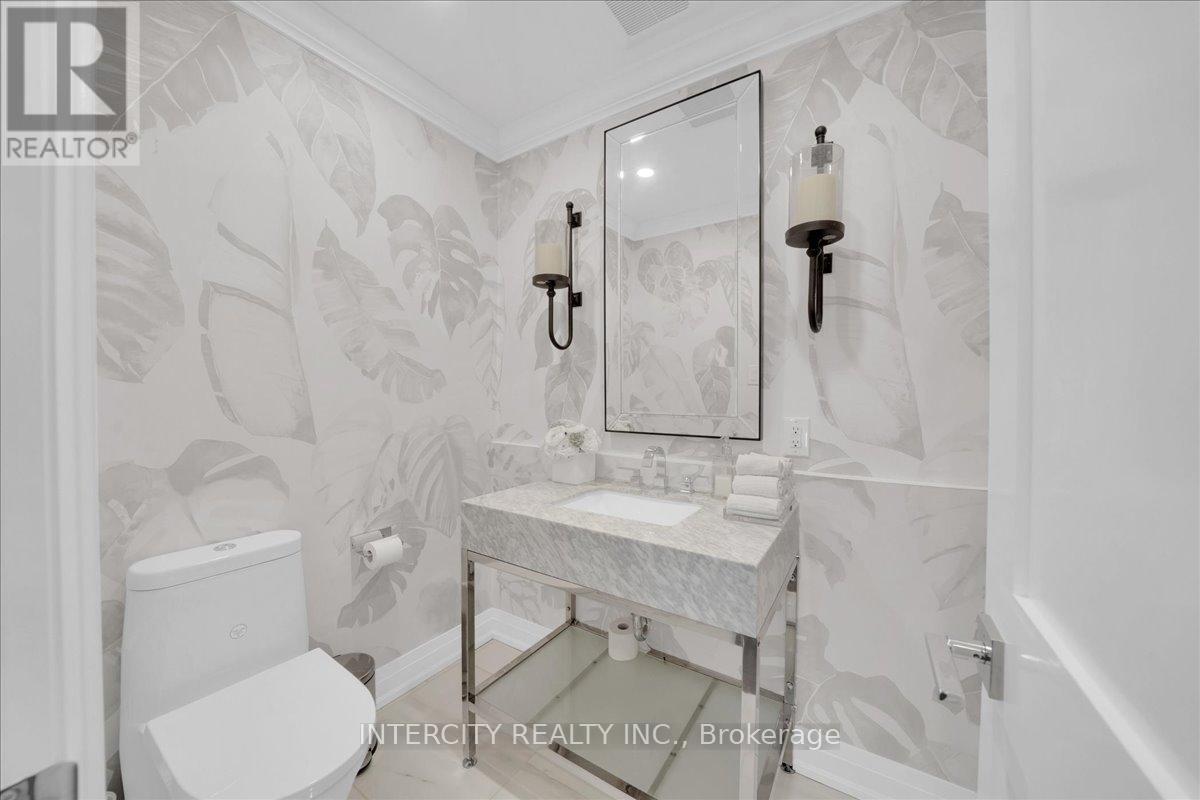
Partial Bathroom |
1.9 m |
1.45 m |
1.9 m x 1.45 m |
|
一楼 |
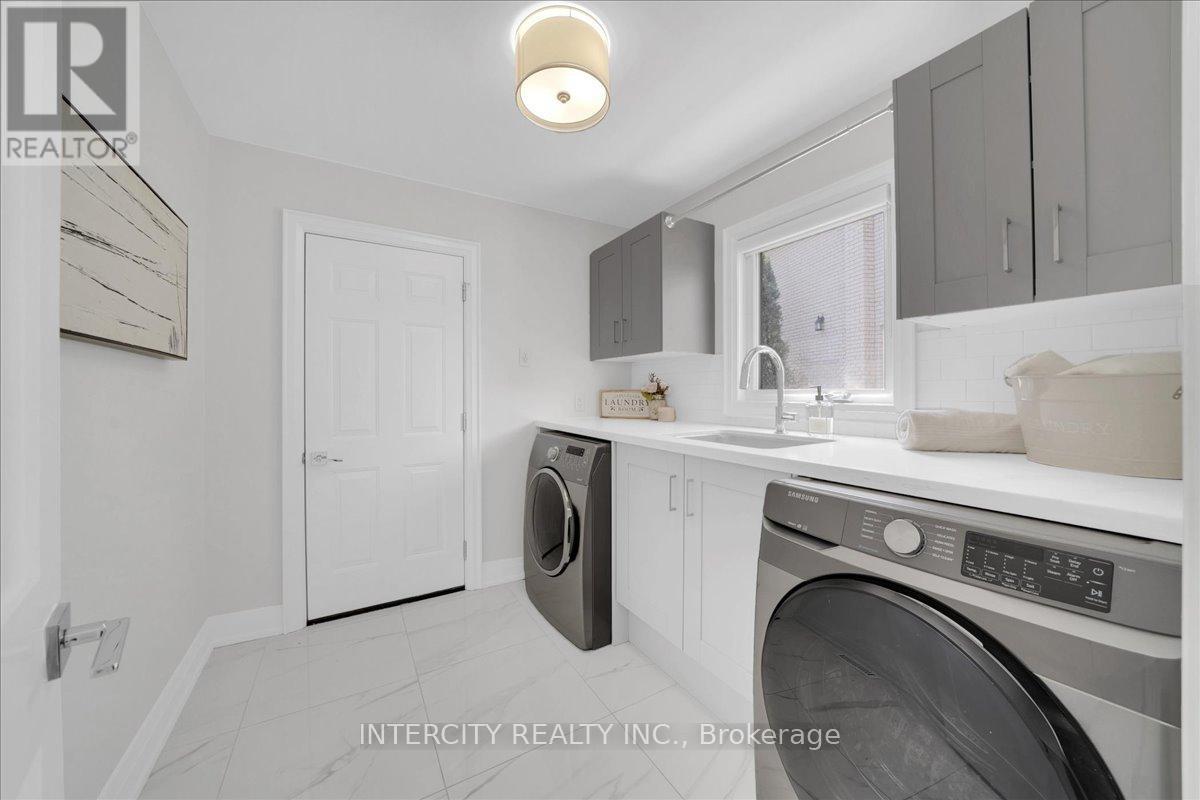
洗衣房 |
2.59 m |
2.46 m |
2.59 m x 2.46 m |
|
一楼 |
餐厅 |
5.51 m |
4.34 m |
5.51 m x 4.34 m |
|
一楼 |
客厅 |
3.58 m |
4.34 m |
3.58 m x 4.34 m |
|
一楼 |
家庭房 |
5.41 m |
4.01 m |
5.41 m x 4.01 m |
设备间
https://www.realtor.ca/real-estate/30284784/61-golfwood-heights-toronto-kingsview-village-the-westway-kingsview-village-the-westway