
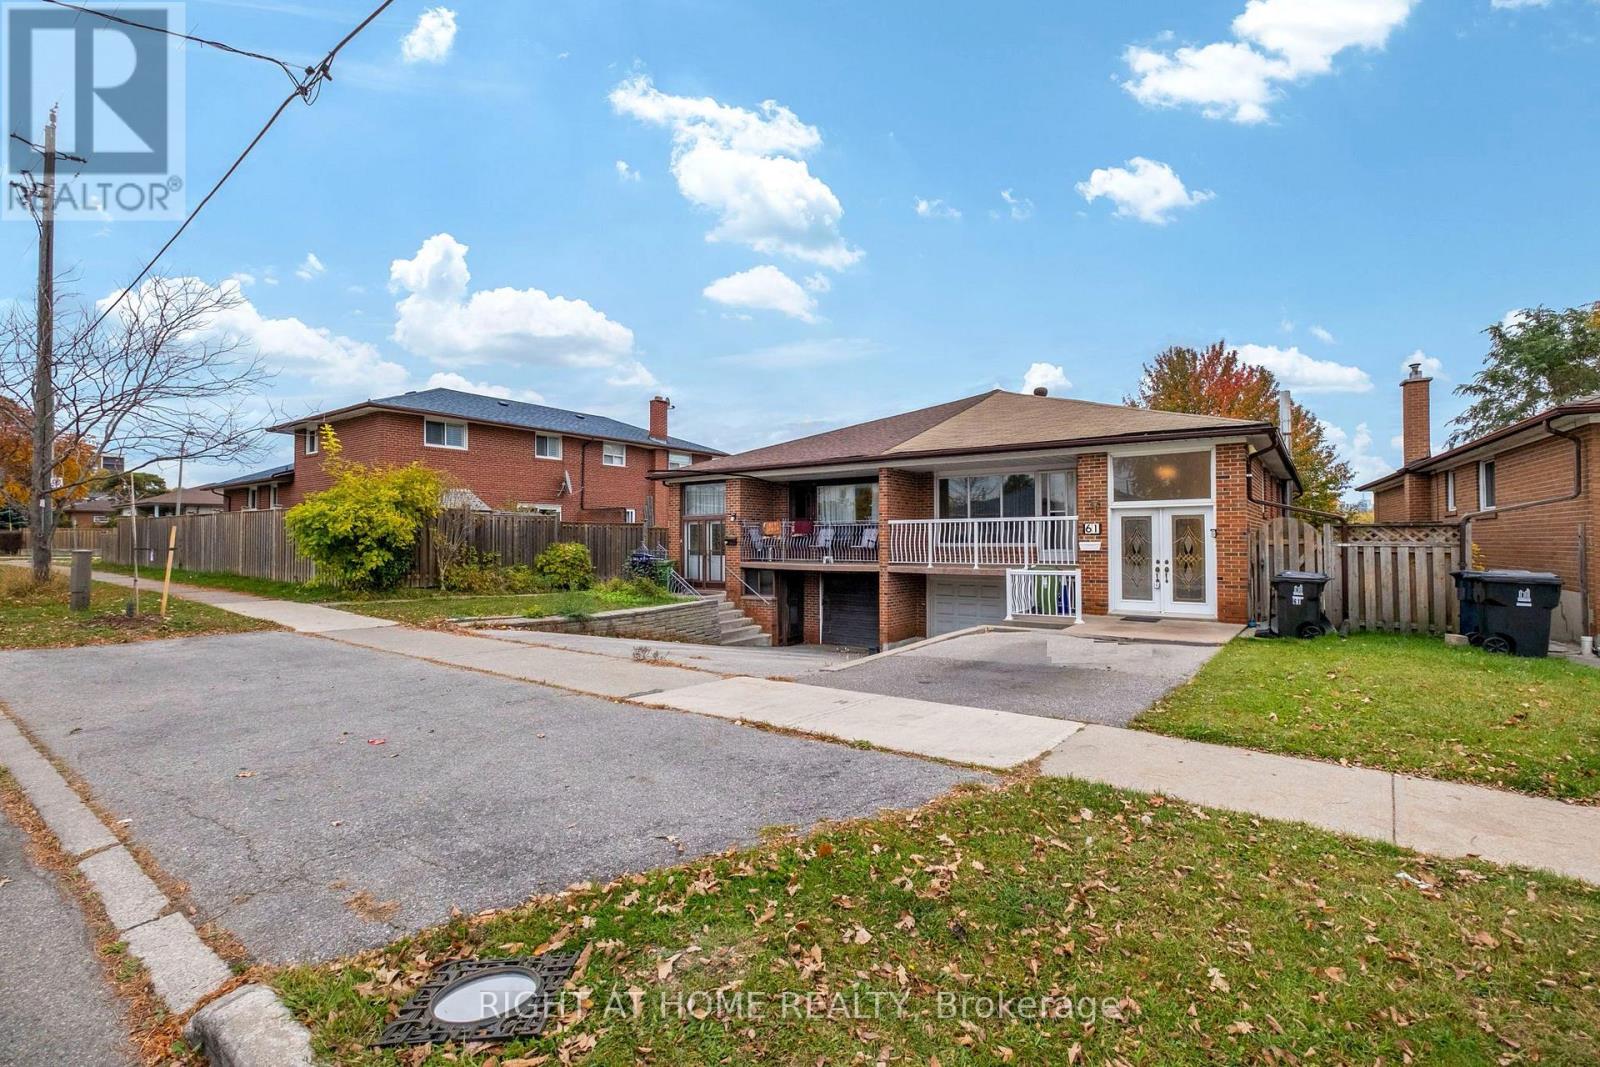
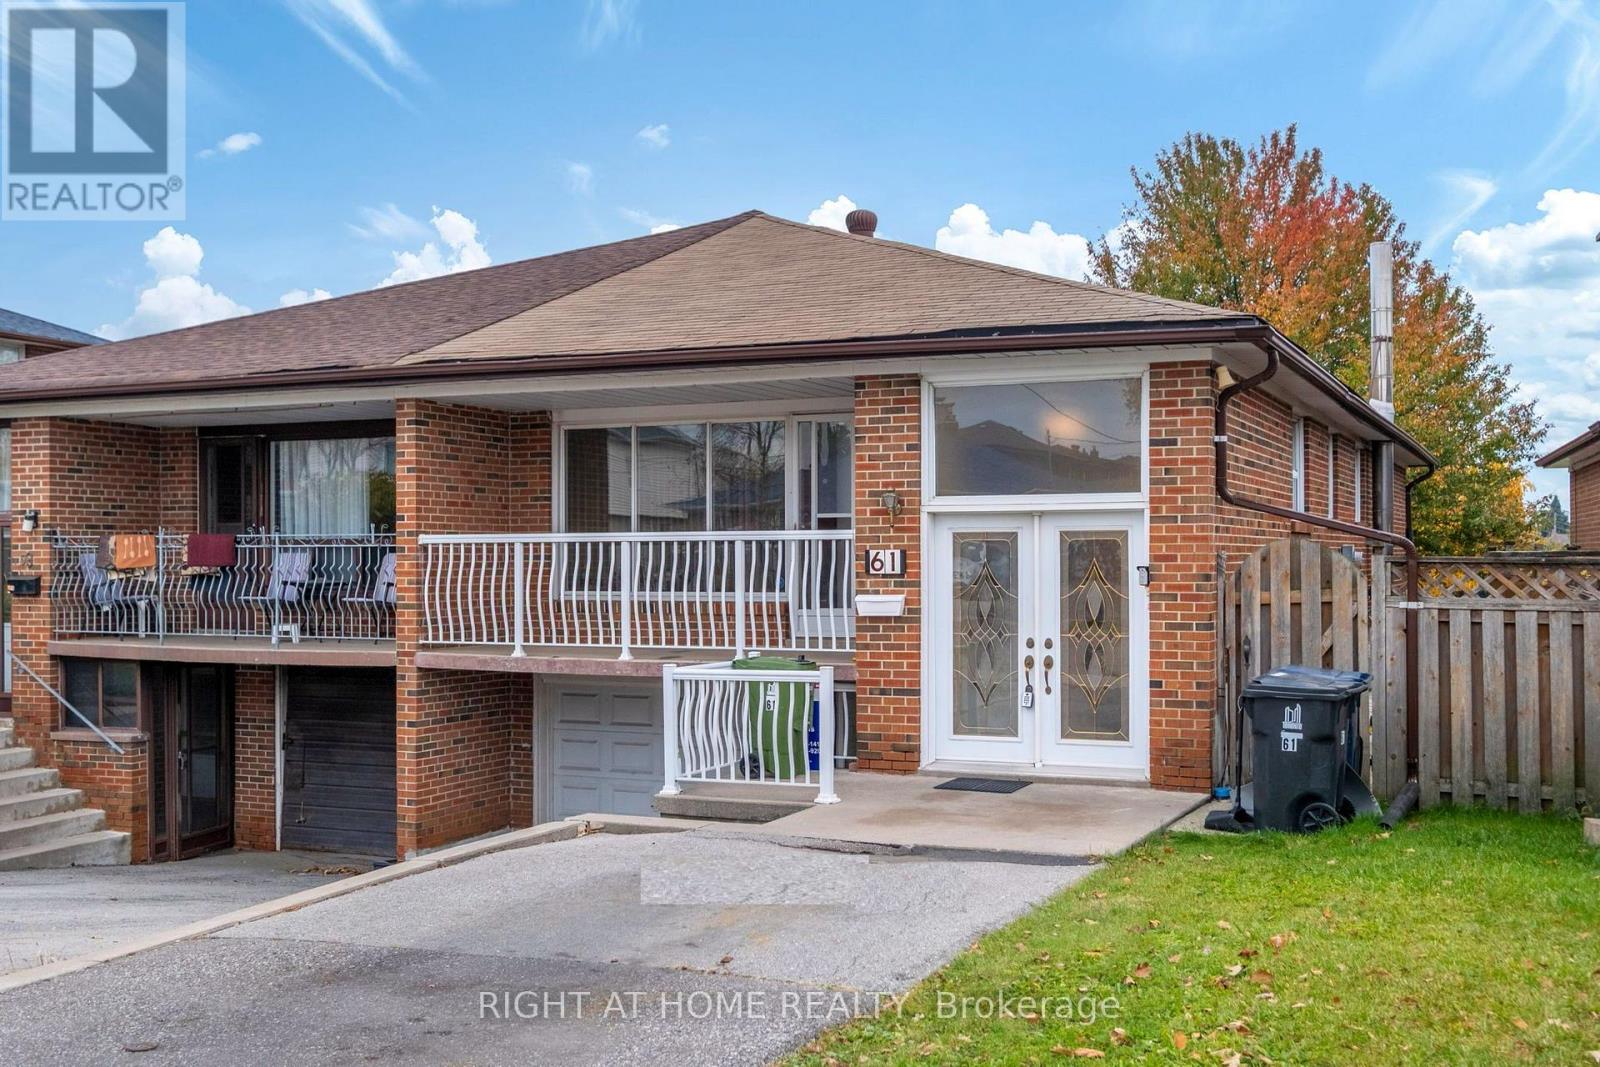
61 Frith Road Toronto (Glenfield-Jane Heights), Ontario M3N 1G4


$869,000
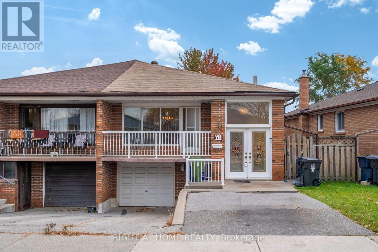
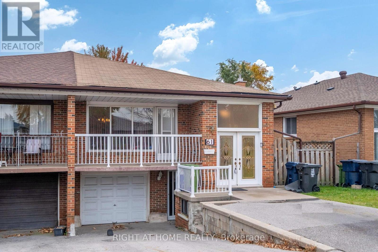
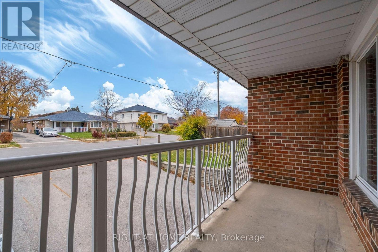
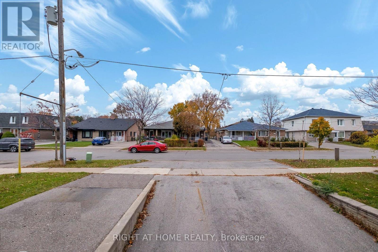
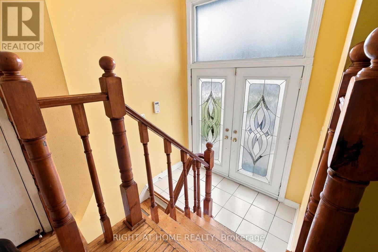
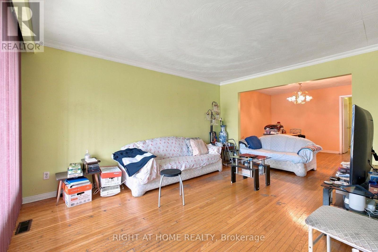
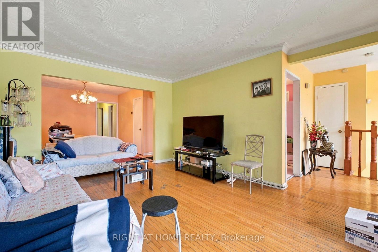
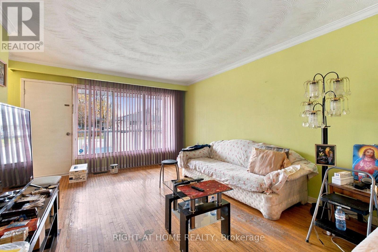
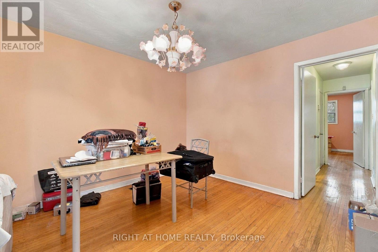
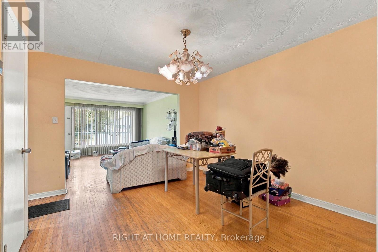
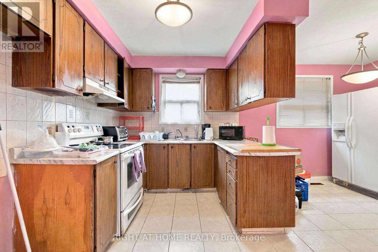
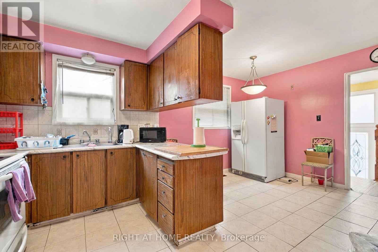
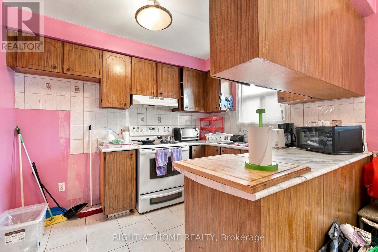
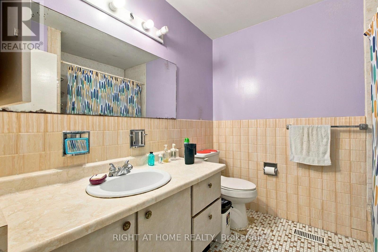
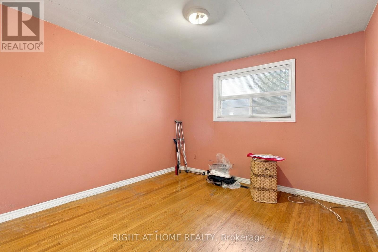
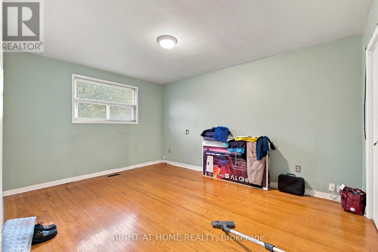
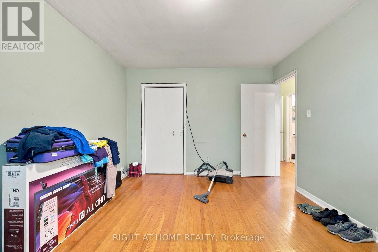
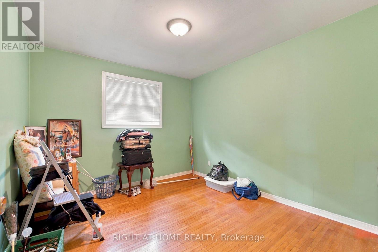
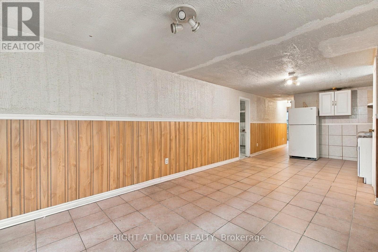
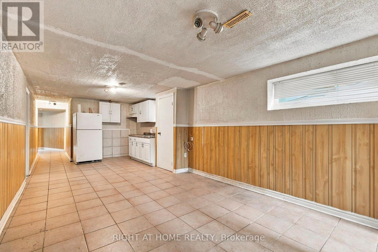
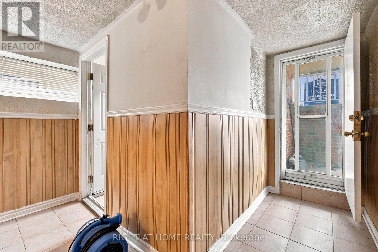
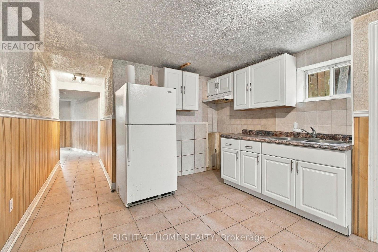
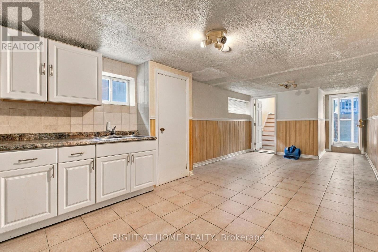
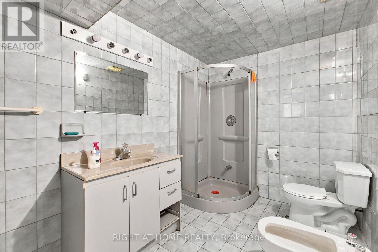
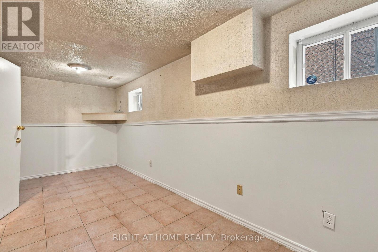
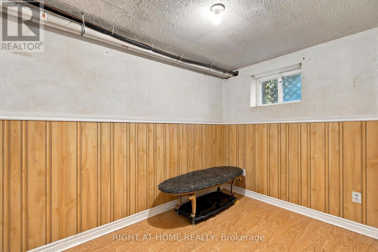
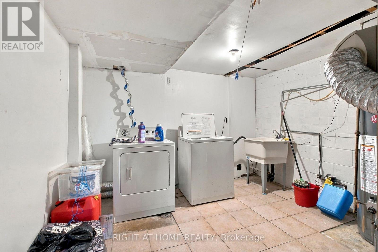
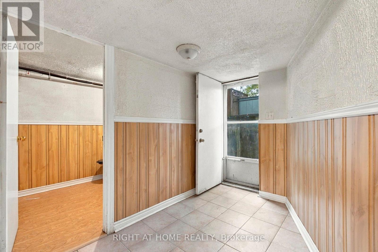
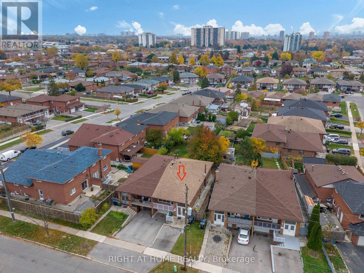
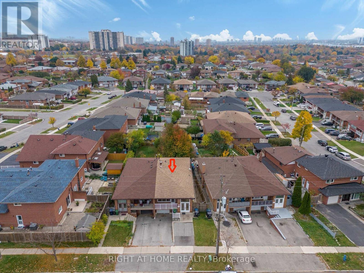
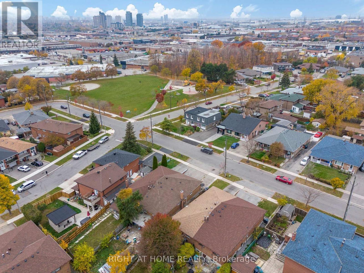
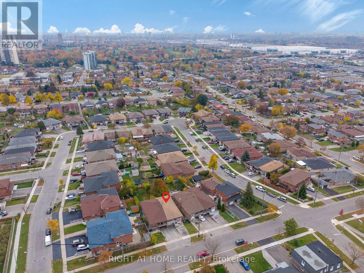
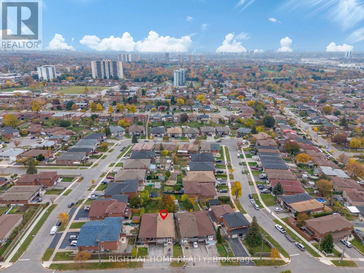
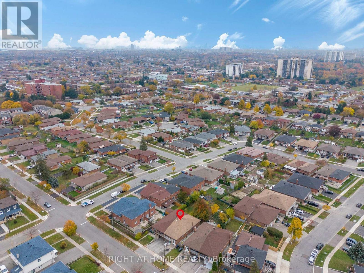
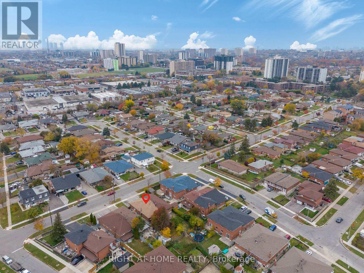
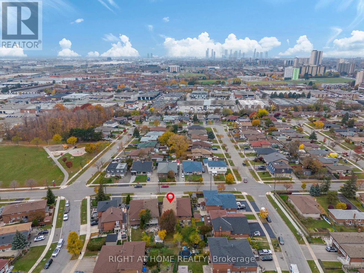
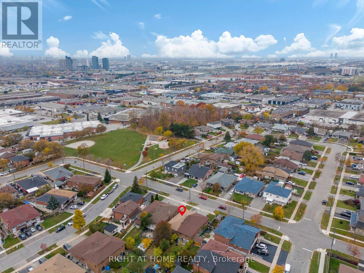
Outstanding value! This duplex-like large 2,320 Sq Ft home features three generously sized bedrooms, two kitchens, two full bathrooms and a functional layout This home features finished lower-level apartment with separate side entrance from the driveway, a walkout to patio, a second kitchen and a large recreation/family room. Just add your personal touch. Situated on a generous sized 140 Ft deep lot, with a private backyard in a family-friendly community, this home is close to parks, schools, community centres, libraries, shopping, public transit and major highways including the 400, 401 and 407. Enjoy convenient access to York University, and nearby amenities. Income generation ready! from spacious basement apartment makes it ideal for first time buyers, large families and investors. Fast possession is possible! (id:43681)
房源概要
| MLS® Number | W14146272 |
| 房源类型 | 民宅 |
| 社区名字 | Glenfield-Jane Heights |
| 设备类型 | 热水器 |
| 特征 | Irregular Lot Size |
| 总车位 | 4 |
| 租赁设备类型 | 热水器 |
详 情
| 浴室 | 2 |
| 地上卧房 | 3 |
| 地下卧室 | 2 |
| 总卧房 | 5 |
| 家电类 | Water Heater, 烘干机, Two 炉子s, 洗衣机, Two 冰箱s |
| 建筑风格 | Raised Bungalow |
| 地下室功能 | Apartment In Basement |
| 地下室类型 | N/a |
| 施工种类 | Semi-detached |
| 空调 | 中央空调 |
| 外墙 | 砖 |
| Flooring Type | Hardwood, 混凝土, Ceramic |
| 地基类型 | Unknown |
| 供暖方式 | 天然气 |
| 供暖类型 | 压力热风 |
| 储存空间 | 1 |
| 内部尺寸 | 1100 - 1500 Sqft |
| 类型 | 独立屋 |
| 设备间 | 市政供水 |
车 位
| Garage |
土地
| 英亩数 | 无 |
| 污水道 | Sanitary Sewer |
| 土地深度 | 140 Ft ,3 In |
| 土地宽度 | 35 Ft ,8 In |
| 不规则大小 | 35.7 X 140.3 Ft ; 35.80 Front; 22.28 Rear |
| 规划描述 | 住宅 |
房 间
| 楼 层 | 类 型 | 长 度 | 宽 度 | 面 积 |
|---|---|---|---|---|
| Lower Level | 设备间 | 3.26 m | 3.23 m | 3.26 m x 3.23 m |
| Lower Level | Cold Room | 2.41 m | 2.1 m | 2.41 m x 2.1 m |
| Lower Level | 其它 | 3.34 m | 2.24 m | 3.34 m x 2.24 m |
| Lower Level | 娱乐,游戏房 | 9.4 m | 3.35 m | 9.4 m x 3.35 m |
| Lower Level | Bedroom 4 | 5.56 m | 3.18 m | 5.56 m x 3.18 m |
| Lower Level | Bedroom 5 | 3.18 m | 1.99 m | 3.18 m x 1.99 m |
| Upper Level | 客厅 | 5.96 m | 4.69 m | 5.96 m x 4.69 m |
| Upper Level | 餐厅 | 3.81 m | 3.65 m | 3.81 m x 3.65 m |
| Upper Level | 厨房 | 2.9 m | 2.64 m | 2.9 m x 2.64 m |
| Upper Level | Eating Area | 2.9 m | 2.48 m | 2.9 m x 2.48 m |
| Upper Level | 主卧 | 4.22 m | 3.34 m | 4.22 m x 3.34 m |
| Upper Level | 第二卧房 | 3.25 m | 3.17 m | 3.25 m x 3.17 m |
| Upper Level | 第三卧房 | 3.35 m | 2.99 m | 3.35 m x 2.99 m |

The trademarks REALTOR®, REALTORS®, and the REALTOR® logo are controlled by The Canadian Real Estate Association (CREA) and identify real estate professionals who are members of CREA. The trademarks MLS®, Multiple Listing Service® and the associated logos are owned by The Canadian Real Estate Association (CREA) and identify the quality of services provided by real estate professionals who are members of CREA. The trademark DDF® is owned by The Canadian Real Estate Association (CREA) and identifies CREA's Data Distribution Facility (DDF®)
Toronto Real Estate Board
Right At Home Realty
November 09 2026 11:05:10
