
61 Comay Road Toronto (Brookhaven-Amesbury), Ontario M6M 2K9


$899,000
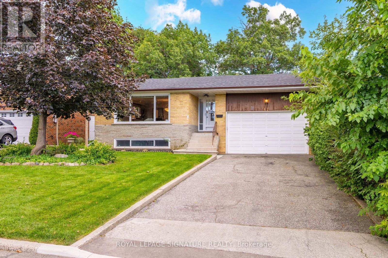
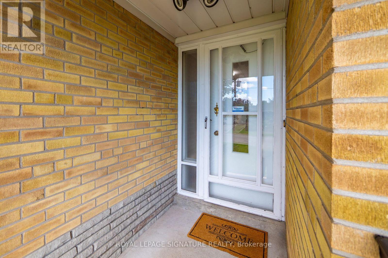
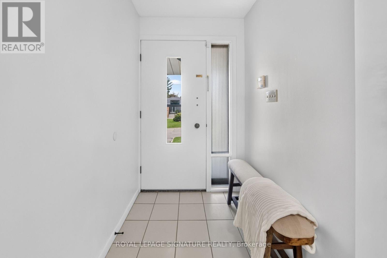
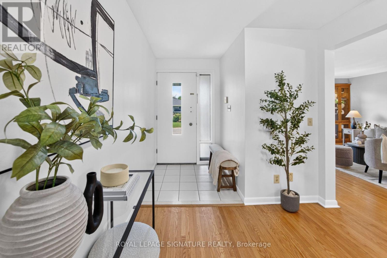
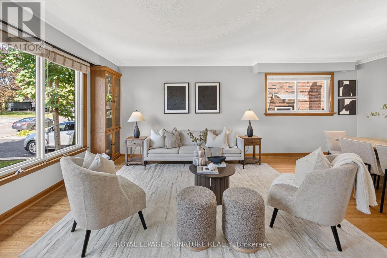
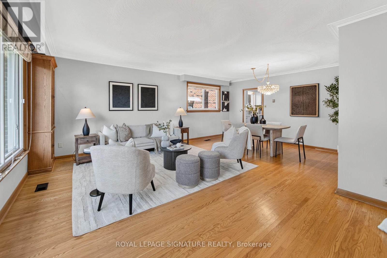
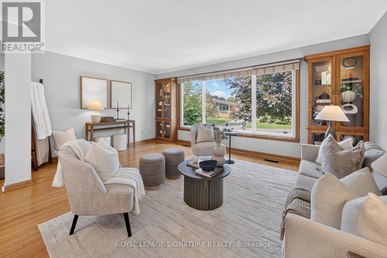
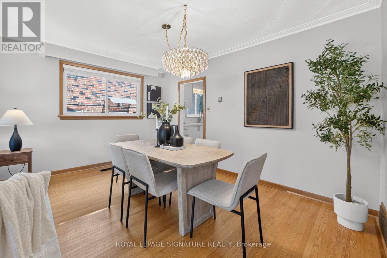
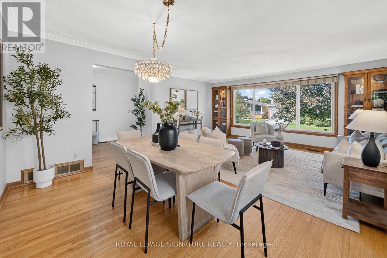
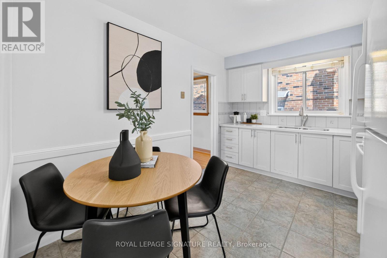
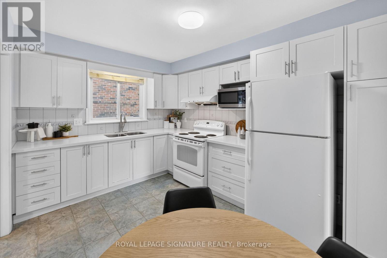
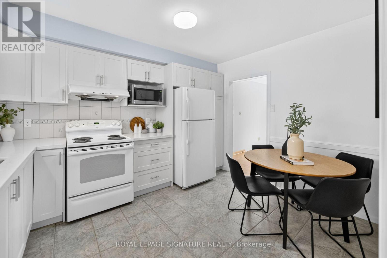
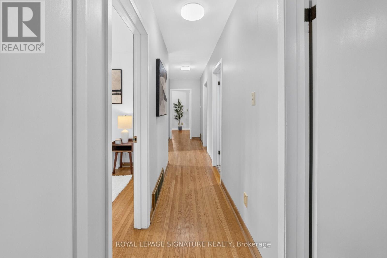
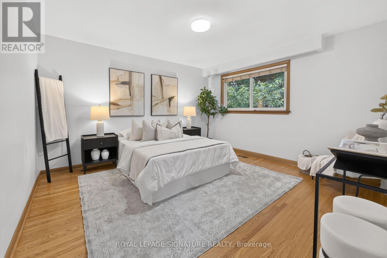
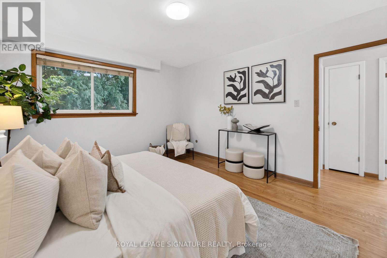
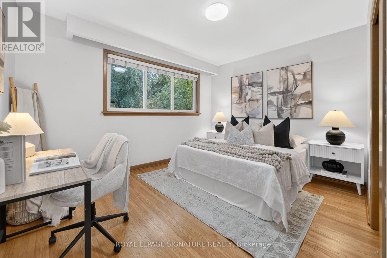
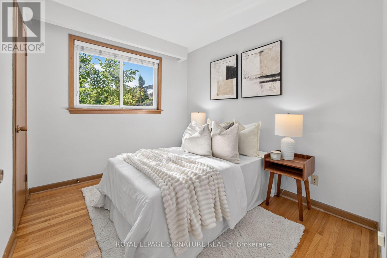
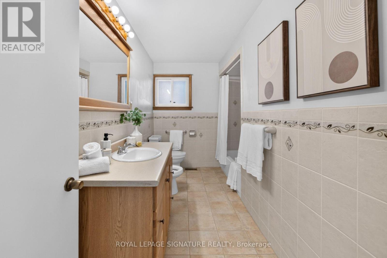
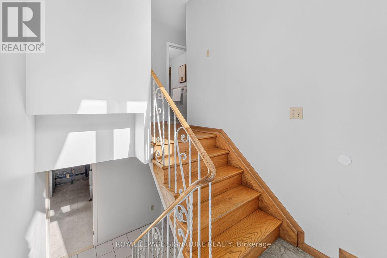
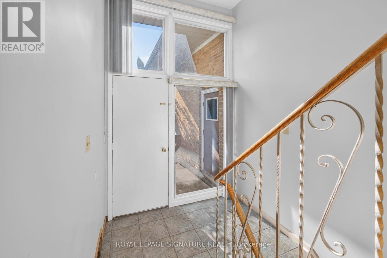
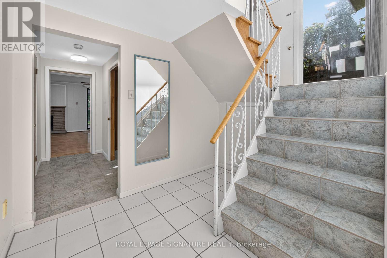
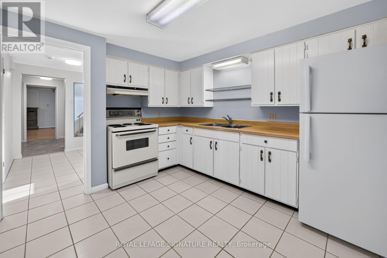
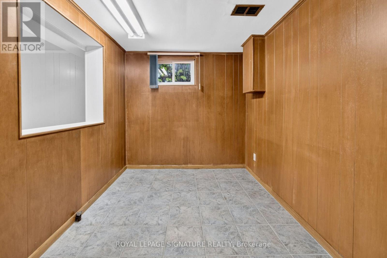
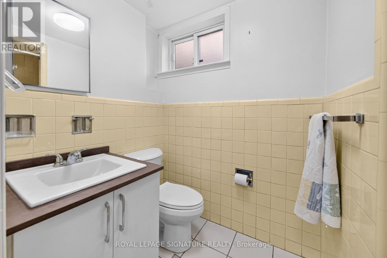
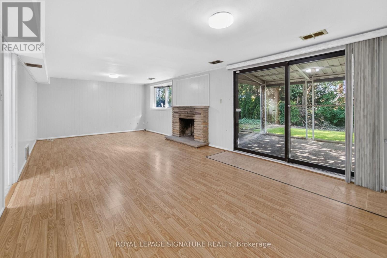
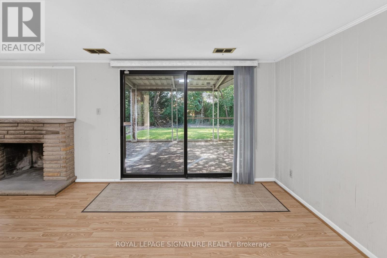
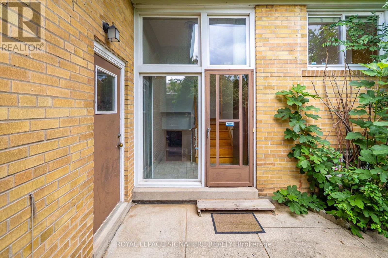
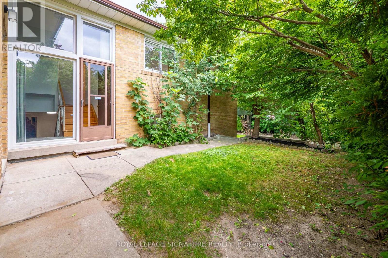
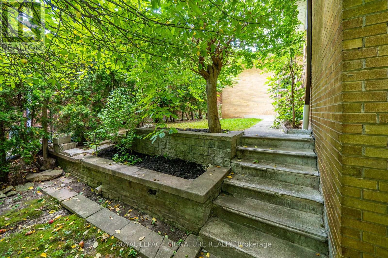
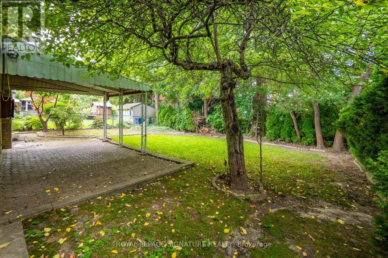
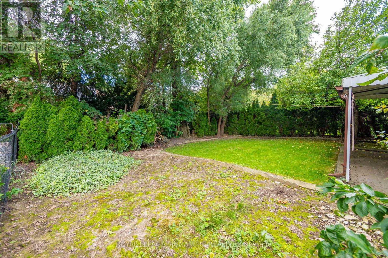
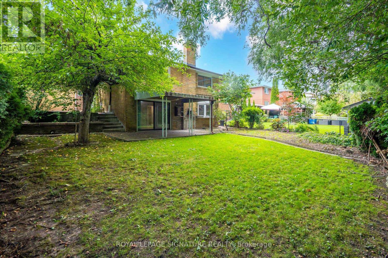
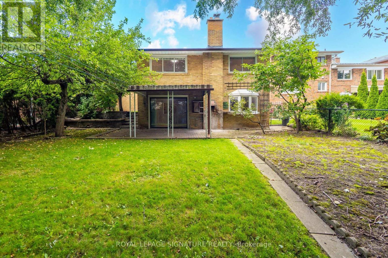
Exceptional value awaits in this lovingly cared-for three-bedroom, two-bathroom raised bungalow, cherished by the same family for 24 years. Offering space, warmth, character and incredible versatility, this is the kind of home that is becoming increasingly difficult to find in Toronto. Step inside to a welcoming, generously sized foyer that leads to a bright, open-concept living & dining area, highlighted by a large window that fills the space with natural light. Three well-proportioned bedrooms, each offering plenty of natural light, & a charming eat-in kitchen complete the main level. LL offers remarkable flexibility for today's family. Featuring a separate entrance, second full kitchen, oversized cold room/cantina, and a spacious walk-out family room with a wood-burning fireplace, there is plenty of room to create an additional bedroom, recreation space, home office, in-law suite or potential income-generating area. The family room opens directly to a covered patio and a magnificent mature backyard - a private outdoor retreat ready for your personal touch. Outside, the mature lot offers a rare sense of privacy and tranquility for a Toronto address. Double garage and long private driveway provide ample parking for multiple vehicles. Location is hard to beat. You're just steps from Amesbury Park & Community Centre, Cataldi Market, North Park Plaza and the Toronto Public Library, with multiple schools within walking distance. Commuters will appreciate easy access to Keelesdale LRT station, Highway 401, Highway 400 and Black Creek Drive, as well as convenient UP Express connections to downtown TO & Pearson Airport. A welcoming neighbourhood where families put down roots and rarely want to leave. The space, the setting and the possibilities are here. All this home needs is someone to make it their own. (id:43681)
Open House
现在这个房屋大家可以去Open House参观了!
2:00 pm
结束于:4:00 pm
2:00 pm
结束于:4:00 pm
房源概要
| MLS® Number | W13786858 |
| 房源类型 | 民宅 |
| 社区名字 | Brookhaven-Amesbury |
| 附近的便利设施 | 学校 |
| 社区特征 | 社区活动中心, School Bus |
| 特征 | 无地毯 |
| 总车位 | 6 |
详 情
| 浴室 | 2 |
| 地上卧房 | 3 |
| 总卧房 | 3 |
| 公寓设施 | Fireplace(s) |
| 家电类 | Garage Door Opener Remote(s), Central Vacuum, Water Heater, Blinds, 洗碗机, 烘干机, Freezer, Two 炉子s, 洗衣机, Two 冰箱s |
| 建筑风格 | Raised Bungalow |
| 地下室进展 | 部分完成 |
| 地下室类型 | N/a (partially Finished) |
| 施工种类 | 独立屋 |
| 空调 | 中央空调 |
| 外墙 | 砖 |
| 壁炉 | 有 |
| Fireplace Total | 1 |
| Flooring Type | Hardwood, Laminate, Tile, 混凝土, Linoleum |
| 地基类型 | 水泥 |
| 供暖方式 | 天然气 |
| 供暖类型 | 压力热风 |
| 储存空间 | 1 |
| 内部尺寸 | 1100 - 1500 Sqft |
| 类型 | 独立屋 |
| 设备间 | 市政供水 |
车 位
| 附加车库 | |
| Garage |
土地
| 英亩数 | 无 |
| 围栏类型 | Fenced Yard |
| 土地便利设施 | 学校 |
| 污水道 | Sanitary Sewer |
| 土地深度 | 124 Ft ,6 In |
| 土地宽度 | 50 Ft |
| 不规则大小 | 50 X 124.5 Ft |
房 间
| 楼 层 | 类 型 | 长 度 | 宽 度 | 面 积 |
|---|---|---|---|---|
| Lower Level | 家庭房 | 7.85 m | 3.99 m | 7.85 m x 3.99 m |
| Lower Level | 浴室 | 1.52 m | 3.49 m | 1.52 m x 3.49 m |
| Lower Level | 其它 | 1.87 m | 2.49 m | 1.87 m x 2.49 m |
| Lower Level | Cold Room | 6.67 m | 8.18 m | 6.67 m x 8.18 m |
| Lower Level | 厨房 | 3.12 m | 3.57 m | 3.12 m x 3.57 m |
| Lower Level | 洗衣房 | 3.55 m | 6.46 m | 3.55 m x 6.46 m |
| 一楼 | 门厅 | 2.55 m | 4.22 m | 2.55 m x 4.22 m |
| 一楼 | 餐厅 | 4.12 m | 2.74 m | 4.12 m x 2.74 m |
| 一楼 | 客厅 | 5.27 m | 3.88 m | 5.27 m x 3.88 m |
| 一楼 | 厨房 | 3.78 m | 3.02 m | 3.78 m x 3.02 m |
| 一楼 | 浴室 | 3.78 m | 2.2 m | 3.78 m x 2.2 m |
| 一楼 | 主卧 | 3.78 m | 4.78 m | 3.78 m x 4.78 m |
| 一楼 | 第二卧房 | 3.97 m | 3.03 m | 3.97 m x 3.03 m |
| 一楼 | 第三卧房 | 2.87 m | 2.65 m | 2.87 m x 2.65 m |

The trademarks REALTOR®, REALTORS®, and the REALTOR® logo are controlled by The Canadian Real Estate Association (CREA) and identify real estate professionals who are members of CREA. The trademarks MLS®, Multiple Listing Service® and the associated logos are owned by The Canadian Real Estate Association (CREA) and identify the quality of services provided by real estate professionals who are members of CREA. The trademark DDF® is owned by The Canadian Real Estate Association (CREA) and identifies CREA's Data Distribution Facility (DDF®)
Toronto Real Estate Board
Royal LePage Signature Realty
September 15 2026 07:34:31
