3 卧室
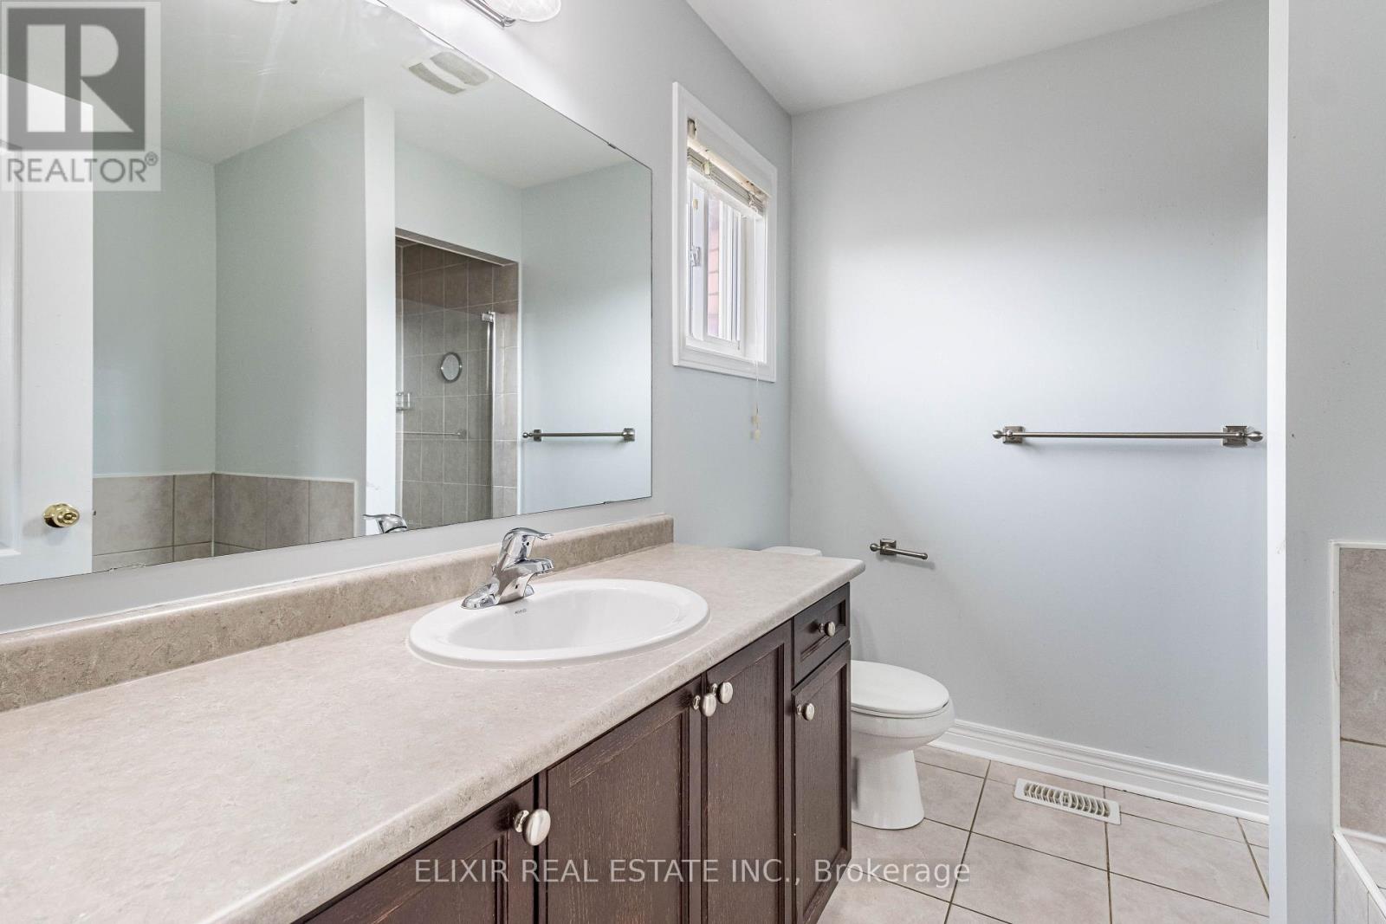
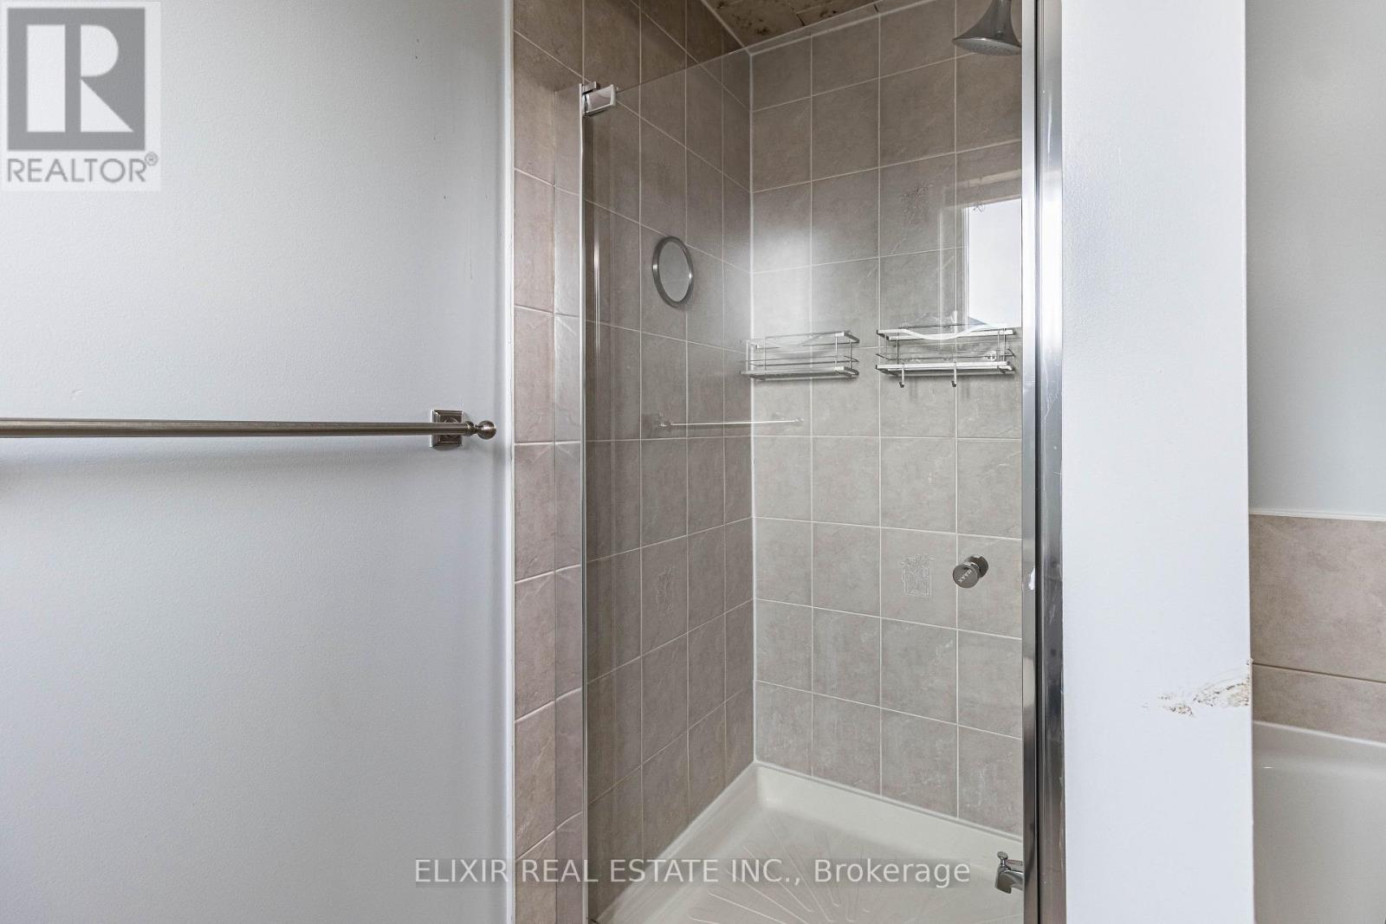
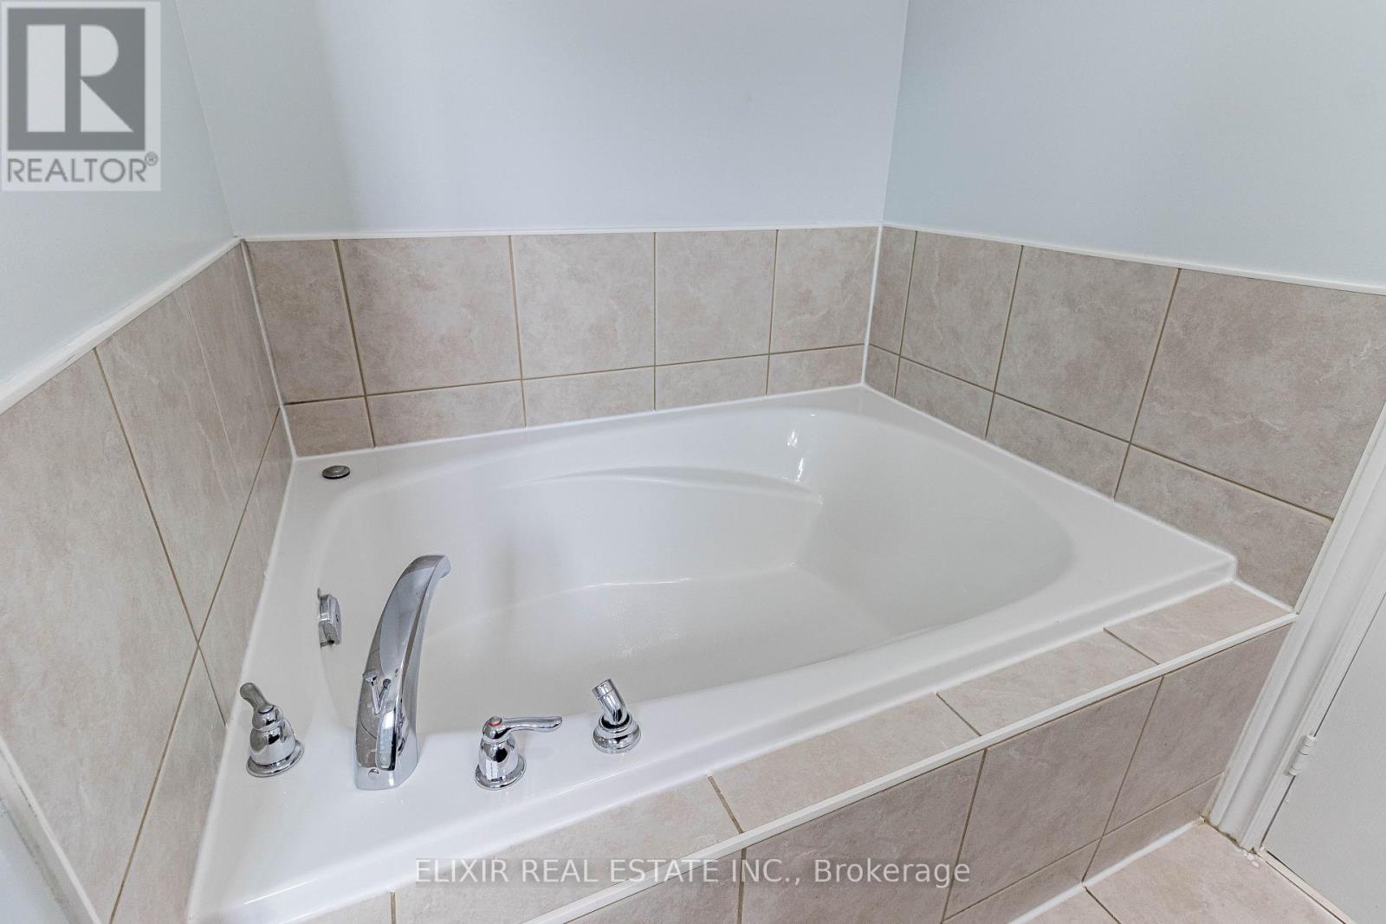
3 浴室
1500 - 2000 sqft
壁炉
中央空调
风热取暖
$2,500 Monthly
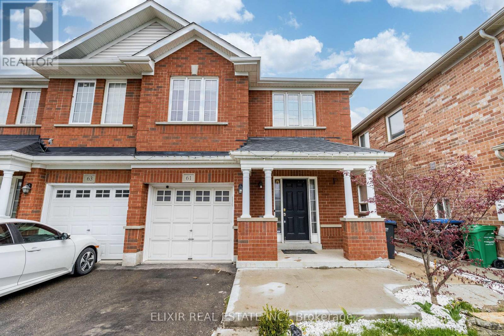
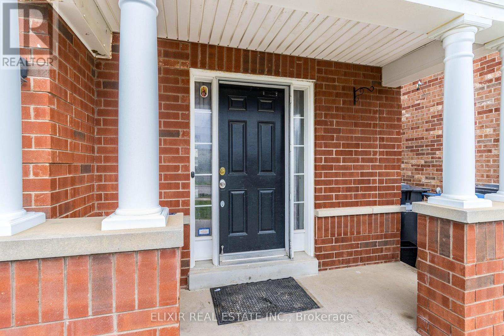
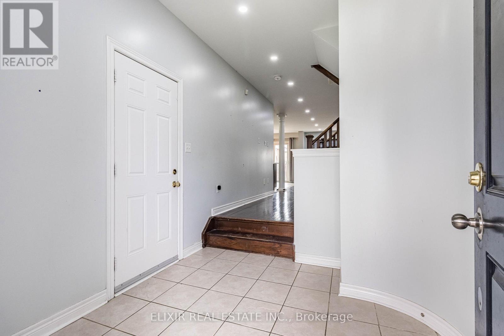
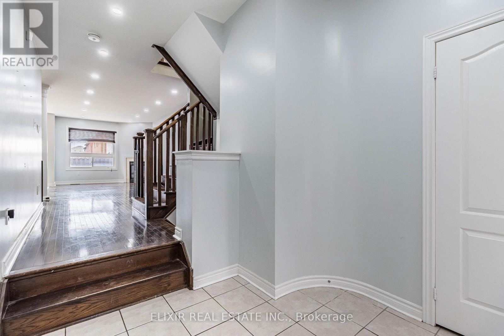
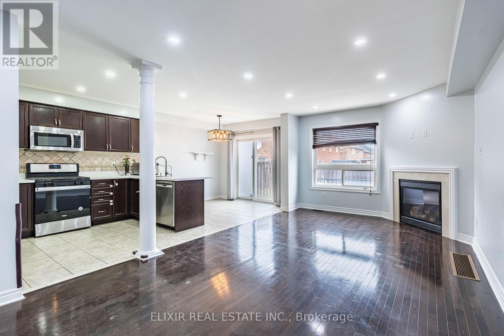
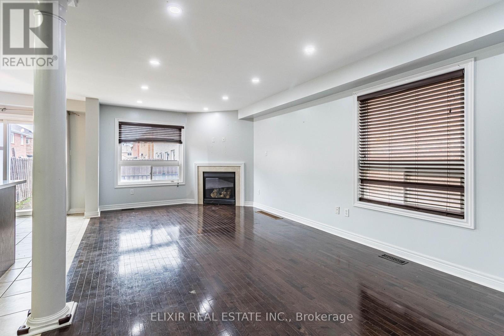
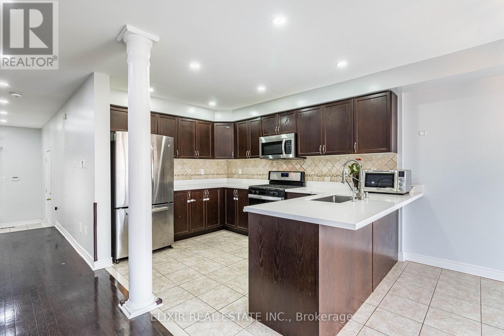
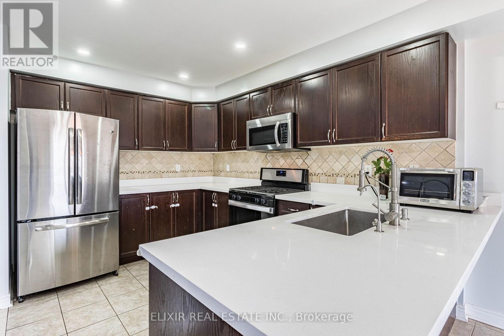
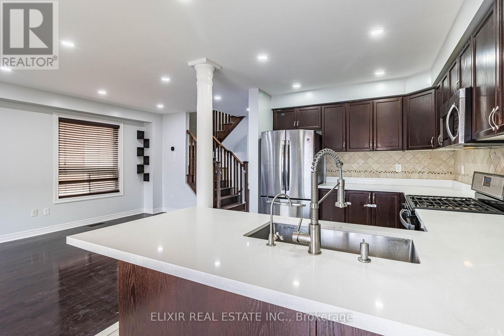
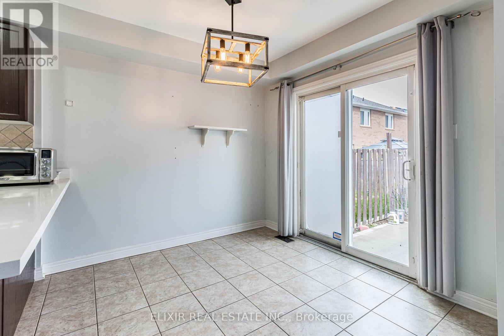
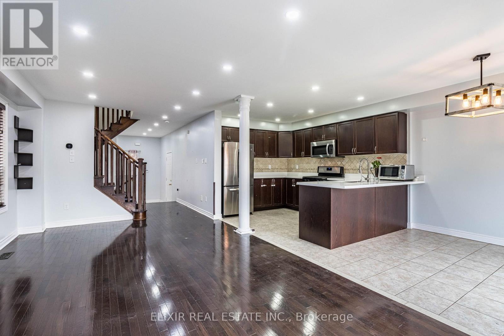
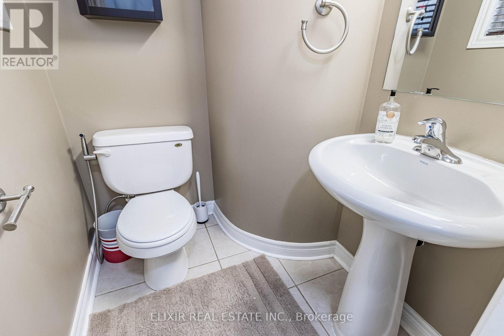
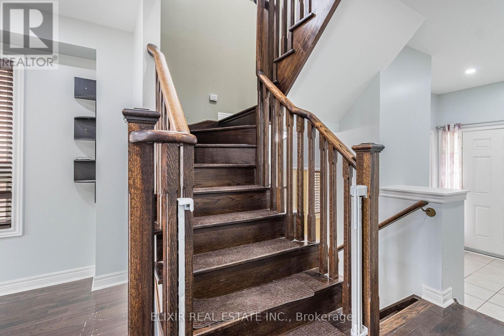
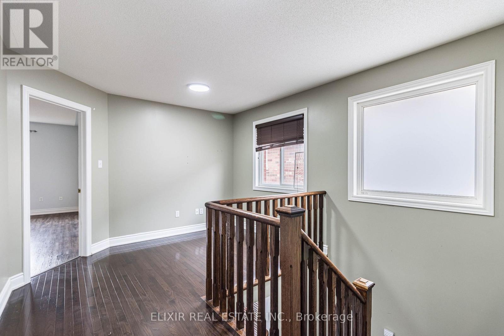
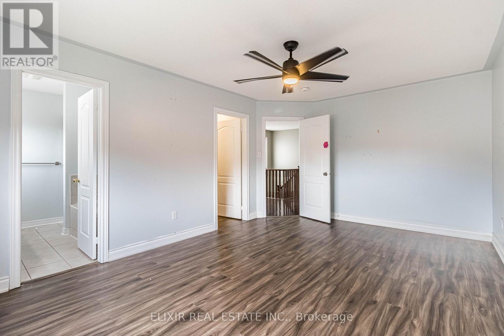
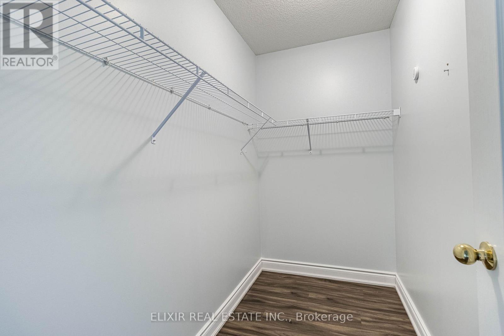
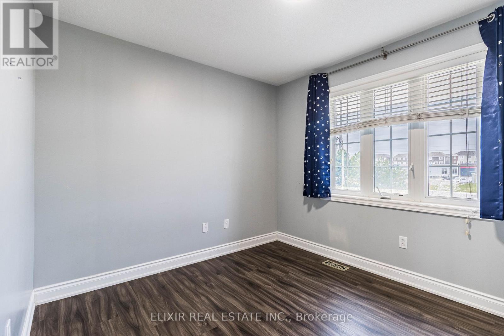
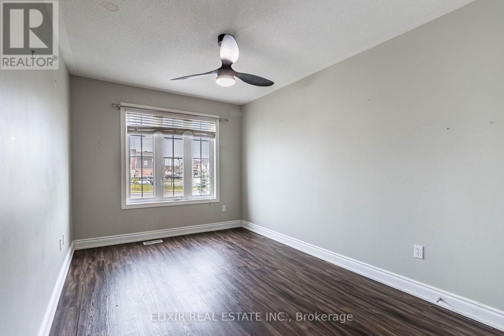
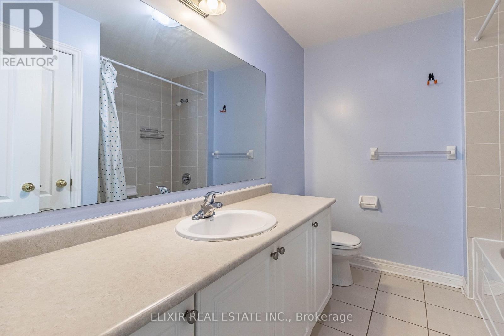
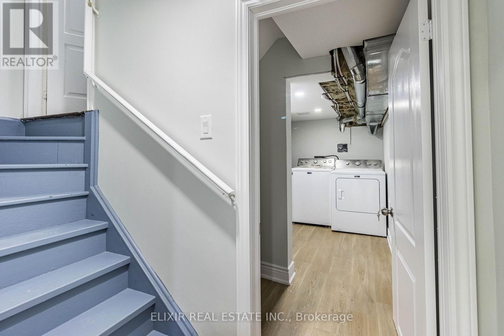
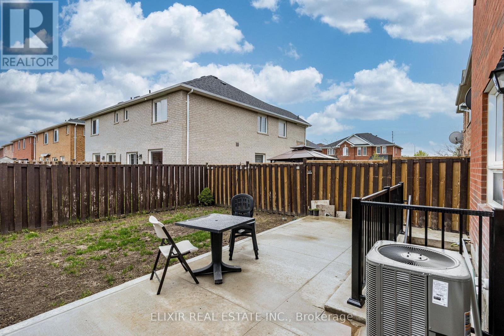
Welcome to this bright, beautifully maintained semi-detached home in Brampton's family-friendly Fletcher's Meadow. The upper portion offers three bedrooms and three bathrooms, perfect for families and professionals alike. The main level features an airy open-concept living and dining area, ideal for everyday living and entertaining. The kitchen is a standout with sleek quartz countertops and a gas range. South-facing exposure fills the home with natural light from morning to evening. The spacious primary bedroom and guest suite offer vinyl flooring and generously sized washrooms. Enjoy private laundry reserved exclusively for upper-level tenants. Two parking spaces are included: one in the garage and one in the driveway. Roof and furnace updated in 2022. Minutes to Mount Pleasant GO Station, grocery stores, schools, parks, and the Cassie Campbell Community Centre. Lease is for the Main and Upper portion only. The basement is a separate unit, rented independently. 70% Utilities paid by Tenants (id:43681)
房源概要
|
MLS® Number
|
W14171300 |
|
房源类型
|
民宅 |
|
社区名字
|
Fletcher's Meadow |
|
附近的便利设施
|
公共交通, 学校, 礼拜场所 |
|
设备类型
|
热水器 |
|
特征
|
无地毯, In Suite Laundry |
|
总车位
|
2 |
|
租赁设备类型
|
热水器 |
详 情
|
浴室
|
3 |
|
地上卧房
|
3 |
|
总卧房
|
3 |
|
公寓设施
|
Fireplace(s) |
|
地下室功能
|
Separate Entrance |
|
地下室类型
|
N/a |
|
施工种类
|
Semi-detached |
|
空调
|
中央空调 |
|
外墙
|
砖 |
|
壁炉
|
有 |
|
Flooring Type
|
Hardwood, Ceramic, Vinyl |
|
地基类型
|
混凝土 |
|
客人卫生间(不包含洗浴)
|
1 |
|
供暖方式
|
电 |
|
供暖类型
|
压力热风 |
|
储存空间
|
2 |
|
内部尺寸
|
1500 - 2000 Sqft |
|
类型
|
独立屋 |
|
设备间
|
市政供水 |
车 位
土地
|
英亩数
|
无 |
|
围栏类型
|
Fenced Yard |
|
土地便利设施
|
公共交通, 学校, 宗教场所 |
|
污水道
|
Sanitary Sewer |
|
土地深度
|
93 Ft |
|
土地宽度
|
26 Ft |
|
不规则大小
|
26 X 93 Ft |
房 间
| 楼 层 |
类 型 |
长 度 |
宽 度 |
面 积 |
|
一楼 |
家庭房 |
10 m |
11 m |
10 m x 11 m |
|
一楼 |
餐厅 |
8 m |
10 m |
8 m x 10 m |
|
一楼 |
厨房 |
12 m |
9 m |
12 m x 9 m |
|
Upper Level |
主卧 |
17 m |
11 m |
17 m x 11 m |
|
Upper Level |
第二卧房 |
16 m |
9 m |
16 m x 9 m |
|
Upper Level |
第三卧房 |
9 m |
11 m |
9 m x 11 m |
|
Upper Level |
Loft |
8 m |
9 m |
8 m x 9 m |
设备间
https://www.realtor.ca/real-estate/30503455/61-bushmill-circle-brampton-fletchers-meadow-fletchers-meadow