
61 Bloomington Crescent Toronto (Black Creek), Ontario M3N 1R2


$839,000
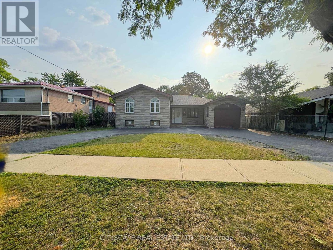
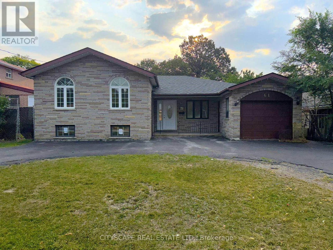
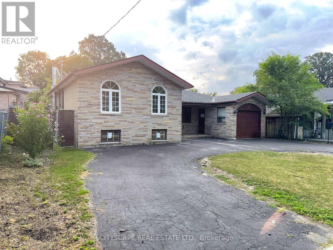
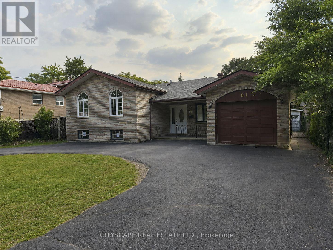
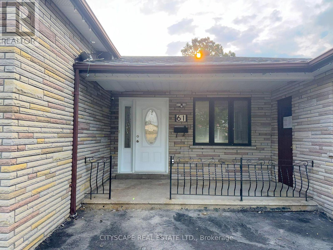
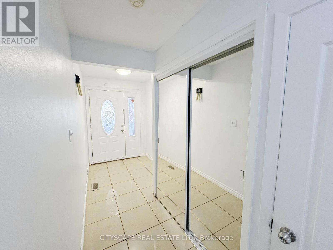
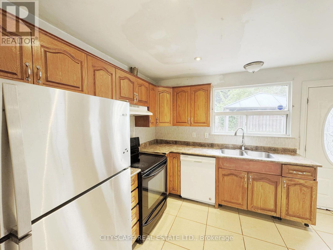
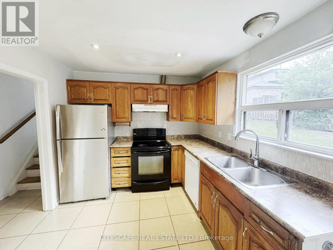
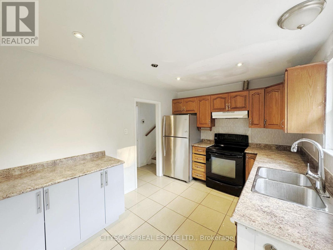
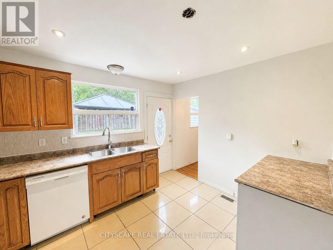
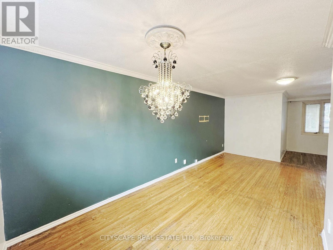
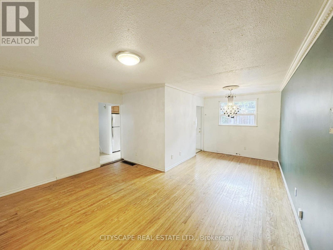
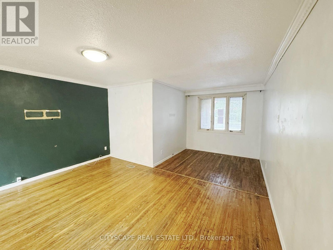
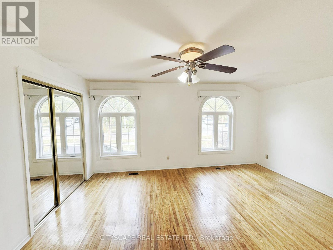
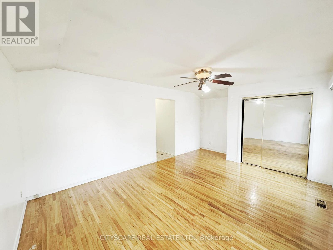
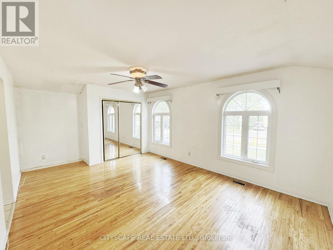
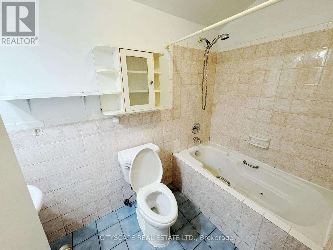
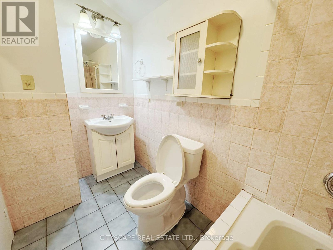
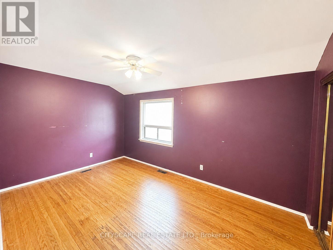
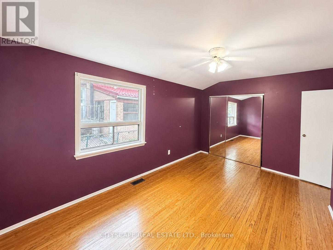
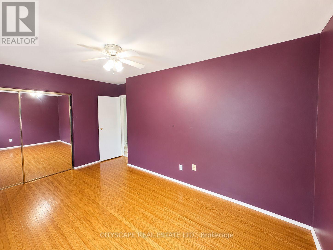
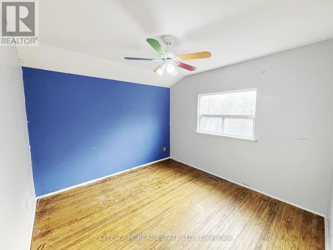
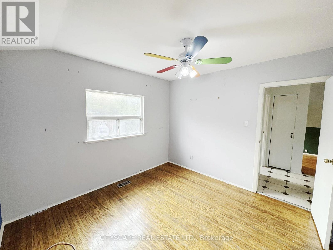
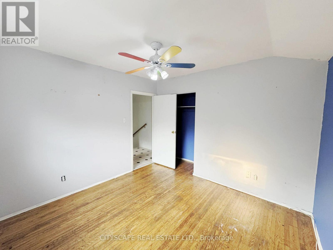
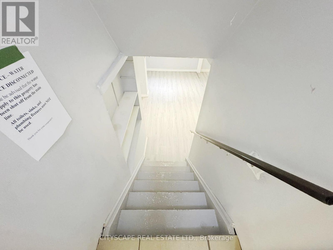
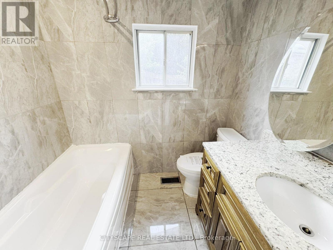
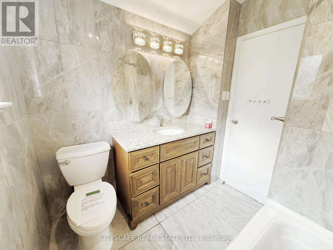
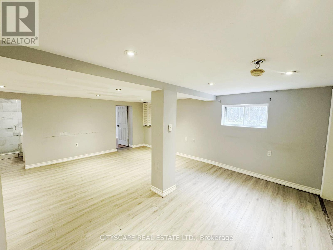
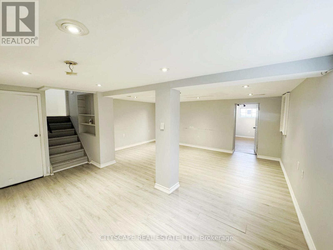
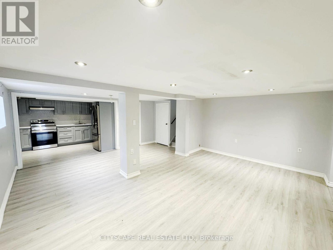
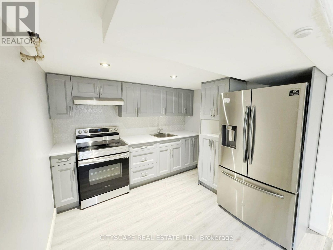
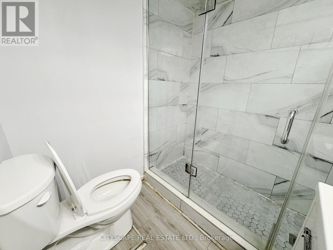
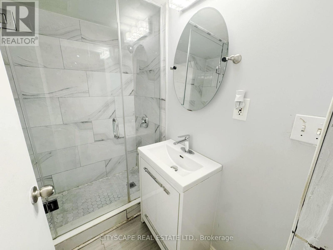
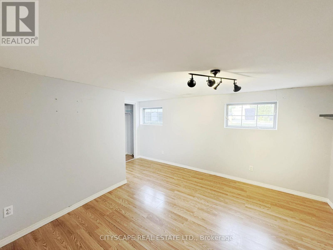
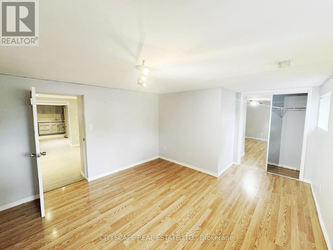
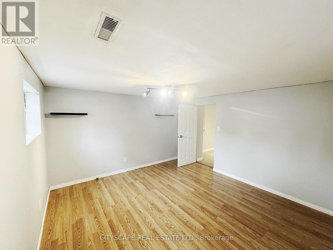
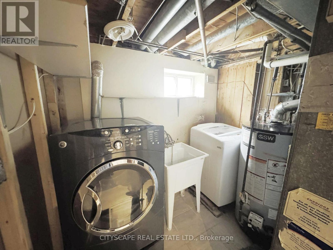
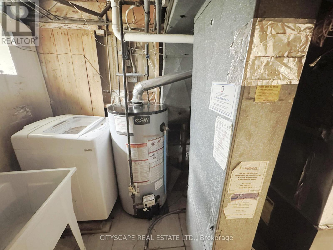
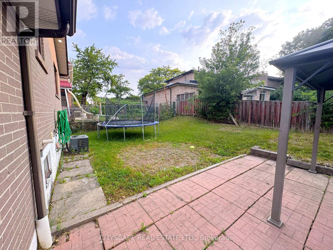
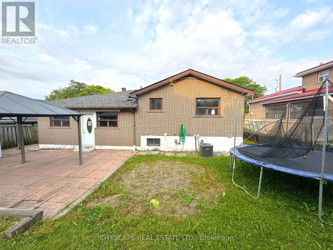
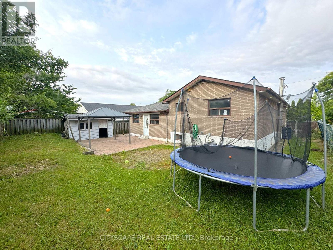
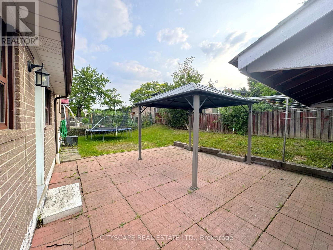
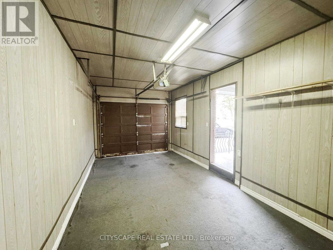
(STEP INSIDE) Turn onto Bloomington Crescent and the first thing you notice is how still it is. This detached sidesplit sits behind a circular driveway, a layout you don't come across often on a street like this, giving real curb presence before you reach the front door. Vacant and move-in ready, it offers 3 bdrms up, a fully finished basement with its own kitchen & bedroom, and everyday errands just minutes away. (MAIN LEVEL) The foyer sets a clean first impression with tile flooring & a double mirrored closet. The kitchen carries tile flooring, pot lights, a full appliance package including fridge, stove, range hood & dishwasher, a double sink & backsplash, overlooking the backyard. The dining room has hardwood flooring & a large window onto the backyard. The family room, the largest on this level, offers space to spread out with hardwood flooring throughout. (UPPER LEVEL) The primary bedroom is a genuine retreat, with hardwood flooring, a double mirrored closet, a ceiling fan, a view over the front yard, & its own 4pc ensuite finished in ceramic tile. Two additional bedrooms share a second 4pc bathroom, each with hardwood flooring, ceiling fans & closet space of their own. (LOWER LEVEL) The basement is fully finished with laminate flooring, pot lights & an open-concept recreation room. A second kitchen with stove, range hood & built-in cabinetry sits alongside a bedroom with a double closet, a bathroom, & a separate laundry/utility room with washer, dryer & laundry tub. A self-contained lower level suited to multi-generational living. (LOCATION) This pocket of Black Creek sits near Hullmar Park & the Black Creek Trail system, with a strong mix of public & Catholic schools nearby. York Gate Mall & Jane & Finch Mall put groceries, banking & everyday shopping a short drive away, & commuters get quick access to Highway 400 & the 407 ETR, with Pioneer Village subway station on Line 1 a short walk or bus ride away. (id:43681)
房源概要
| MLS® Number | W13789370 |
| 房源类型 | 民宅 |
| 社区名字 | Black Creek |
| 附近的便利设施 | 学校, 礼拜场所 |
| 社区特征 | 社区活动中心 |
| 特征 | 亲戚套间 |
| 总车位 | 6 |
详 情
| 浴室 | 3 |
| 地上卧房 | 3 |
| 地下卧室 | 1 |
| 总卧房 | 4 |
| Age | 51 To 99 Years |
| 家电类 | 烘干机, Hood 电扇, 炉子, 洗衣机, 冰箱 |
| 地下室进展 | 已装修 |
| 地下室类型 | 全完工 |
| 施工种类 | 独立屋 |
| Construction Style Split Level | Sidesplit |
| 空调 | 中央空调 |
| 外墙 | 砖, 石 |
| Flooring Type | Tile, Laminate, Hardwood |
| 地基类型 | 水泥 |
| 供暖方式 | 天然气 |
| 供暖类型 | 压力热风 |
| 内部尺寸 | 1100 - 1500 Sqft |
| 类型 | 独立屋 |
| 设备间 | 市政供水 |
车 位
| 附加车库 | |
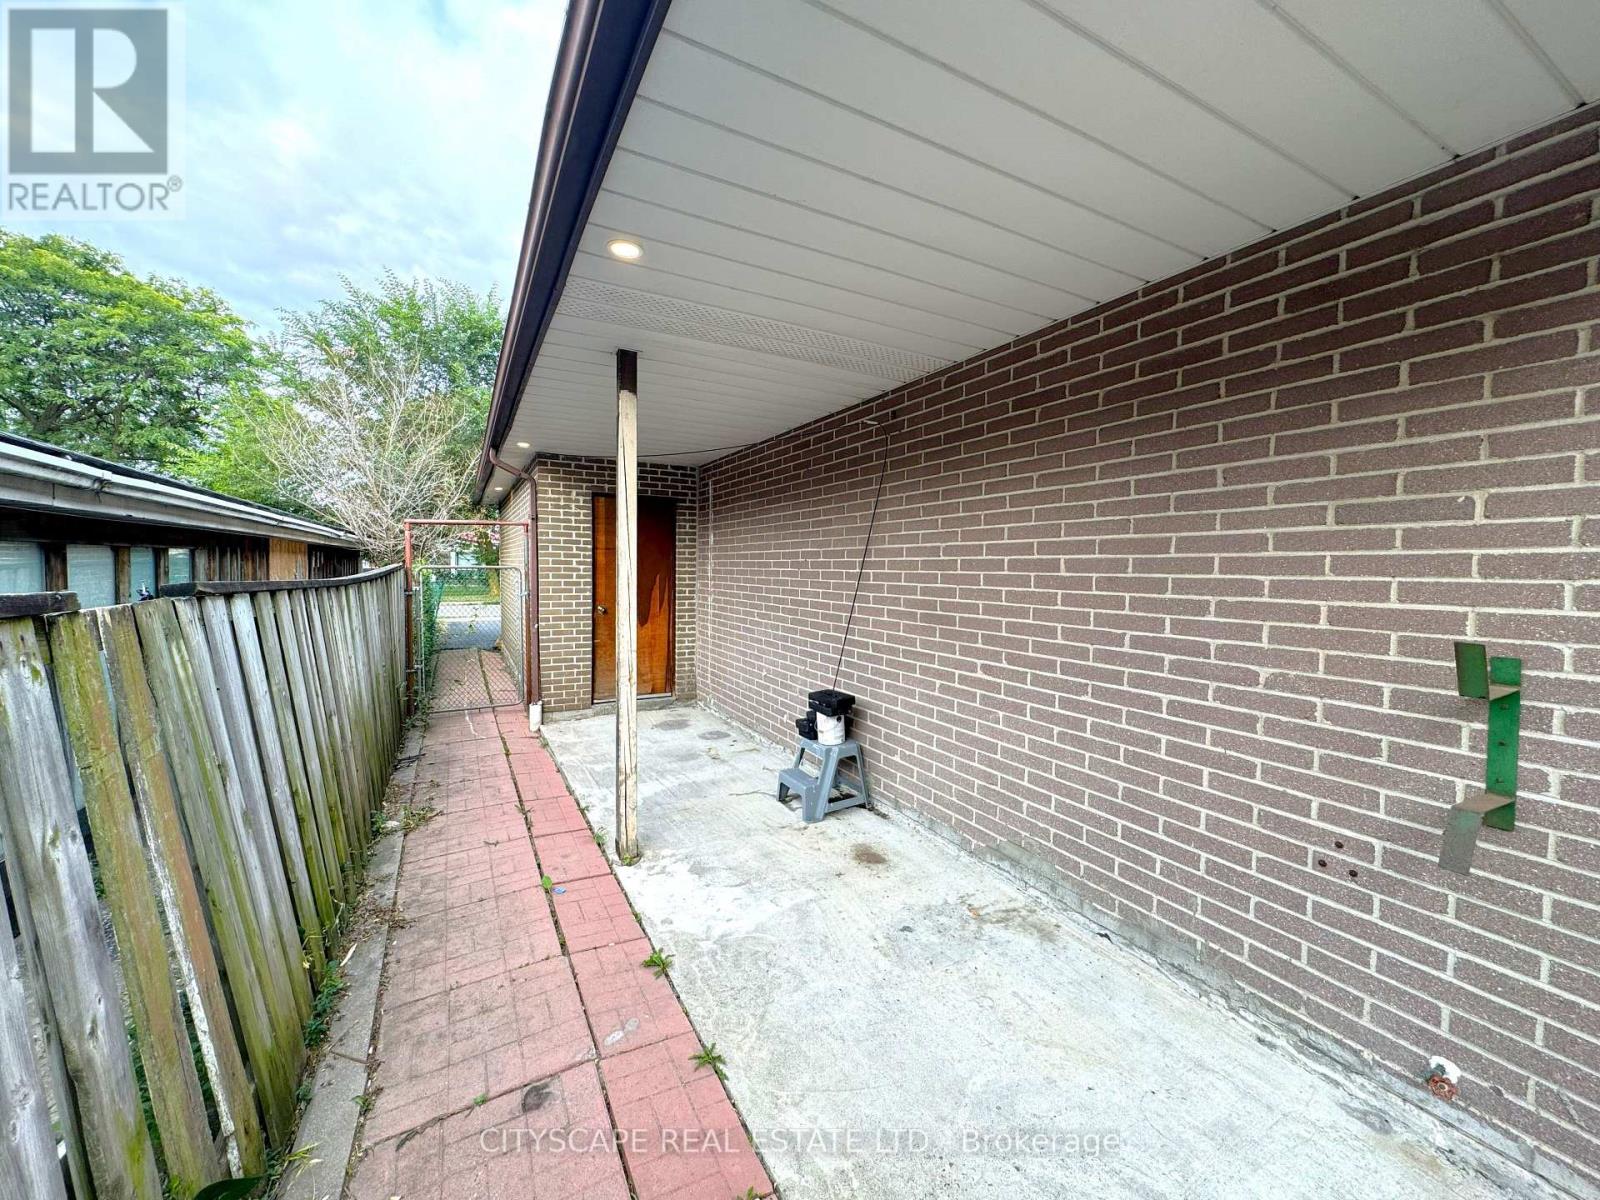
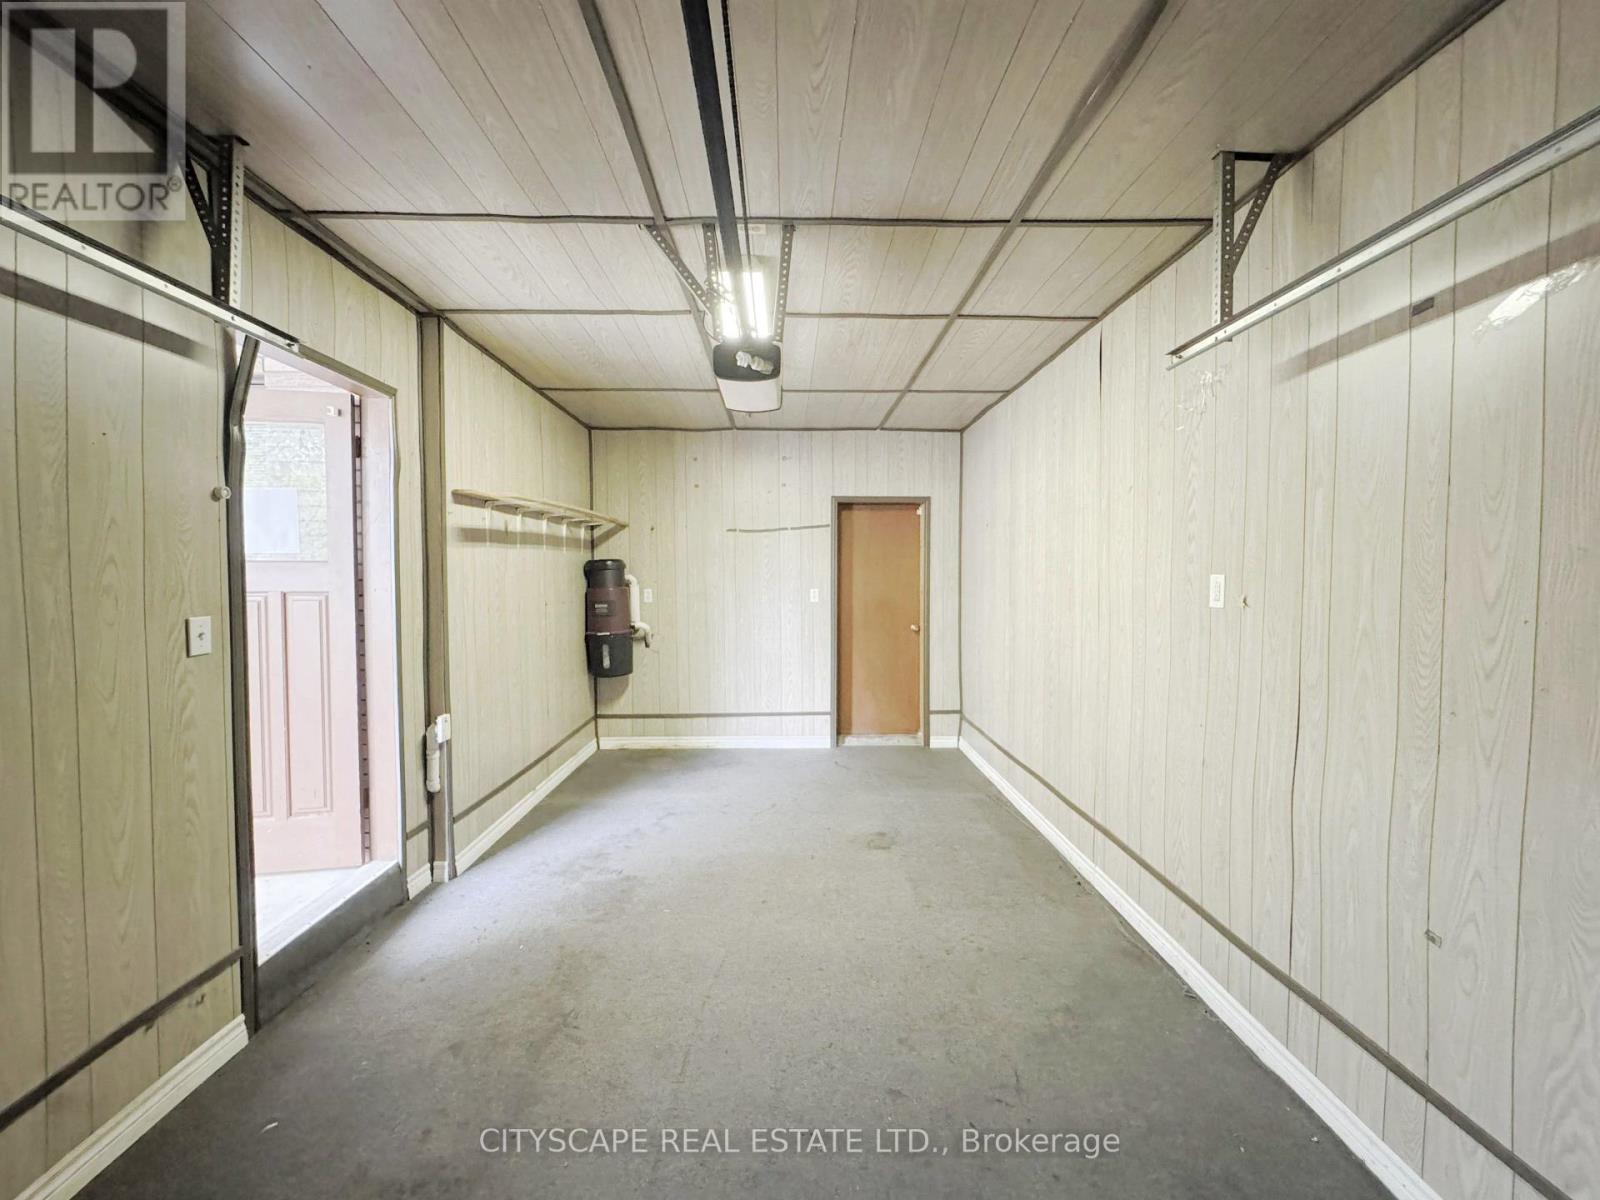
| Garage |
土地
| 英亩数 | 无 |
| 围栏类型 | Fenced Yard |
| 土地便利设施 | 学校, 宗教场所 |
| 污水道 | Sanitary Sewer |
| 土地深度 | 105 Ft |
| 土地宽度 | 60 Ft |
| 不规则大小 | 60 X 105 Ft |
房 间
| 楼 层 | 类 型 | 长 度 | 宽 度 | 面 积 |
|---|---|---|---|---|
| Lower Level | 厨房 | 3.053 m | 2.724 m | 3.053 m x 2.724 m |
| Lower Level | 卧室 | 3.568 m | 3.527 m | 3.568 m x 3.527 m |
| Lower Level | 浴室 | 1.929 m | 1.725 m | 1.929 m x 1.725 m |
| Lower Level | 洗衣房 | 2.611 m | 2.308 m | 2.611 m x 2.308 m |
| Lower Level | 娱乐,游戏房 | 5.68 m | 5.269 m | 5.68 m x 5.269 m |
| 一楼 | 门厅 | 3.68 m | 1.695 m | 3.68 m x 1.695 m |
| 一楼 | 厨房 | 3.58 m | 2.303 m | 3.58 m x 2.303 m |
| 一楼 | 餐厅 | 2.967 m | 2.656 m | 2.967 m x 2.656 m |
| 一楼 | 家庭房 | 5.746 m | 4.528 m | 5.746 m x 4.528 m |
| Upper Level | 主卧 | 5.557 m | 2.734 m | 5.557 m x 2.734 m |
| Upper Level | 浴室 | 1.801 m | 1.474 m | 1.801 m x 1.474 m |
| Upper Level | 第二卧房 | 4.696 m | 2.85 m | 4.696 m x 2.85 m |
| Upper Level | 第三卧房 | 3.287 m | 3.145 m | 3.287 m x 3.145 m |
| Upper Level | 浴室 | 2.122 m | 1.881 m | 2.122 m x 1.881 m |
https://www.realtor.ca/real-estate/30285021/61-bloomington-crescent-toronto-black-creek-black-creek

The trademarks REALTOR®, REALTORS®, and the REALTOR® logo are controlled by The Canadian Real Estate Association (CREA) and identify real estate professionals who are members of CREA. The trademarks MLS®, Multiple Listing Service® and the associated logos are owned by The Canadian Real Estate Association (CREA) and identify the quality of services provided by real estate professionals who are members of CREA. The trademark DDF® is owned by The Canadian Real Estate Association (CREA) and identifies CREA's Data Distribution Facility (DDF®)
Toronto Real Estate Board
Cityscape Real Estate Ltd.
September 16 2026 12:04:29
