
61 Bernick Drive Barrie (Grove East), Ontario L4M 5C1


$650,000
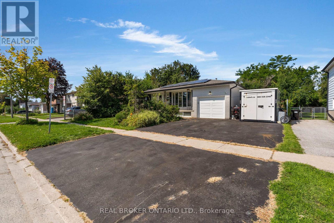
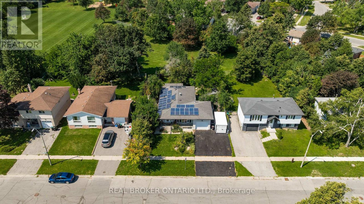
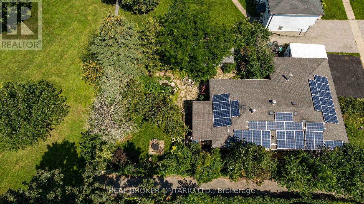
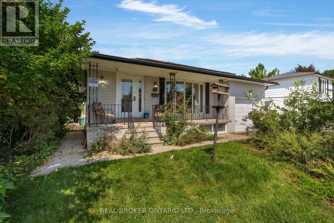
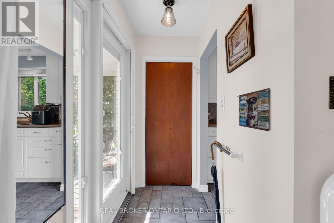
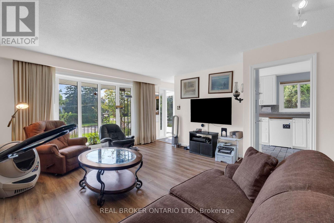
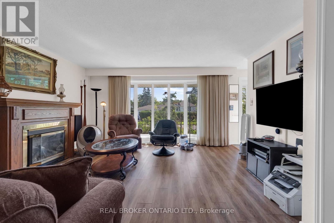
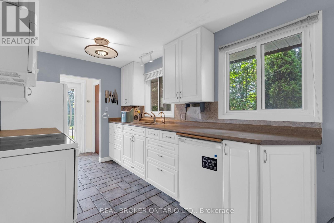
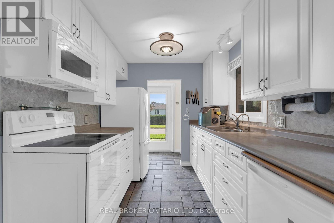
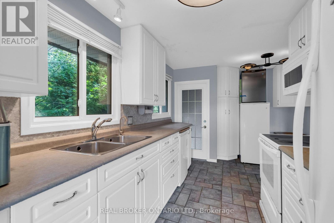
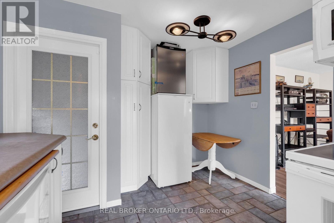
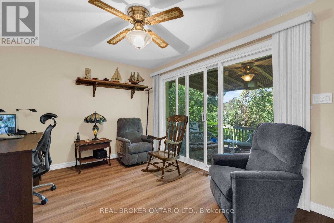
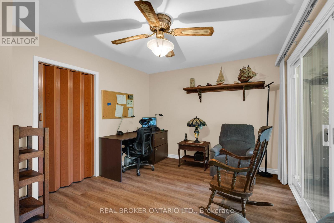
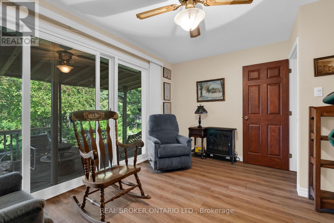
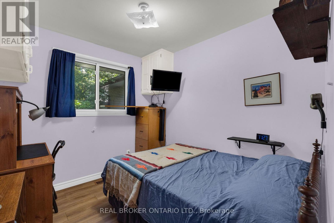
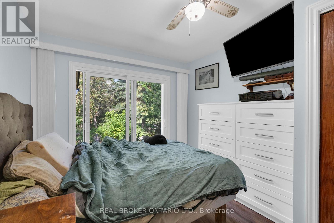
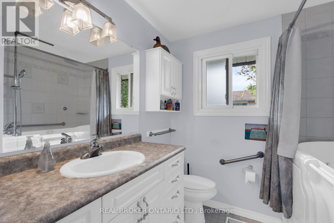
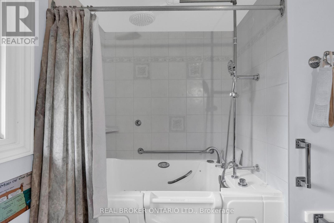
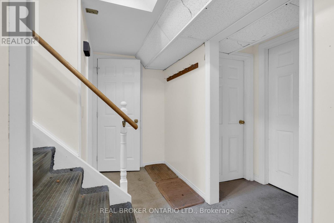
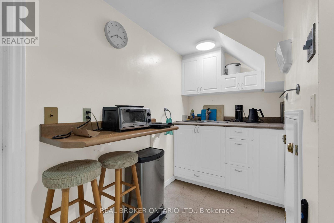
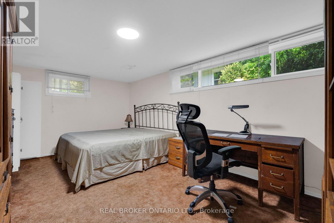
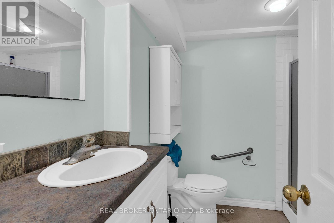
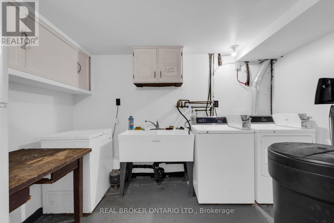
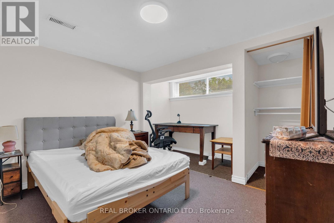
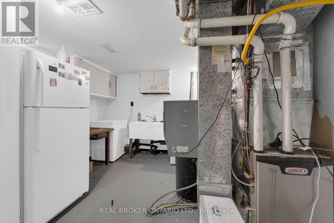
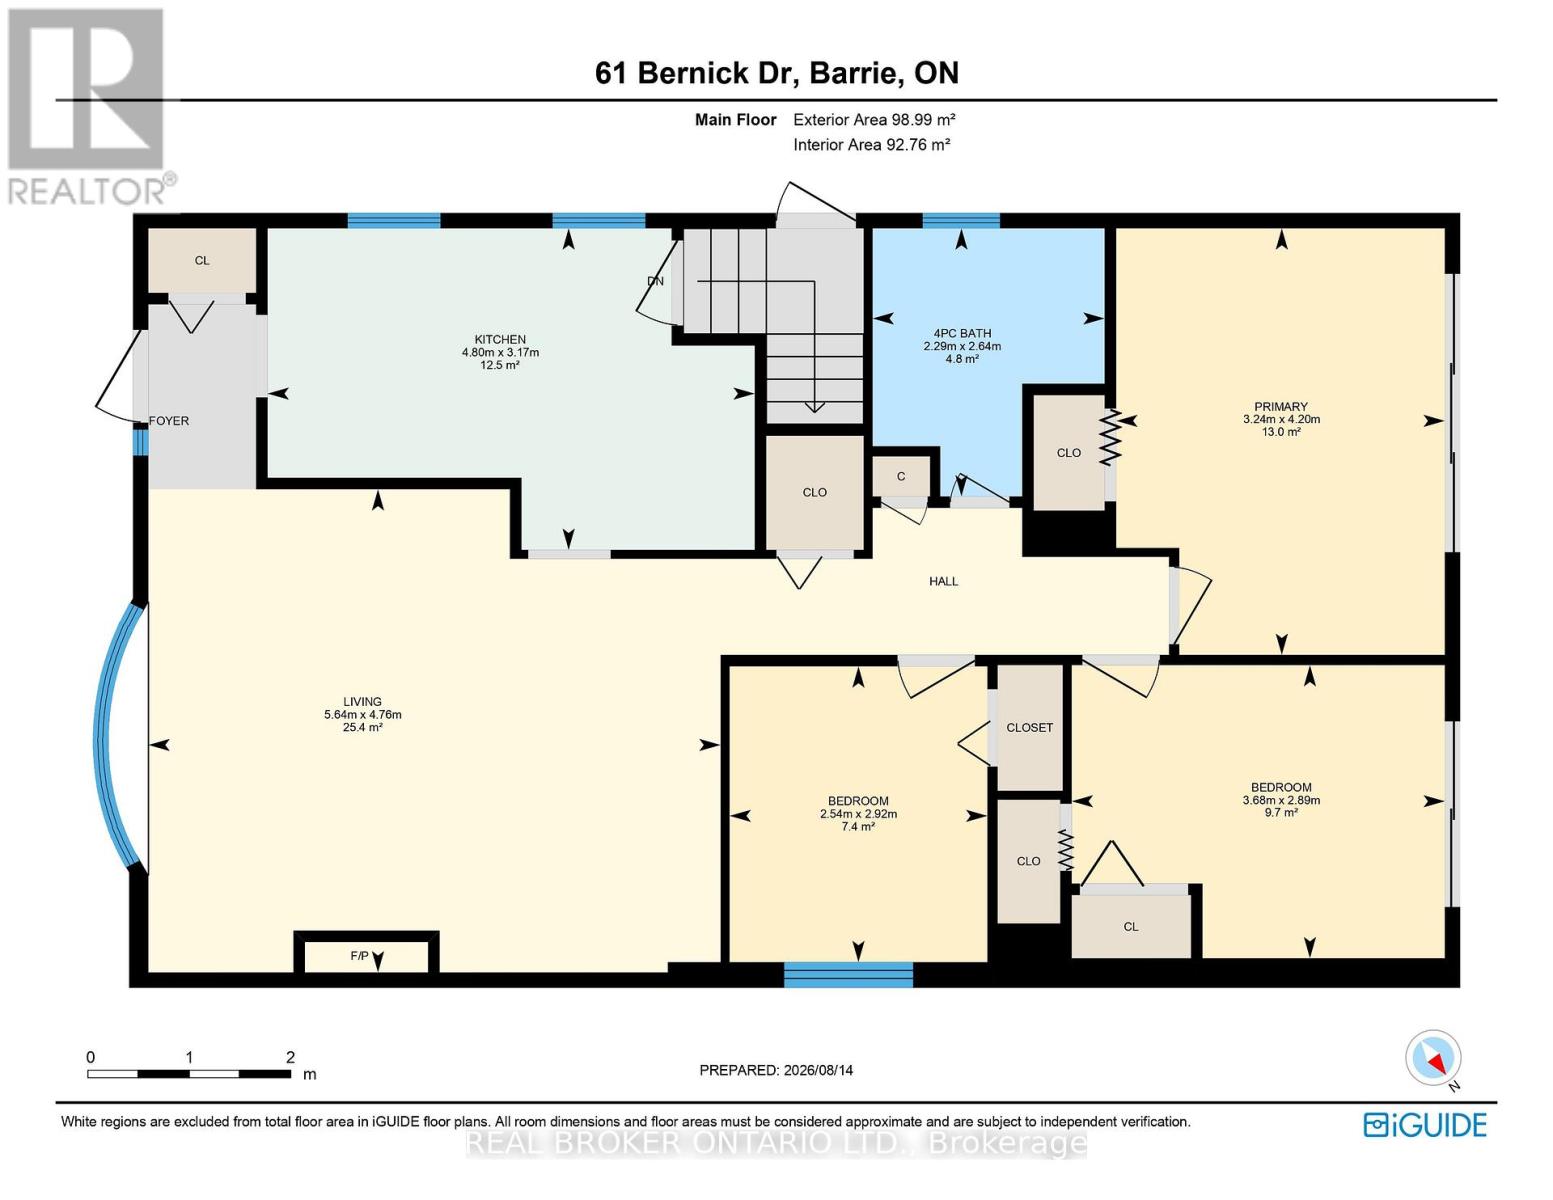
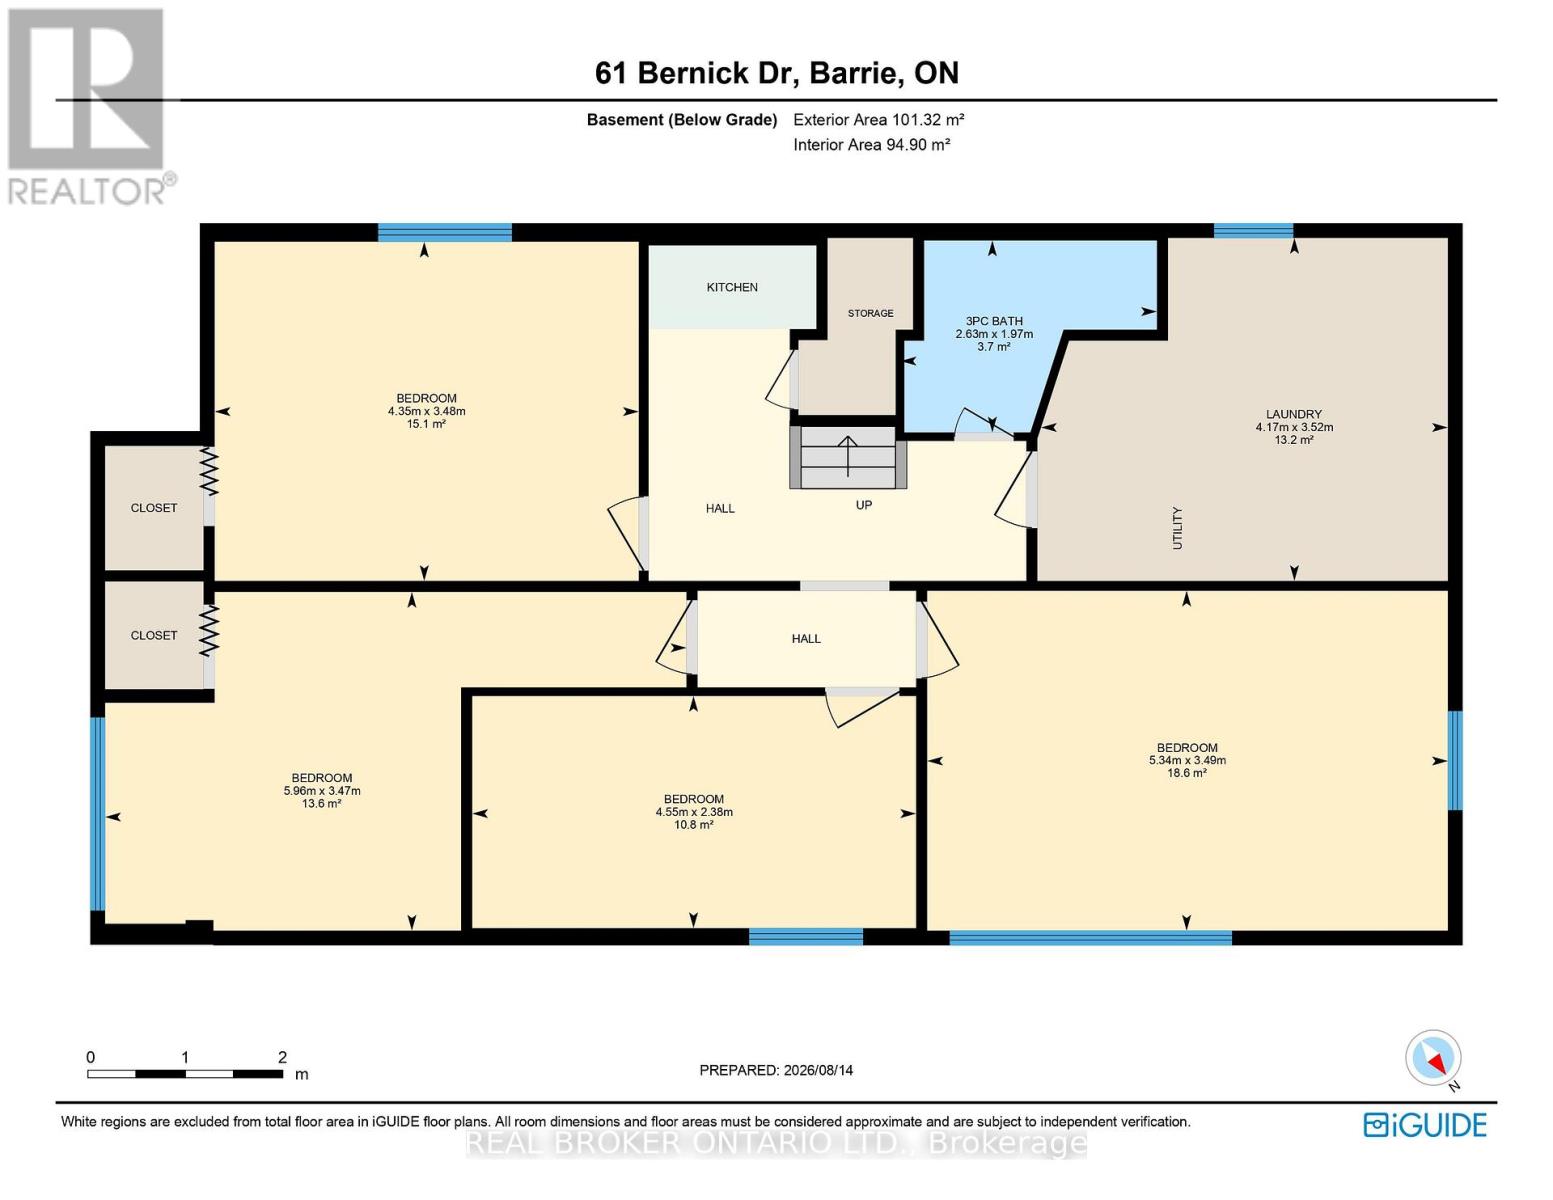
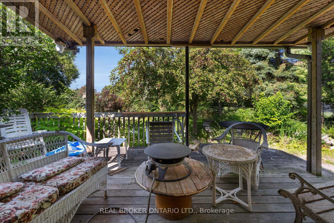
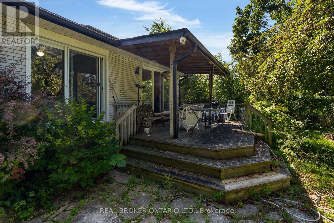
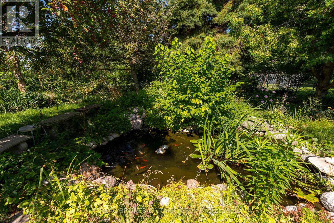
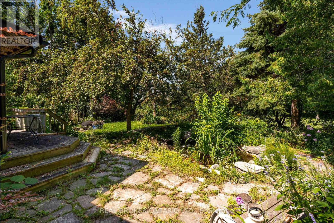
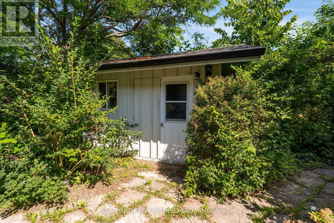
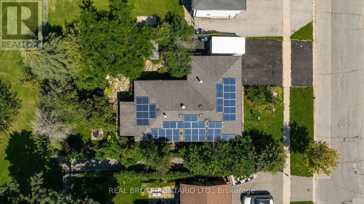
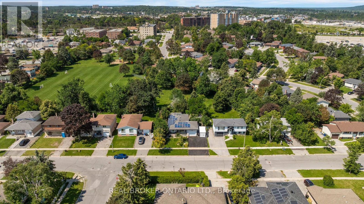
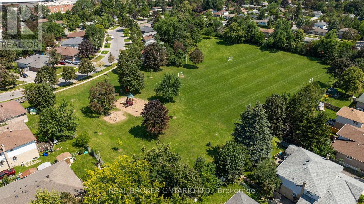
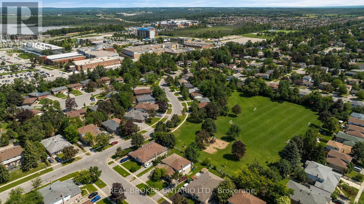
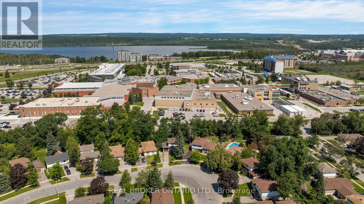
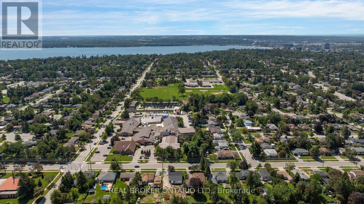
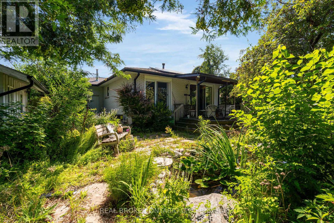
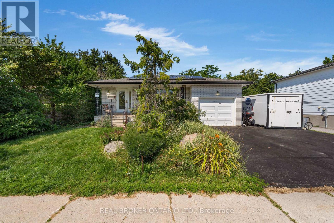
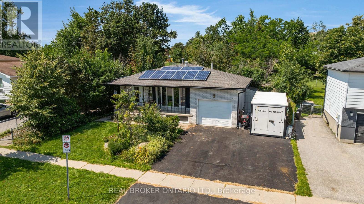
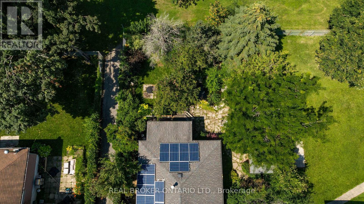
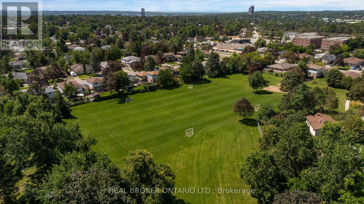
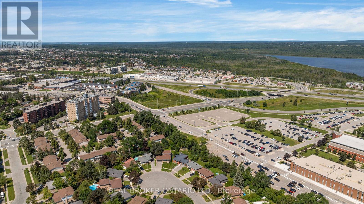
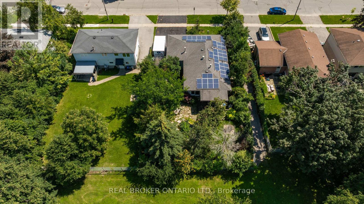
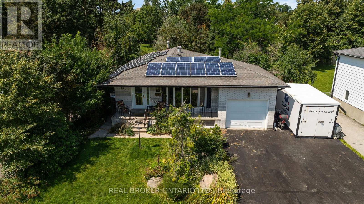
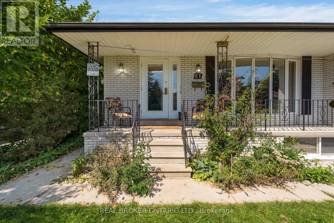
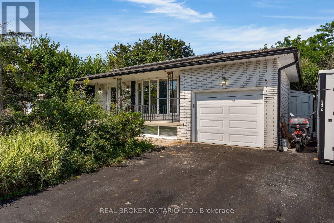
Opportunity awaits just a hop, skip and a jump from the classroom doors of Georgian College and Royal Victoria Hospital. 7 bedrooms, 2 kitchens, and 2 full bathrooms in this ranch bungalow on 60 ft generous lot with no direct left side neighbours (or rear neighbours). As you approach the home you notice the immense amount of parking spaces and inviting covered front porch. Once inside a large living, dining space with cozy gas fireplace, laminate flooring and sundrenched bright bay window greet you. Back facing the backyard are two bedrooms both with sliding glass doors to the fully fenced yard and one with built in dressers. There is also a 3rd bedroom on this level and updated bathroom vanity and tub/jacuzzi combo with LED lighting, and speakers to soothe all your muscle aches. Downstairs another 4 bedrooms, a kitchenette, full bathroom and coin laundry. Out back a fully functioning koi pond, flagstone accents, tons of perennials, hostas, and a crab apple tree in your backyard oasis. There is also a gas line to the backyard fire pit, a storage shed plus a 15 x 8 ft custom shop. AC 2021, 30 year warranty on roof. Cabin/workshop has pony panel, power and separate meter and there is also an EV charger. Snow blower, tools etc. included. No rentals (tankless hot water heater owned) plus SOLAR PANELS generating bonus cash flow every year with 9600 kwh, R70 attic insulation upgrades, 2018 furnace, and double bat safe and sound insulation between all rooms. See attachment for full list of upgrades-you won't be disappointed with this one! (id:43681)
房源概要
| MLS® Number | S13689558 |
| 房源类型 | 民宅 |
| 社区名字 | Grove East |
| 附近的便利设施 | 近高尔夫球场, 医院, 公共交通 |
| Easement | Sub Division Covenants, Easement |
| 设备类型 | 没有 |
| 特征 | Level Lot, Flat Site, Dry, Level, 亲戚套间 |
| 总车位 | 6 |
| 租赁设备类型 | 没有 |
| 结构 | Deck, Outbuilding, Workshop, 棚 |
详 情
| 浴室 | 2 |
| 地上卧房 | 3 |
| 地下卧室 | 4 |
| 总卧房 | 7 |
| Age | 31 To 50 Years |
| 公寓设施 | Fireplace(s) |
| 家电类 | Garage Door Opener Remote(s), 烘干机, Freezer, 炉子, 洗衣机, Two 冰箱s |
| 建筑风格 | 平房 |
| 地下室进展 | 已装修 |
| 地下室功能 | Walk-up, Separate Entrance, Apartment In Basement |
| 地下室类型 | Full, N/a (finished), N/a, N/a, N/a |
| 施工种类 | 独立屋 |
| 空调 | 中央空调 |
| 外墙 | 砖 |
| Fire Protection | Controlled Entry, Smoke Detectors |
| 壁炉 | 有 |
| Fireplace Total | 1 |
| 地基类型 | 水泥 |
| 供暖方式 | 天然气 |
| 供暖类型 | 压力热风 |
| 储存空间 | 1 |
| 内部尺寸 | 700 - 1100 Sqft |
| 类型 | 独立屋 |
| 设备间 | 市政供水 |
车 位
| 附加车库 | |
| Garage |
土地
| 英亩数 | 无 |
| 围栏类型 | Fully Fenced, Fenced Yard |
| 土地便利设施 | 近高尔夫球场, 医院, 公共交通 |
| Landscape Features | Landscaped |
| 污水道 | Sanitary Sewer |
| 土地深度 | 120 Ft |
| 土地宽度 | 60 Ft |
| 不规则大小 | 60 X 120 Ft |
| 地表水 | Pond Or Stream |
| 规划描述 | Res |
房 间
| 楼 层 | 类 型 | 长 度 | 宽 度 | 面 积 |
|---|---|---|---|---|
| 地下室 | Bedroom 4 | 4.55 m | 2.38 m | 4.55 m x 2.38 m |
| 地下室 | 洗衣房 | 4.17 m | 3.52 m | 4.17 m x 3.52 m |
| 地下室 | 浴室 | 2.63 m | 1.97 m | 2.63 m x 1.97 m |
| 地下室 | 第二卧房 | 4.35 m | 3.48 m | 4.35 m x 3.48 m |
| 地下室 | 第三卧房 | 5.34 m | 3.49 m | 5.34 m x 3.49 m |
| 一楼 | 浴室 | 8.84 m | 2.64 m | 8.84 m x 2.64 m |
| 一楼 | 卧室 | 3.68 m | 2.89 m | 3.68 m x 2.89 m |
| 一楼 | 第二卧房 | 2.54 m | 2.92 m | 2.54 m x 2.92 m |
| 一楼 | 厨房 | 4.8 m | 3.17 m | 4.8 m x 3.17 m |
| 一楼 | 客厅 | 5.64 m | 4.76 m | 5.64 m x 4.76 m |
| 一楼 | 主卧 | 3.24 m | 4.2 m | 3.24 m x 4.2 m |
设备间
| 有线电视 | 可用 |
| 配电箱 | 已安装 |
| 污水道 | 已安装 |
https://www.realtor.ca/real-estate/30171397/61-bernick-drive-barrie-grove-east-grove-east

The trademarks REALTOR®, REALTORS®, and the REALTOR® logo are controlled by The Canadian Real Estate Association (CREA) and identify real estate professionals who are members of CREA. The trademarks MLS®, Multiple Listing Service® and the associated logos are owned by The Canadian Real Estate Association (CREA) and identify the quality of services provided by real estate professionals who are members of CREA. The trademark DDF® is owned by The Canadian Real Estate Association (CREA) and identifies CREA's Data Distribution Facility (DDF®)
Toronto Real Estate Board
Real Broker Ontario Ltd.
August 18 2026 11:29:04
