
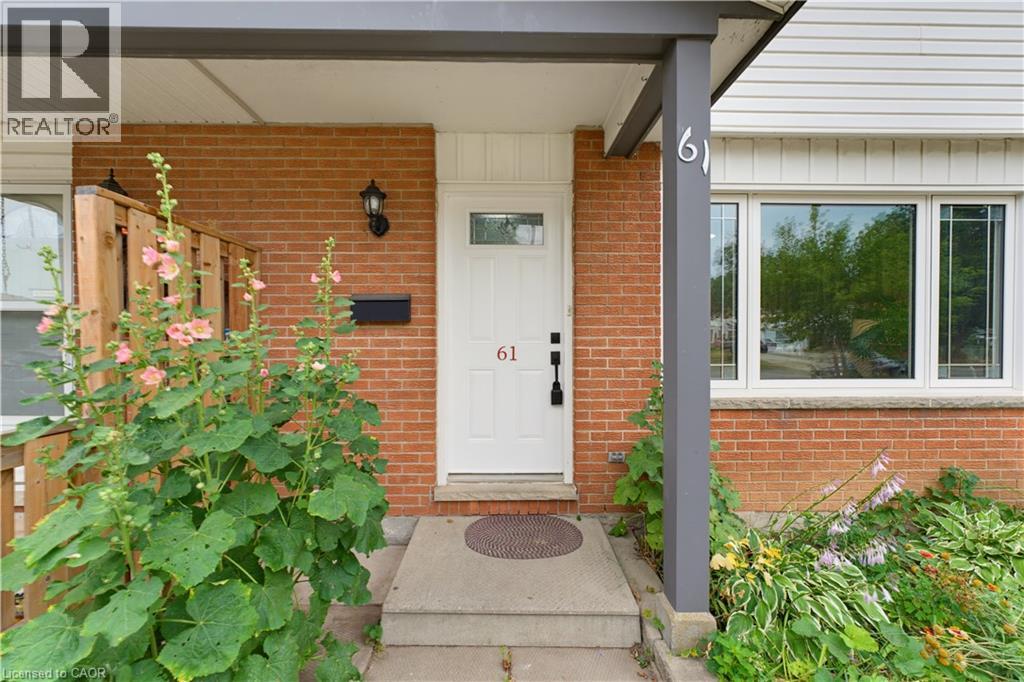
61 Balfour Crescent Kitchener, Ontario N2C 1Z6


$589,900
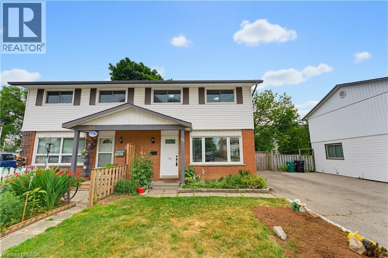
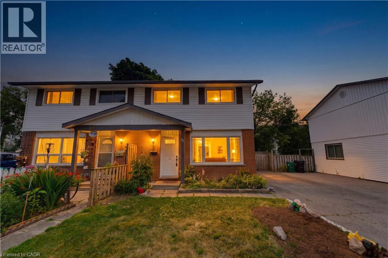
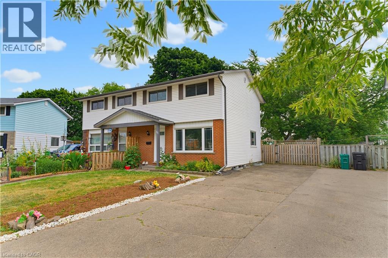
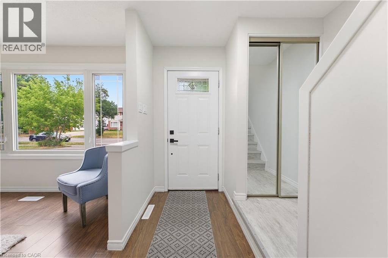
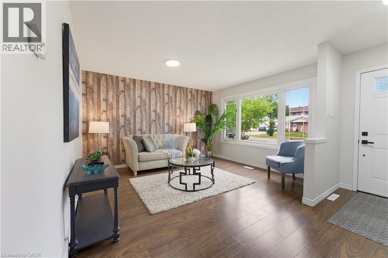
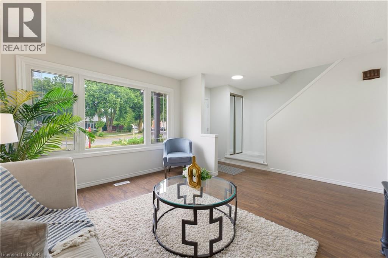
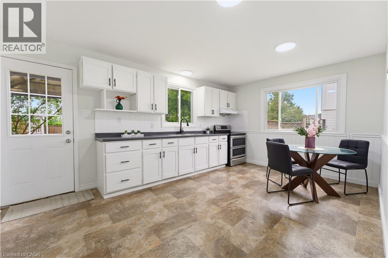
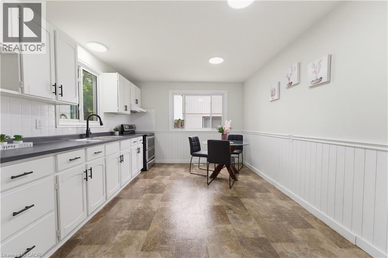
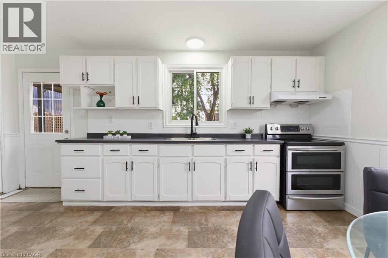
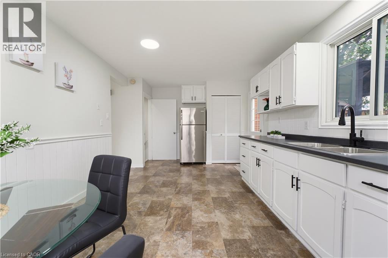
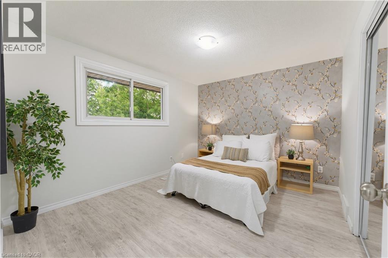
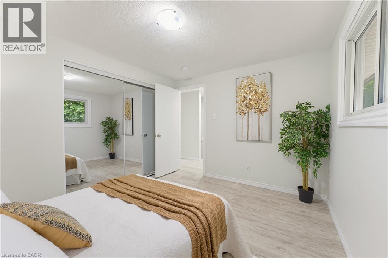
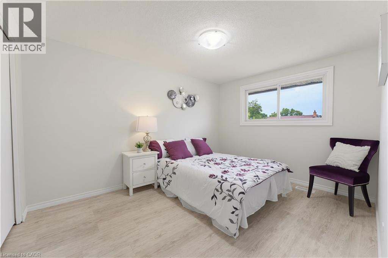
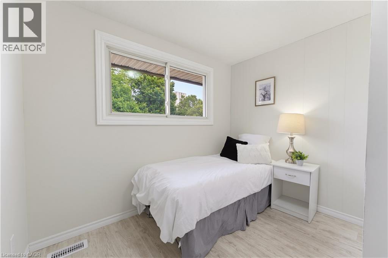
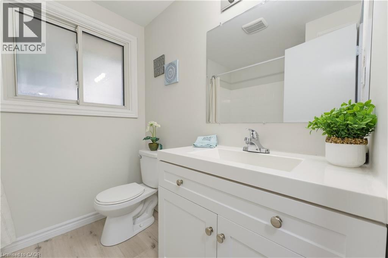
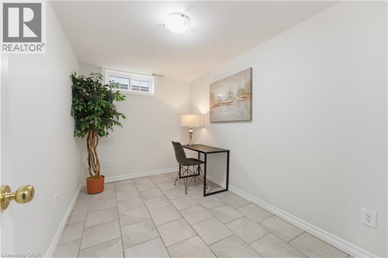
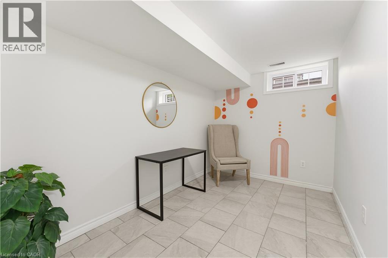
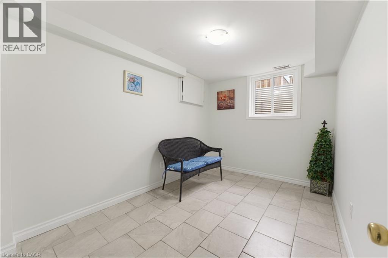
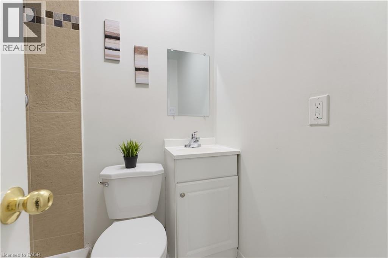
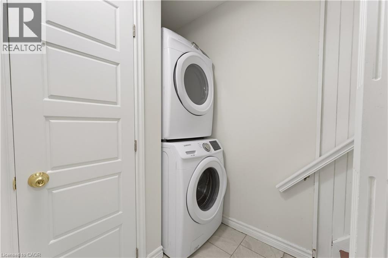
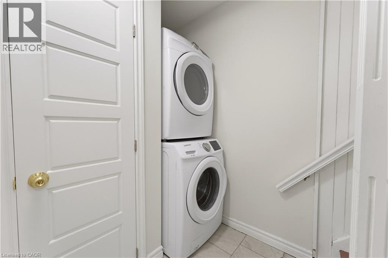
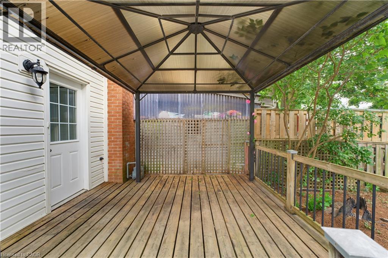
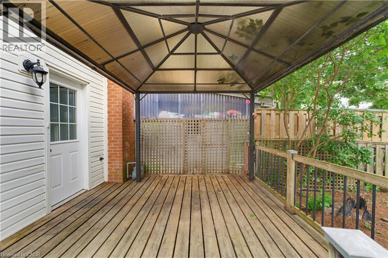
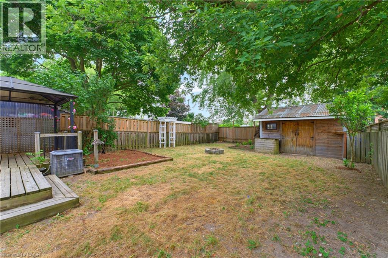
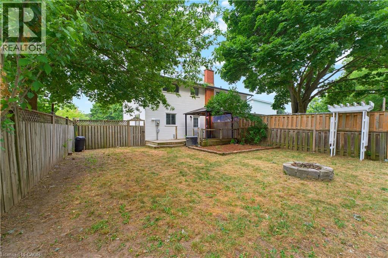
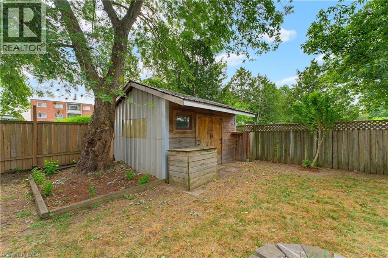
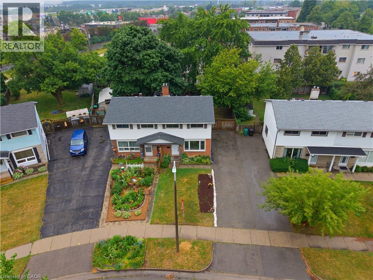
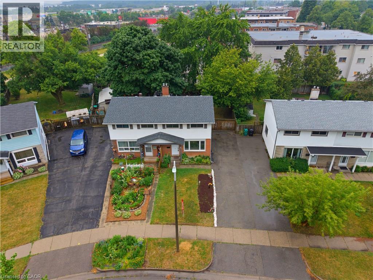
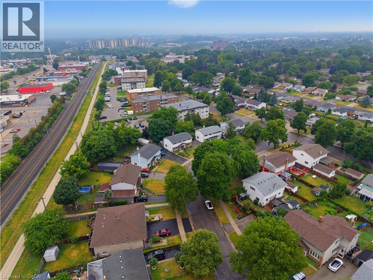
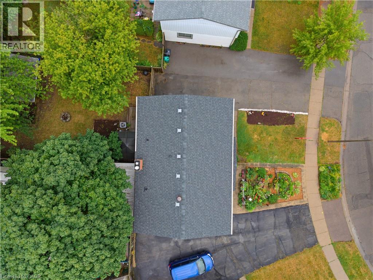
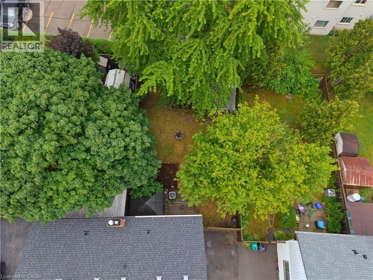
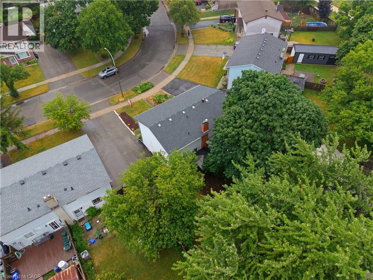
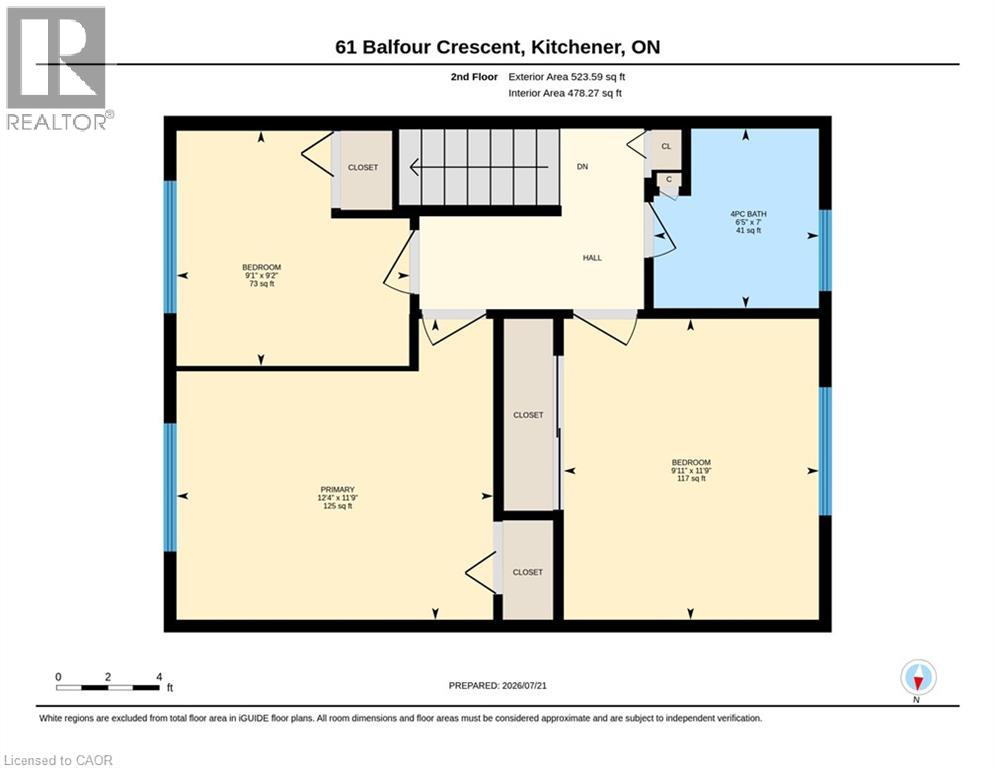
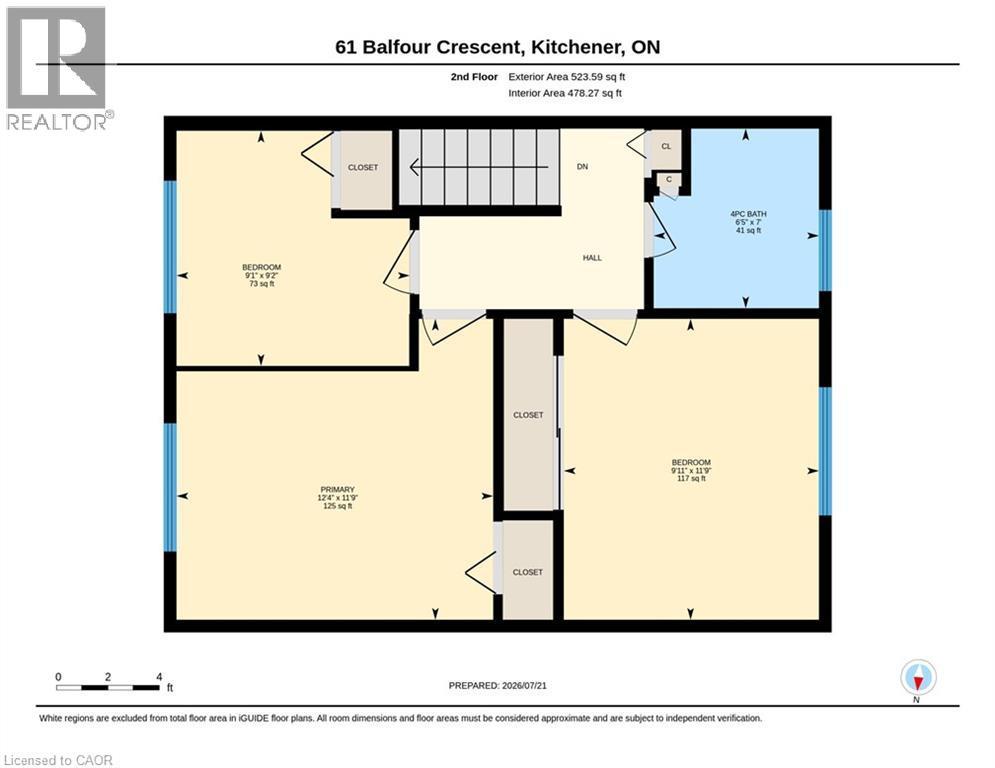
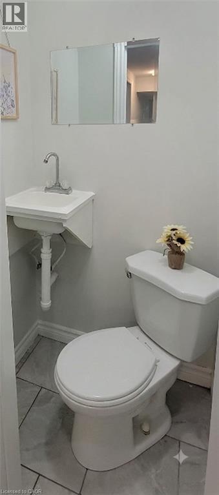
Welcome to this FULLY UPDATED, PROFESSIONALLY PAINTED FREEHOLD semi-detached home offering 6 bedrooms (3+3), 2.5 baths, and over 1,550 sq ft of total finished living space in the sought-after Fairview & Kingsdale neighbourhood. An elegant main floor greets you with a living room flooded with natural light. The heart of the home is a BRIGHT, MODERN EAT-IN KITCHEN with crisp white cabinetry, sleek dark countertops, matte black fixtures, and a spacious dining area framed by feature wainscoting, a space made for family dinners and entertaining alike. Upstairs offers three comfortable bedrooms and a refreshed 4pc bathroom. The FULLY FINISHED BASEMENT adds serious value: THREE ADDITIONAL BEDROOMS, a FULL 3PC BATHROOM plus a 2PC BATHROOM, and tiled flooring throughout, ideal for a large family, multi-generational living, or work-from-home space. Step outside to a LARGE COVERED DECK WITH GAZEBO overlooking a deep, fully fenced backyard with garden beds, fire pit, and mature shade trees. Private driveway with parking for multiple vehicles. Positioned within the MTSA (Major Transit Station Area) and known for its transit-supportive walkability, this home is steps from Fairview Park Mall, the ION LRT hub, Highway 401, schools, and parks. A turn-key home in a location poised for growth. Book your showing today. (id:43681)
房源概要
| MLS® Number | 40849444 |
| 房源类型 | 民宅 |
| 附近的便利设施 | 公园, 游乐场, 公共交通, 学校, 购物 |
| 社区特征 | 安静的区域 |
| 设备类型 | 没有 |
| 特征 | Cul-de-sac, Southern Exposure, 铺设车道 |
| 总车位 | 4 |
| 租赁设备类型 | 没有 |
详 情
| 浴室 | 3 |
| 地上卧房 | 3 |
| 地下卧室 | 3 |
| 总卧房 | 6 |
| 家电类 | 烘干机, 冰箱, 炉子, 洗衣机, Hood 电扇 |
| 地下室进展 | 已装修 |
| 地下室类型 | 全完工 |
| 施工日期 | 1972 |
| 施工种类 | Semi-detached |
| 空调 | 中央空调 |
| 外墙 | 铝壁板, 砖 |
| 地基类型 | 混凝土浇筑 |
| 客人卫生间(不包含洗浴) | 1 |
| 供暖方式 | 天然气 |
| 供暖类型 | 压力热风 |
| 储存空间 | 2 |
| 内部尺寸 | 1564 Sqft |
| 类型 | 独立屋 |
| 设备间 | 市政供水 |
车 位
| None |
土地
| 入口类型 | Highway Access |
| 英亩数 | 无 |
| 土地便利设施 | 公园, 游乐场, 公共交通, 学校, 购物 |
| 污水道 | 城市污水处理系统 |
| 土地深度 | 120 Ft |
| 土地宽度 | 30 Ft |
| 规划描述 | R2b |
房 间
| 楼 层 | 类 型 | 长 度 | 宽 度 | 面 积 |
|---|---|---|---|---|
| 二楼 | 卧室 | 9'11'' x 11'9'' | ||
| 二楼 | 卧室 | 9'1'' x 9'2'' | ||
| 二楼 | 主卧 | 11'9'' x 12'4'' | ||
| 二楼 | 四件套浴室 | 6'5'' x 7'0'' | ||
| 地下室 | 三件套卫生间 | Measurements not available | ||
| 地下室 | 两件套卫生间 | Measurements not available | ||
| 地下室 | 卧室 | 11'6'' x 8'0'' | ||
| 地下室 | 卧室 | 7'5'' x 11'7'' | ||
| 地下室 | 卧室 | 7'5'' x 11'7'' | ||
| 一楼 | 厨房 | 19'3'' x 11'1'' | ||
| 一楼 | 客厅 | 13'8'' x 15'9'' |
https://www.realtor.ca/real-estate/30061195/61-balfour-crescent-kitchener

The trademarks REALTOR®, REALTORS®, and the REALTOR® logo are controlled by The Canadian Real Estate Association (CREA) and identify real estate professionals who are members of CREA. The trademarks MLS®, Multiple Listing Service® and the associated logos are owned by The Canadian Real Estate Association (CREA) and identify the quality of services provided by real estate professionals who are members of CREA. The trademark DDF® is owned by The Canadian Real Estate Association (CREA) and identifies CREA's Data Distribution Facility (DDF®)
REALTORS® Association of Hamilton-Burlington
Royal LePage Wolle Realty
August 05 2026 04:33:50
