
61 Aldred Drive Scugog, Ontario L9L 1B4


$1,199,500
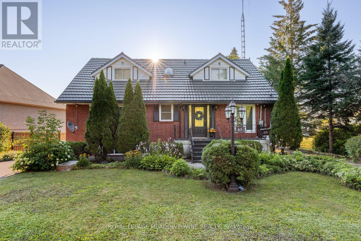
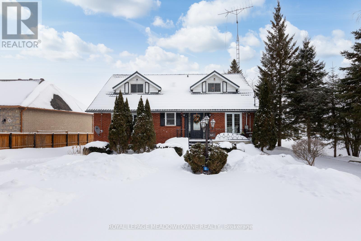
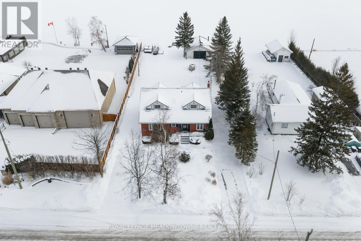
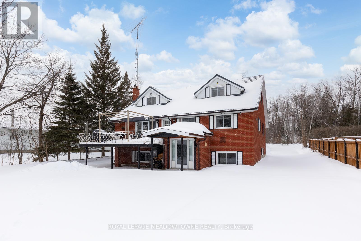
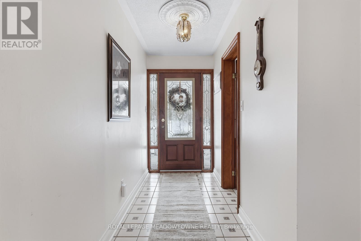
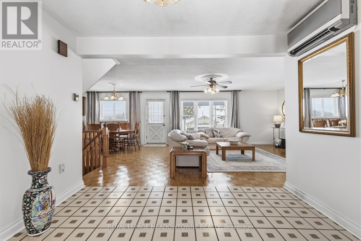
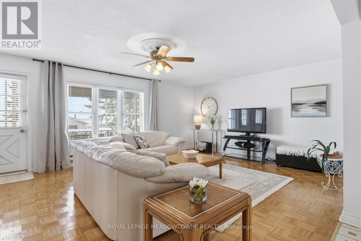
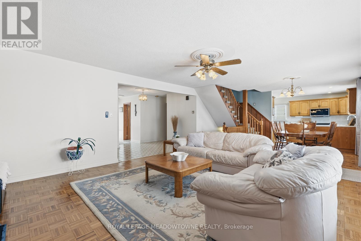
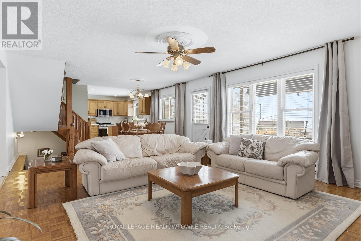
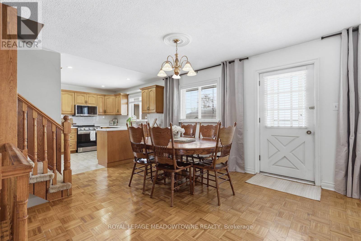
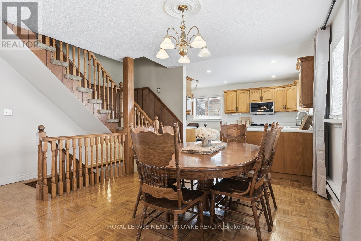
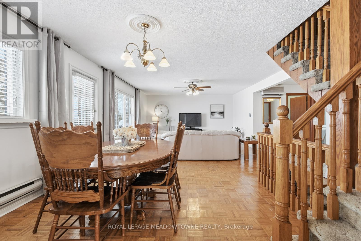
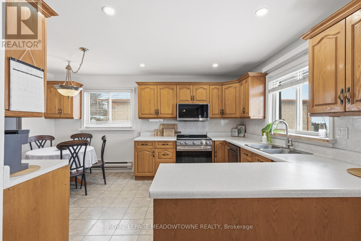
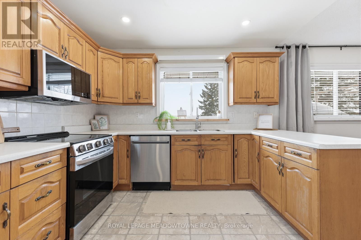
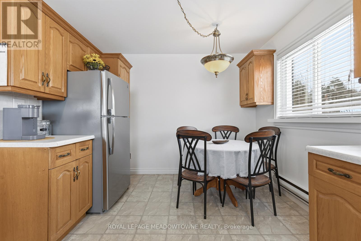
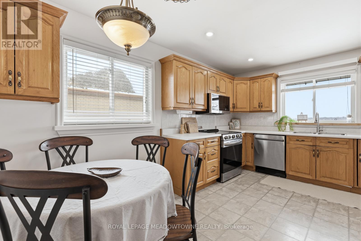
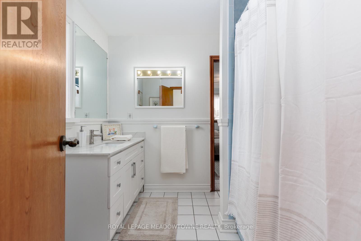
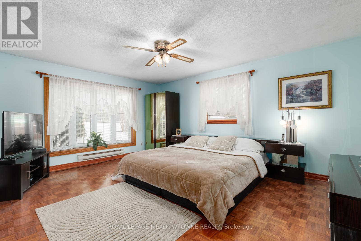
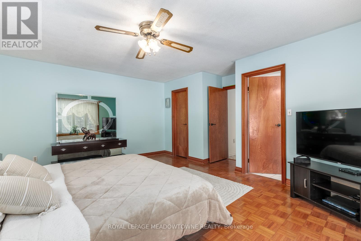
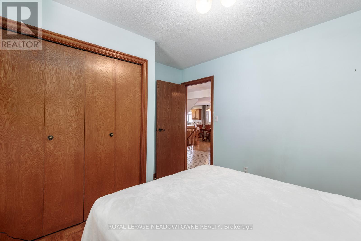
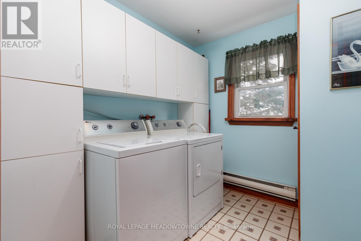
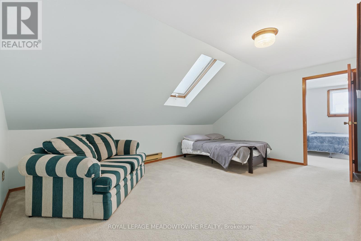
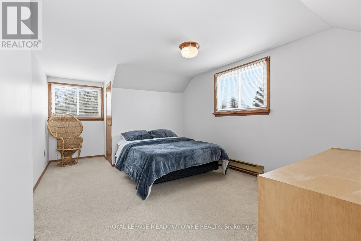
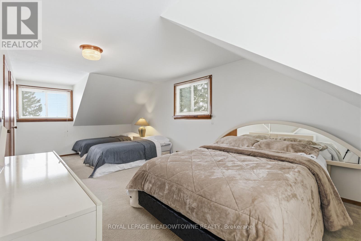
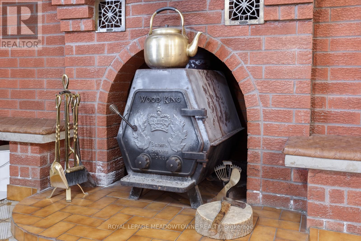
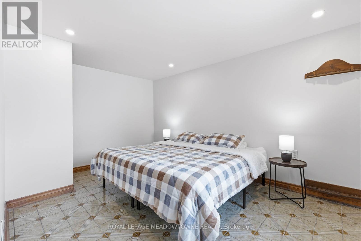
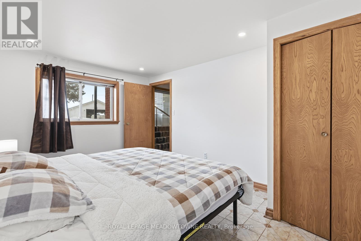
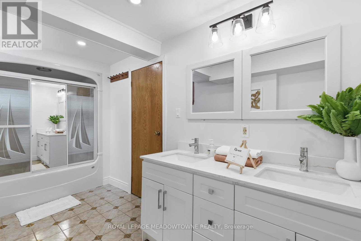
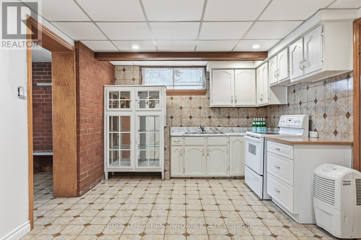
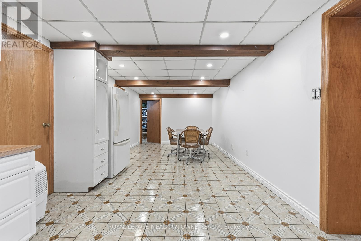
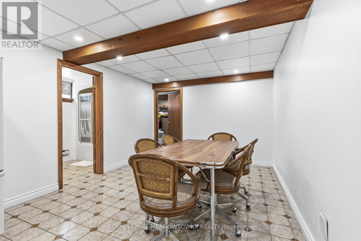
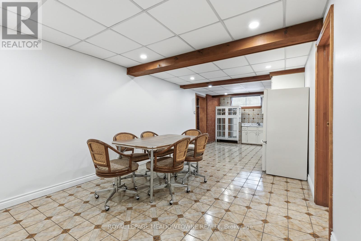
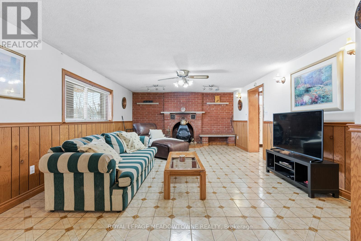
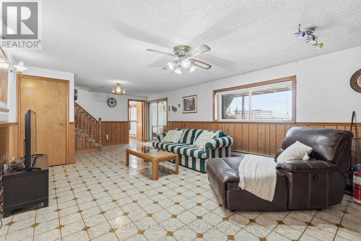
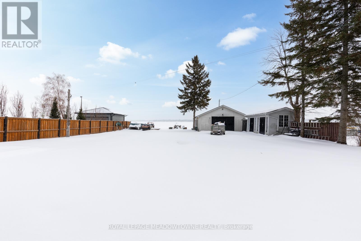
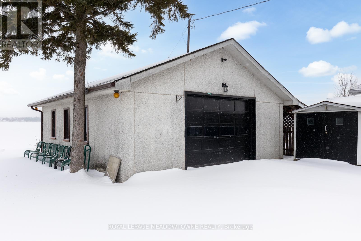
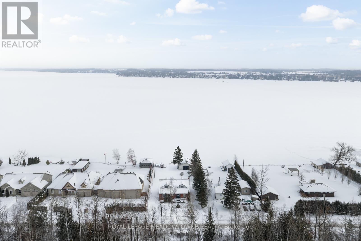
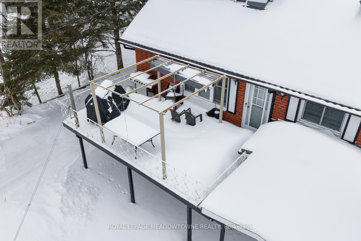
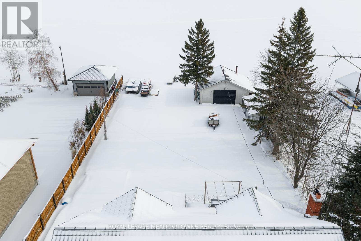
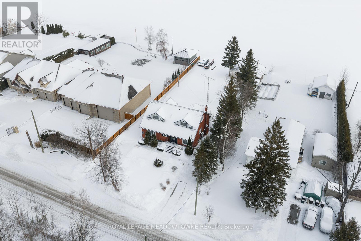
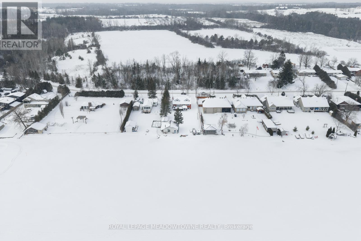
Experience lakefront living in the charming community of Scugog, where peaceful waterfront surroundings meet everyday convenience. Just minutes from downtown Port Perry and approximately 1 hour from Toronto, with convenient access to Hwy 407 and 401, you can enjoy a quieter pace of life without sacrificing an easy connection to the GTA. Local shops, cafés and restaurants are nearby, with Walmart and Canadian Tire just 15 minutes away. Enjoy year-round waterfront living with swimming, boating, fishing and skating right outside your door. This well-built brick 4+1 bedroom home features a bright, open-concept living, dining and kitchen area with a walkout to the deck overlooking the lake. The main floor offers two bedrooms and a 4-piece bath, while upstairs you'll find two additional spacious bedrooms separated by a skylit bonus space, perfect for an office, playroom or library. The lower level features a self-contained one-bedroom apartment with a brick wood-burning fireplace, full kitchen, dining area, 4-piece bath, ample storage and a walk-up to the lakefront backyard-ideal for extended family, guests or potential rental income. An oversized double garage, previously used as a workshop, plus two additional sheds provide plenty of storage and flexibility. A rare opportunity to enjoy lakefront living, small-town charm and convenient GTA access without sacrificing the peace and space you've been looking for. (id:43681)
房源概要
| MLS® Number | E13775300 |
| 房源类型 | 民宅 |
| 社区名字 | Rural Scugog |
| 社区特征 | School Bus |
| Easement | Unknown |
| 特征 | Sump Pump |
| 总车位 | 14 |
| 结构 | Dock |
| View Type | Direct Water View |
| Water Front Name | Lake Scugog |
| 湖景类型 | Waterfront On Lake |
详 情
| 浴室 | 2 |
| 地上卧房 | 4 |
| 地下卧室 | 1 |
| 总卧房 | 5 |
| 家电类 | Central Vacuum, 洗碗机, 烘干机, 炉子, 洗衣机, 冰箱 |
| 地下室进展 | 已装修 |
| 地下室功能 | Walk Out |
| 地下室类型 | N/a (finished) |
| 施工种类 | 独立屋 |
| 空调 | Wall Unit |
| 外墙 | 砖 |
| 壁炉 | 有 |
| 壁炉类型 | 木头stove |
| Flooring Type | Tile |
| 地基类型 | 水泥, 混凝土浇筑 |
| 供暖方式 | 电 |
| 供暖类型 | Baseboard Heaters |
| 储存空间 | 2 |
| 内部尺寸 | 2000 - 2500 Sqft |
| 类型 | 独立屋 |
车 位
| Detached Garage | |
| Garage |
土地
| 入口类型 | Year-round Access, Private Docking |
| 英亩数 | 无 |
| 污水道 | Septic System |
| 土地深度 | 211 Ft ,4 In |
| 土地宽度 | 81 Ft ,9 In |
| 不规则大小 | 81.8 X 211.4 Ft |
房 间
| 楼 层 | 类 型 | 长 度 | 宽 度 | 面 积 |
|---|---|---|---|---|
| Flat | 客厅 | 5.97 m | 4.75 m | 5.97 m x 4.75 m |
| Flat | 餐厅 | 2.69 m | 3.61 m | 2.69 m x 3.61 m |
| Flat | 厨房 | 3.3 m | 2.74 m | 3.3 m x 2.74 m |
| Flat | Eating Area | 3.2 m | 5.23 m | 3.2 m x 5.23 m |
| Flat | 主卧 | 5.13 m | 5.23 m | 5.13 m x 5.23 m |
| Flat | 第二卧房 | 3.6 m | 2.92 m | 3.6 m x 2.92 m |
| Flat | 洗衣房 | 2.51 m | 2.2 m | 2.51 m x 2.2 m |
| Lower Level | 厨房 | 4.08 m | 3.33 m | 4.08 m x 3.33 m |
| Lower Level | 餐厅 | 3.66 m | 3.33 m | 3.66 m x 3.33 m |
| Lower Level | 卧室 | 3.2 m | 4.75 m | 3.2 m x 4.75 m |
| Lower Level | 娱乐,游戏房 | 8.25 m | 4.75 m | 8.25 m x 4.75 m |
| Upper Level | 第三卧房 | 3.28 m | 6.71 m | 3.28 m x 6.71 m |
| Upper Level | Bedroom 4 | 3.4 m | 6.71 m | 3.4 m x 6.71 m |
| Upper Level | 起居室 | 5.08 m | 4.64 m | 5.08 m x 4.64 m |
设备间
| 有线电视 | 可用 |
| 配电箱 | 可用 |
https://www.realtor.ca/real-estate/30269413/61-aldred-drive-scugog-rural-scugog

The trademarks REALTOR®, REALTORS®, and the REALTOR® logo are controlled by The Canadian Real Estate Association (CREA) and identify real estate professionals who are members of CREA. The trademarks MLS®, Multiple Listing Service® and the associated logos are owned by The Canadian Real Estate Association (CREA) and identify the quality of services provided by real estate professionals who are members of CREA. The trademark DDF® is owned by The Canadian Real Estate Association (CREA) and identifies CREA's Data Distribution Facility (DDF®)
Toronto Real Estate Board
Royal LePage Meadowtowne Realty
September 15 2026 03:30:48
