
61 Adams Drive Ajax (Central), Ontario L1S 5V2


$1,050,000
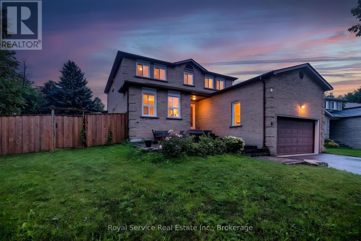
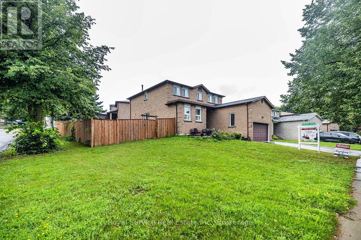
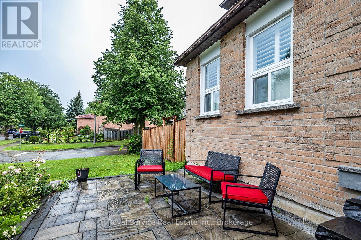
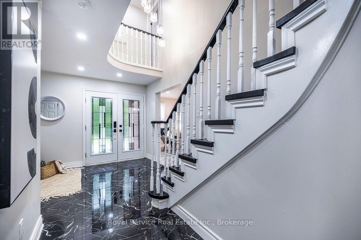
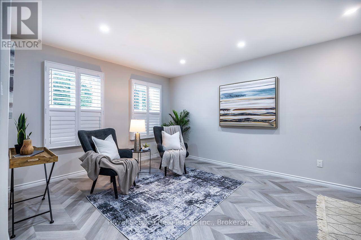
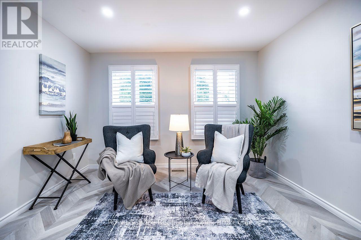
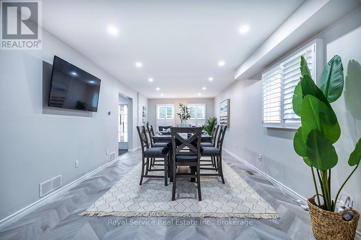
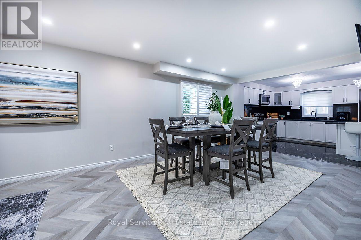
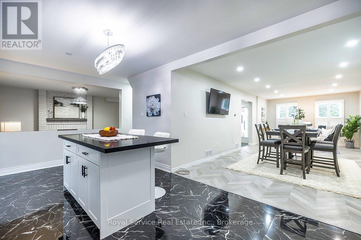
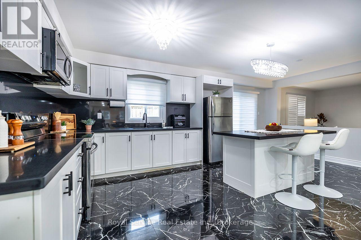
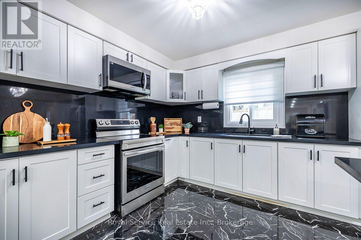
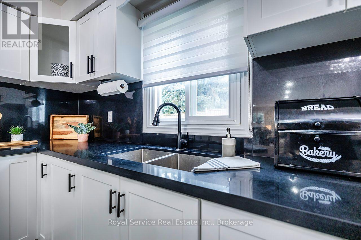
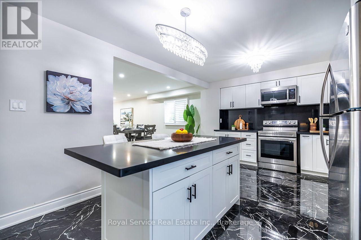
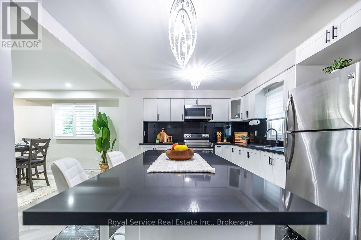
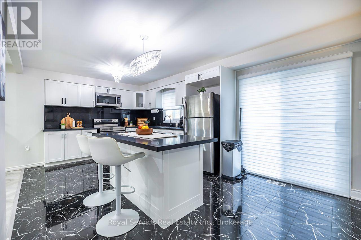
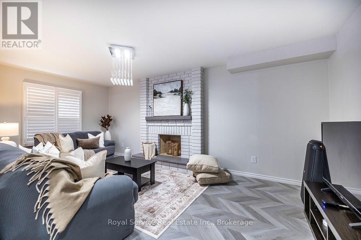
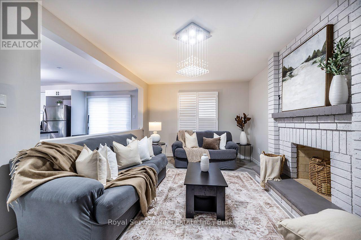
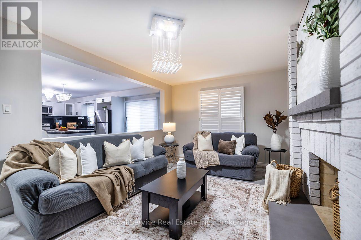
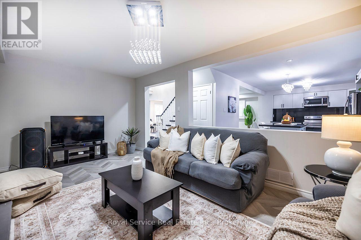
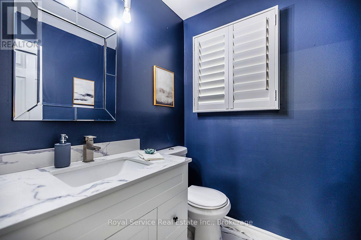
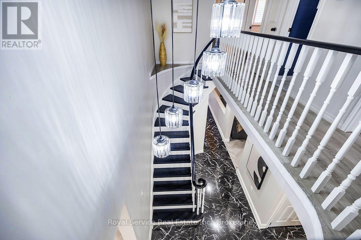
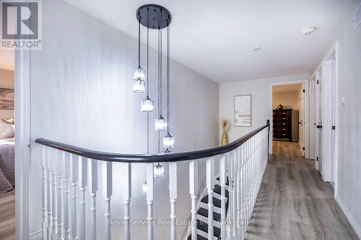
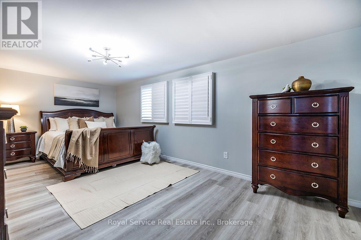
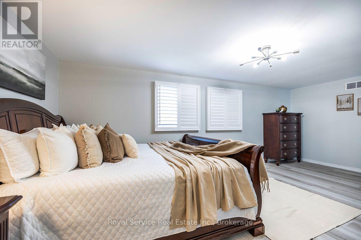
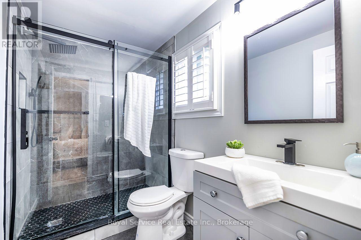
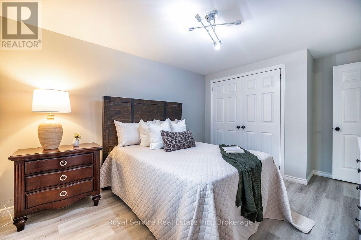
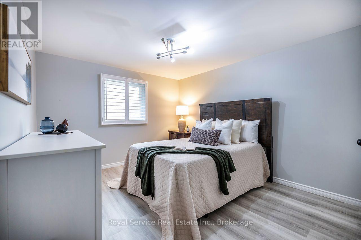
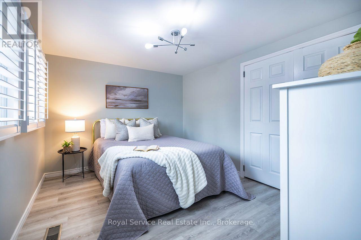
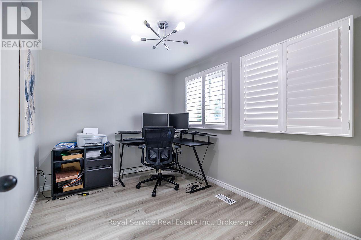
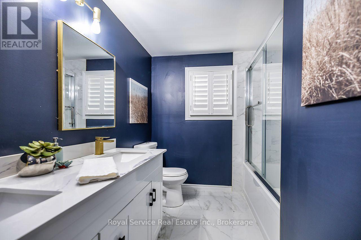
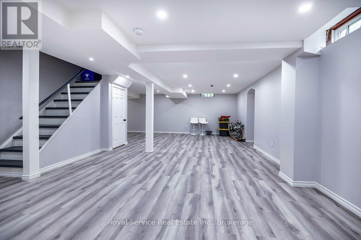
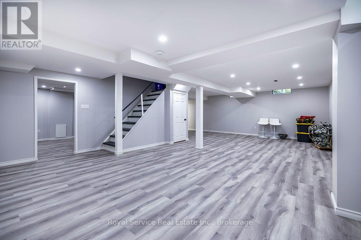
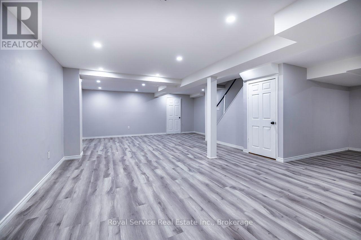
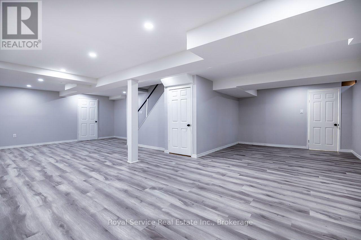
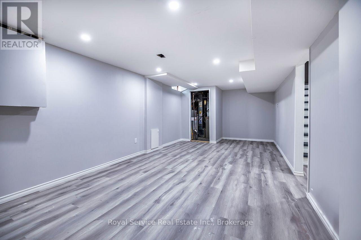
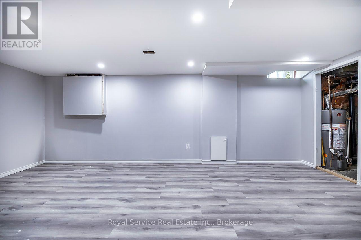
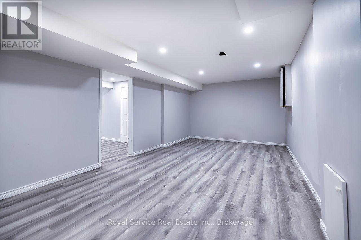
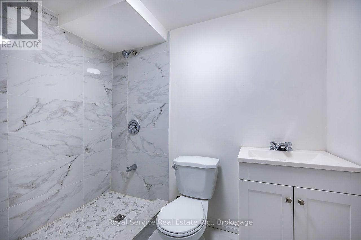
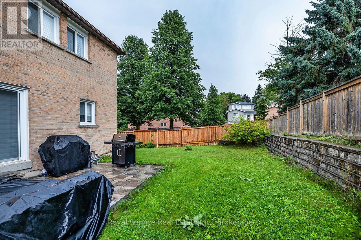
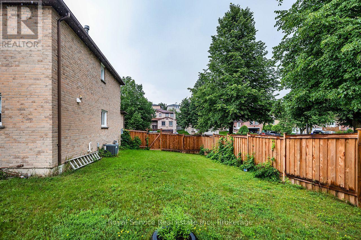
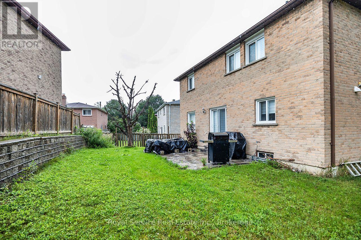
Welcome to 61 Adams Drive, a beautifully maintained and inviting family home nestled in a desirable Ajax neighbourhood, just minutes from schools, parks, shopping, and everyday amenities! From the moment you arrive, the interlocking patio and walkway leading to the front entrance create a welcoming first impression and add to the home's curb appeal.Inside, the bright and beautifully finished main floor features a combined living and dining room with eye-catching herringbone laminate flooring, large windows, and pot lights. The adjoining family room carries through the stylish flooring and is centred around a cozy wood-burning fireplace, creating a warm and inviting space to unwind. California shutters throughout add both style and function to the home. At the heart of the home is the stunning kitchen, showcasing crisp white cabinetry beautifully contrasted by sleek black quartz countertops and backsplash, stainless steel appliances, and a centre island offering additional prep and gathering space. A convenient walk-out leads directly to the fully fenced backyard, perfect for family time, entertaining The main floor also features a separate laundry room complete with a laundry sink and convenient side-door access to the exterior.Upstairs, you'll find four well-appointed bedrooms offering plenty of space for the whole family. The spacious primary bedroom features a walk-in closet and private 3-piece ensuite, while each of the three additional bedrooms offers a double closet and large windowThe large finished basement extends the home's living space with a spacious recreation room, additional bedroom, 3-piece bathroom, and cold storage. Whether you're looking for space for a home office, playroom, or additional living area, this level offers plenty of flexibility. With its functional layout, stylish finishes, generous living space, and fantastic family-friendly location, this home offers a wonderful combination of comfort, convenience, and space to grow! (id:43681)
房源概要
| MLS® Number | E13767772 |
| 房源类型 | 民宅 |
| 社区名字 | Central |
| 附近的便利设施 | 学校, 公园, 公共交通, 礼拜场所 |
| 社区特征 | 社区活动中心 |
| 总车位 | 3 |
| 结构 | Patio(s) |
详 情
| 浴室 | 4 |
| 地上卧房 | 4 |
| 总卧房 | 4 |
| Age | 31 To 50 Years |
| 公寓设施 | Fireplace(s) |
| 家电类 | Garage Door Opener Remote(s) |
| 地下室进展 | 已装修 |
| 地下室类型 | N/a (finished) |
| 施工种类 | 独立屋 |
| 空调 | 中央空调 |
| 外墙 | 砖 |
| 壁炉 | 有 |
| Fireplace Total | 1 |
| Flooring Type | Laminate, Tile |
| 地基类型 | 混凝土 |
| 客人卫生间(不包含洗浴) | 1 |
| 供暖方式 | 天然气 |
| 供暖类型 | 压力热风 |
| 储存空间 | 2 |
| 内部尺寸 | 2000 - 2500 Sqft |
| 类型 | 独立屋 |
| 设备间 | 市政供水 |
车 位
| 附加车库 | |
| Garage |
土地
| 英亩数 | 无 |
| 土地便利设施 | 学校, 公园, 公共交通, 宗教场所 |
| 污水道 | Sanitary Sewer |
| 土地深度 | 93 Ft ,2 In |
| 土地宽度 | 64 Ft ,4 In |
| 不规则大小 | 64.4 X 93.2 Ft |
房 间
| 楼 层 | 类 型 | 长 度 | 宽 度 | 面 积 |
|---|---|---|---|---|
| 二楼 | 第三卧房 | 3.681 m | 3.179 m | 3.681 m x 3.179 m |
| 二楼 | Bedroom 4 | 3.23 m | 2.466 m | 3.23 m x 2.466 m |
| 二楼 | 主卧 | 6.262 m | 3.437 m | 6.262 m x 3.437 m |
| 二楼 | 第二卧房 | 3.709 m | 3.234 m | 3.709 m x 3.234 m |
| 地下室 | Games Room | 5.71 m | 3.543 m | 5.71 m x 3.543 m |
| 地下室 | 娱乐,游戏房 | 9.249 m | 7.844 m | 9.249 m x 7.844 m |
| 一楼 | 客厅 | 7.564 m | 3.622 m | 7.564 m x 3.622 m |
| 一楼 | 餐厅 | Measurements not available | ||
| 一楼 | 厨房 | 3.448 m | 6.089 m | 3.448 m x 6.089 m |
| 一楼 | 家庭房 | 5.976 m | 3.34 m | 5.976 m x 3.34 m |
| 一楼 | 洗衣房 | 2.562 m | 1.687 m | 2.562 m x 1.687 m |
https://www.realtor.ca/real-estate/30260368/61-adams-drive-ajax-central-central

The trademarks REALTOR®, REALTORS®, and the REALTOR® logo are controlled by The Canadian Real Estate Association (CREA) and identify real estate professionals who are members of CREA. The trademarks MLS®, Multiple Listing Service® and the associated logos are owned by The Canadian Real Estate Association (CREA) and identify the quality of services provided by real estate professionals who are members of CREA. The trademark DDF® is owned by The Canadian Real Estate Association (CREA) and identifies CREA's Data Distribution Facility (DDF®)
Durham Region Association of REALTORS®
Royal Service Real Estate Inc.
September 14 2026 04:19:02
