
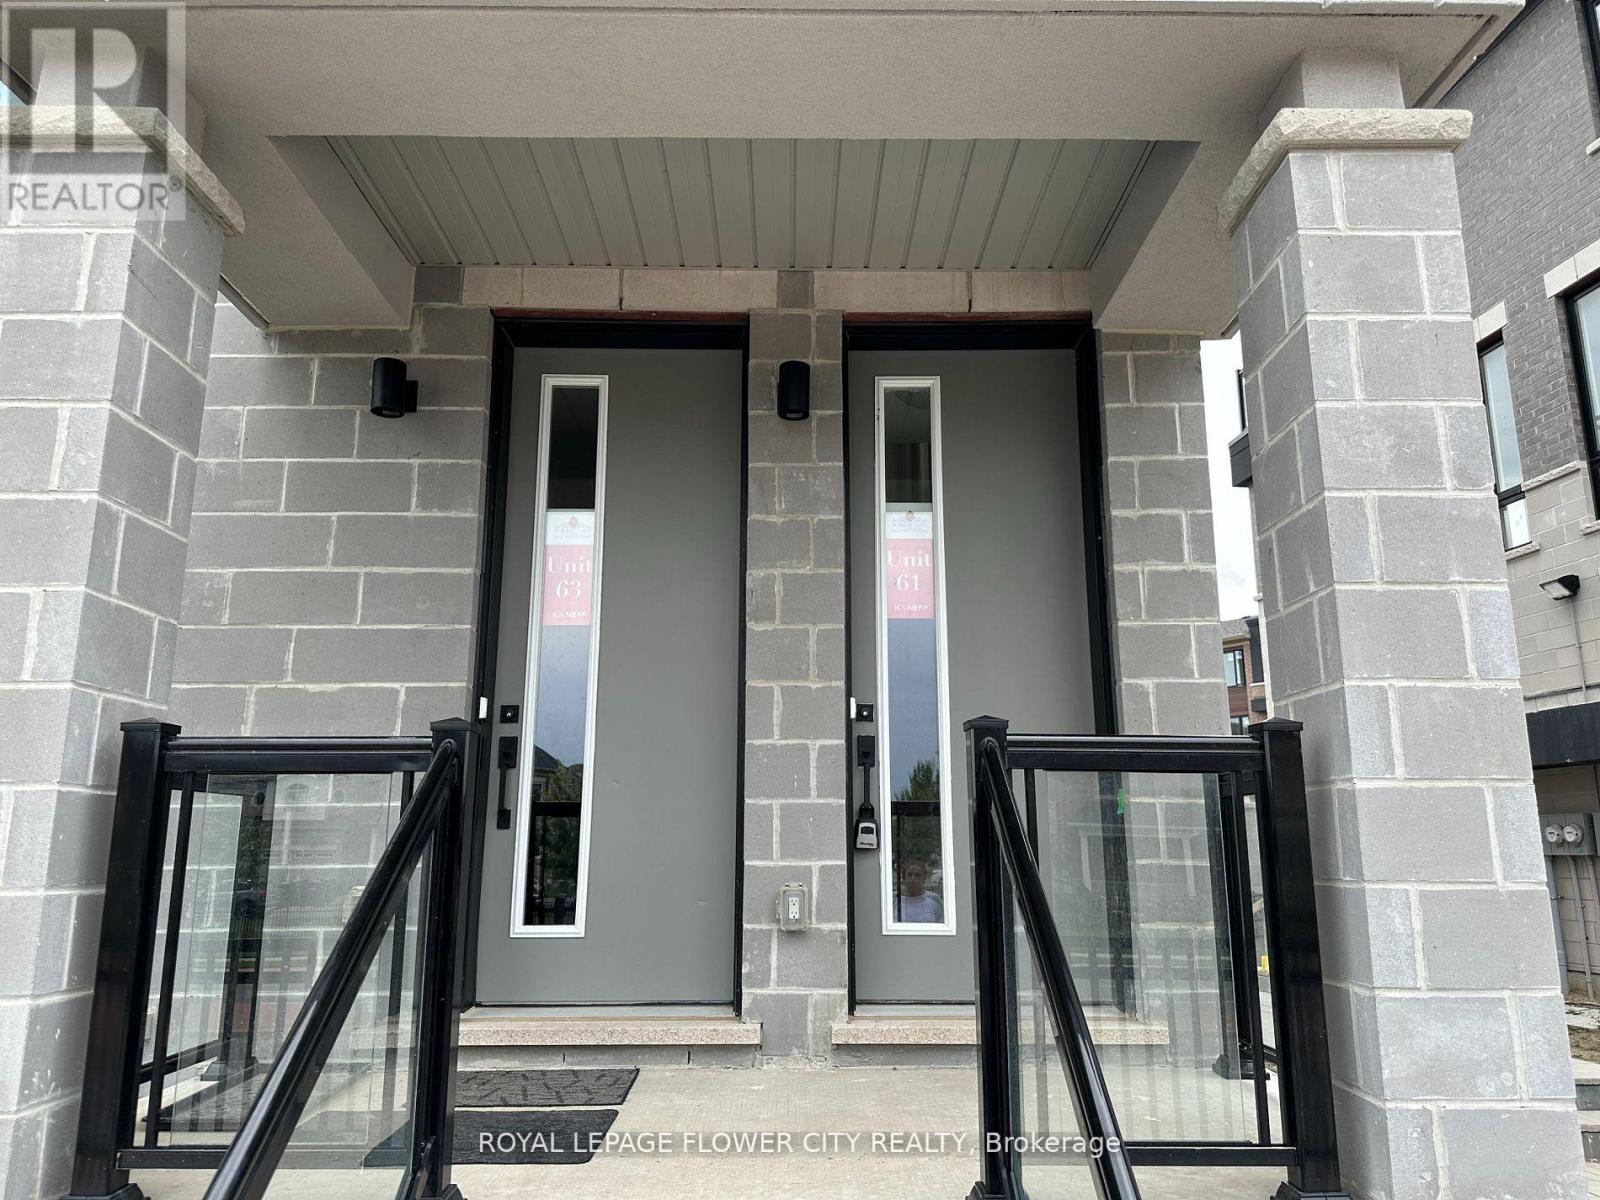
61 - 70 Knotsberry Circle Brampton (Bram West), Ontario L6Y 6G1


$2,900 Monthly
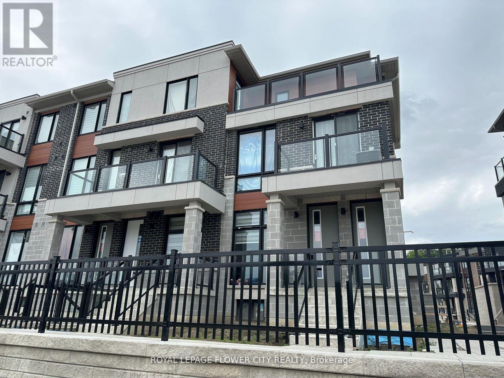
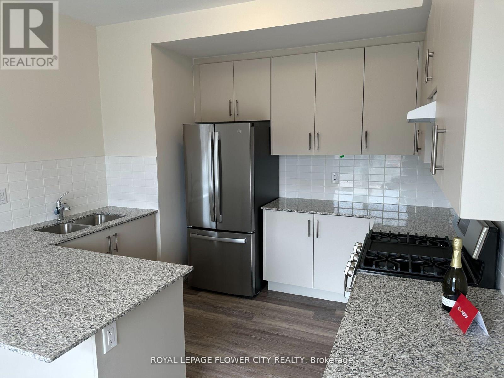
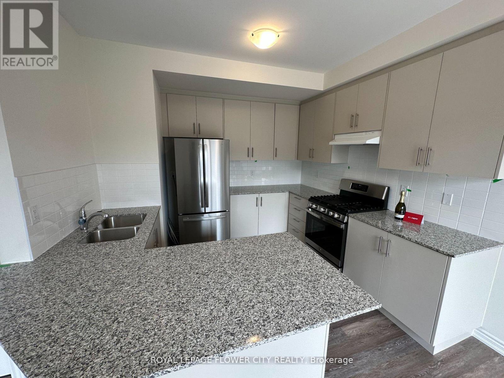
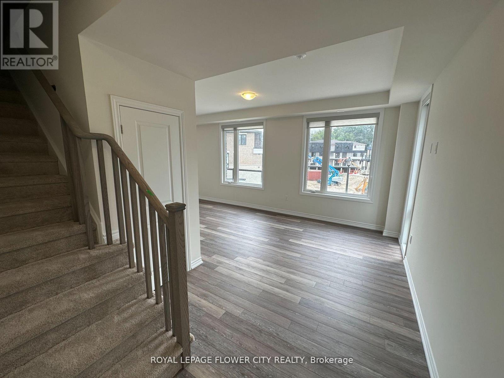
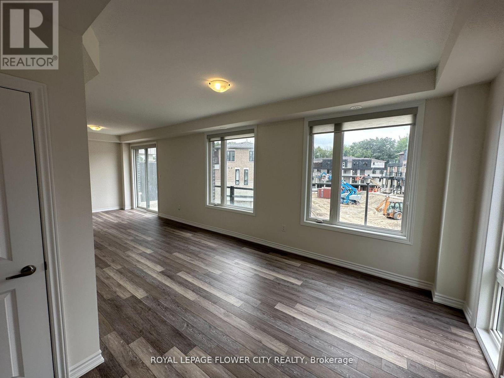
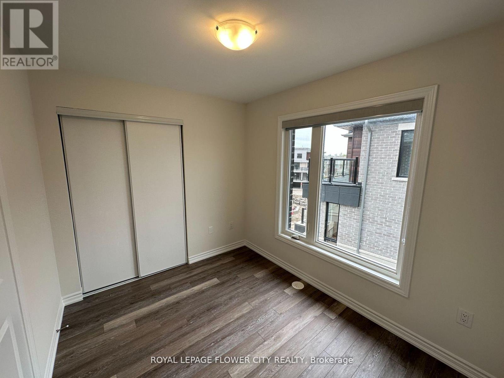
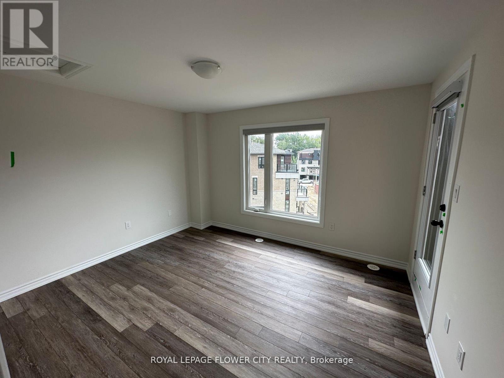
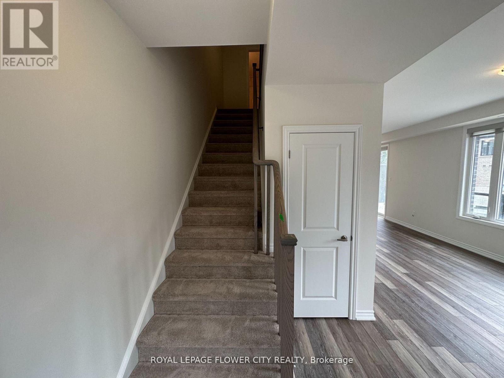
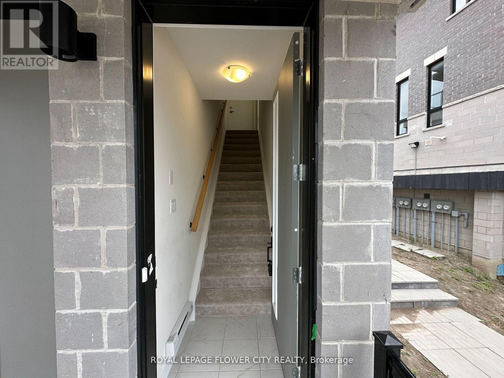
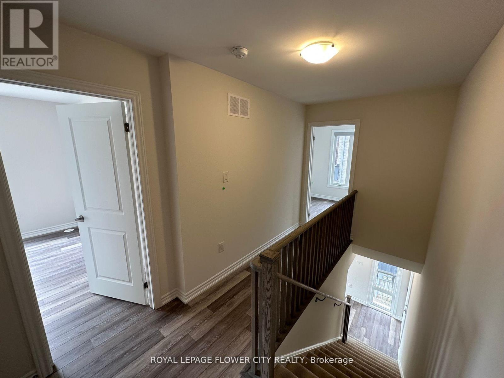
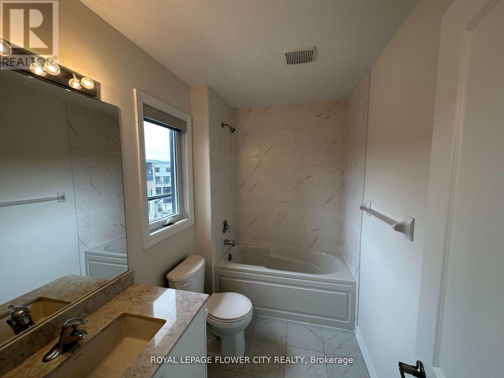
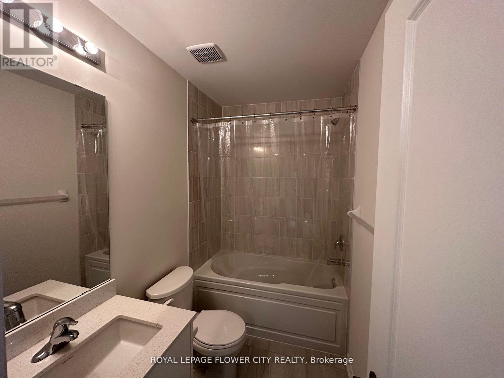
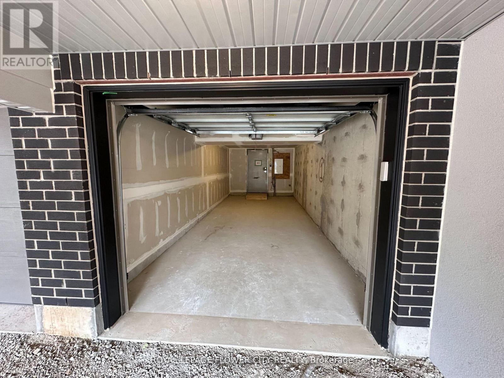
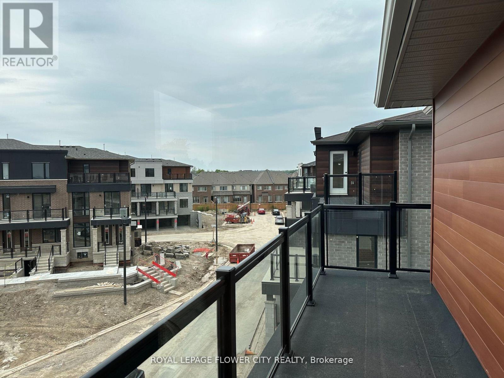
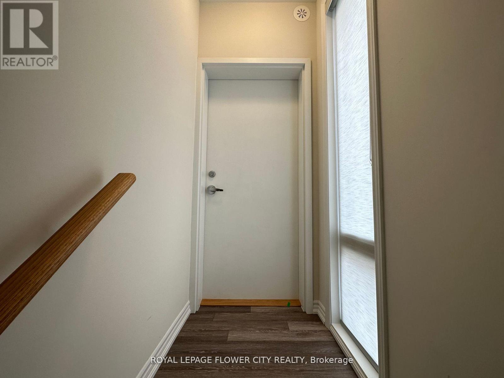
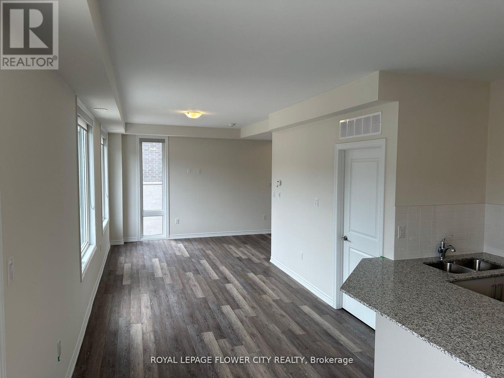
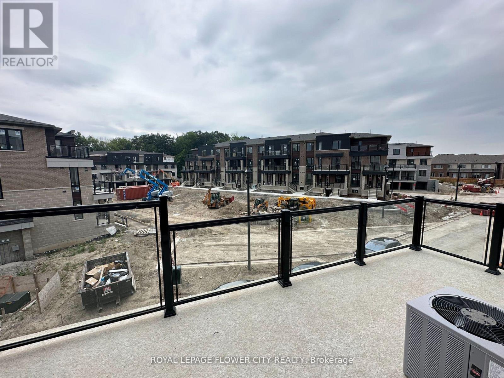
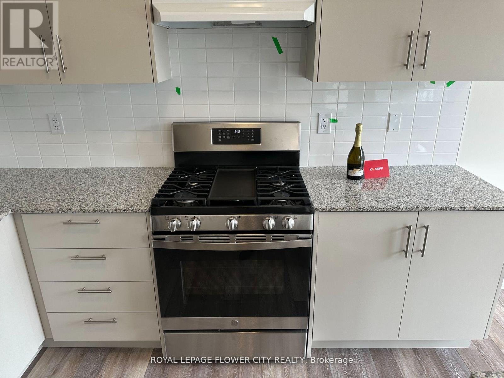
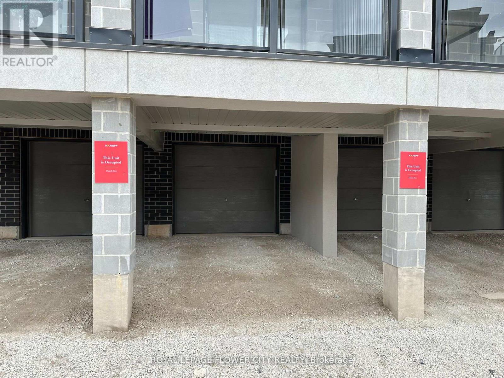
Spectacular 2 Bedrooms + 2 Full Washrooms Contemporary urban townhouse | most sought-after Corner END UNIT with DECK & TERRACE overlooks village play area with tasteful upgrades in most sought-after area Mississauga Rd. & Financial Dr. Laminate strip flooring in living/dining room, Kitchen, bedrooms and hallways on main floor and upper hall. Smooth painted ceilings throughout. Custom designed kitchen cabinetry with extended height uppers. Granite countertop in kitchen with double bowl stainless steel undermount sink. Ceilings: 8'0" second floor to 9'0" main floor with plenty of day light. 401, 407, 403, 410 Highway, QEW, Credit Valley Hospital, William Osler Hospital, Mount Pleasant Go Station, University of Toronto, Sheridan College, Secondary School David Suzuki, Whaleys Corners Public School. St. Alphonsa Catholic Elementary School, Eldorado Park, Lionhead Golf Club & Conference Centre, Rollerplex Entmt. Tenant To Pay 100% Utilities. $300 Refundable Key Deposit. (id:43681)
房源概要
| MLS® Number | W14166864 |
| 房源类型 | 民宅 |
| 社区名字 | Bram West |
| 附近的便利设施 | 近高尔夫球场, 公园, 公共交通, 医院 |
| Communication Type | High Speed Internet |
| 社区特征 | Pets Not Allowed |
| 设备类型 | 热水器 |
| 特征 | Conservation/green Belt, 阳台, 无地毯 |
| 总车位 | 2 |
| 租赁设备类型 | 热水器 |
| 结构 | 游乐场, Patio(s) |
详 情
| 浴室 | 2 |
| 地上卧房 | 2 |
| 总卧房 | 2 |
| 公寓设施 | Visitor Parking |
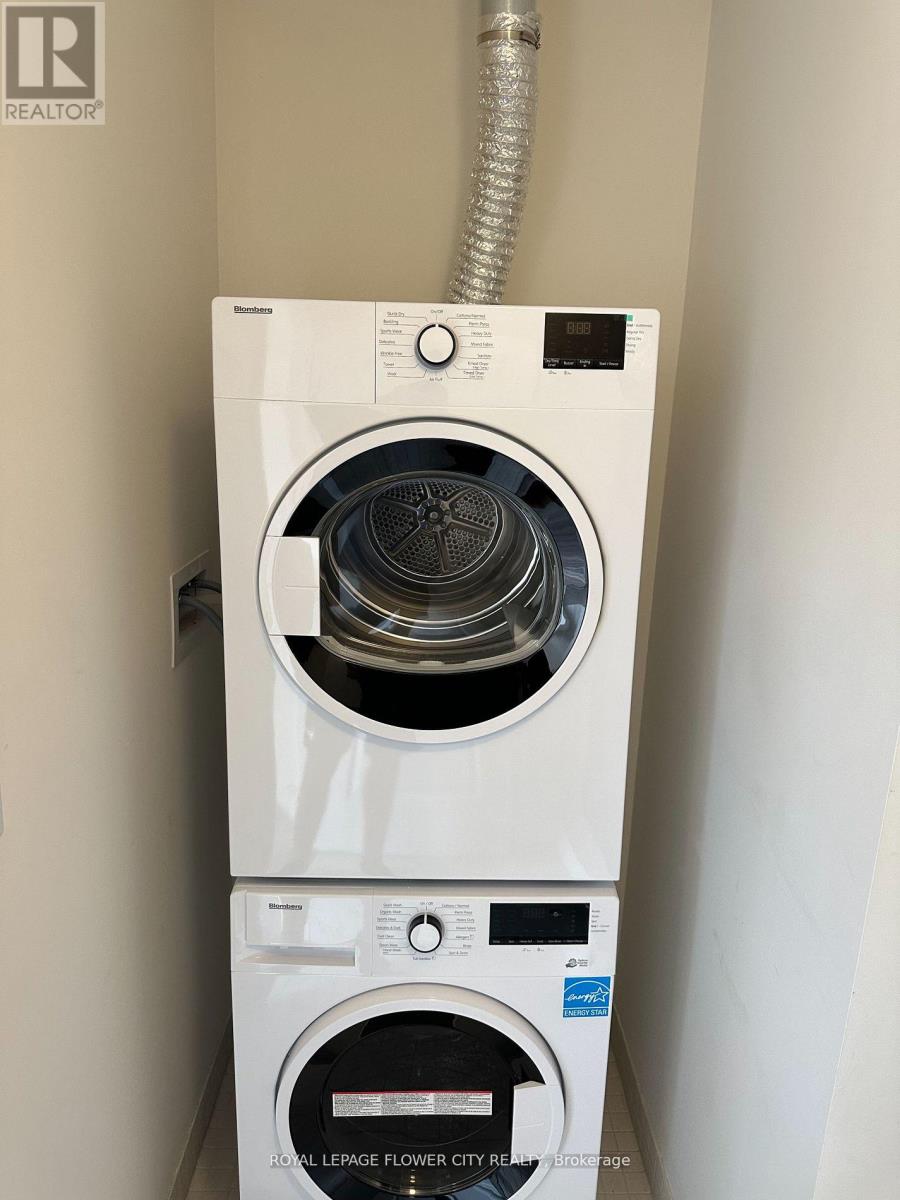
| 家电类 | Garage Door Opener Remote(s), Water Heater, 洗碗机, 烘干机, Garage Door Opener, 炉子, 洗衣机, 冰箱 |
| 地下室类型 | 没有 |
| 空调 | 中央空调 |
| 外墙 | 砖, 混凝土 |
| Fire Protection | Smoke Detectors |
| 地基类型 | 砖, 混凝土 |
| 供暖方式 | 天然气 |
| 供暖类型 | 压力热风 |
| 内部尺寸 | 1200 - 1399 Sqft |
| 类型 | 联排别墅 |
车 位
| Garage | |
| Covered |
土地
| 英亩数 | 无 |
| 土地便利设施 | 近高尔夫球场, 公园, 公共交通, 医院 |
房 间
| 楼 层 | 类 型 | 长 度 | 宽 度 | 面 积 |
|---|---|---|---|---|
| 二楼 | 客厅 | 6.91 m | 4.24 m | 6.91 m x 4.24 m |
| 二楼 | 餐厅 | 6.91 m | 4.24 m | 6.91 m x 4.24 m |
| 二楼 | Eating Area | 2.46 m | 2.31 m | 2.46 m x 2.31 m |
| 二楼 | 厨房 | 3.38 m | 3 m | 3.38 m x 3 m |
| 二楼 | 洗衣房 | 4.1 m | 2.79 m | 4.1 m x 2.79 m |
| 三楼 | 主卧 | 3.89 m | 3.33 m | 3.89 m x 3.33 m |
| 三楼 | 第二卧房 | 2.49 m | 3.2 m | 2.49 m x 3.2 m |
| 三楼 | 浴室 | 3.58 m | 1.37 m | 3.58 m x 1.37 m |
| 三楼 | 浴室 | 2.44 m | 1.37 m | 2.44 m x 1.37 m |
https://www.realtor.ca/real-estate/30498747/61-70-knotsberry-circle-brampton-bram-west-bram-west

The trademarks REALTOR®, REALTORS®, and the REALTOR® logo are controlled by The Canadian Real Estate Association (CREA) and identify real estate professionals who are members of CREA. The trademarks MLS®, Multiple Listing Service® and the associated logos are owned by The Canadian Real Estate Association (CREA) and identify the quality of services provided by real estate professionals who are members of CREA. The trademark DDF® is owned by The Canadian Real Estate Association (CREA) and identifies CREA's Data Distribution Facility (DDF®)
Toronto Real Estate Board
Royal LePage Flower City Realty
November 11 2026 10:34:15
