
61 - 2001 Bonnymede Drive Mississauga (Clarkson), Ontario L5J 4H8


$475,000管理费,Water, Common Area Maintenance, Insurance
$891.79 每月
管理费,Water, Common Area Maintenance, Insurance
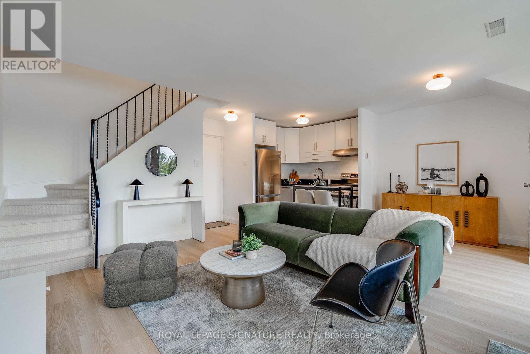
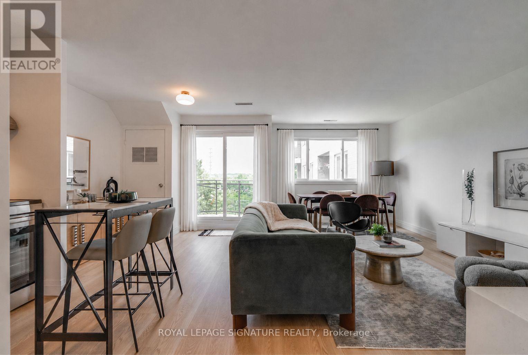
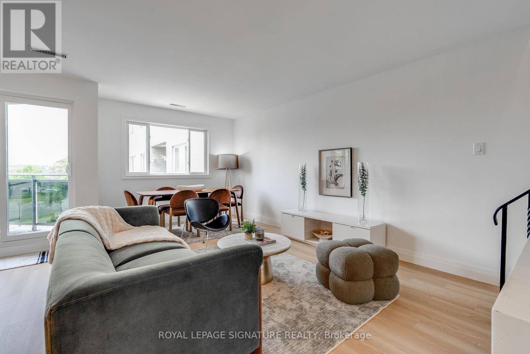
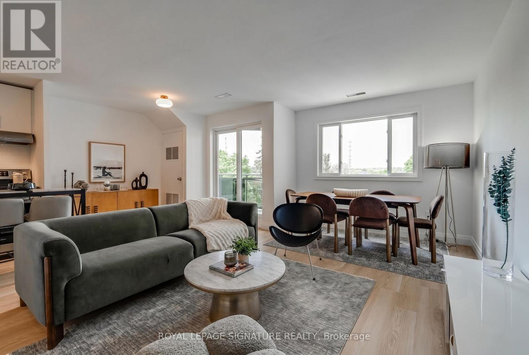
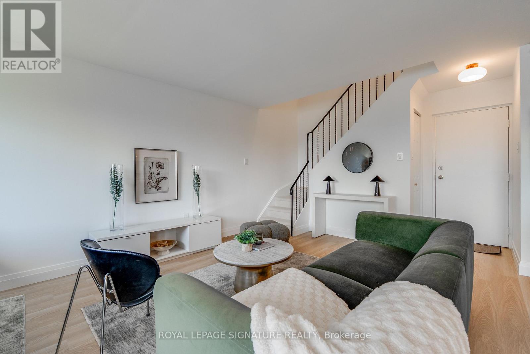
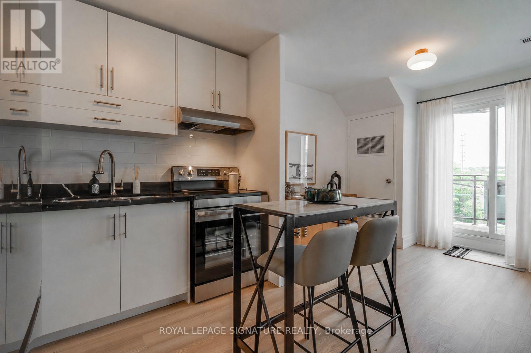
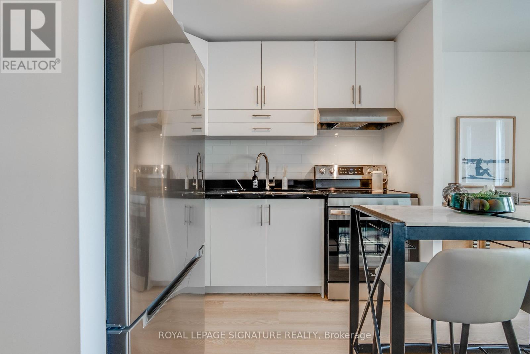
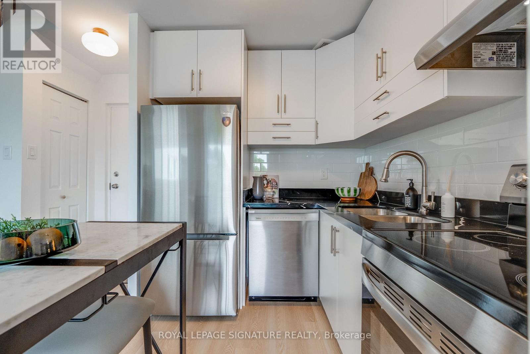
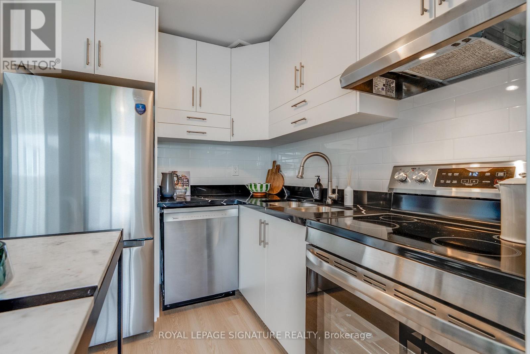
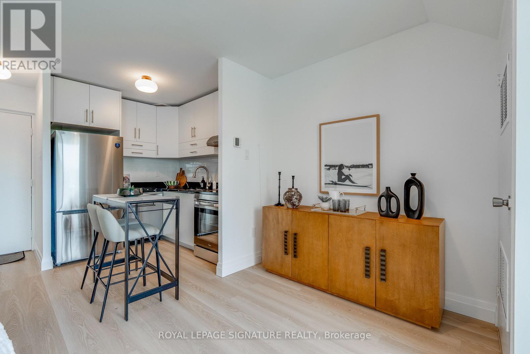
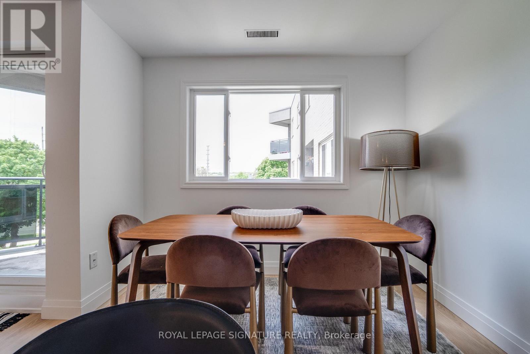
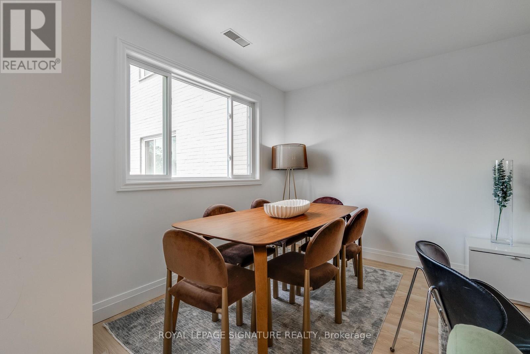
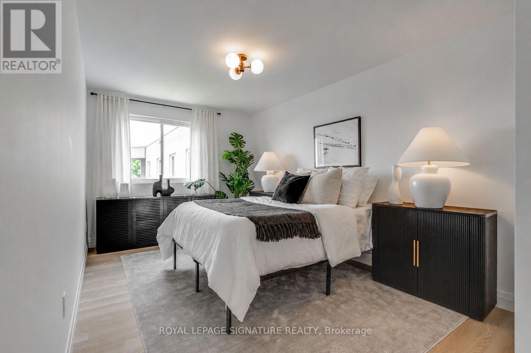
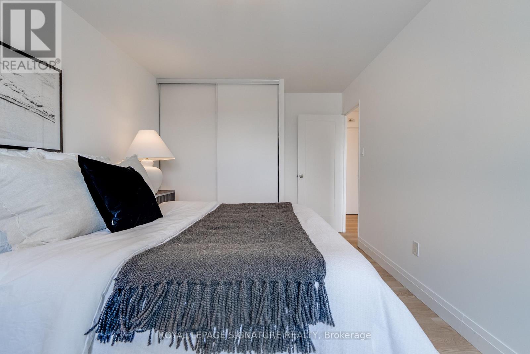
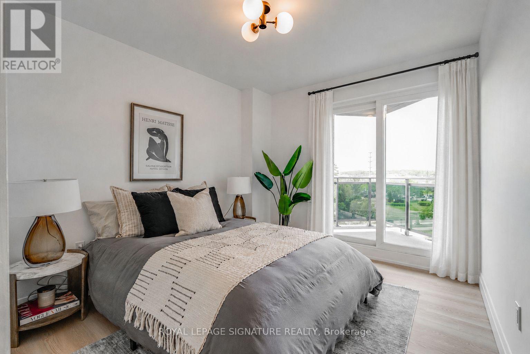
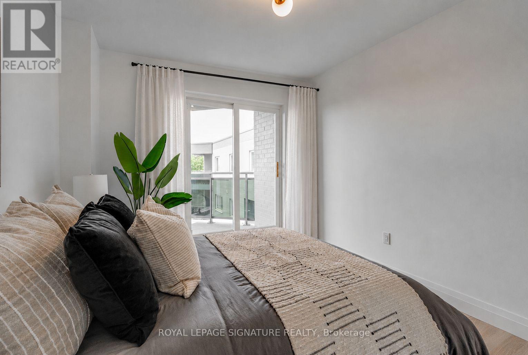
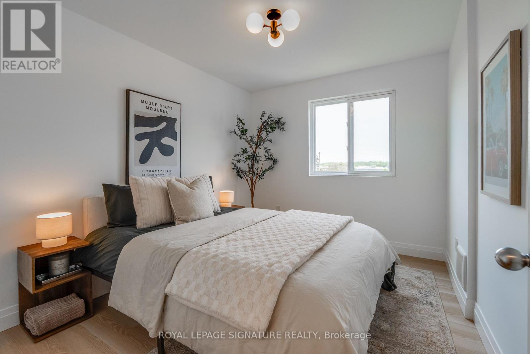
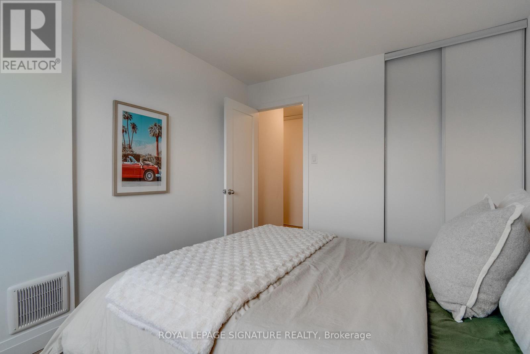
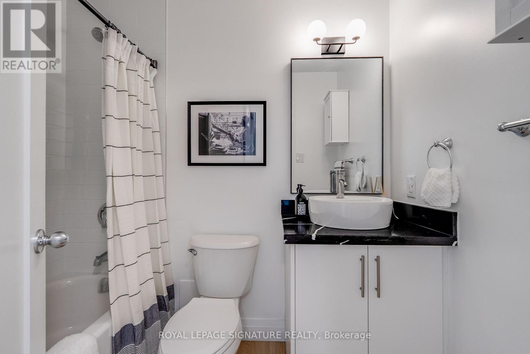
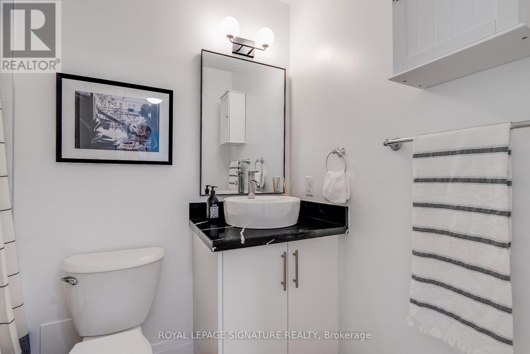
$891.79 每月Welcome to this spacious and well-maintained 2-storey condo townhouse offering over 1,000 sq. ft. of comfortable living space in the heart of Clarkson. Featuring 8-ft ceilings and a functional layout, the main level showcases a bright open-concept living and dining area alongside a modern kitchen complete with stainless steel appliances. Upstairs, you'll find 3 generously sized bedrooms and a spa like 4-piece bath. Enjoy two private balconies-one on each level perfect for morning coffee or evening relaxation. Additional features include in-suite laundry with laundry sink, exclusive parking (Space #167), and a private Exclusive locker (Room 12, unit 61). Residents enjoy excellent building amenities including an indoor pool, gym, sauna, party room, BBQ area, car wash, and meeting room. Conveniently located minutes from Clarkson GO Station, waterfront trails, parks, schools, shopping, restaurants, and major highways, this is an exceptional opportunity for first-time buyers, families, downsizers, or investors alike. (id:43681)
房源概要
| MLS® Number | W13417278 |
| 房源类型 | 民宅 |
| 社区名字 | Clarkson |
| 社区特征 | Pets Allowed With Restrictions |
| 特征 | 阳台, 无地毯, In Suite Laundry |
| 总车位 | 1 |
详 情
| 浴室 | 1 |
| 地上卧房 | 3 |
| 总卧房 | 3 |
| 公寓设施 | Storage - Locker |
| 家电类 | 洗碗机, 烘干机, Hood 电扇, 炉子, 洗衣机, 冰箱 |
| 地下室类型 | 没有 |
| 空调 | 中央空调 |
| 外墙 | 混凝土 |
| 壁炉 | 有 |
| 供暖方式 | 电 |
| 供暖类型 | 压力热风 |
| 内部尺寸 | 1000 - 1199 Sqft |
| 类型 | 联排别墅 |
车 位
| 地下 | |
| Garage |
土地
| 英亩数 | 无 |
房 间
| 楼 层 | 类 型 | 长 度 | 宽 度 | 面 积 |
|---|---|---|---|---|
| 二楼 | 主卧 | 2.92 m | 5.06 m | 2.92 m x 5.06 m |
| 二楼 | 第二卧房 | 2.78 m | 3.44 m | 2.78 m x 3.44 m |
| 二楼 | 第三卧房 | 2.83 m | 3.6 m | 2.83 m x 3.6 m |
| 一楼 | 厨房 | 2.06 m | 2.45 m | 2.06 m x 2.45 m |
| 一楼 | 客厅 | 5.85 m | 4.67 m | 5.85 m x 4.67 m |
| 一楼 | 餐厅 | 2.91 m | 1.88 m | 2.91 m x 1.88 m |
https://www.realtor.ca/real-estate/29873216/61-2001-bonnymede-drive-mississauga-clarkson-clarkson

The trademarks REALTOR®, REALTORS®, and the REALTOR® logo are controlled by The Canadian Real Estate Association (CREA) and identify real estate professionals who are members of CREA. The trademarks MLS®, Multiple Listing Service® and the associated logos are owned by The Canadian Real Estate Association (CREA) and identify the quality of services provided by real estate professionals who are members of CREA. The trademark DDF® is owned by The Canadian Real Estate Association (CREA) and identifies CREA's Data Distribution Facility (DDF®)
Toronto Real Estate Board
Royal LePage Signature Realty
June 28 2026 12:14:23
