
61 - 19 Foxchase Avenue Vaughan (East Woodbridge), Ontario L4L 9N1


$899,999管理费,Common Area Maintenance, Insurance, Parking
$252.47 每月
管理费,Common Area Maintenance, Insurance, Parking
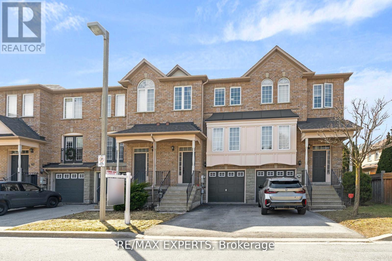
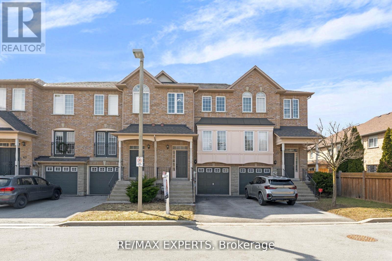
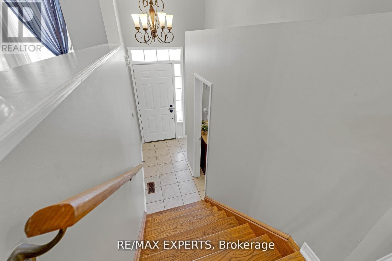
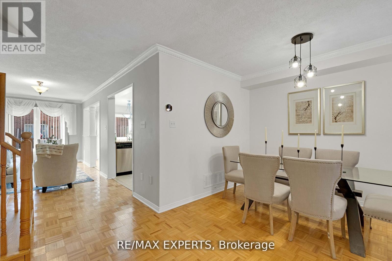
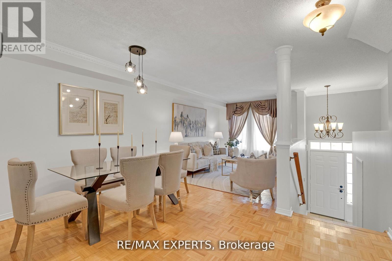
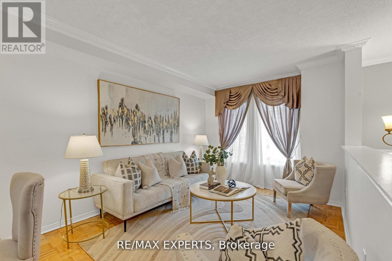
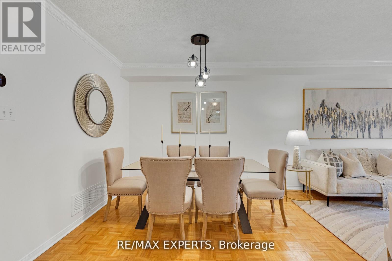
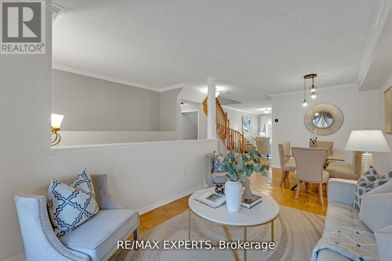
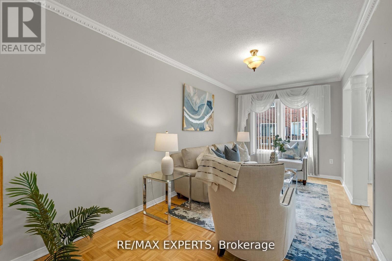
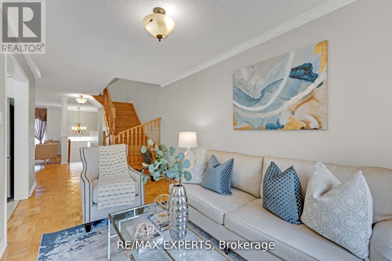
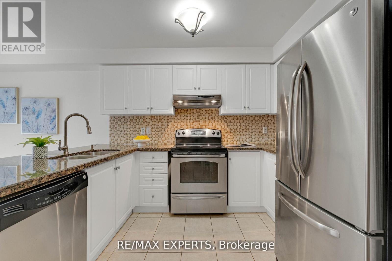
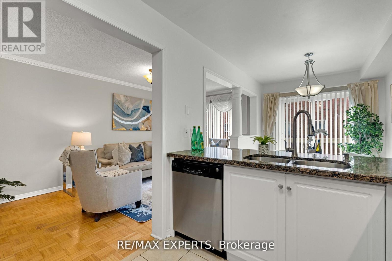
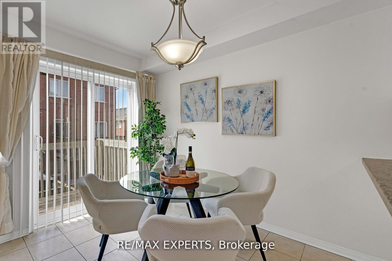
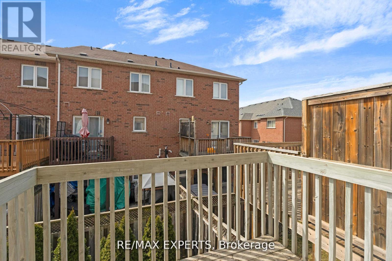
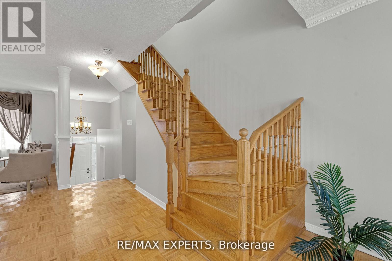
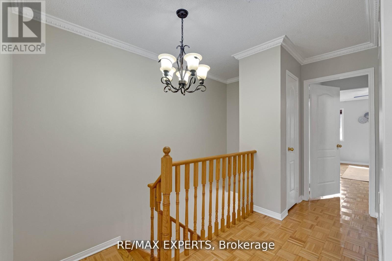
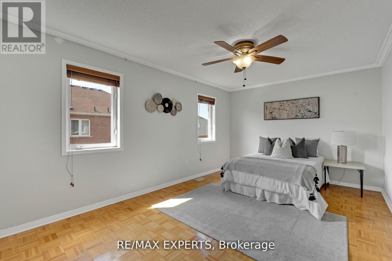
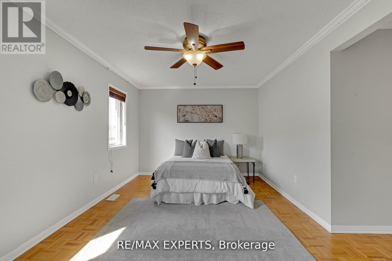
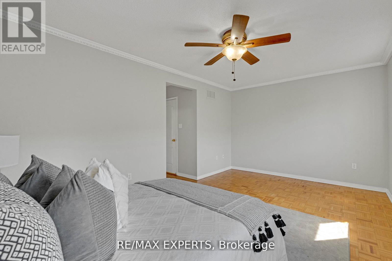
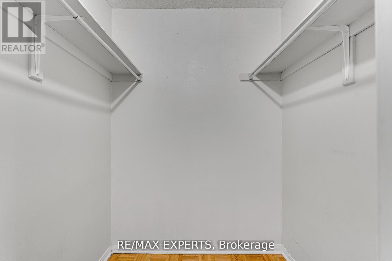
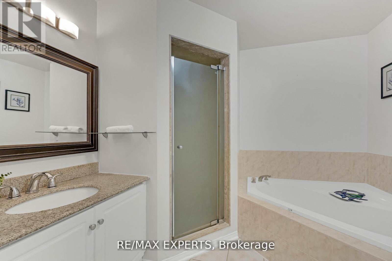
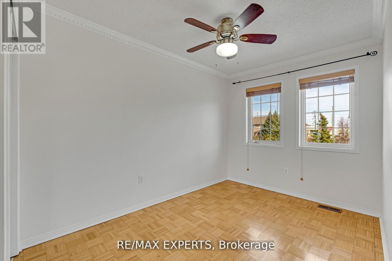
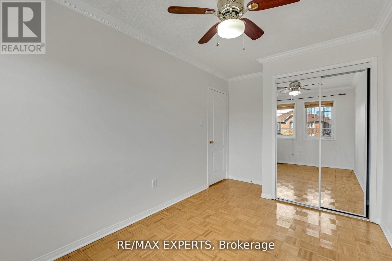
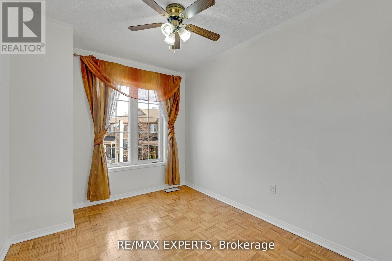
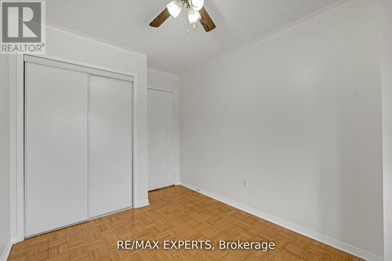
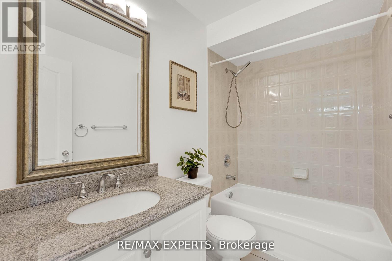
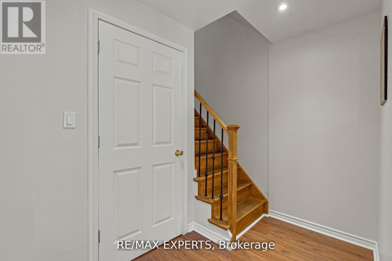
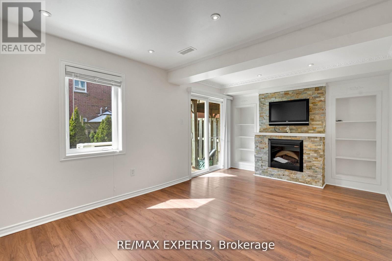
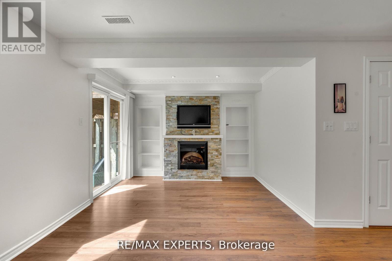
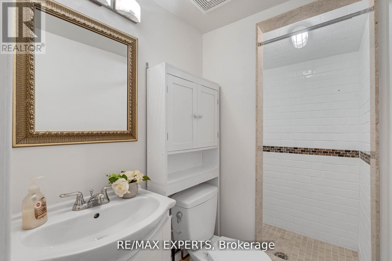
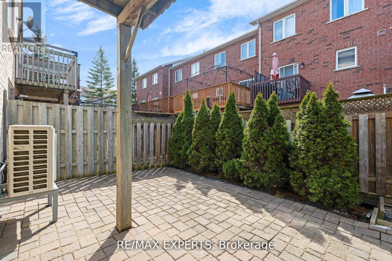
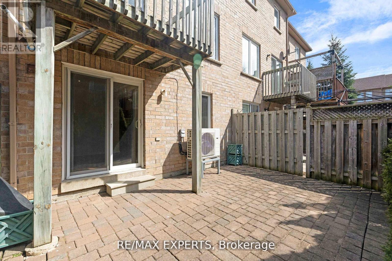
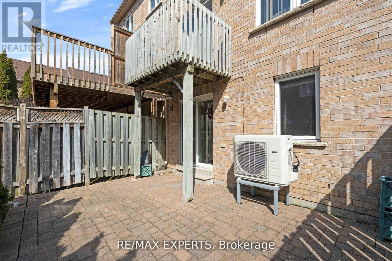
$252.47 每月Prime Location and Pride of Ownership Shine Throughout! This beautifully maintained Townhome, offering 1,544 sq ft of living space and one of the largest layouts in one of Vaughan's most sought-after communities in East Woodbridge. The upgraded kitchen featuring granite countertops, breakfast bar and walkout to balcony. The upper level offers three spacious bedrooms, including a primary suite complete with a walk-in closet and private 4-piece ensuite. With four bathrooms throughout the home, comfort and convenience are maximized for both family living and guests. The finished lower level includes a separate entrance from the garage that leads into the yard. Ideally located within walking distance to bus routes, grocery stores, schools, and restaurants, and just minutes to Highway 400, Highway 407, and the Vaughan Metropolitan Centre Station, this home delivers the lifestyle you've been looking for. (id:43681)
房源概要
| MLS® Number | N13873152 |
| 房源类型 | 民宅 |
| 社区名字 | East Woodbridge |
| 附近的便利设施 | 学校, 公园, 礼拜场所, 医院 |
| 社区特征 | Pets Allowed With Restrictions |
| 特征 | Cul-de-sac, Flat Site, 亲戚套间 |
| 总车位 | 2 |
详 情
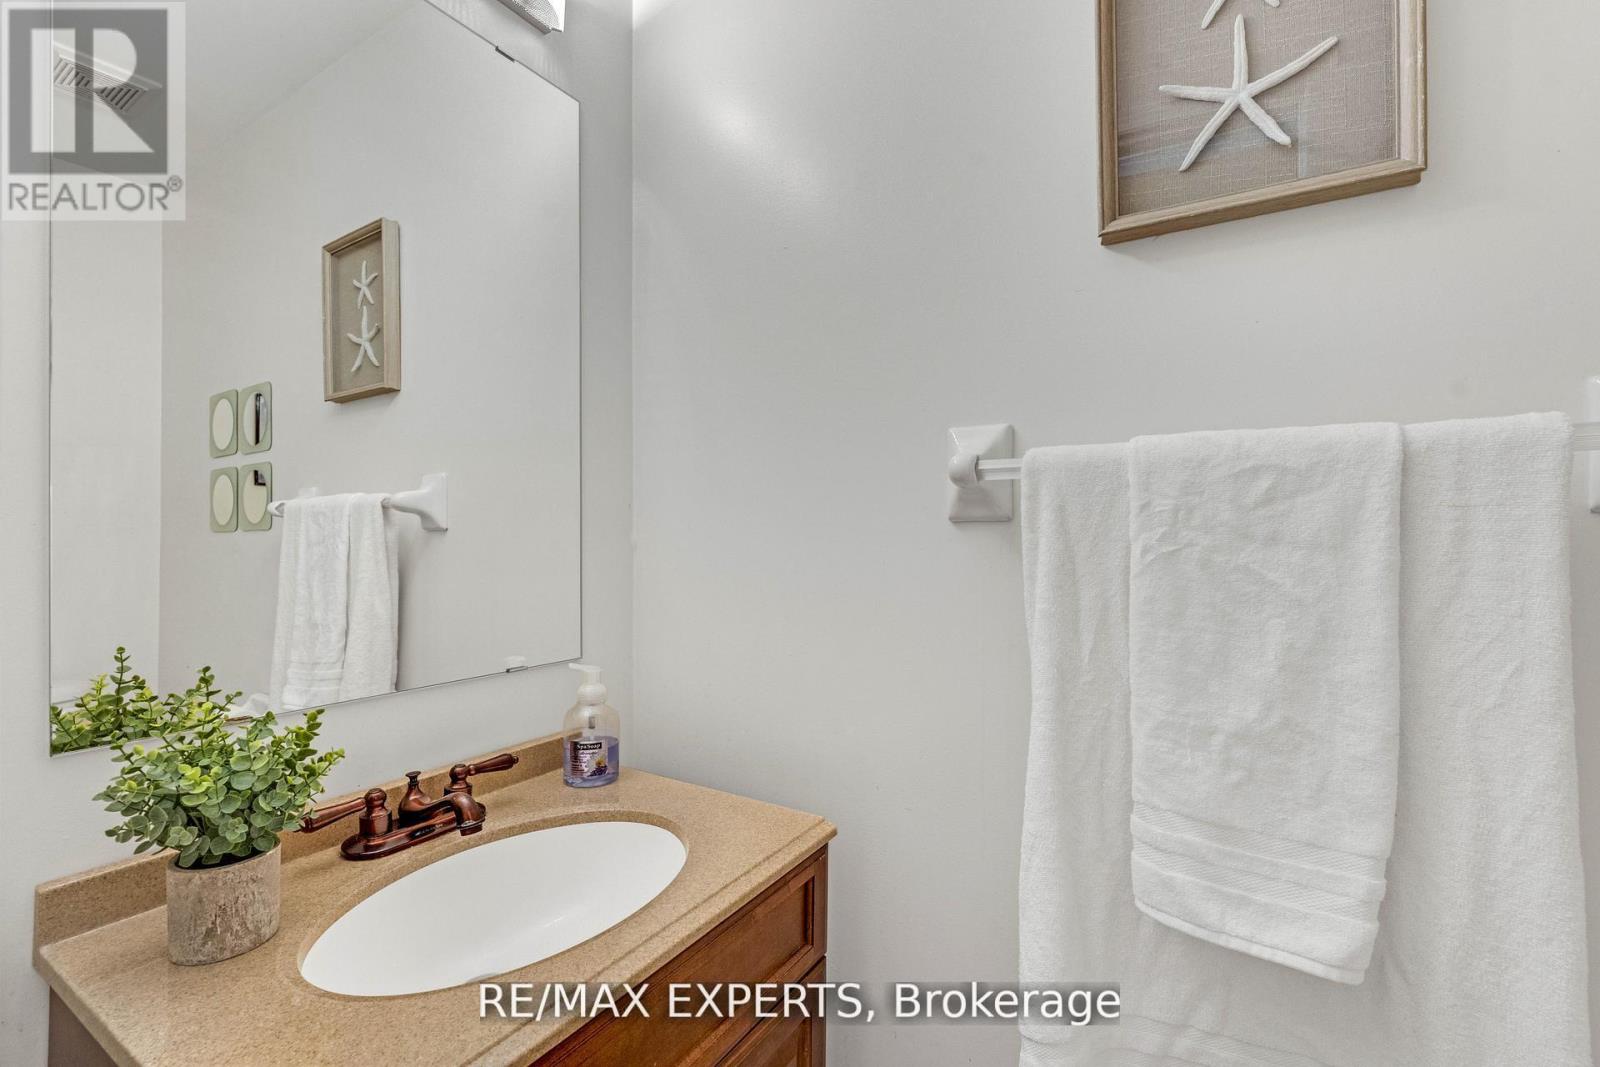
| 浴室 | 4 |
| 地上卧房 | 3 |
| 地下卧室 | 1 |
| 总卧房 | 4 |
| Age | 16 To 30 Years |
| 公寓设施 | Visitor Parking, Fireplace(s), Separate Heating Controls, Separate 电ity Meters |
| 家电类 | Garage Door Opener Remote(s), Range, Water Heater, Water Meter, 烘干机, 洗衣机, 窗帘 |
| 地下室进展 | 已装修 |
| 地下室功能 | Walk Out, Separate Entrance |
| 地下室类型 | N/a (finished), N/a |
| 空调 | 中央空调 |
| 外墙 | 砖 |
| Fire Protection | Smoke Detectors |
| 壁炉 | 有 |
| Fireplace Total | 1 |
| Flooring Type | Ceramic, Parquet, Hardwood |
| 地基类型 | 混凝土 |
| 客人卫生间(不包含洗浴) | 1 |
| 供暖方式 | 天然气 |
| 供暖类型 | Heat Pump |
| 储存空间 | 2 |
| 内部尺寸 | 1400 - 1599 Sqft |
| 类型 | 联排别墅 |
车 位
| Garage | |
| 入内式车位 |
土地
| 英亩数 | 无 |
| 围栏类型 | Fenced Yard |
| 土地便利设施 | 学校, 公园, 宗教场所, 医院 |
| 规划描述 | 住宅 |
房 间
| 楼 层 | 类 型 | 长 度 | 宽 度 | 面 积 |
|---|---|---|---|---|
| Lower Level | 娱乐,游戏房 | 4.8 m | 3.3 m | 4.8 m x 3.3 m |
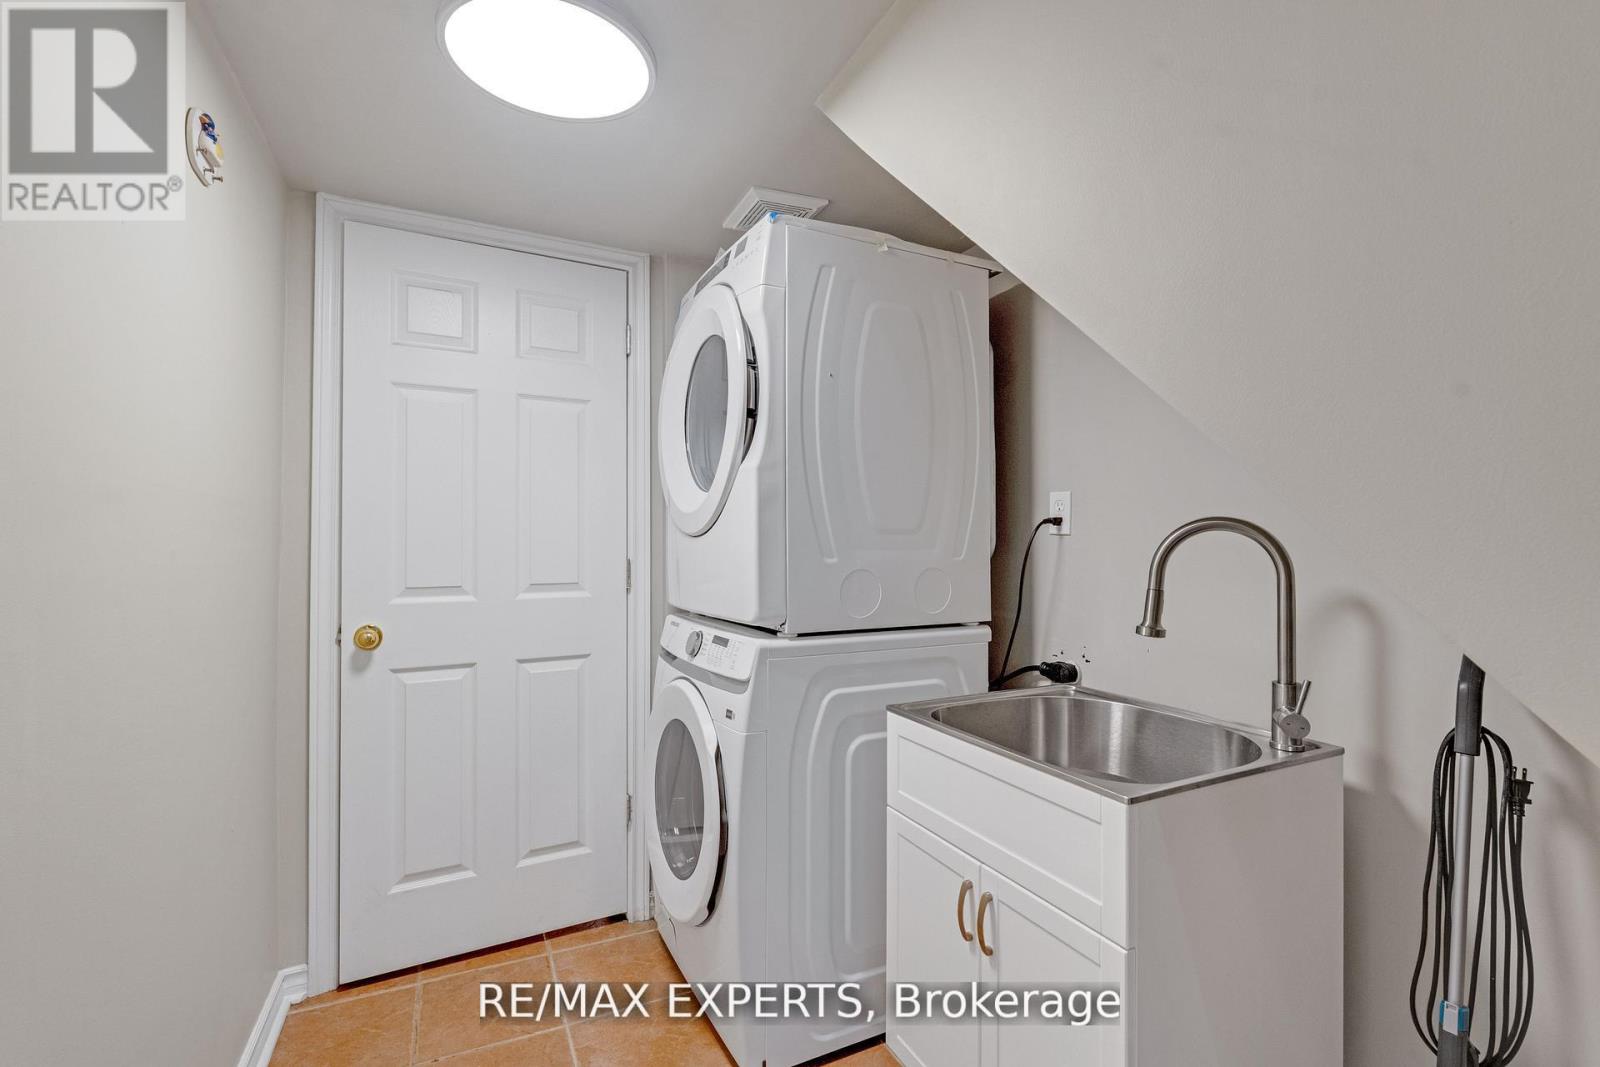
| Lower Level | 洗衣房 | 2.6 m | 1.9 m | 2.6 m x 1.9 m |
| 一楼 | 厨房 | 2.4 m | 2.5 m | 2.4 m x 2.5 m |
| 一楼 | Eating Area | 2.4 m | 2.8 m | 2.4 m x 2.8 m |
| 一楼 | 家庭房 | 5.4 m | 2.7 m | 5.4 m x 2.7 m |
| Upper Level | 餐厅 | 6.5 m | 3 m | 6.5 m x 3 m |
| Upper Level | 主卧 | 3.3 m | 5.4 m | 3.3 m x 5.4 m |
| Upper Level | 第二卧房 | 2.6 m | 3.2 m | 2.6 m x 3.2 m |
| Upper Level | 第三卧房 | 2.5 m | 4.2 m | 2.5 m x 4.2 m |

The trademarks REALTOR®, REALTORS®, and the REALTOR® logo are controlled by The Canadian Real Estate Association (CREA) and identify real estate professionals who are members of CREA. The trademarks MLS®, Multiple Listing Service® and the associated logos are owned by The Canadian Real Estate Association (CREA) and identify the quality of services provided by real estate professionals who are members of CREA. The trademark DDF® is owned by The Canadian Real Estate Association (CREA) and identifies CREA's Data Distribution Facility (DDF®)
Toronto Real Estate Board
RE/MAX Experts
November 09 2026 05:32:41
