
608 Bluenose Crescent Waterloo, Ontario N2K 4C5


$1,390,000
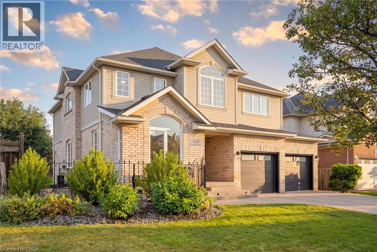
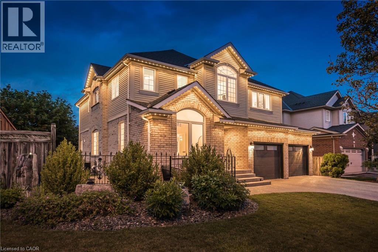
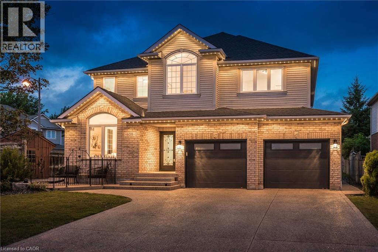
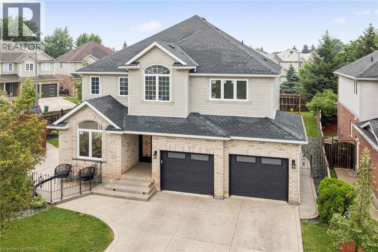
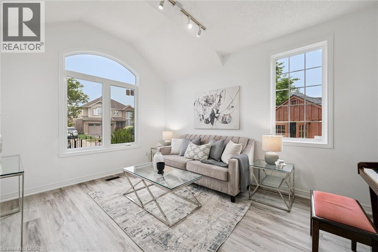
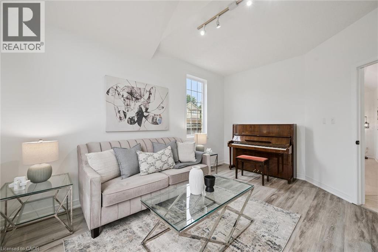
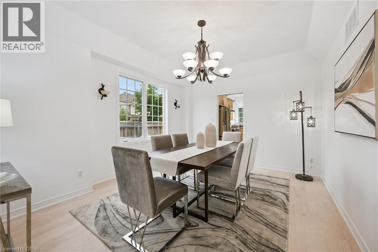
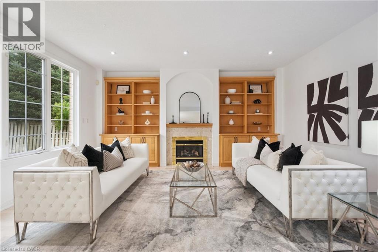
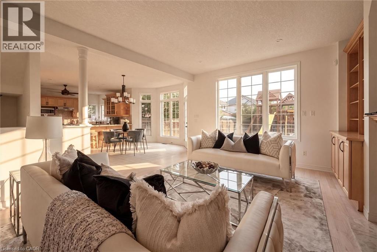
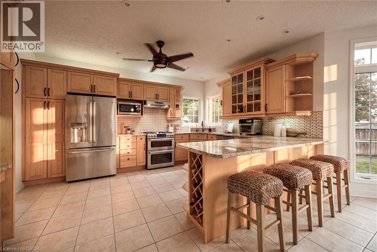
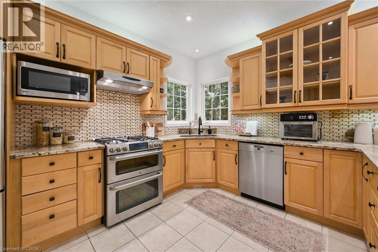
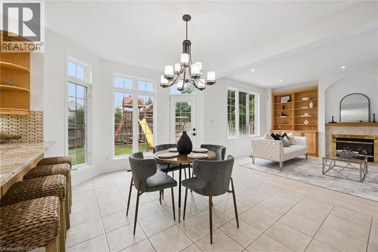
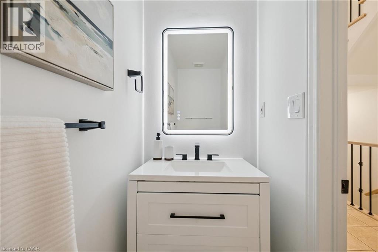
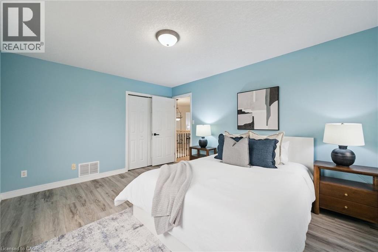
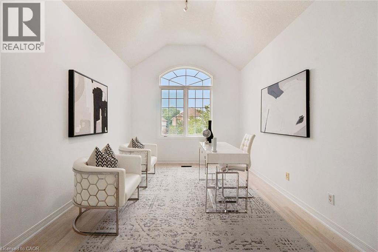
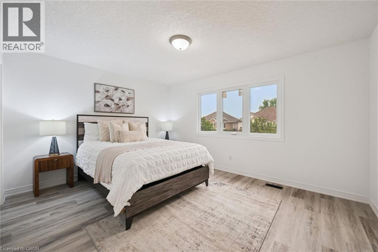
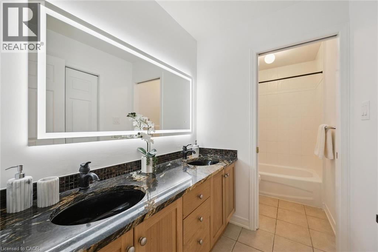
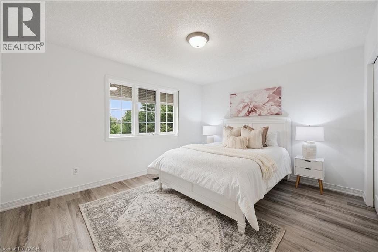
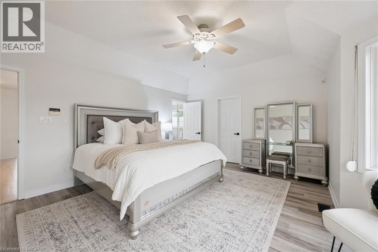
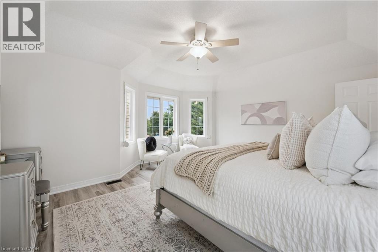
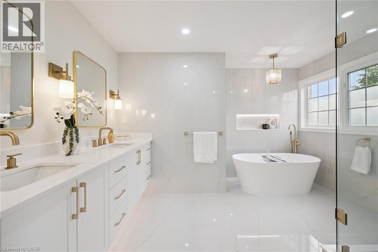
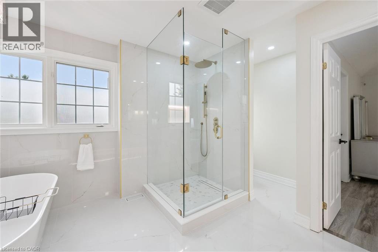
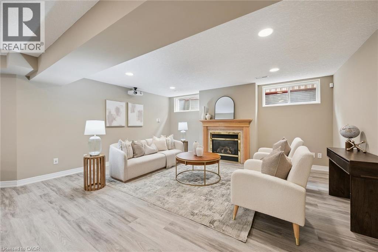
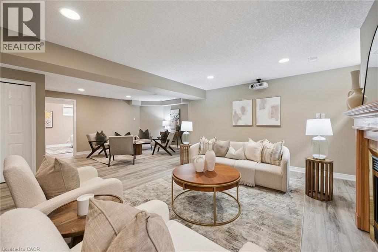
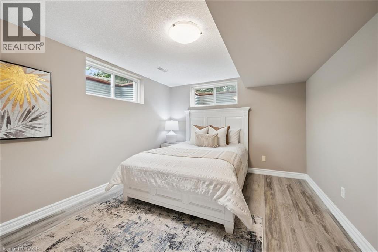
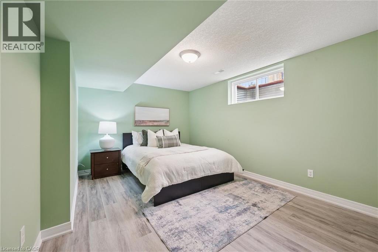
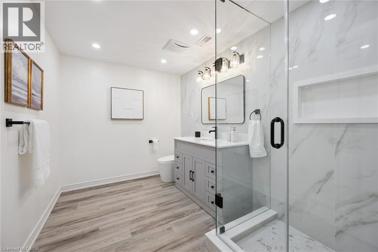
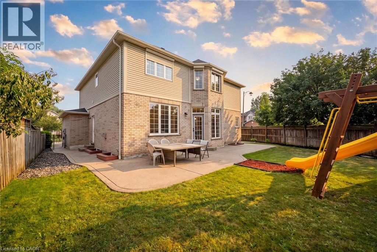
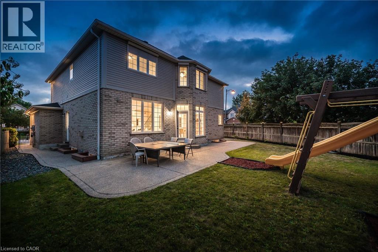
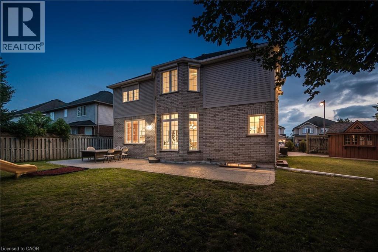
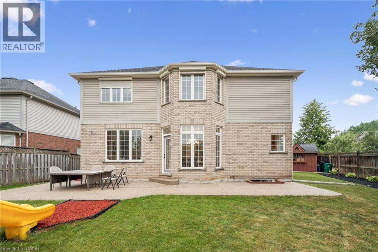
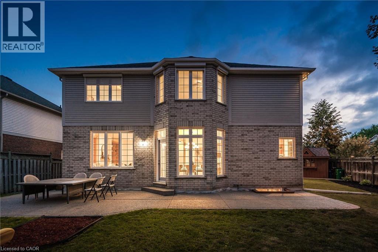
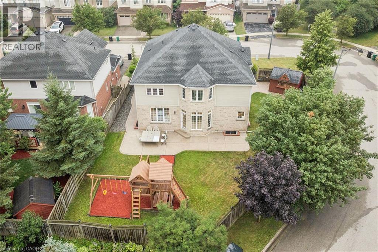
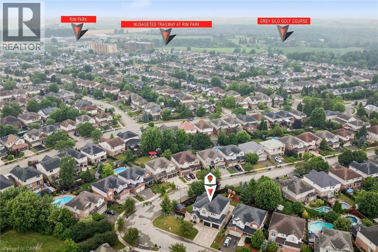
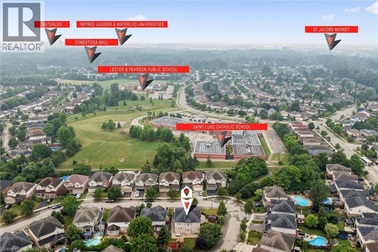
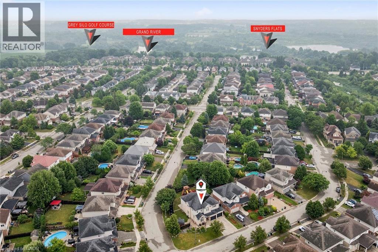
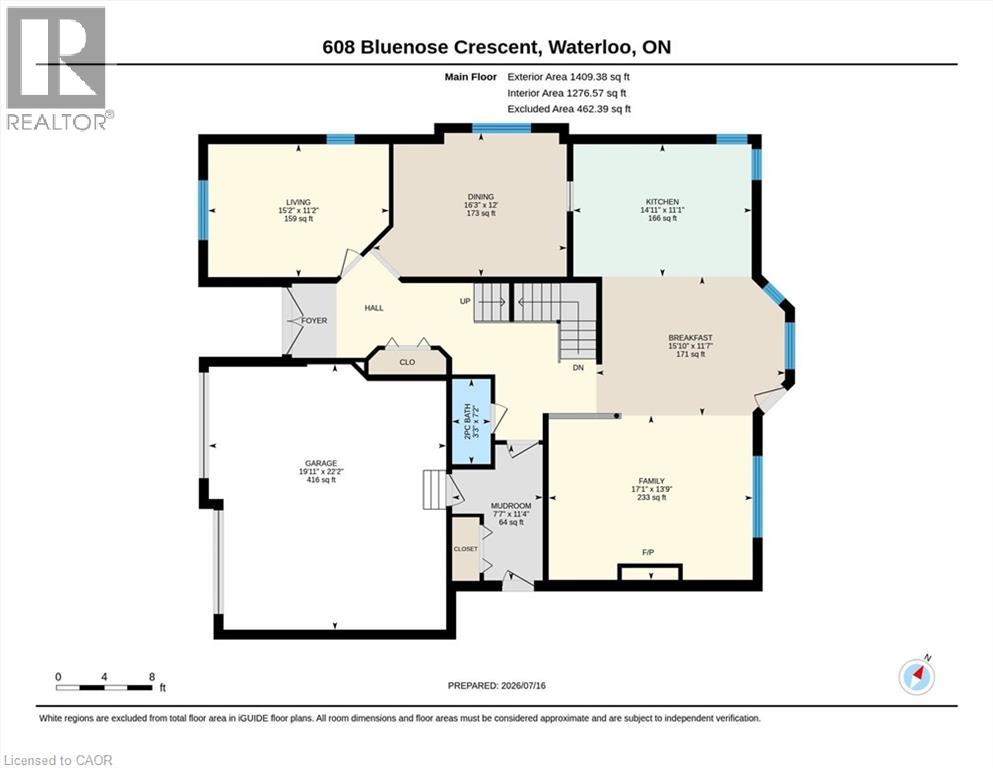
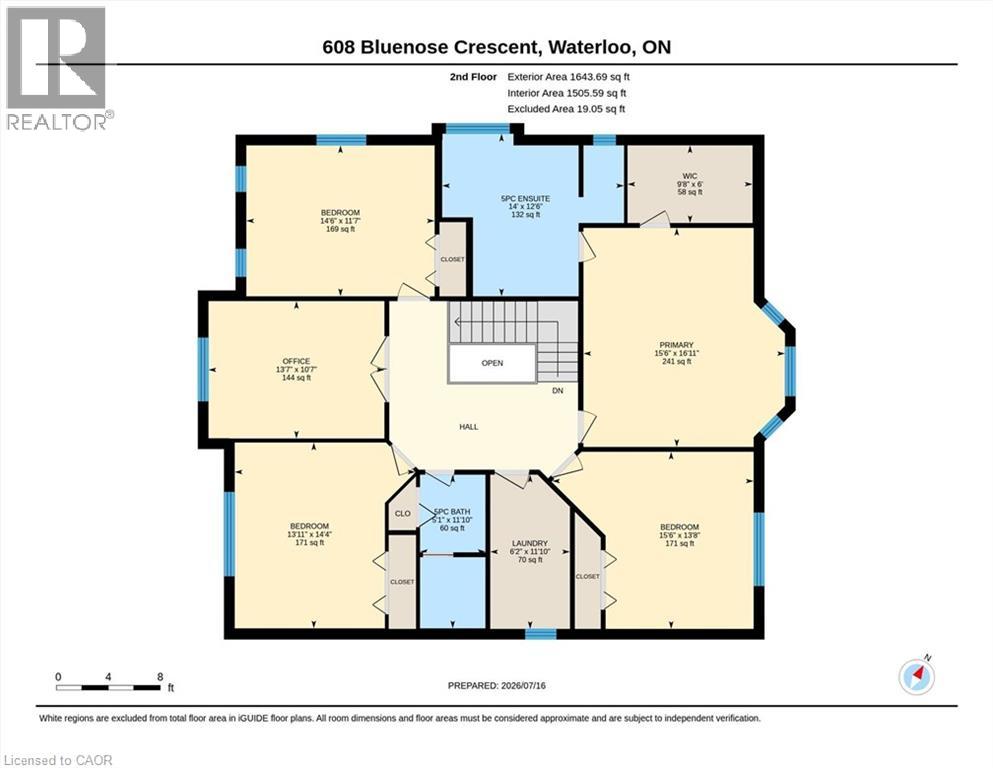
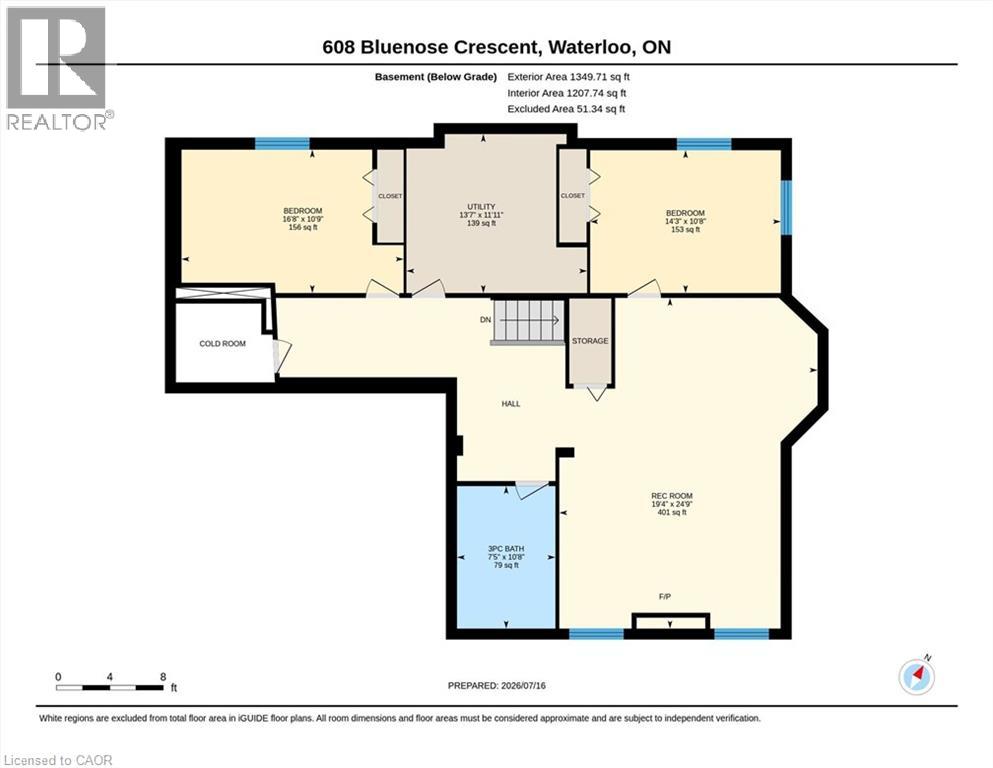
Welcome to sought-after Eastbridge! Tucked away on a quiet family-friendly crescent, this exceptional custom-built home offers over 4,400 sq. ft. of beautifully finished living space with 6 bedrooms and 3.5 baths—perfect for growing or multi-generational families. The stunning open-concept main floor features a renovated maple kitchen with granite countertops, bright dining area overlooking the backyard, and impressive great room with gas fireplace. Quality maple hardwood and ceramic flooring, elegant finishes, a main-floor office, and an upper-level media room provide exceptional comfort and flexibility. Upstairs, four spacious bedrooms include a spectacular primary retreat with luxurious ensuite. The professionally finished basement adds two additional bedrooms and valuable living space. Step outside to your private backyard oasis featuring beautiful landscaping, large entertaining patio, full fencing, shed, and lawn sprinkler system. An oversized double garage with loft storage and aggregate driveway with parking for four complete the package. Minutes to top-rated schools, RIM Park, Grey Silo Golf Course, trails, shopping, restaurants, transit and Highway 85. This is the Eastbridge forever home you've been waiting for! (id:43681)
房源概要
| MLS® Number | 40855191 |
| 房源类型 | 民宅 |
| 附近的便利设施 | 公园, 游乐场, 学校, 购物 |
| 设备类型 | 热水器 |
| 特征 | Sump Pump, 自动车库门 |
| 总车位 | 6 |
| 租赁设备类型 | 热水器 |
| 结构 | 游乐场, 棚, Porch |
详 情
| 浴室 | 4 |
| 地上卧房 | 4 |
| 地下卧室 | 2 |
| 总卧房 | 6 |
| 家电类 | 洗碗机, 烘干机, 微波炉, 冰箱, Water Softener, 洗衣机, Range - Gas, Gas 炉子(s), Hood 电扇, 窗帘, Garage Door Opener |
| 地下室进展 | 已装修 |
| 地下室类型 | 全完工 |
| 施工日期 | 2001 |
| 施工种类 | 独立屋 |
| 空调 | 中央空调 |
| 外墙 | 砖, 乙烯基壁板 |
| 壁炉 | 有 |
| Fireplace Total | 1 |
| 地基类型 | 混凝土浇筑 |
| 客人卫生间(不包含洗浴) | 1 |
| 供暖方式 | 天然气 |
| 供暖类型 | 压力热风 |
| 储存空间 | 2 |
| 内部尺寸 | 4403 Sqft |
| 类型 | 独立屋 |
| 设备间 | 市政供水 |
车 位
| 附加车库 |
土地
| 英亩数 | 无 |
| 围栏类型 | Fence |
| 土地便利设施 | 公园, 游乐场, 学校, 购物 |
| Landscape Features | Lawn Sprinkler |
| 污水道 | 城市污水处理系统 |
| 土地深度 | 126 Ft |
| 土地宽度 | 80 Ft |
| 规划描述 | Fr |
房 间
| 楼 层 | 类 型 | 长 度 | 宽 度 | 面 积 |
|---|---|---|---|---|
| 二楼 | 完整的浴室 | 14'0'' x 12'6'' | ||
| 二楼 | 主卧 | 15'6'' x 16'11'' | ||
| 二楼 | 卧室 | 15'6'' x 13'8'' | ||
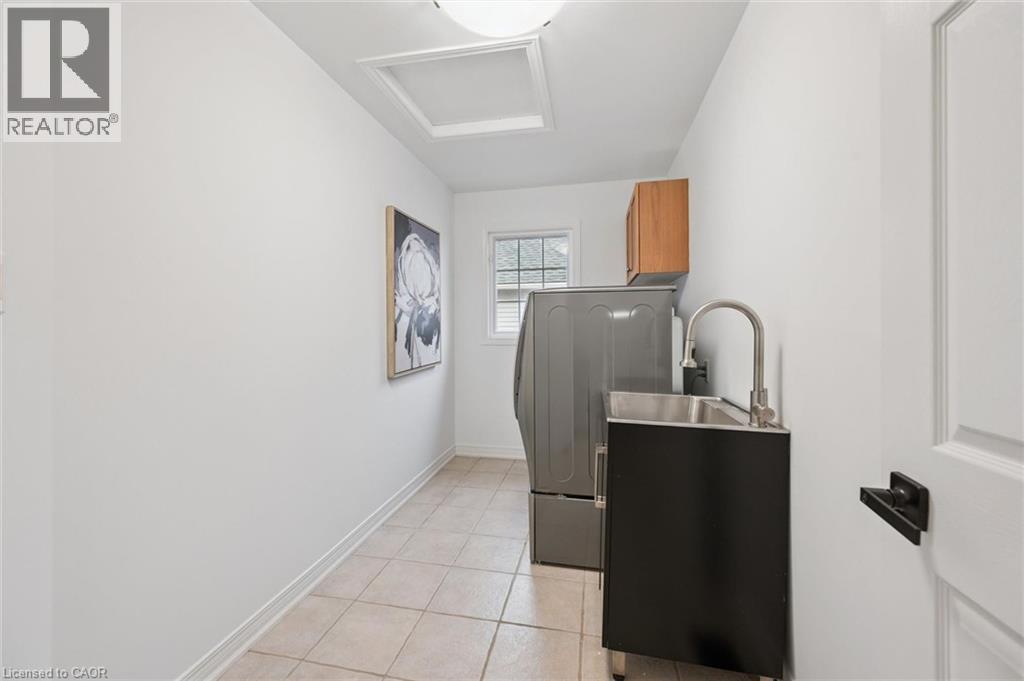
| 二楼 | 洗衣房 | 6'2'' x 11'10'' | ||
| 二楼 | 5pc Bathroom | 5'1'' x 11'10'' | ||
| 二楼 | 卧室 | 13'11'' x 14'4'' | ||
| 二楼 | Office | 13'7'' x 10'7'' | ||
| 二楼 | 卧室 | 14'6'' x 11'7'' | ||
| 地下室 | 设备间 | 13'7'' x 11'11'' | ||
| 地下室 | 卧室 | 16'8'' x 10'9'' | ||
| 地下室 | 三件套卫生间 | 7'5'' x 10'8'' | ||
| 地下室 | 卧室 | 14'3'' x 10'8'' | ||
| 地下室 | 娱乐室 | 19'4'' x 24'9'' | ||
| 一楼 | 两件套卫生间 | 3'3'' x 7'2'' | ||
| 一楼 | Mud Room | 7'7'' x 11'4'' | ||
| 一楼 | 家庭房 | 17'1'' x 13'9'' | ||
| 一楼 | Breakfast | 15'10'' x 11'7'' | ||
| 一楼 | 厨房 | 14'11'' x 11'1'' | ||
| 一楼 | 餐厅 | 16'3'' x 12'0'' | ||
| 一楼 | 客厅 | 15'2'' x 11'2'' |
https://www.realtor.ca/real-estate/30148752/608-bluenose-crescent-waterloo

The trademarks REALTOR®, REALTORS®, and the REALTOR® logo are controlled by The Canadian Real Estate Association (CREA) and identify real estate professionals who are members of CREA. The trademarks MLS®, Multiple Listing Service® and the associated logos are owned by The Canadian Real Estate Association (CREA) and identify the quality of services provided by real estate professionals who are members of CREA. The trademark DDF® is owned by The Canadian Real Estate Association (CREA) and identifies CREA's Data Distribution Facility (DDF®)
REALTORS® Association of Hamilton-Burlington
RE/MAX Twin City Realty Inc.
August 12 2026 10:43:11
