
608 - 360 Deschatelets Avenue Ottawa, Ontario K1S 1C3


$750,000管理费,Insurance
$740.13 每月
管理费,Insurance
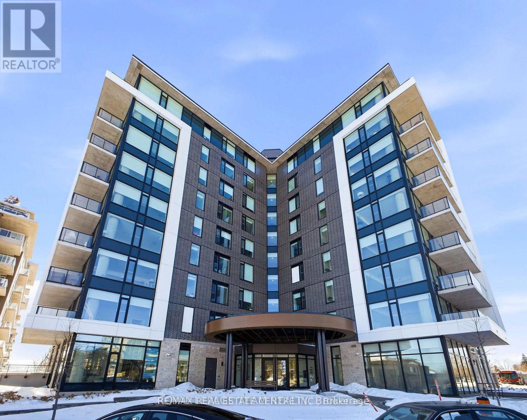
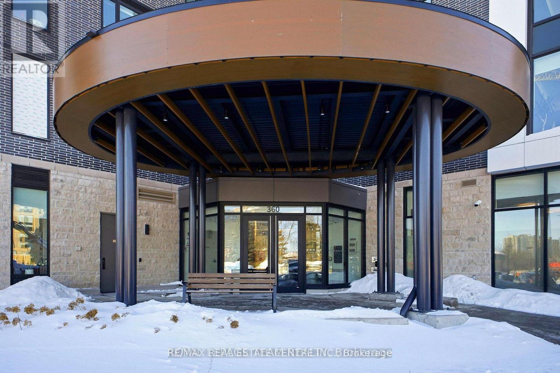
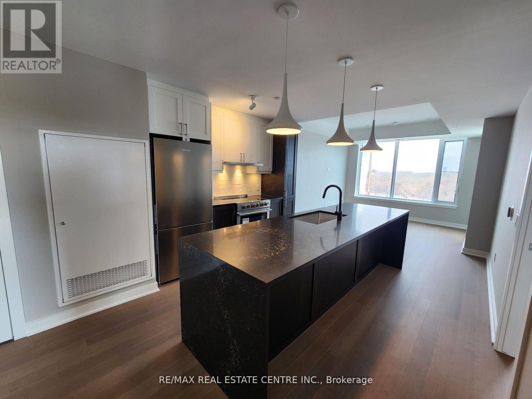
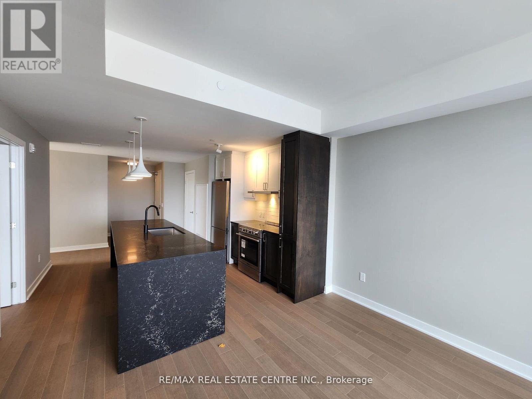
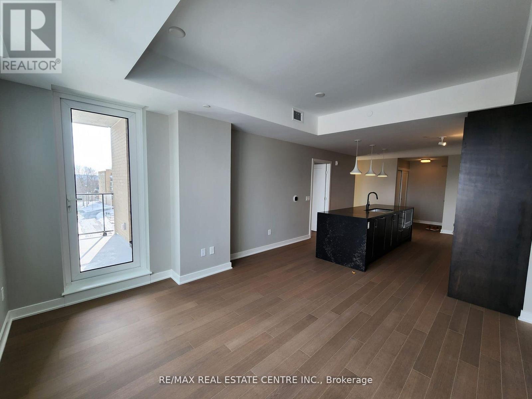
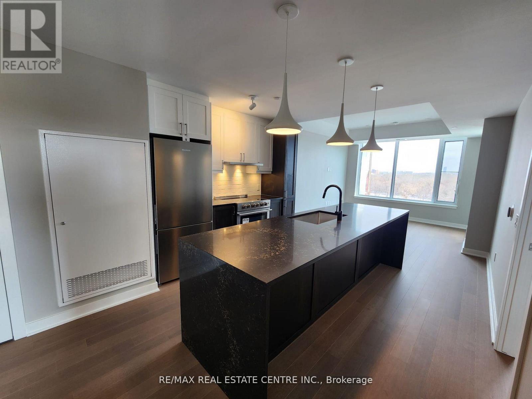
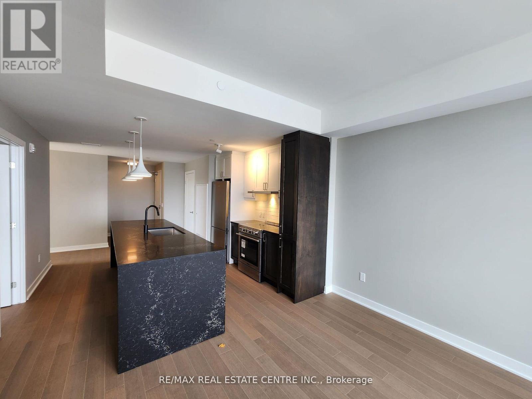
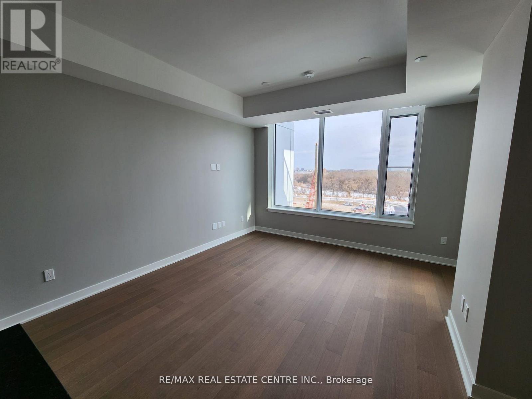
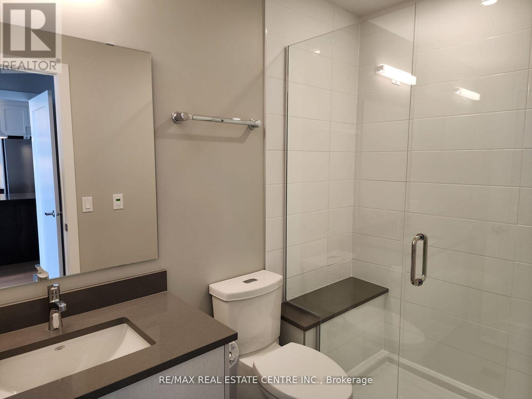
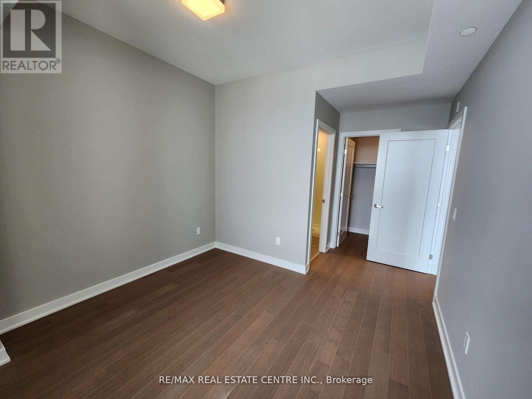
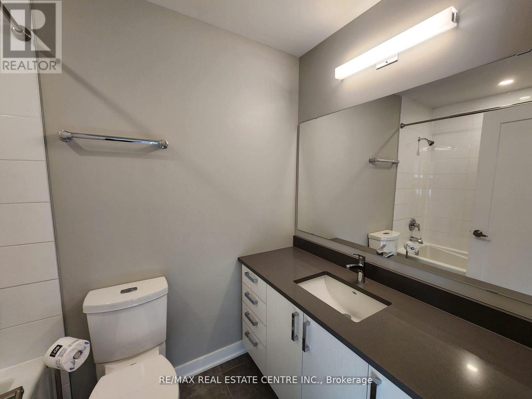
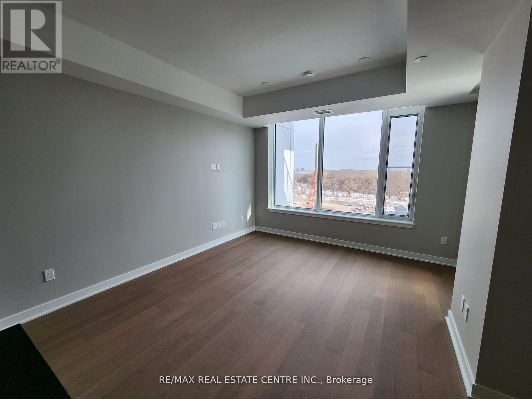
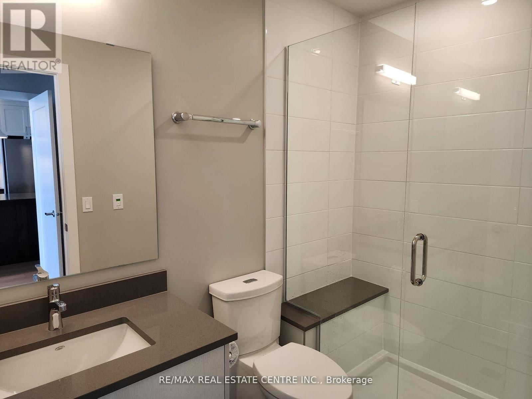
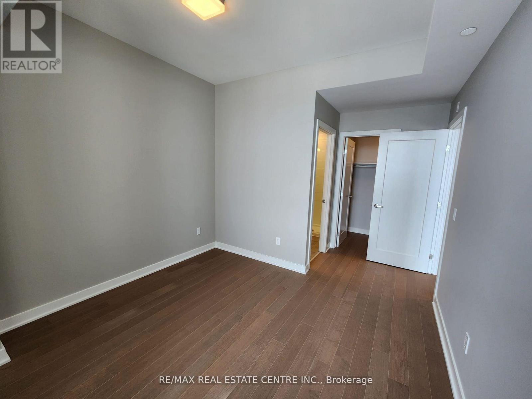
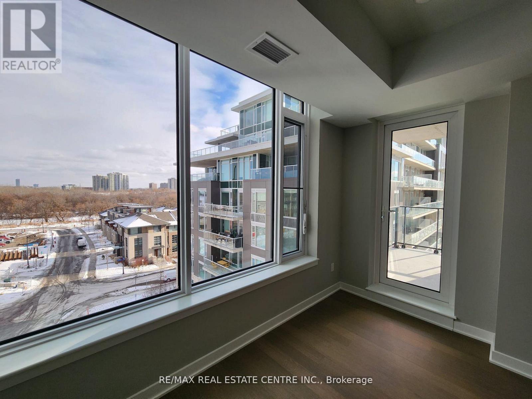
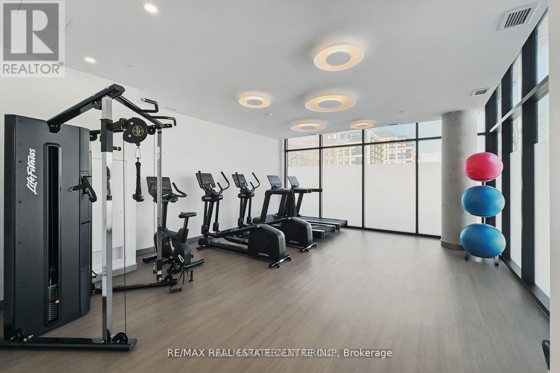
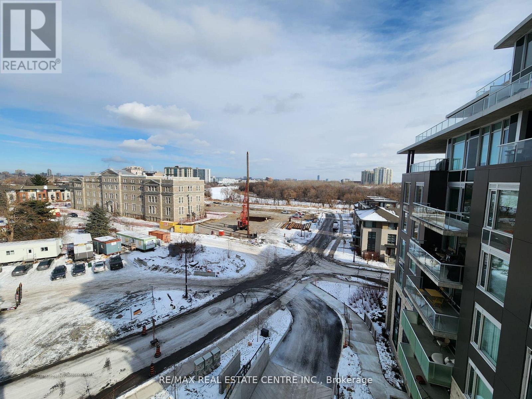
$740.13 每月Welcome to The Spencer at 360 Deschâtelets Avenue! Discover comfortable, contemporary living in this beautifully designed 2-bedroom, 2-bathroom condo offering approximately 920 sq. ft. of living space, complemented by a spacious private balcony.The bright, open-concept layout seamlessly connects the living and dining areas, creating an inviting space for everyday living and entertaining. The modern kitchen features a large centre island, stainless steel appliances, and ample cabinetry. Quality finishes include hardwood flooring, ceramic tile, and large windows that bring in plenty of natural light. The primary bedroom offers the convenience of an ensuite bathroom, while the second bedroom provides flexibility for guests, family or a home office. In-suite laundry adds to the everyday convenience.Enjoy an impressive selection of building amenities, including a fully equipped fitness studio, rooftop lounge with gas fireplaces, party room, guest suite and bicycle storage.Ideally situated between the Rideau River and Rideau Canal, The Spencer offers access to beautiful walking and cycling trails, parks and outdoor recreation. Just minutes from downtown Ottawa, the ByWard Market, the Glebe, Lansdowne Park, restaurants, shopping and cultural attractions.Complete with one underground parking space and one locker, this is an excellent opportunity to enjoy modern condominium living in one of Ottawa's desirable locations. A wonderful place to call home! (id:43681)
房源概要
| MLS® Number | X14157312 |
| 房源类型 | 民宅 |
| 社区名字 | 4407 - Ottawa East |
| 附近的便利设施 | 公共交通, 公园 |
| 社区特征 | Pets Allowed With Restrictions, 社区活动中心 |
| 特征 | 阳台, 无地毯 |
| 总车位 | 1 |
详 情
| 浴室 | 2 |
| 地上卧房 | 2 |
| 总卧房 | 2 |
| Age | New Building |
| 公寓设施 | Storage - Locker |
| 家电类 | 洗碗机, 烘干机, 烤箱, Hood 电扇, 炉子, 洗衣机, 冰箱 |
| 地下室类型 | 没有 |
| 空调 | 中央空调 |
| 外墙 | 灰泥, 石 |
| Flooring Type | Laminate, 混凝土, Ceramic |
| 地基类型 | 混凝土 |
| 供暖方式 | 天然气 |
| 供暖类型 | 压力热风 |
| 内部尺寸 | 900 - 999 Sqft |
| 类型 | 公寓 |
车 位
| Other | |
| Garage |
土地
| 英亩数 | 无 |
| 土地便利设施 | 公共交通, 公园 |
| 规划描述 | 住宅 |
房 间
| 楼 层 | 类 型 | 长 度 | 宽 度 | 面 积 |
|---|---|---|---|---|
| 一楼 | 客厅 | 4.4 m | 3.81 m | 4.4 m x 3.81 m |
| 一楼 | 餐厅 | 4.4 m | 3.81 m | 4.4 m x 3.81 m |
| 一楼 | 厨房 | 4.98 m | 3.71 m | 4.98 m x 3.71 m |
| 一楼 | 主卧 | 3.61 m | 3.25 m | 3.61 m x 3.25 m |
| 一楼 | 第二卧房 | 2.95 m | 2.9 m | 2.95 m x 2.9 m |
| 一楼 | 其它 | 3.33 m | 1.83 m | 3.33 m x 1.83 m |
| 一楼 | 浴室 | Measurements not available | ||
| 一楼 | 浴室 | Measurements not available |
https://www.realtor.ca/real-estate/30488126/608-360-deschatelets-avenue-ottawa-4407-ottawa-east

The trademarks REALTOR®, REALTORS®, and the REALTOR® logo are controlled by The Canadian Real Estate Association (CREA) and identify real estate professionals who are members of CREA. The trademarks MLS®, Multiple Listing Service® and the associated logos are owned by The Canadian Real Estate Association (CREA) and identify the quality of services provided by real estate professionals who are members of CREA. The trademark DDF® is owned by The Canadian Real Estate Association (CREA) and identifies CREA's Data Distribution Facility (DDF®)
Toronto Real Estate Board
RE/MAX Real Estate Centre Inc.
November 06 2026 05:37:03
