
608 - 181 King Street S Kitchener, Ontario N2J 0E7


$459,000管理费,Insurance, Common Area Maintenance, Parking
$685.87 每月
管理费,Insurance, Common Area Maintenance, Parking
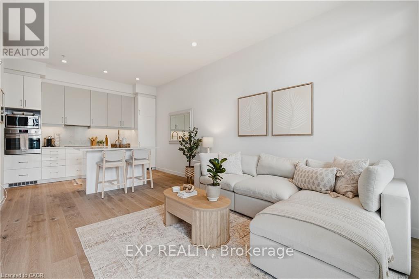
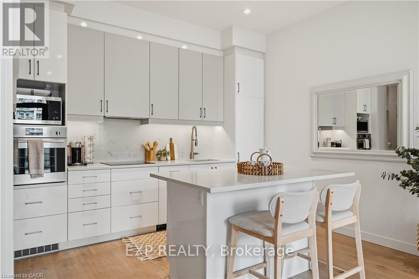
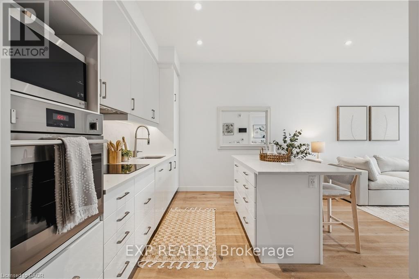
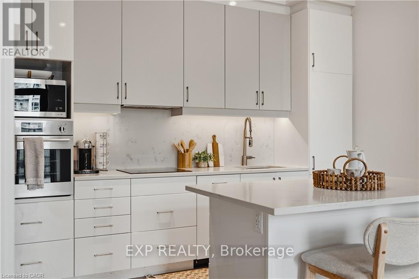
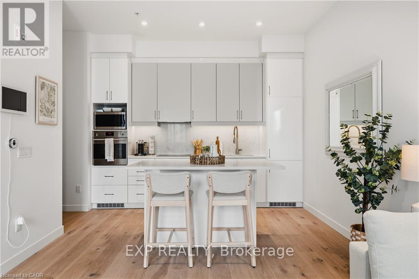
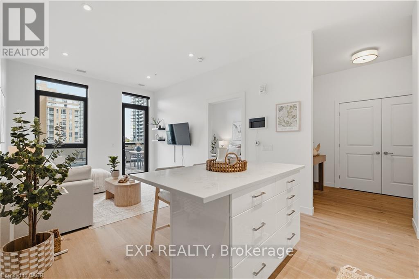
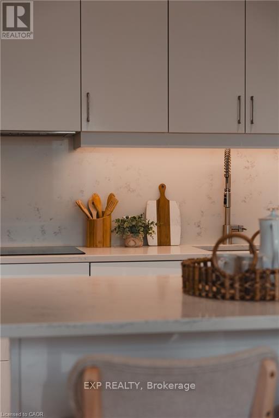
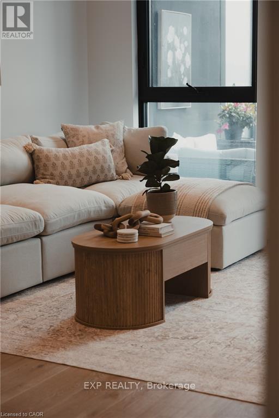
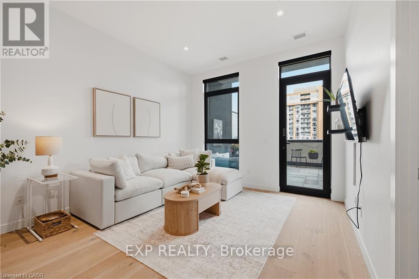
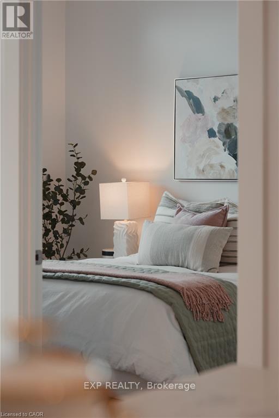
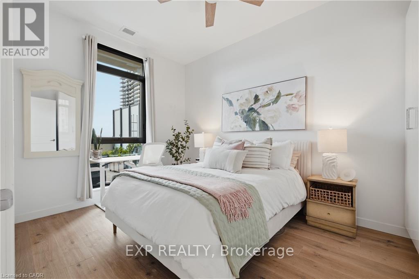
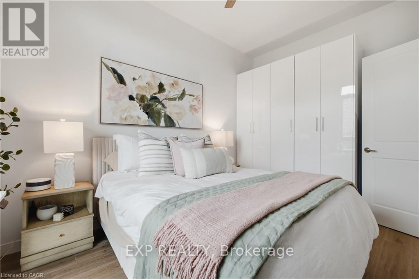
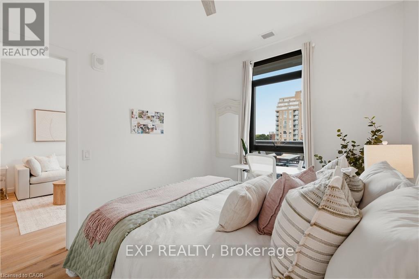
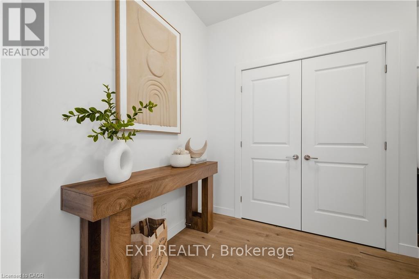
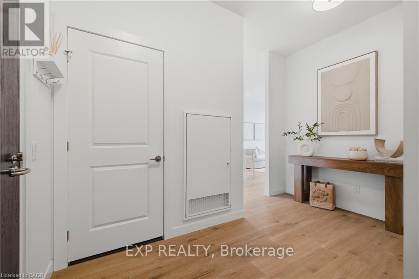
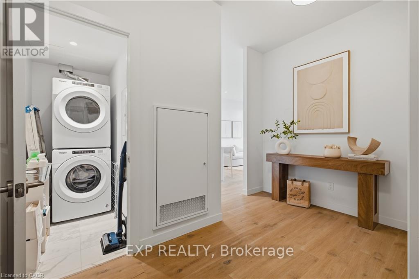
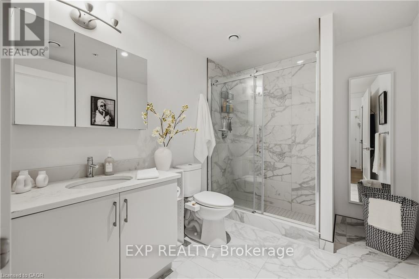
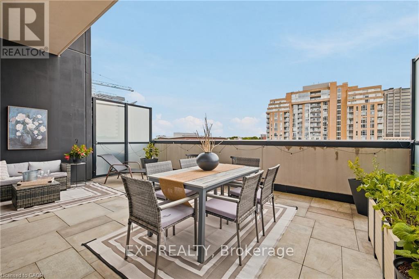
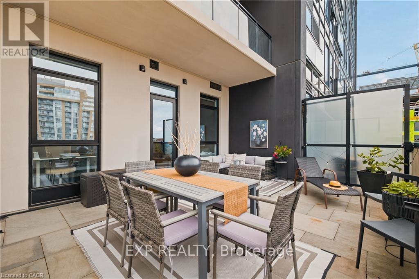
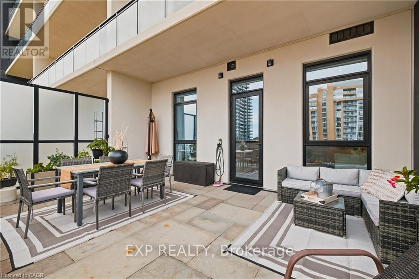
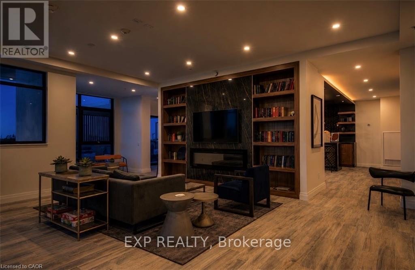
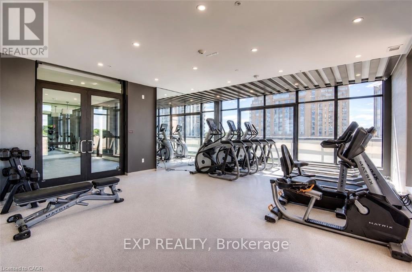
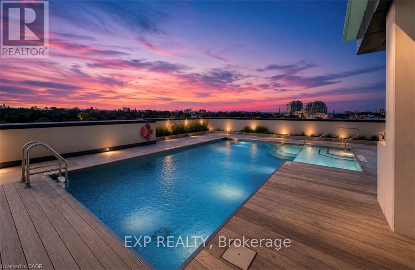
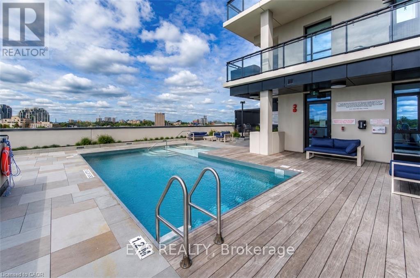
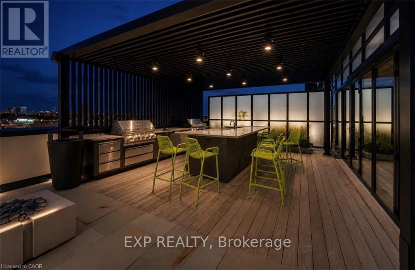
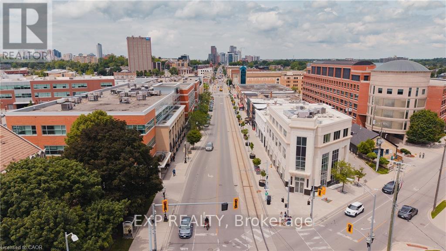
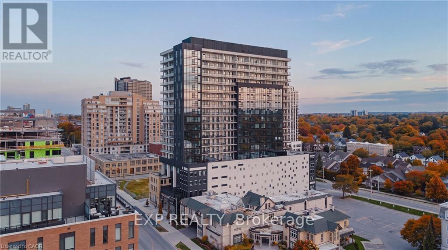
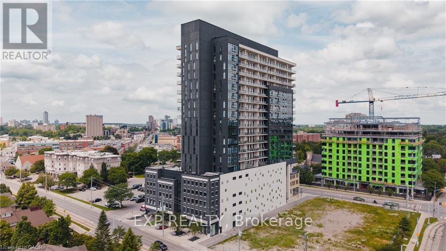
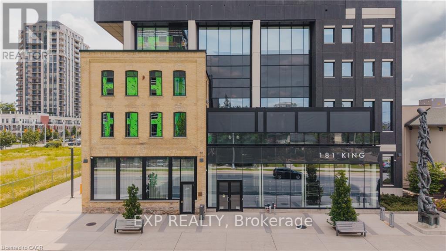
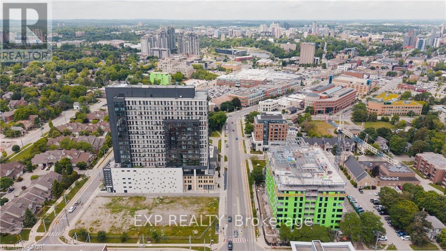
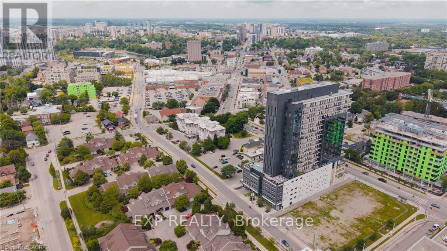
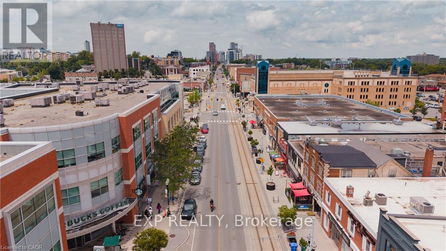
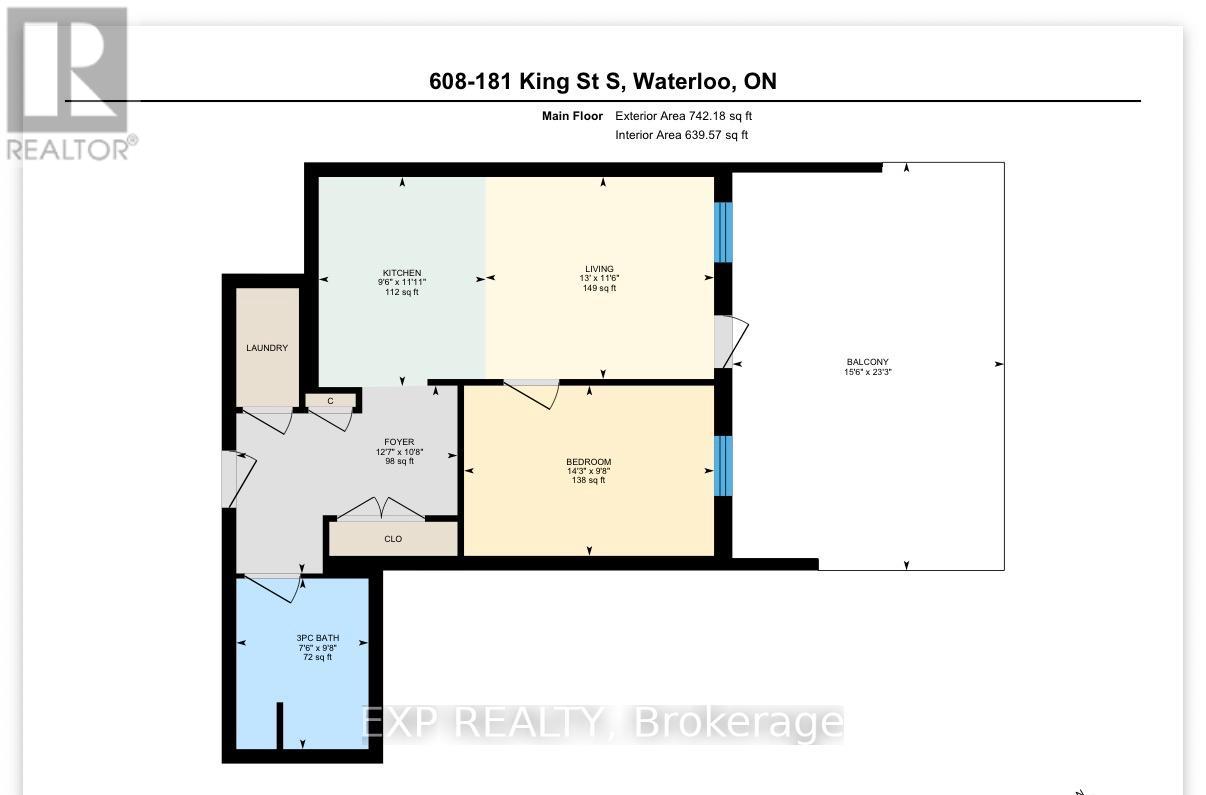
$685.87 每月Welcome to Circa, one of Uptown Waterloo's premier condo residences. This stylishly upgraded 1-bedroom, 1-bathroom suite offers soaring ceilings, high-end flooring, and a bright south-facing exposure that fills the space with natural light. Designed with both comfort and functionality in mind, the open-concept layout features a generous entryway and seamless flow throughout. The contemporary kitchen is equipped with built-in appliances, upgraded cabinetry, and a large island, perfect for everyday living and entertaining. The primary bedroom is thoughtfully designed with custom built-in cabinetry, providing ample storage along with space for a convenient work-from-home setup. A standout feature of this unit is the expansive private terrace, an impressive outdoor retreat rarely found in condo living. Complete with a natural gas hookup, it's ideal for a fire table, hosting guests, or simply relaxing on warm summer evenings. Located on the same level, residents enjoy access to an array of exceptional amenities including a swimming pool, fitness centre, party room, outdoor lounge areas, BBQ space, and a dedicated co-working lounge. Step outside and immerse yourself in the vibrant Uptown lifestyle. With the ION LRT just steps away, you'll have easy access to boutique shopping, cafés, parks, restaurants, and nightlife. Enjoy the convenience of LaLa Social House right in the building, along with countless local favourites nearby. Luxury, convenience, and location, this is condo living at its best. (id:43681)
房源概要
| MLS® Number | X13511688 |
| 房源类型 | 民宅 |
| 附近的便利设施 | 医院, 礼拜场所, 学校, 公共交通 |
| 社区特征 | Pets Allowed With Restrictions |
| 特征 | 阳台, 无地毯, In Suite Laundry |
| 总车位 | 1 |
| 结构 | Patio(s) |
详 情
| 浴室 | 1 |
| 地上卧房 | 1 |
| 总卧房 | 1 |
| Age | 6 To 10 Years |
| 家电类 | 洗碗机, 烘干机, 微波炉, 洗衣机, 冰箱 |
| 地下室类型 | 没有 |
| 空调 | 中央空调 |
| 外墙 | 混凝土 |
| Fire Protection | Smoke Detectors, Security System |
| 地基类型 | 混凝土浇筑 |
| 供暖方式 | 天然气 |
| 供暖类型 | 压力热风 |
| 内部尺寸 | 700 - 799 Sqft |
| 类型 | 公寓 |
车 位
| 地下 | |
| Garage |
土地
| 英亩数 | 无 |
| 土地便利设施 | 医院, 宗教场所, 学校, 公共交通 |
| 规划描述 | I |
房 间
| 楼 层 | 类 型 | 长 度 | 宽 度 | 面 积 |
|---|---|---|---|---|
| 一楼 | 厨房 | 3.63 m | 2.9 m | 3.63 m x 2.9 m |
| 一楼 | 客厅 | 3.96 m | 3.51 m | 3.96 m x 3.51 m |
| 一楼 | 卧室 | 4.34 m | 2.95 m | 4.34 m x 2.95 m |
| 一楼 | 浴室 | 2.95 m | 2.29 m | 2.95 m x 2.29 m |
| 一楼 | 门厅 | 3.84 m | 3.25 m | 3.84 m x 3.25 m |
| 一楼 | 其它 | 7.09 m | 4.72 m | 7.09 m x 4.72 m |
https://www.realtor.ca/real-estate/29977935/608-181-king-street-s-kitchener

The trademarks REALTOR®, REALTORS®, and the REALTOR® logo are controlled by The Canadian Real Estate Association (CREA) and identify real estate professionals who are members of CREA. The trademarks MLS®, Multiple Listing Service® and the associated logos are owned by The Canadian Real Estate Association (CREA) and identify the quality of services provided by real estate professionals who are members of CREA. The trademark DDF® is owned by The Canadian Real Estate Association (CREA) and identifies CREA's Data Distribution Facility (DDF®)
Toronto Real Estate Board
Exp Realty
July 15 2026 12:38:39
