
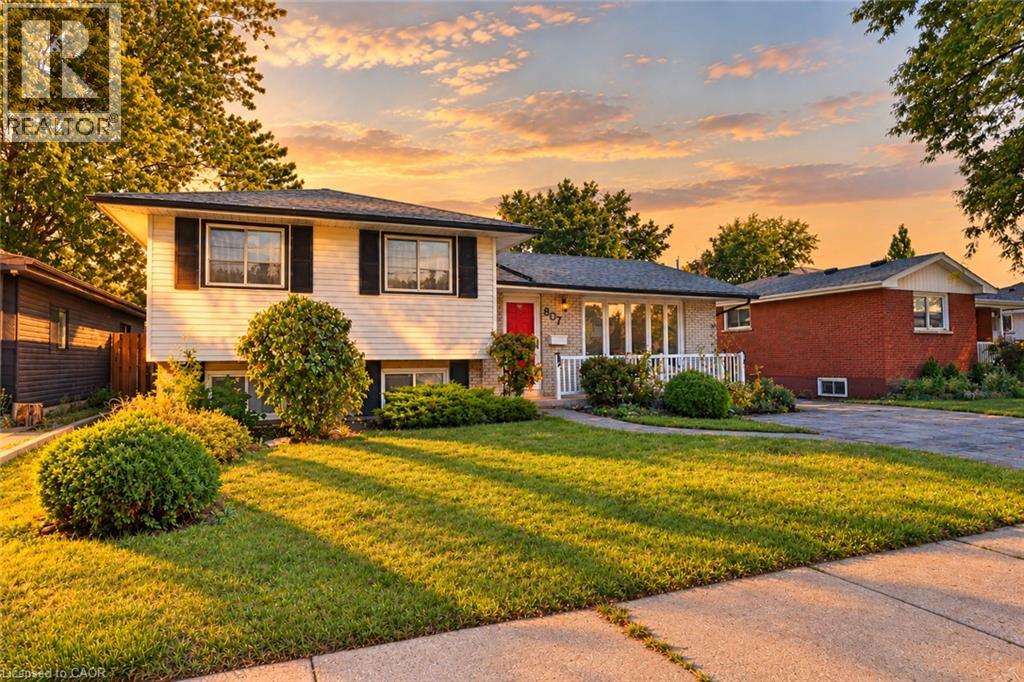
607 Walkers Line Burlington, Ontario L7N 2E6


$819,000
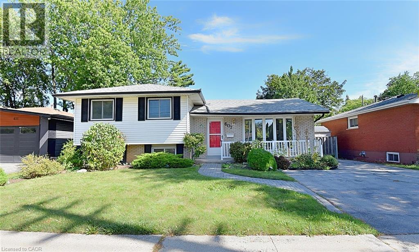
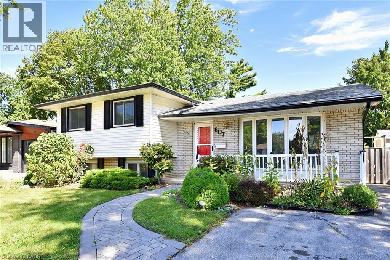
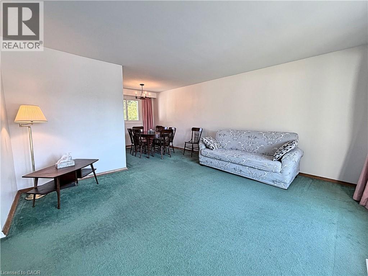
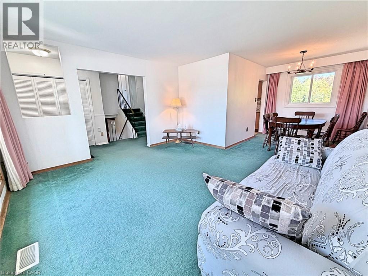
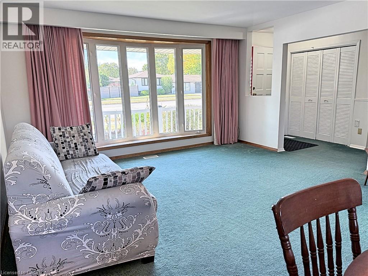
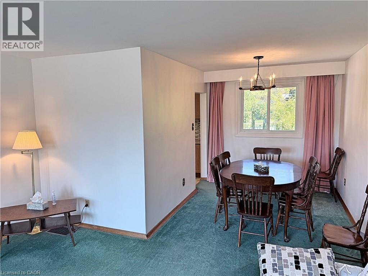
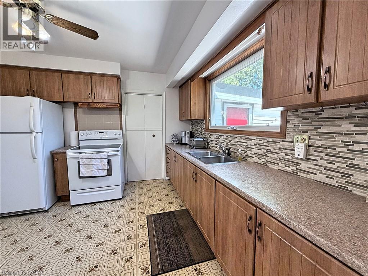
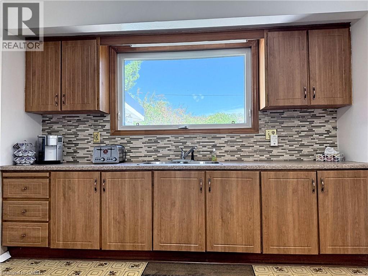
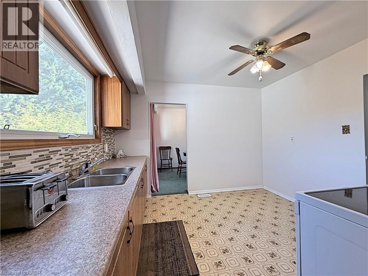
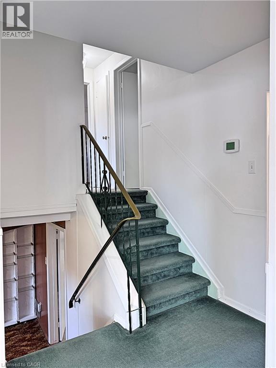
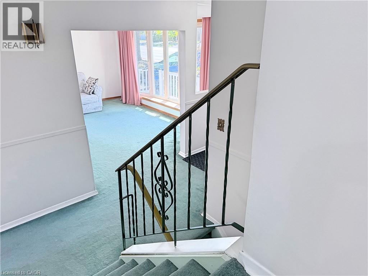
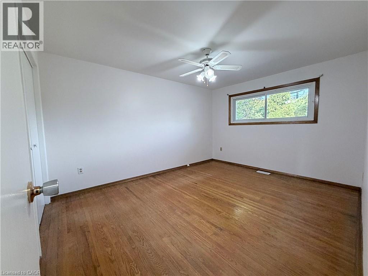
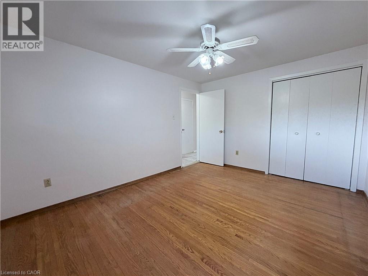
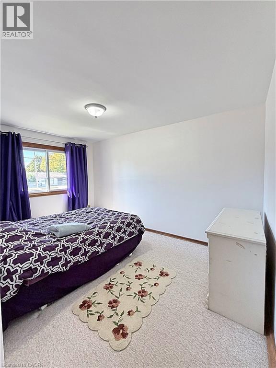
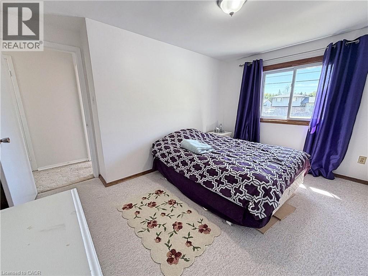
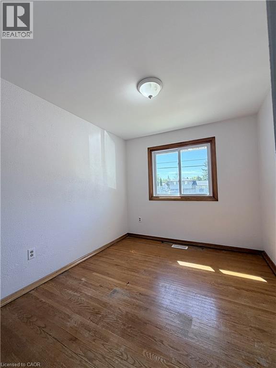
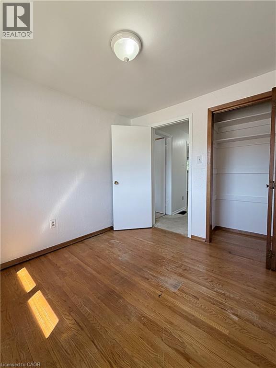
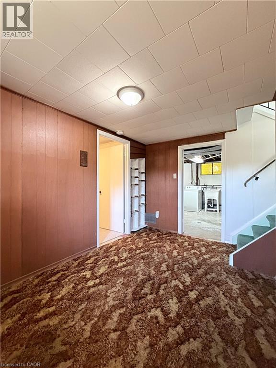
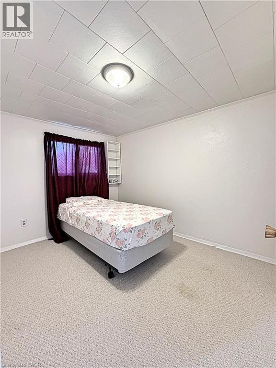
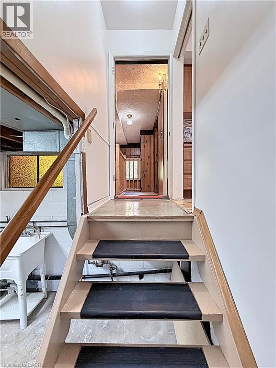
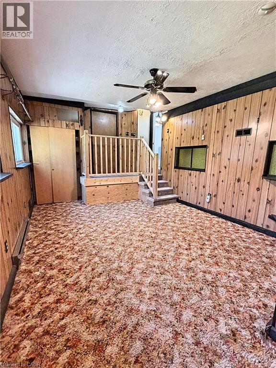
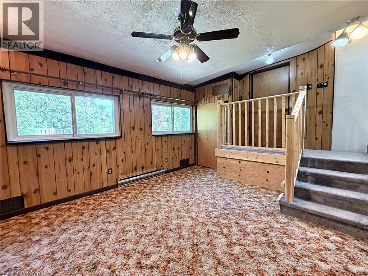
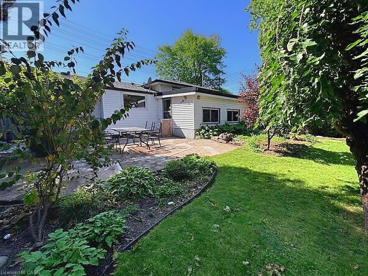
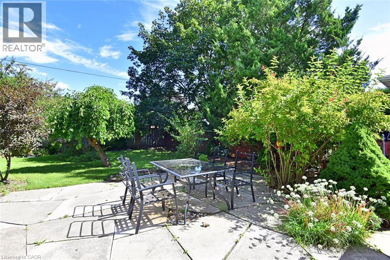
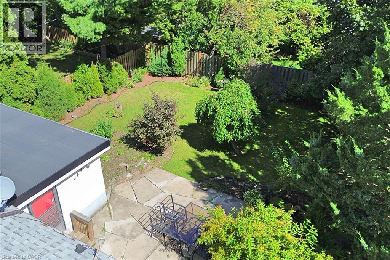
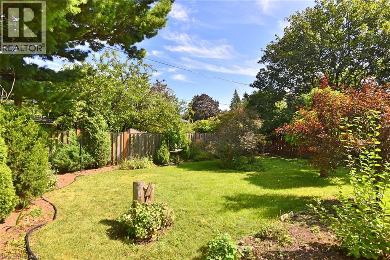
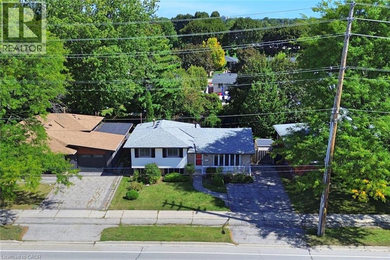
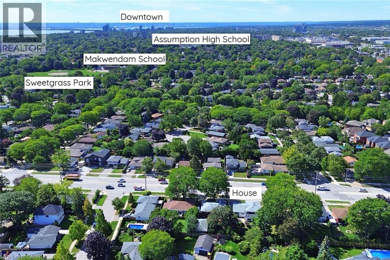
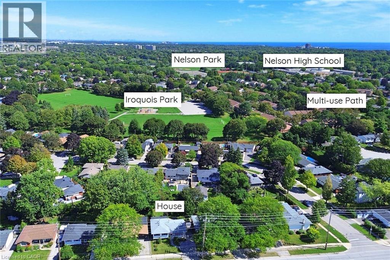
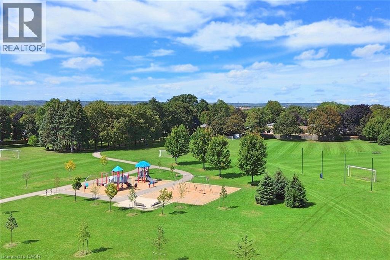
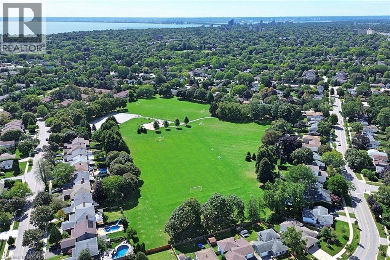
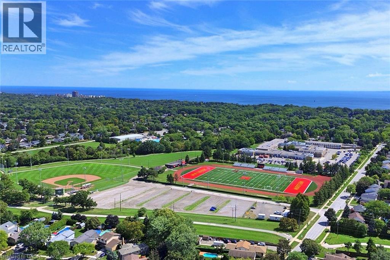
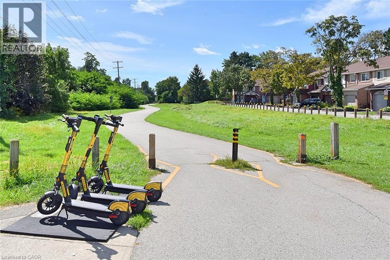
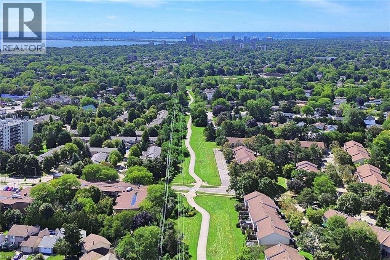
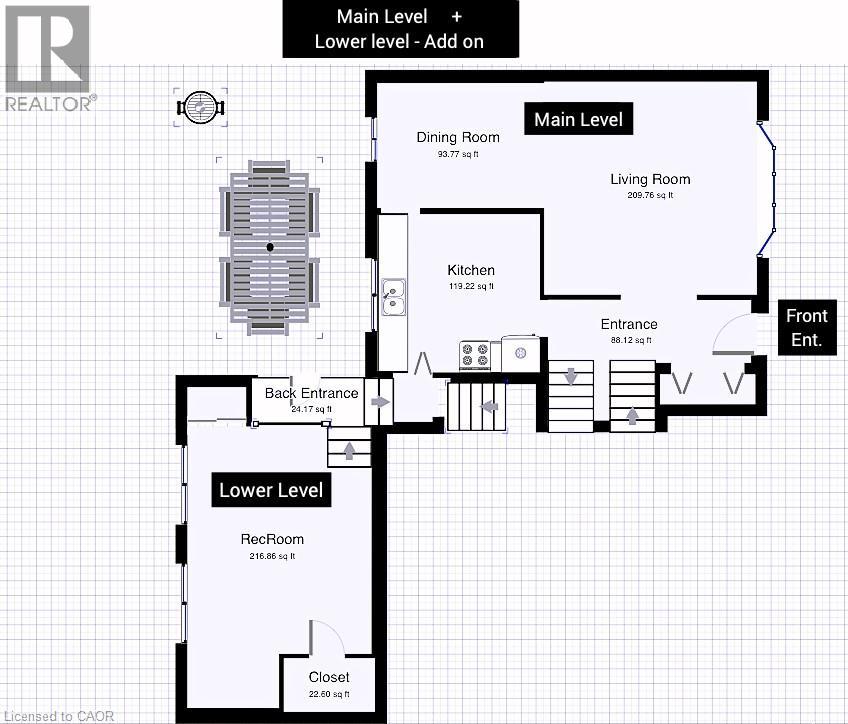
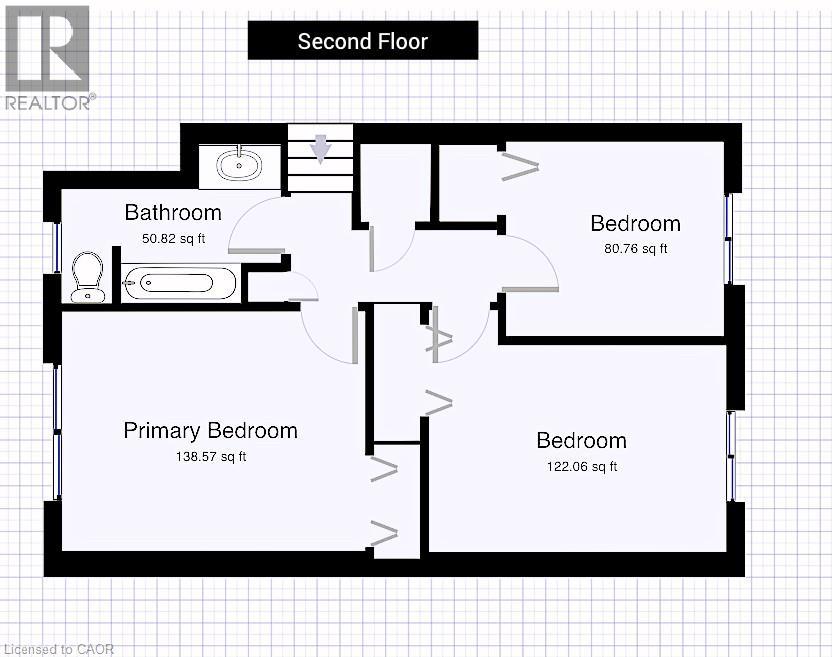
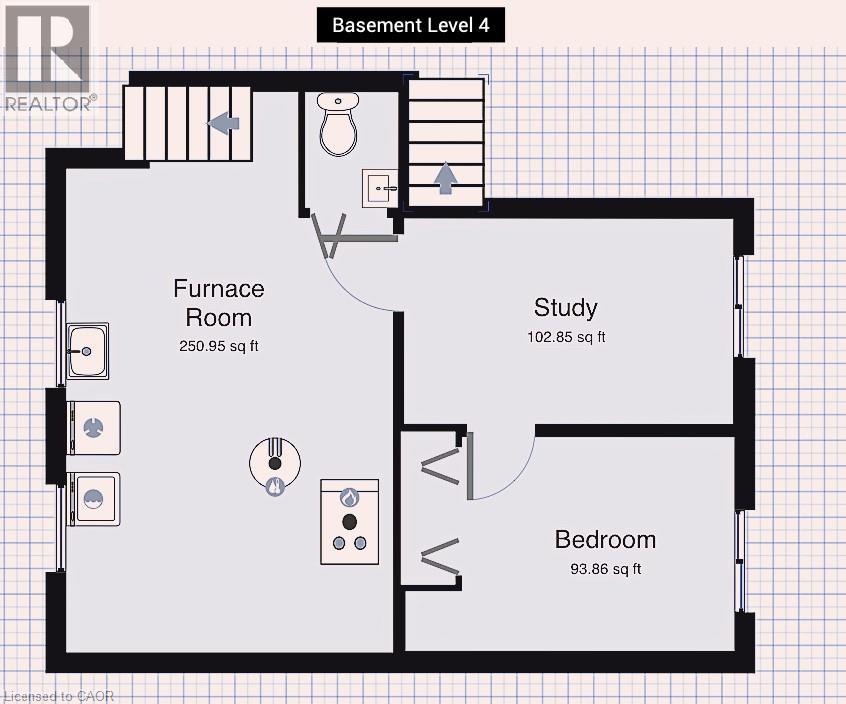
Now this one’s a little different from what you are used to seeing. This affordable, unique 4-level sidesplit gives you way more space than you’d expect, with extra room to use however you want — family hangout, games room, entertainment space, kids’ playroom, home office, you name it. The home feels bright, fresh, and full of natural light. You’ve got 3+1 bedrooms, giving you lots of flexibility for family, guests, or extra workspace. Out back, enjoy your own private little oasis — perfect for relaxing, BBQs, or just kicking back after a long day. Location is a big win too. You’re just a short walk to 3 parks and a walking trail, and you’ve got quick access to the QEW toward Toronto or Hamilton, plus Appleby GO Station nearby. That means less time commuting and more time living. (id:43681)
房源概要
| MLS® Number | 40867042 |
| 房源类型 | 民宅 |
| 附近的便利设施 | 公园, 游乐场, 公共交通, 学校, 购物 |
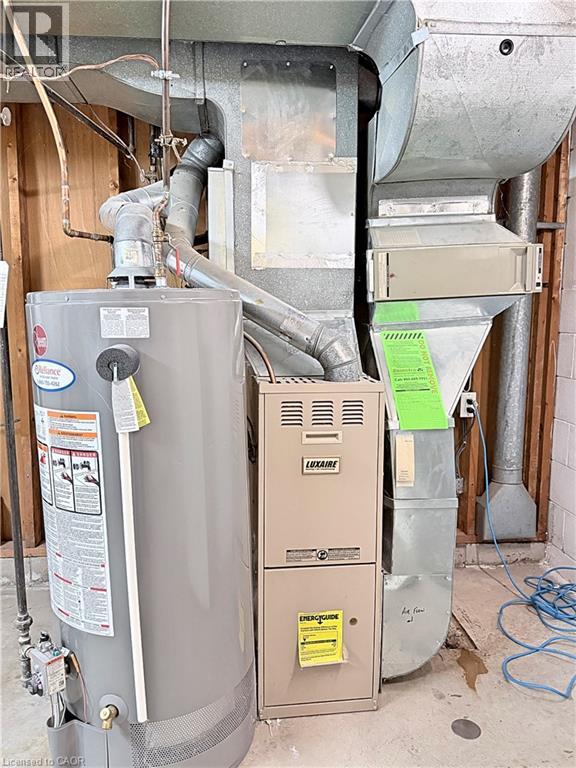
| 设备类型 | 热水器 |
| 总车位 | 3 |
| 租赁设备类型 | 热水器 |
详 情
| 浴室 | 2 |
| 地上卧房 | 3 |
| 地下卧室 | 1 |
| 总卧房 | 4 |
| 家电类 | 烘干机, Freezer, 冰箱, 炉子, 洗衣机, 窗帘 |
| 建筑风格 | Multi-level |
| 地下室进展 | 部分完成 |
| 地下室类型 | Partial (partially Finished) |
| 施工日期 | 1967 |
| 施工种类 | 独立屋 |
| 空调 | 中央空调 |
| 外墙 | 砖, 乙烯基壁板 |
| 地基类型 | 水泥 |
| 客人卫生间(不包含洗浴) | 1 |
| 供暖方式 | 天然气 |
| 供暖类型 | 压力热风 |
| 储存空间 | 2 |
| 内部尺寸 | 1584 Sqft |
| 类型 | 独立屋 |
| 设备间 | 市政供水 |
土地
| 入口类型 | Road Access, Highway Access |
| 英亩数 | 无 |
| 土地便利设施 | 公园, 游乐场, 公共交通, 学校, 购物 |
| 污水道 | 城市污水处理系统 |
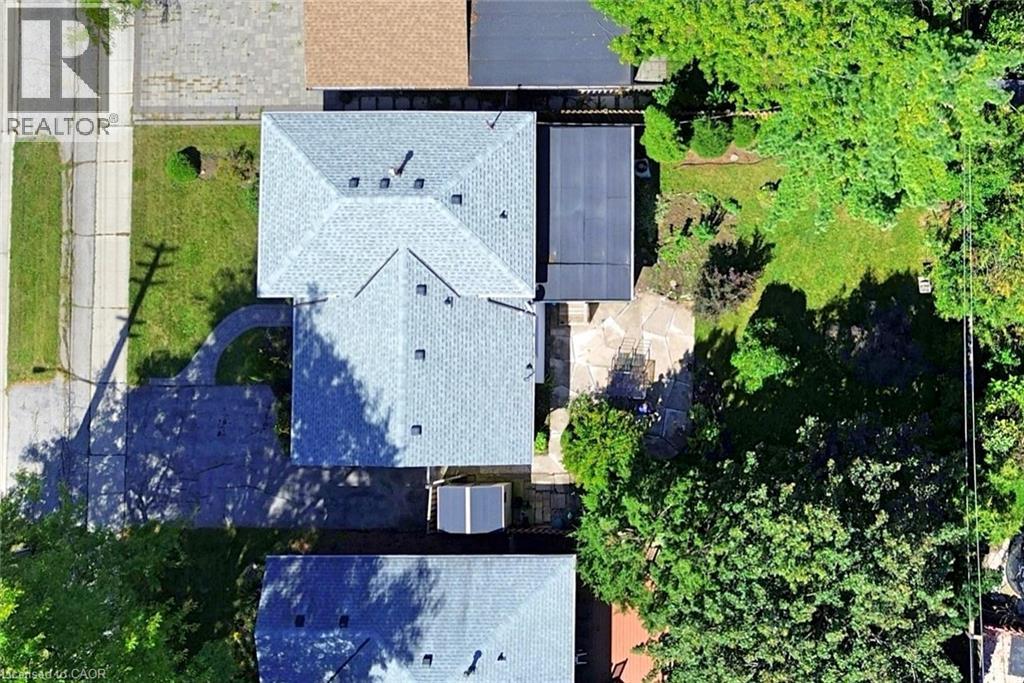
| 土地深度 | 110 Ft |
| 土地宽度 | 55 Ft |
| 规划描述 | R3.2 |
房 间
| 楼 层 | 类 型 | 长 度 | 宽 度 | 面 积 |
|---|---|---|---|---|
| 二楼 | 卧室 | 9'6'' x 8'6'' | ||
| 二楼 | 卧室 | 13'0'' x 9'0'' | ||
| 二楼 | 主卧 | 13'3'' x 10'5'' | ||
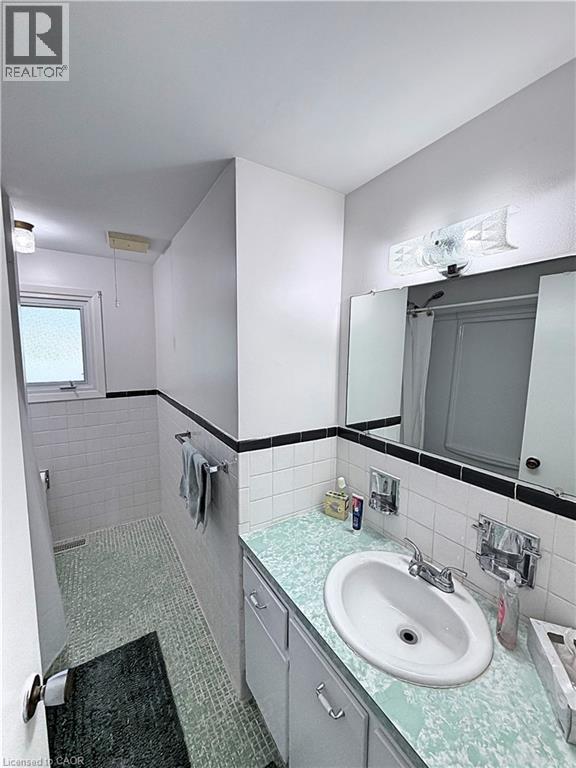
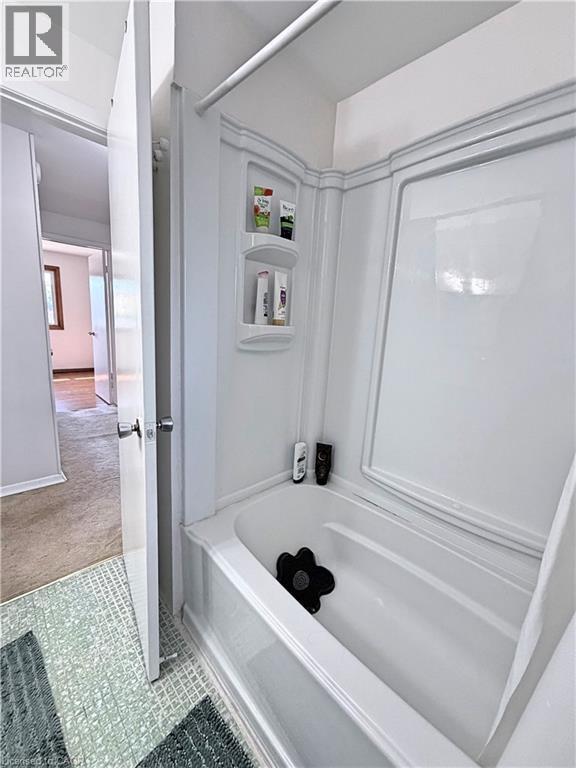
| 二楼 | 四件套浴室 | 9'7'' x 5'3'' | ||
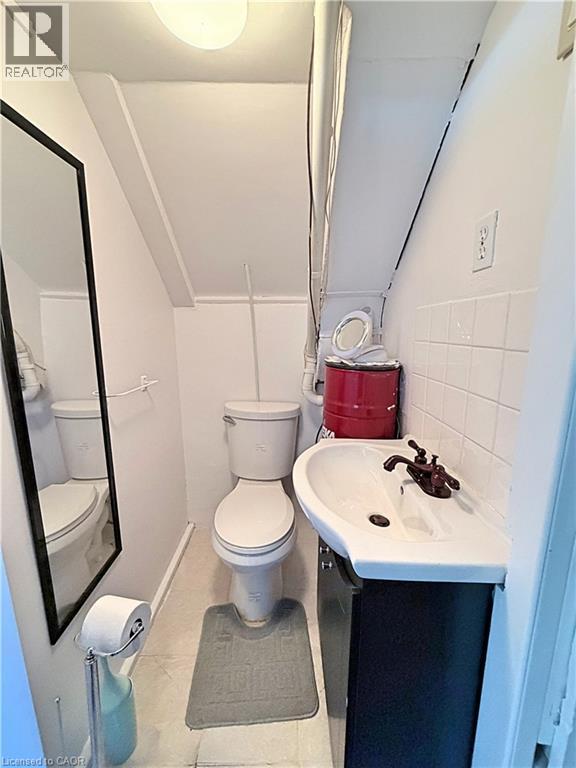
| 地下室 | 两件套卫生间 | Measurements not available | ||
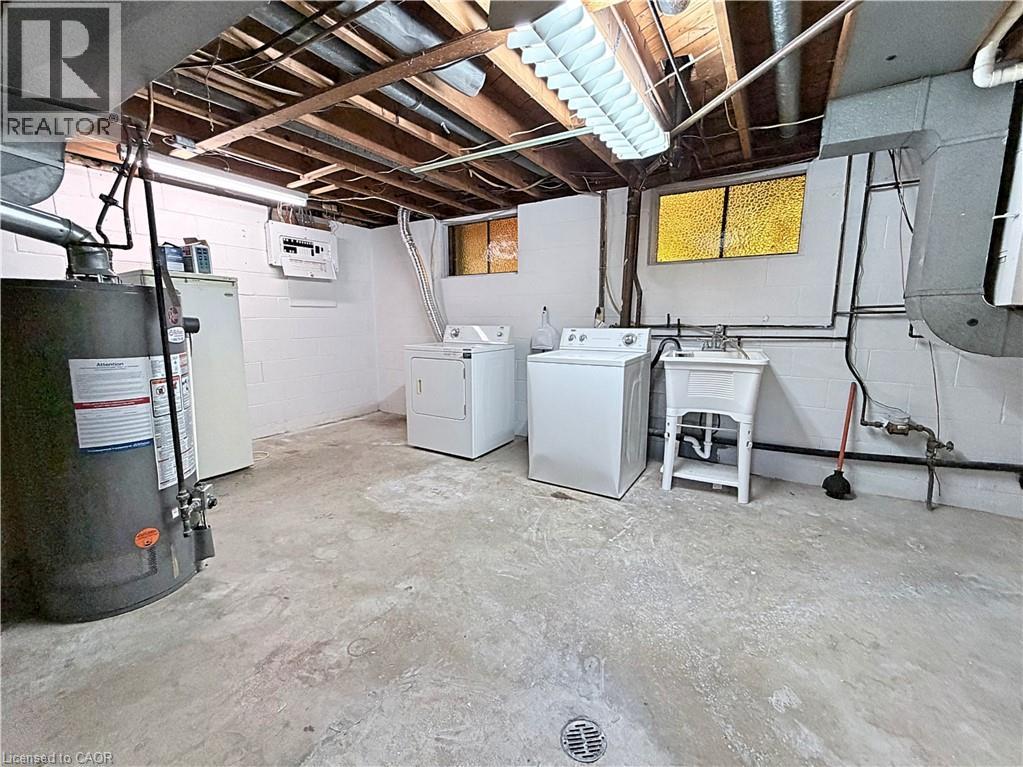
| 地下室 | 设备间 | 19'0'' x 12'10'' | ||
| 地下室 | Office | 12'9'' x 8'0'' | ||
| 地下室 | 卧室 | 12'9'' x 8'4'' | ||
| Lower Level | 家庭房 | 17'2'' x 12'0'' | ||
| 一楼 | 厨房 | 11'0'' x 10'9'' | ||
| 一楼 | 餐厅 | 9'8'' x 8'6'' | ||
| 一楼 | 客厅 | 13'5'' x 14'6'' | ||
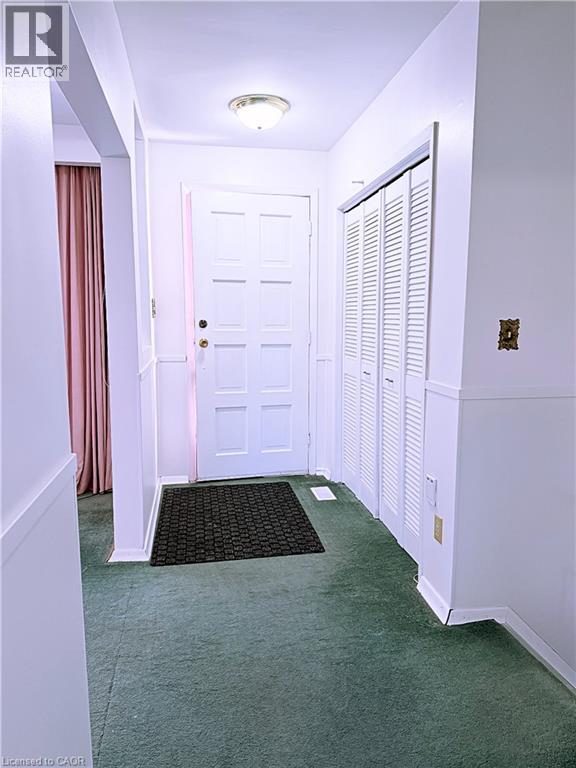
| 一楼 | 门厅 | 13'10'' x 4'3'' |
https://www.realtor.ca/real-estate/30338758/607-walkers-line-burlington

The trademarks REALTOR®, REALTORS®, and the REALTOR® logo are controlled by The Canadian Real Estate Association (CREA) and identify real estate professionals who are members of CREA. The trademarks MLS®, Multiple Listing Service® and the associated logos are owned by The Canadian Real Estate Association (CREA) and identify the quality of services provided by real estate professionals who are members of CREA. The trademark DDF® is owned by The Canadian Real Estate Association (CREA) and identifies CREA's Data Distribution Facility (DDF®)
REALTORS® Association of Hamilton-Burlington
Royal LePage Macro Realty
September 29 2026 12:50:56
