
607 Foxrun Court Oshawa (Pinecrest), Ontario L1K 1N9


$589,900
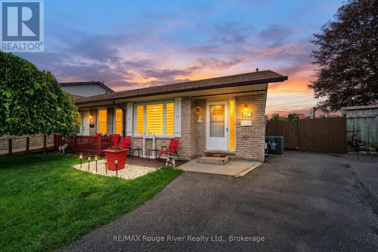
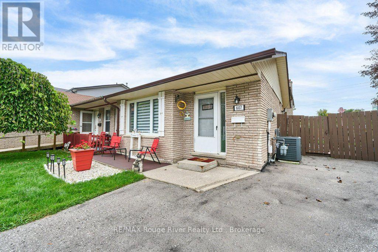
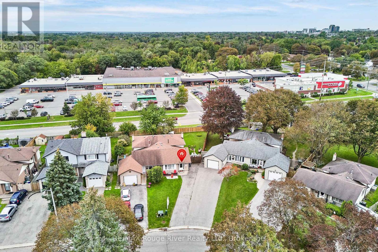
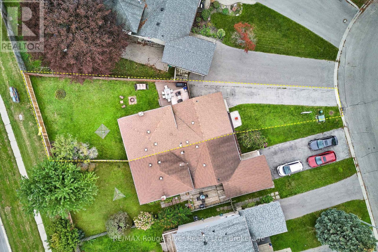
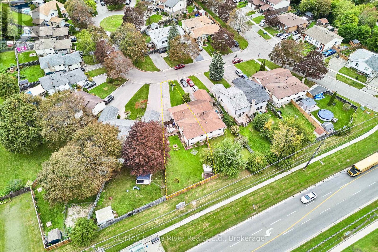
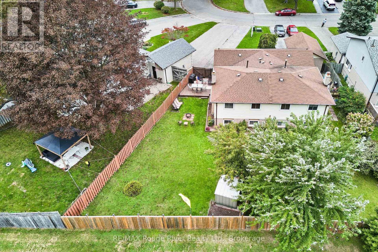
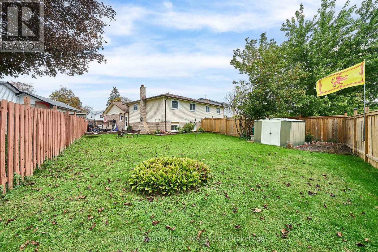
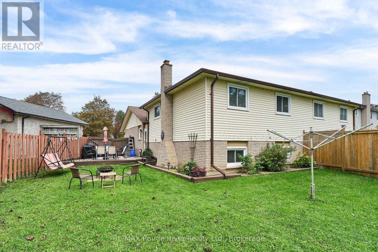
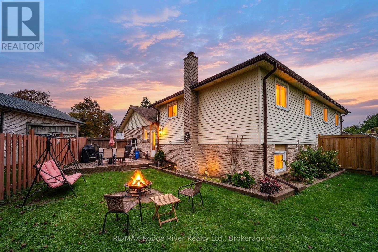
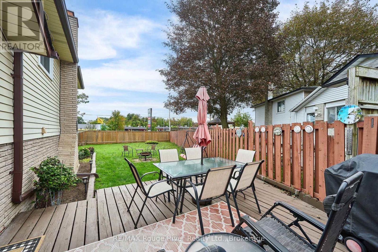
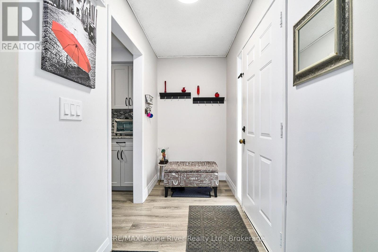
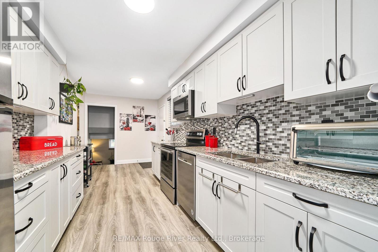
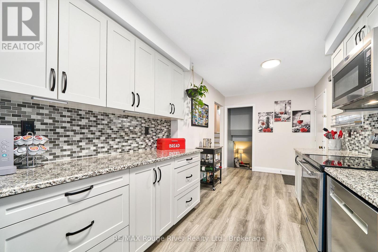
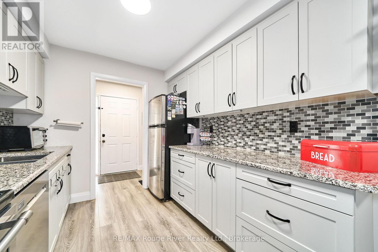
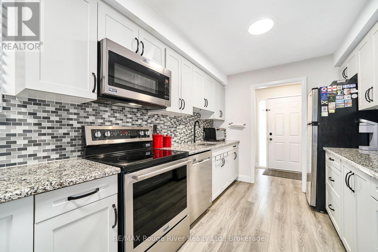
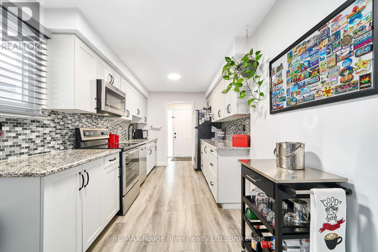
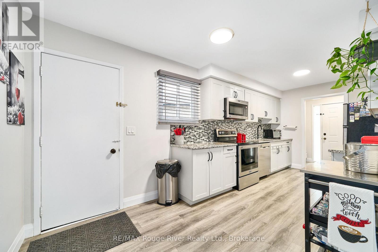
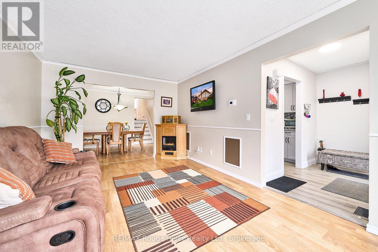
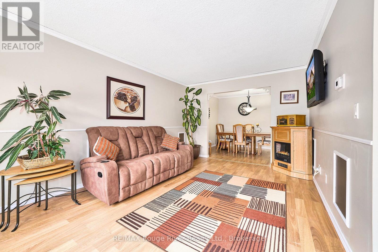
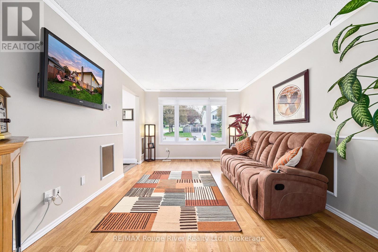
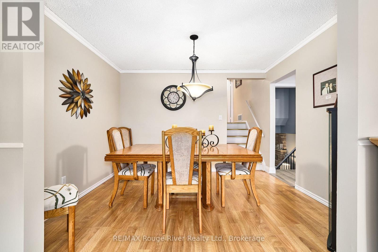
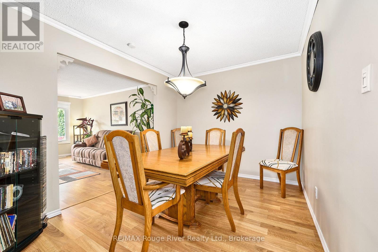
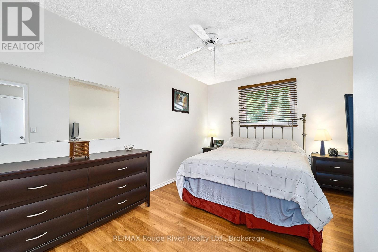
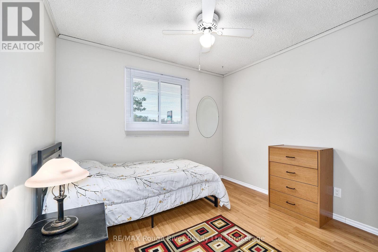
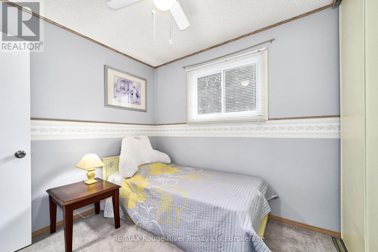
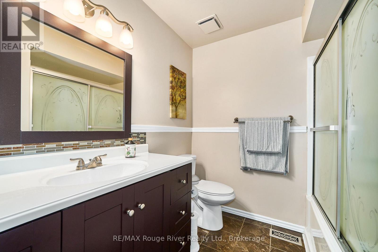
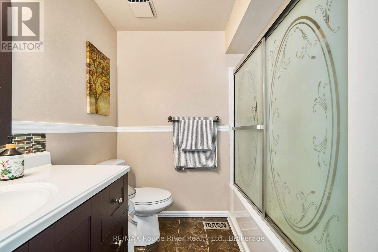
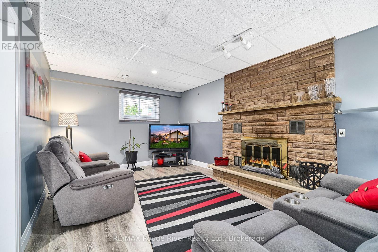
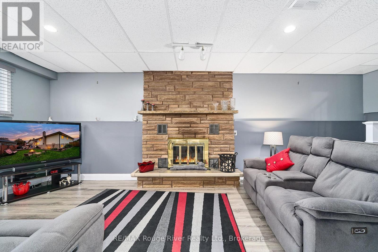
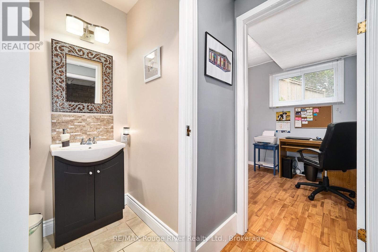
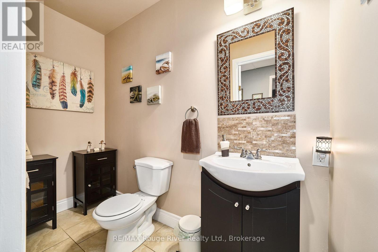
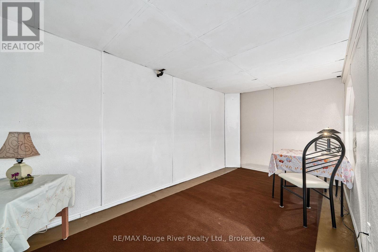
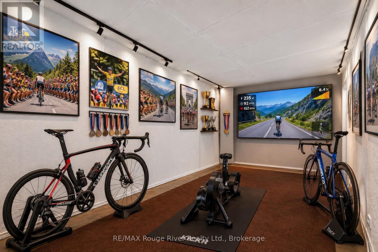
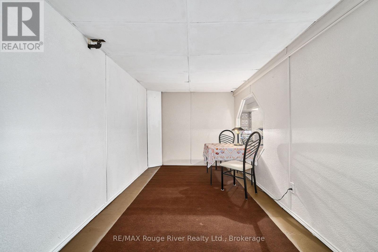
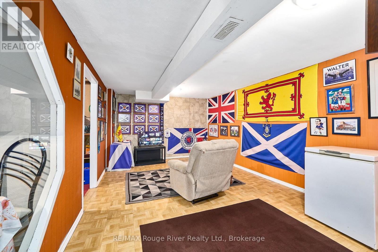
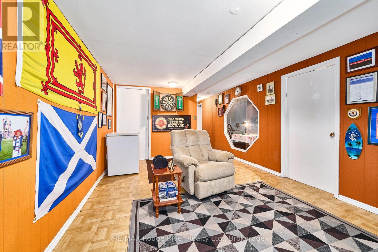
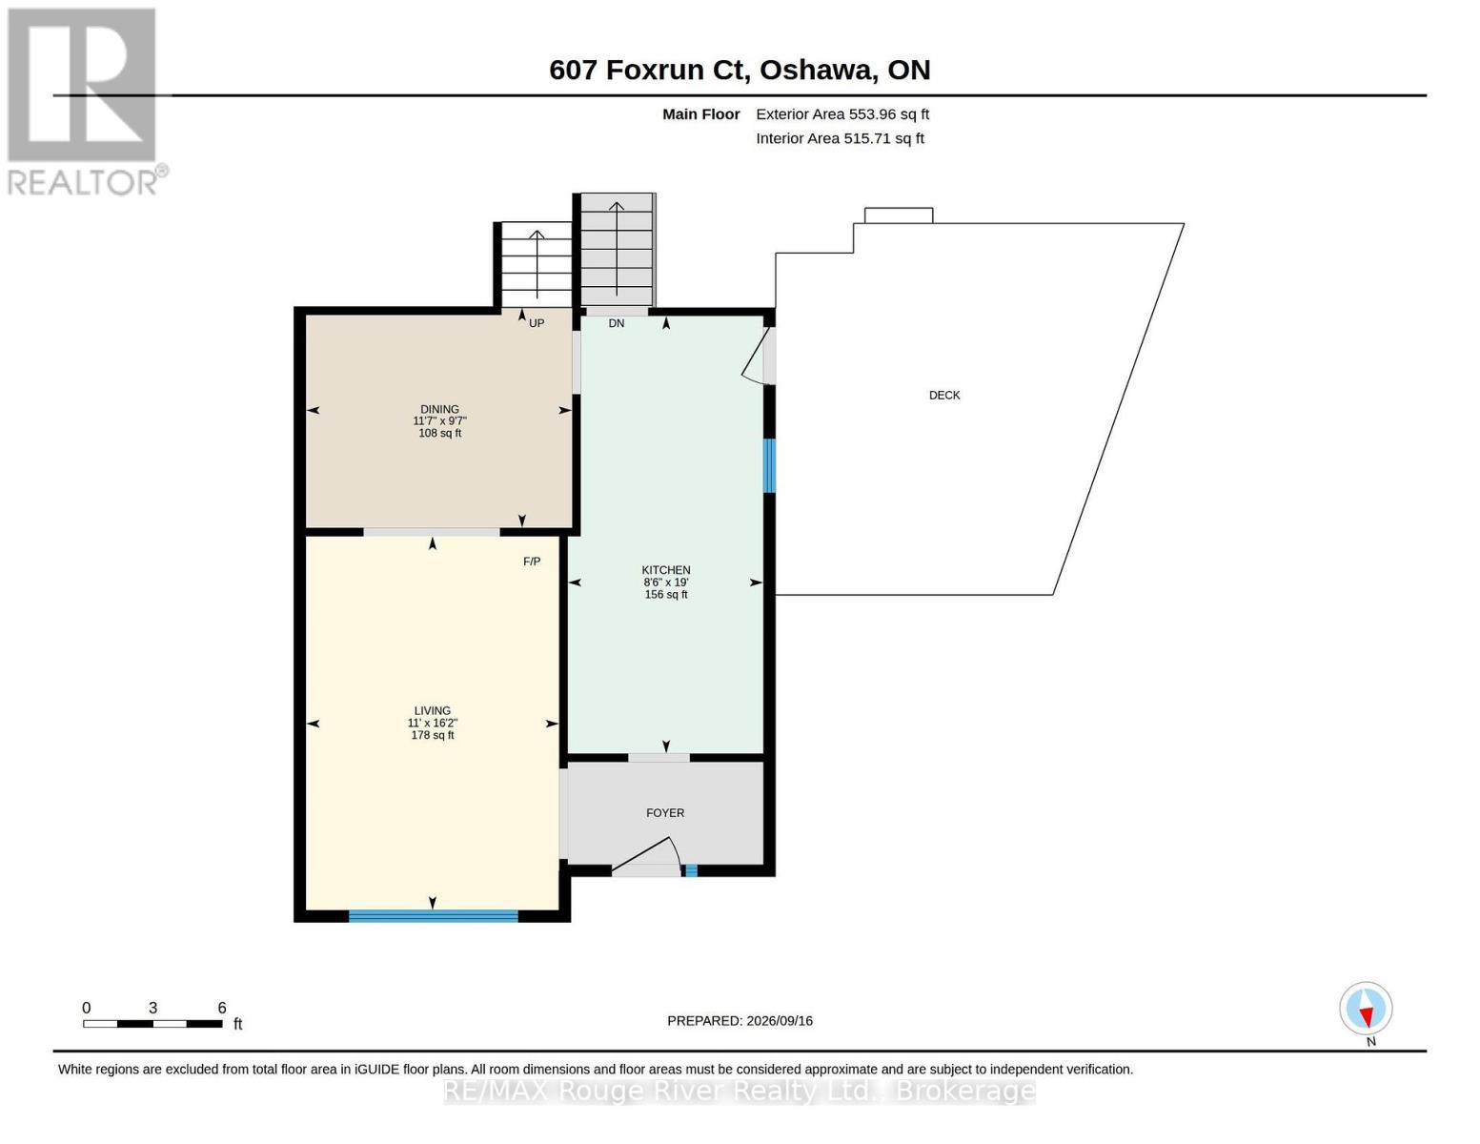
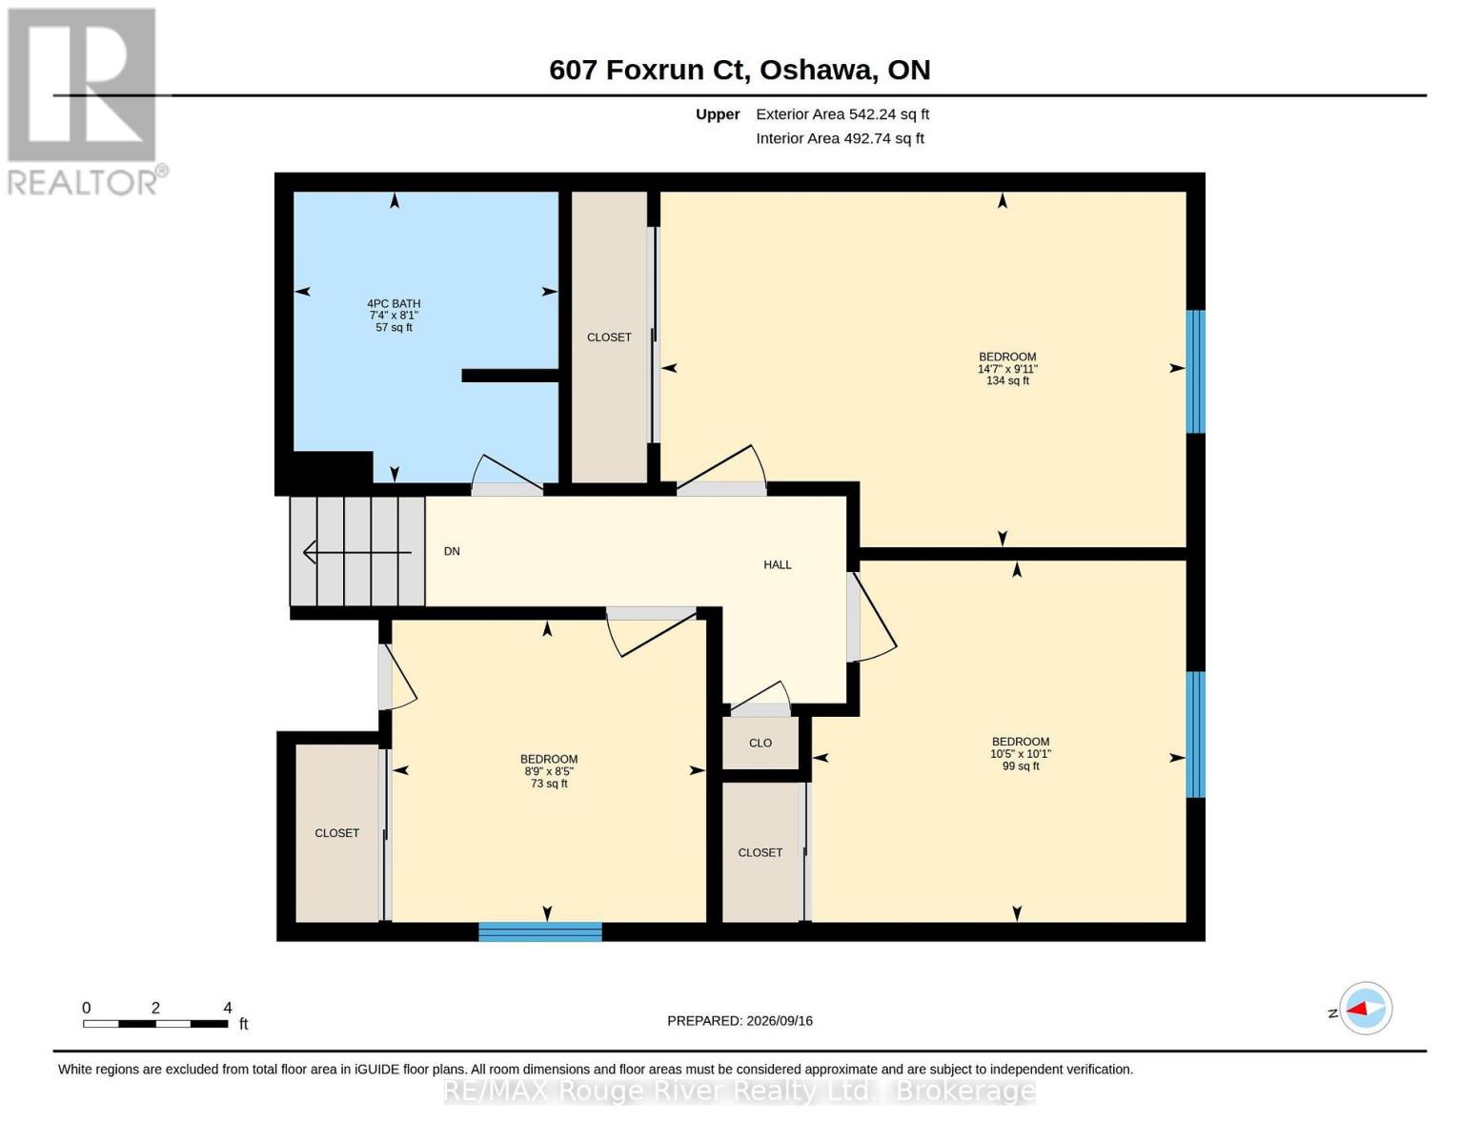
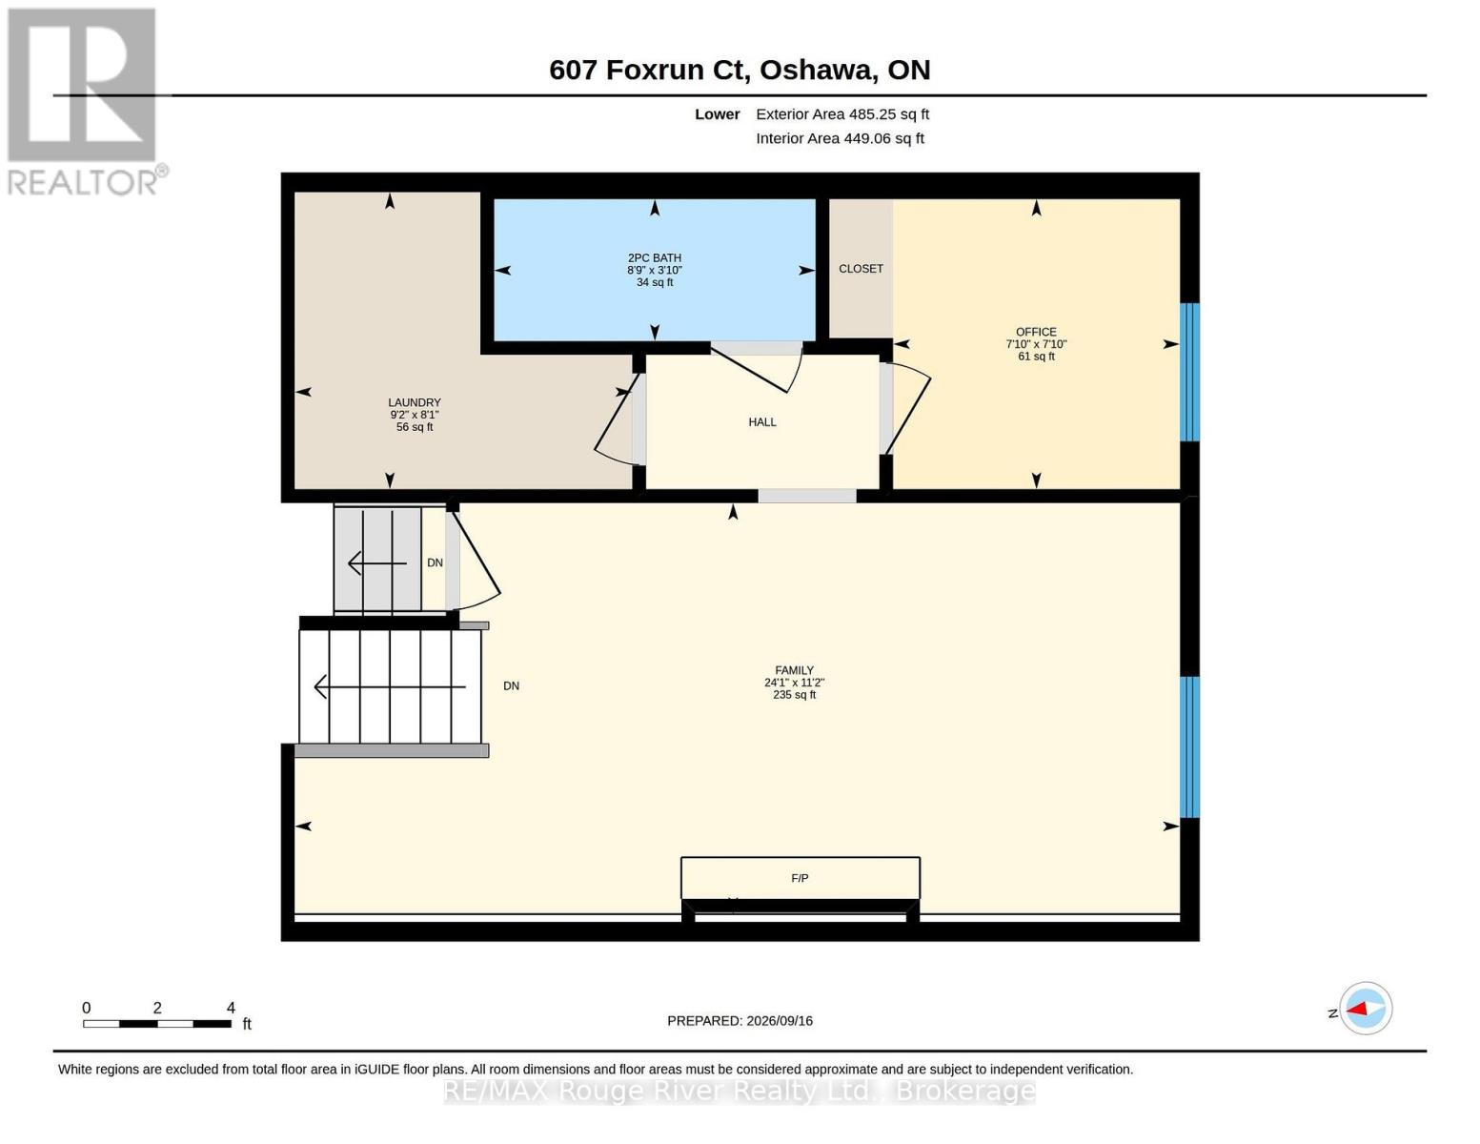
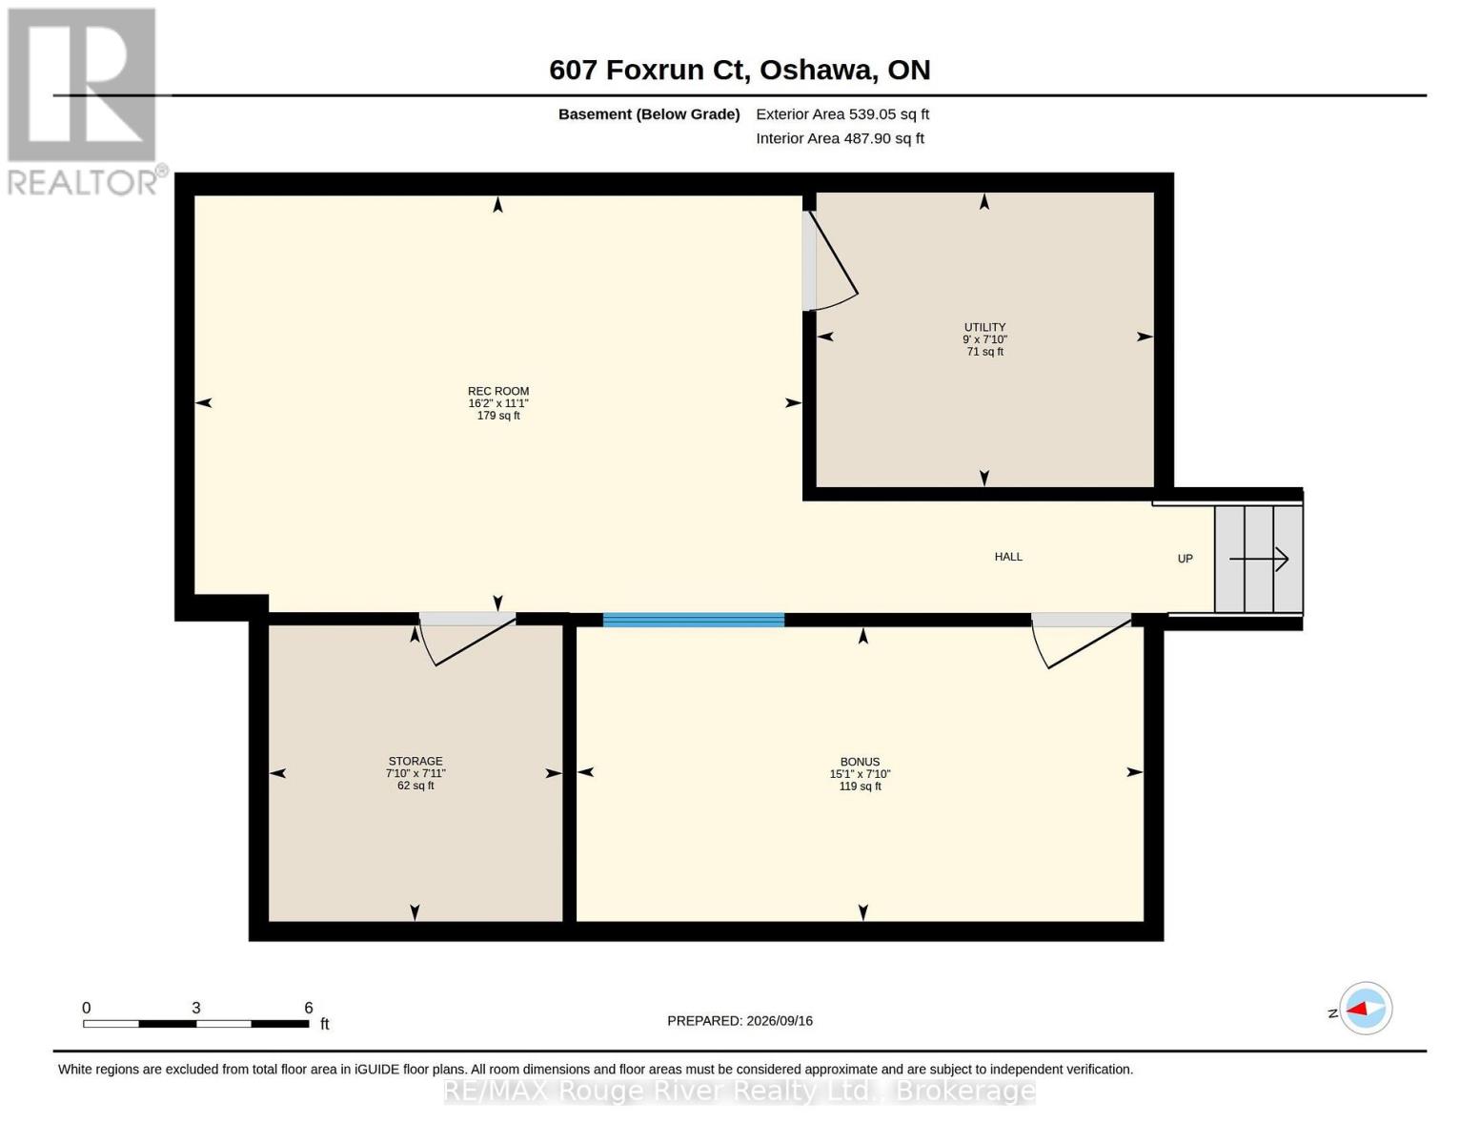
Welcome to Foxrun Court. After 30 Years of Love and Caring This Family is Moving on to their Next Chapter. 3 Sons were Raised and Launched. The 3 Bedrooms plus Bonus Room gave Everyone Space. The Spacious Renovated Modern Kitchen with Granite Countertops made on the Go Meal Prep Convenient and a Formal Dining Room gave the Family a Gathering Place to catch up a Mealtime. 2 Renovated Bathrooms add to the Appeal of this Home. The Family Room boasts a Fireplace with Brick Hearth, perfect for Cooler Fall evenings to Catch up on your Favorite Netflix Series. A Bonus 4th Finished Level Offers many Options for Added Living Space, Think Sports Den or Exercise Rooms. The Home features LVT Flooring and is Carpet Free ... Think Easy Cleaning. The Kitchen features a side door to a Large Southern Exposure Deck with room for the BBQ and Patio Dining Table. The Yard is Remarkably Wide and is Fully Fenced and can Easily accommodate a Pool or a Hot Tub and has No Neighbors behind. (id:43681)
房源概要
| MLS® Number | E13794262 |
| 房源类型 | 民宅 |
| 社区名字 | Pinecrest |
| 设备类型 | 热水器 |
| 特征 | 无地毯 |
| 总车位 | 3 |
| 租赁设备类型 | 热水器 |
详 情
| 浴室 | 2 |
| 地上卧房 | 3 |
| 地下卧室 | 1 |
| 总卧房 | 4 |
| 家电类 | Blinds, 洗碗机, 烘干机, 微波炉, 炉子, 洗衣机, 窗帘, 冰箱 |
| 地下室进展 | 已装修 |
| 地下室类型 | N/a (finished) |
| 施工种类 | Semi-detached |
| Construction Style Split Level | Backsplit |
| 空调 | 中央空调 |
| 外墙 | 砖, 铝壁板 |
| 壁炉 | 有 |
| Fireplace Total | 1 |
| Flooring Type | Laminate |
| 地基类型 | 水泥, 混凝土 |
| 客人卫生间(不包含洗浴) | 1 |
| 供暖方式 | 天然气 |
| 供暖类型 | 压力热风 |
| 内部尺寸 | 1500 - 2000 Sqft |
| 类型 | 独立屋 |
| 设备间 | 市政供水 |
车 位
| 没有车库 |
土地
| 英亩数 | 无 |
| 污水道 | Sanitary Sewer |
| 土地深度 | 149 Ft ,10 In |
| 土地宽度 | 24 Ft ,3 In |
| 不规则大小 | 24.3 X 149.9 Ft |
房 间
| 楼 层 | 类 型 | 长 度 | 宽 度 | 面 积 |
|---|---|---|---|---|
| 地下室 | 设备间 | 2.74 m | 2.39 m | 2.74 m x 2.39 m |
| 地下室 | 娱乐,游戏房 | 4.94 m | 3.39 m | 4.94 m x 3.39 m |
| Lower Level | 家庭房 | 7.33 m | 3.4 m | 7.33 m x 3.4 m |
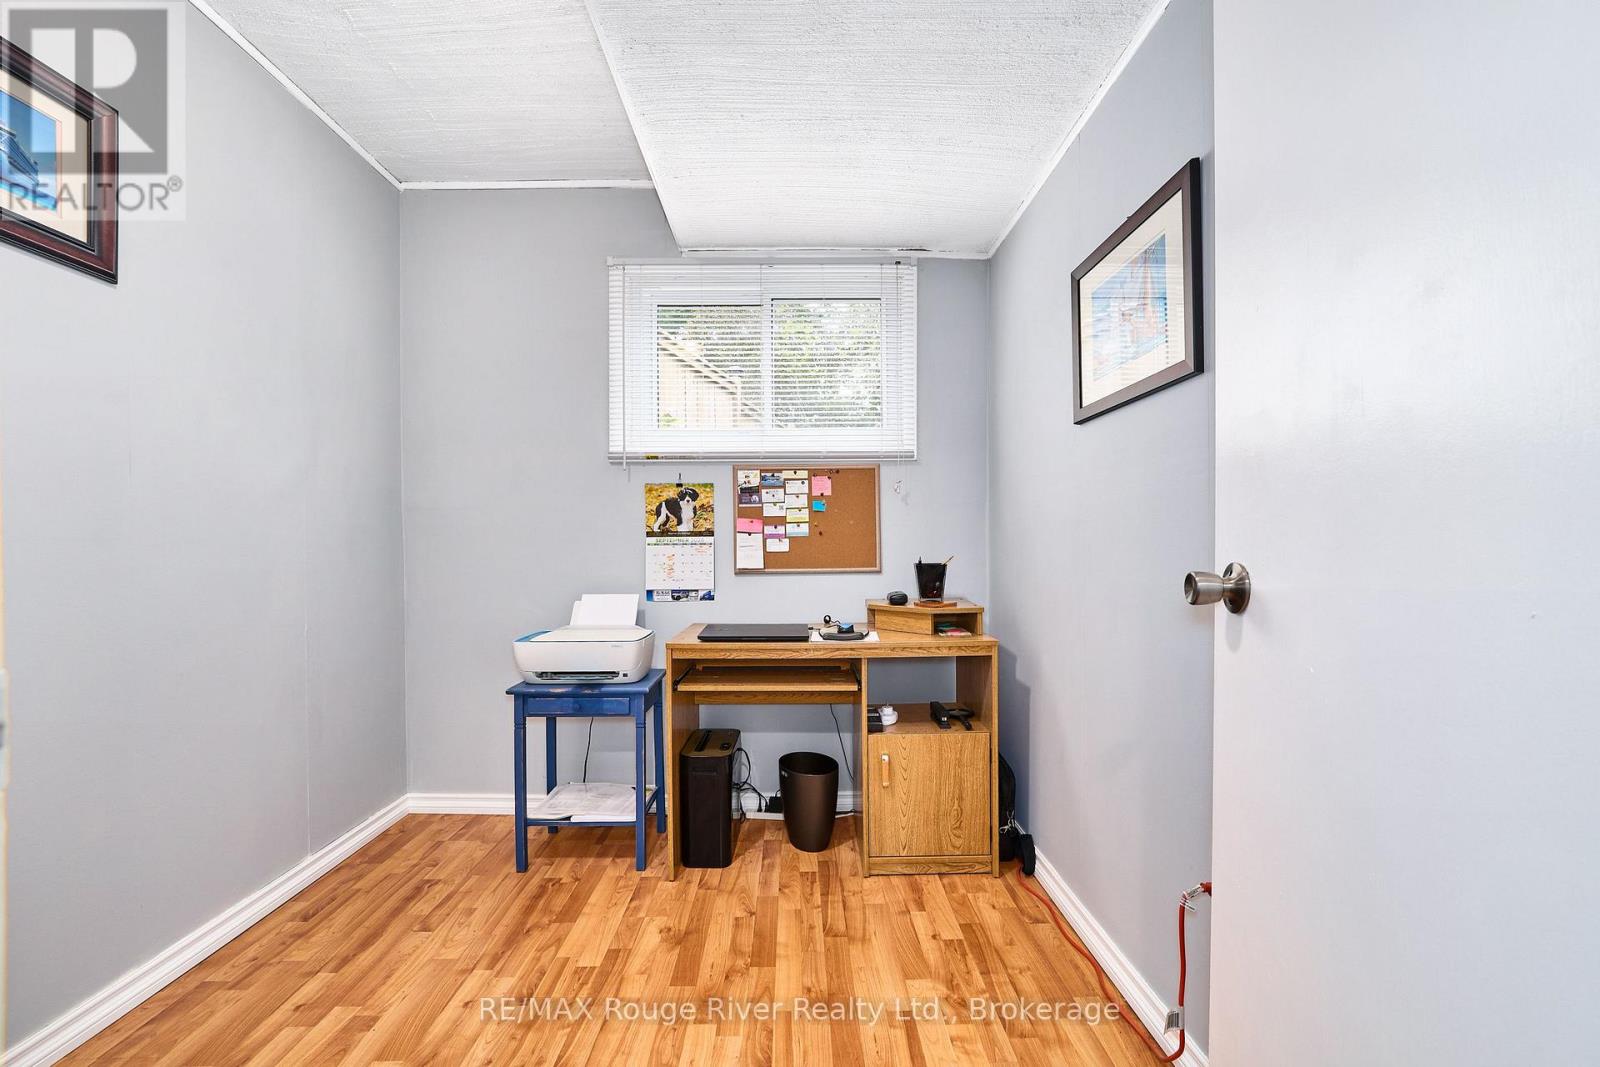
| Lower Level | Office | 2.38 m | 2.4 m | 2.38 m x 2.4 m |
| Lower Level | 洗衣房 | 2.79 m | 2.46 m | 2.79 m x 2.46 m |
| 一楼 | 厨房 | 2.58 m | 5.79 m | 2.58 m x 5.79 m |
| 一楼 | 客厅 | 3.35 m | 4.94 m | 3.35 m x 4.94 m |
| 一楼 | 餐厅 | 3.52 m | 2.92 m | 3.52 m x 2.92 m |
| Upper Level | 主卧 | 4.45 m | 3.01 m | 4.45 m x 3.01 m |
| Upper Level | 第二卧房 | 3.17 m | 3.06 m | 3.17 m x 3.06 m |
| Upper Level | 第三卧房 | 2.66 m | 2.56 m | 2.66 m x 2.56 m |
https://www.realtor.ca/real-estate/30290185/607-foxrun-court-oshawa-pinecrest-pinecrest

The trademarks REALTOR®, REALTORS®, and the REALTOR® logo are controlled by The Canadian Real Estate Association (CREA) and identify real estate professionals who are members of CREA. The trademarks MLS®, Multiple Listing Service® and the associated logos are owned by The Canadian Real Estate Association (CREA) and identify the quality of services provided by real estate professionals who are members of CREA. The trademark DDF® is owned by The Canadian Real Estate Association (CREA) and identifies CREA's Data Distribution Facility (DDF®)
Durham Region Association of REALTORS®
RE/MAX Rouge River Realty Ltd.
September 16 2026 11:18:49
