
6063 Cadham Street Niagara Falls (Arad/fallsview), Ontario L2G 3A2


$489,900
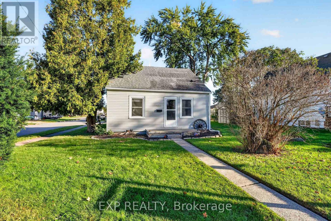
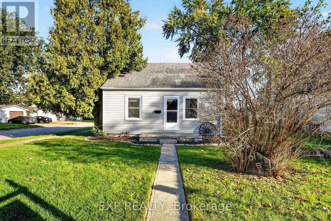
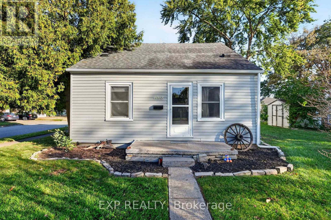
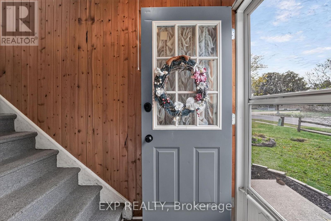
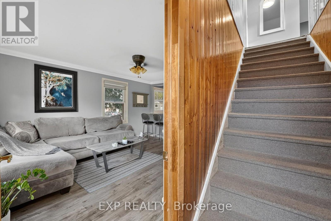
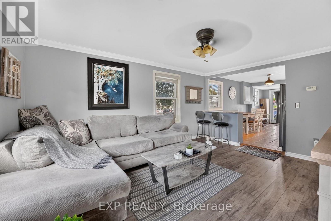
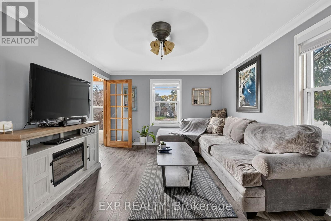
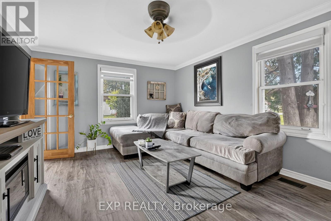
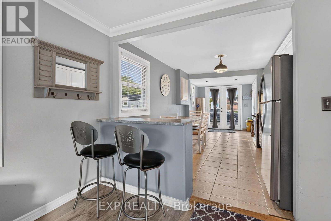
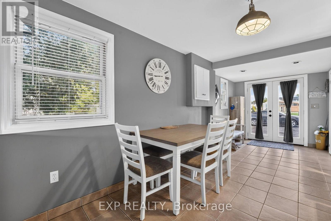
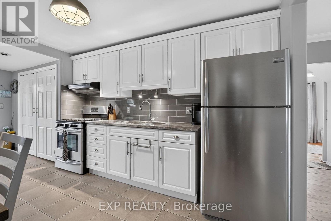
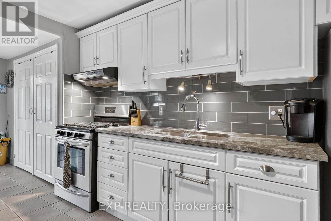
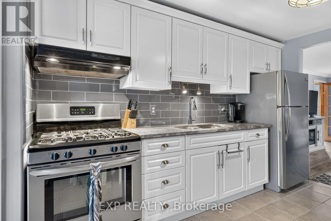
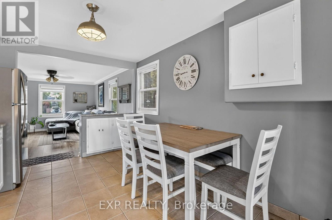
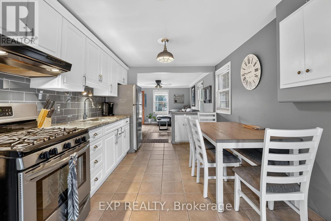
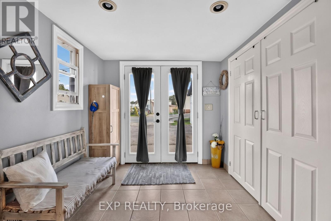
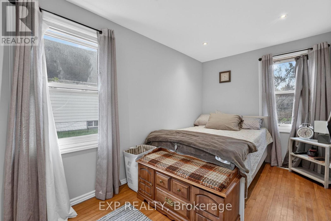
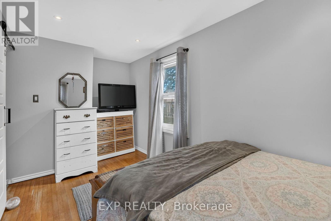
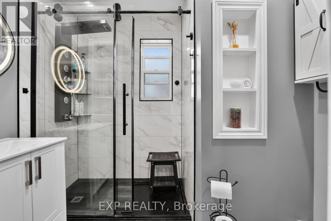
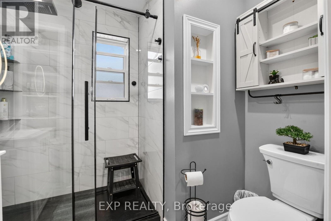
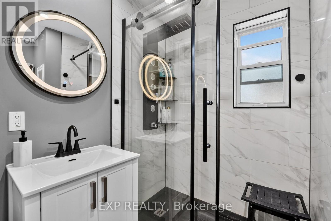
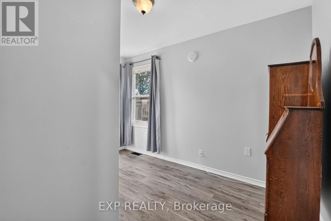
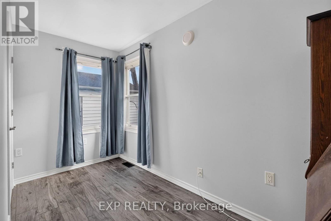
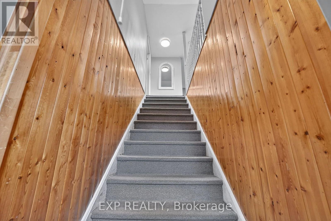
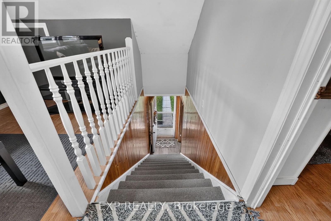
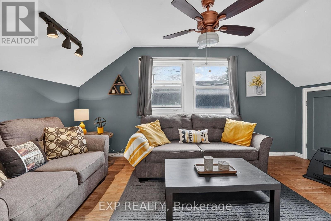
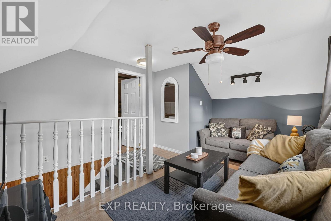
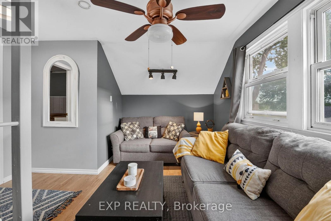
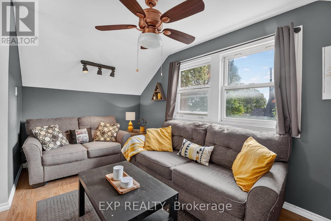
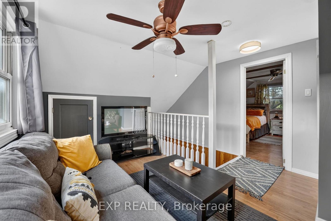
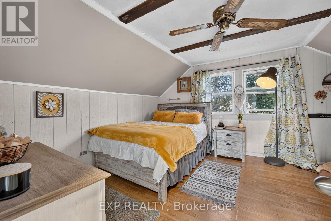
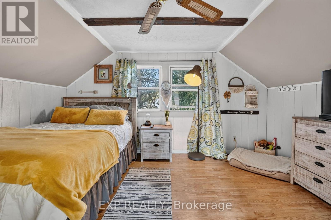
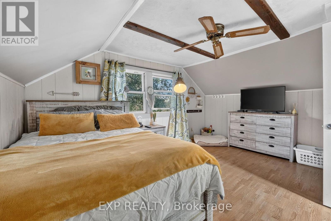
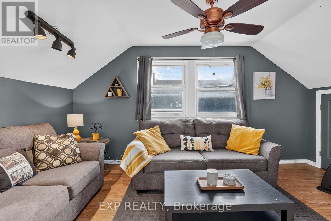
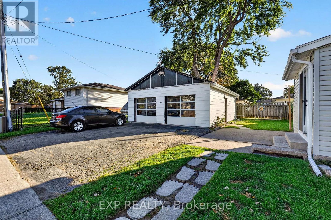
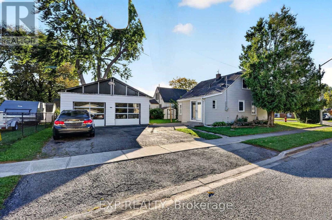
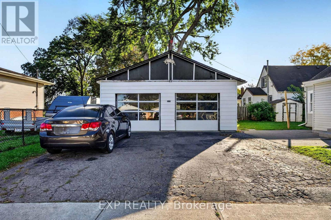
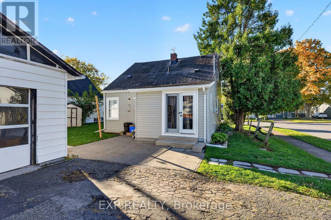
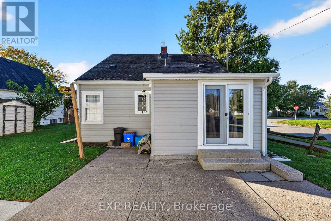
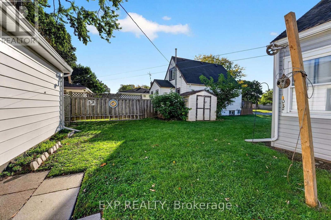
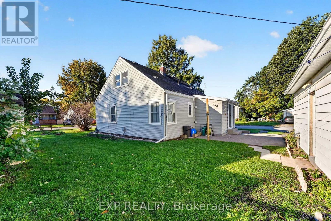
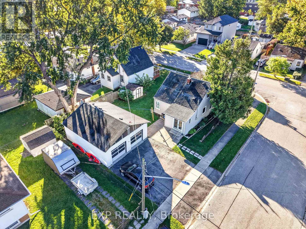
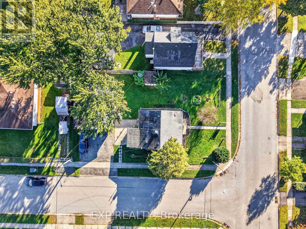
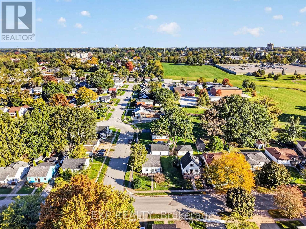
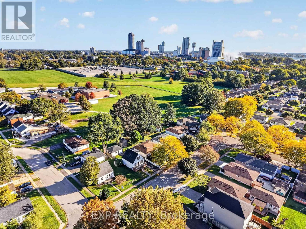
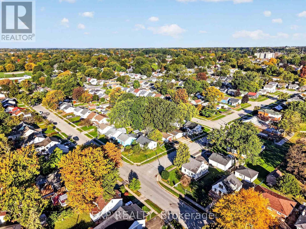
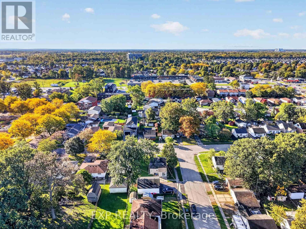
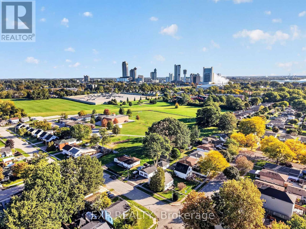
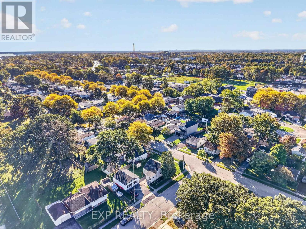
Welcome to 6063 Cadham Street, a charming 1 1/2 storey home offering the flexibility, comfort and convenience that make everyday living easy. Whether you're looking for a first home, space to grow, room to work from home or a property with a garage that can keep up with your hobbies, this one offers plenty of possibilities. The main floor is bright and welcoming, with a comfortable living room that flows naturally into the eat-in kitchen and dining area. White cabinetry, stainless steel appliances, a tiled backsplash and breakfast bar give the kitchen a clean, practical feel while keeping the space connected for everyday meals, entertaining and family time. Two main-floor bedrooms, including the primary, provide flexibility for family, guests or a home office, while the updated 3-piece bathroom adds a polished modern touch with its glass-enclosed walk-in shower, contemporary finishes and black fixtures. Main floor laundry adds everyday convenience. Upstairs, a spacious flex space with vaulted ceilings and plenty of natural light creates an ideal second living area, media room, kids' hangout or work-from-home retreat. A third bedroom completes the upper level, offering added separation and privacy. Outside, enjoy a generous yard with mature trees, green space, a storage shed and room for gardening, pets or simply relaxing. The detached double garage/workshop is a major bonus for vehicles, tools, projects, storage or weekend hobbies, while the wide driveway provides additional parking. This premium corner lot is set on a quiet residential street in Niagara Falls, located close to schools, parks, shopping, restaurants and everyday amenities, with easy access to the QEW and the Fallsview area. Offering comfort, flexibility and a convenient Niagara Falls location, 6063 Cadham Street is ready to fit your lifestyle. Book your showing today! (id:43681)
Open House
现在这个房屋大家可以去Open House参观了!
2:00 pm
结束于:4:00 pm
2:00 pm
结束于:4:00 pm
房源概要
| MLS® Number | X13876056 |
| 房源类型 | 民宅 |
| 社区名字 | 217 - Arad/Fallsview |
| 附近的便利设施 | 近高尔夫球场, 医院, 公园, 学校, 公共交通 |
| 社区特征 | School Bus |
| 设备类型 | 热水器 - Tankless, 热水器 |
| 总车位 | 5 |
| 租赁设备类型 | 热水器 - Tankless, 热水器 |
| 结构 | 棚 |
详 情
| 浴室 | 1 |
| 地上卧房 | 3 |
| 总卧房 | 3 |
| 家电类 | 烘干机, 炉子, 洗衣机, 窗帘, 冰箱 |
| 地下室类型 | Crawl Space |
| 施工种类 | 独立屋 |
| 空调 | 没有 |
| 外墙 | 乙烯基壁板 |
| 地基类型 | 混凝土 |
| 供暖方式 | 天然气 |
| 供暖类型 | 压力热风 |
| 储存空间 | 2 |
| 内部尺寸 | 1100 - 1500 Sqft |
| 类型 | 独立屋 |
| 设备间 | 市政供水 |
车 位
| Detached Garage | |
| Garage |
土地
| 英亩数 | 无 |
| 土地便利设施 | 近高尔夫球场, 医院, 公园, 学校, 公共交通 |
| 污水道 | Sanitary Sewer |
| 土地深度 | 100 Ft |
| 土地宽度 | 57 Ft ,8 In |
| 不规则大小 | 57.7 X 100 Ft |
房 间
| 楼 层 | 类 型 | 长 度 | 宽 度 | 面 积 |
|---|---|---|---|---|
| 二楼 | 第三卧房 | 4.75 m | 4.35 m | 4.75 m x 4.35 m |
| 二楼 | 衣帽间 | 3.55 m | 4.35 m | 3.55 m x 4.35 m |
| 一楼 | 客厅 | 3.6 m | 4.84 m | 3.6 m x 4.84 m |
| 一楼 | 厨房 | 2.93 m | 5.82 m | 2.93 m x 5.82 m |
| 一楼 | 洗衣房 | 0.92 m | 2.04 m | 0.92 m x 2.04 m |
| 一楼 | 主卧 | 2.36 m | 4.84 m | 2.36 m x 4.84 m |
| 一楼 | 第二卧房 | 2.47 m | 3.58 m | 2.47 m x 3.58 m |
| 一楼 | 浴室 | 2.44 m | 1.94 m | 2.44 m x 1.94 m |

The trademarks REALTOR®, REALTORS®, and the REALTOR® logo are controlled by The Canadian Real Estate Association (CREA) and identify real estate professionals who are members of CREA. The trademarks MLS®, Multiple Listing Service® and the associated logos are owned by The Canadian Real Estate Association (CREA) and identify the quality of services provided by real estate professionals who are members of CREA. The trademark DDF® is owned by The Canadian Real Estate Association (CREA) and identifies CREA's Data Distribution Facility (DDF®)
Niagara Association of REALTORS®
Exp Realty
October 08 2026 04:24:09
