
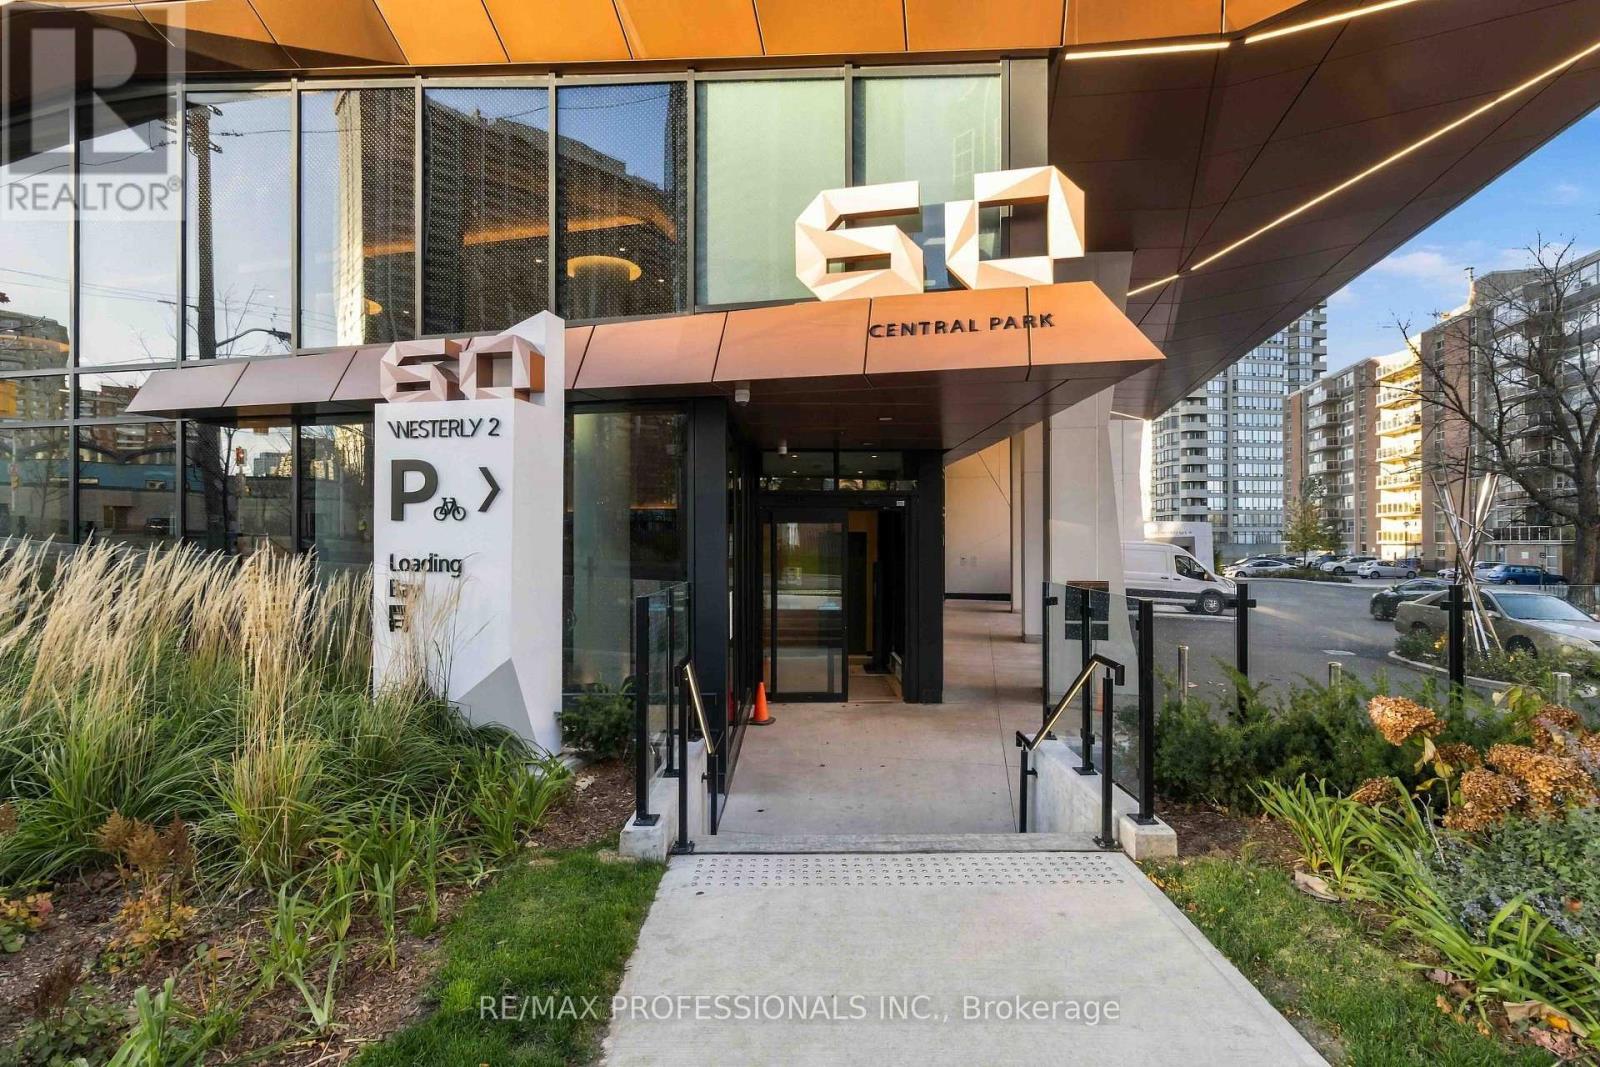
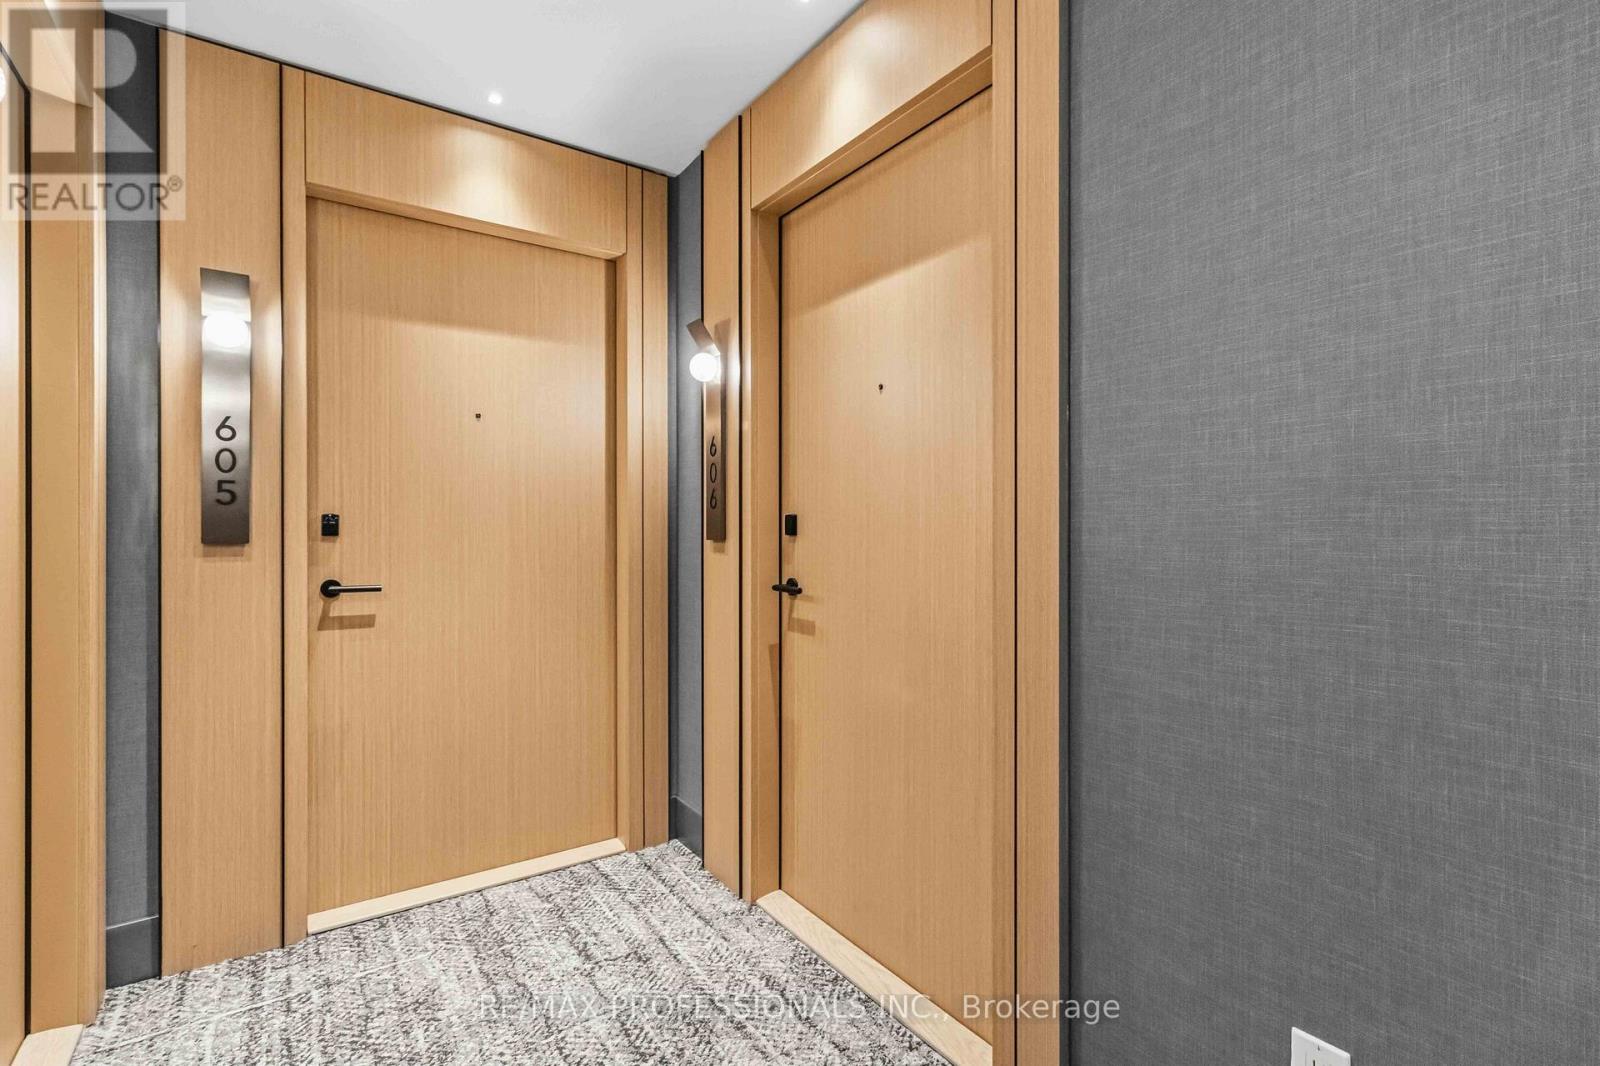
606 - 60 Central Park Roadway Toronto (Islington-City Centre West), Ontario M9A 0E6


$2,850 Monthly
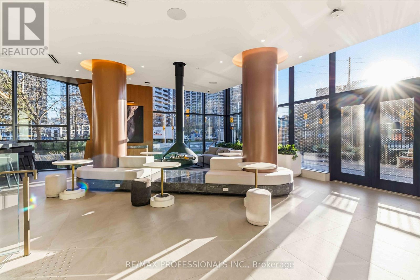
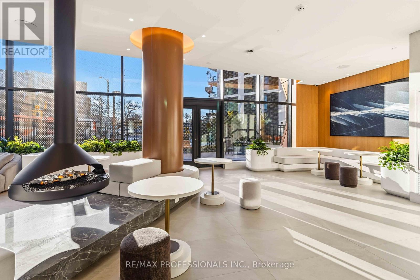
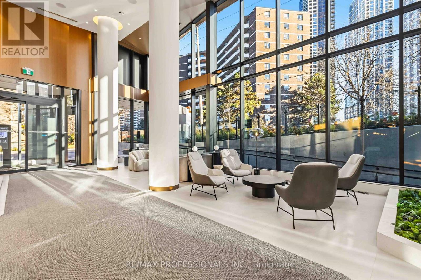
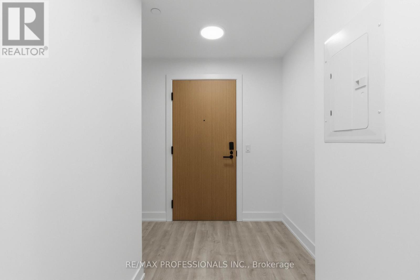
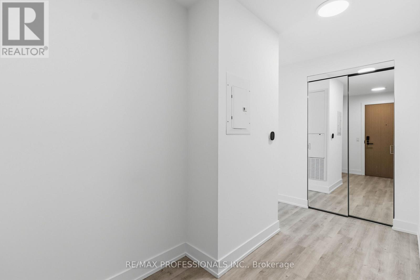
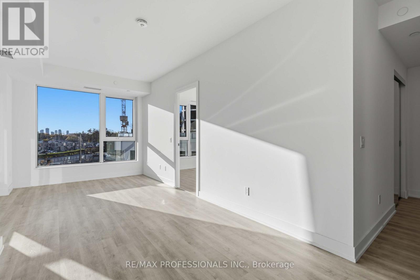
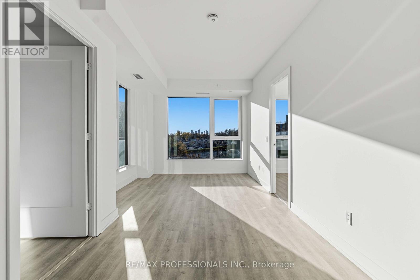
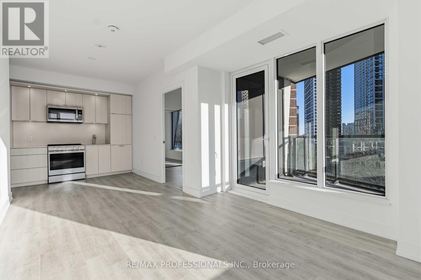
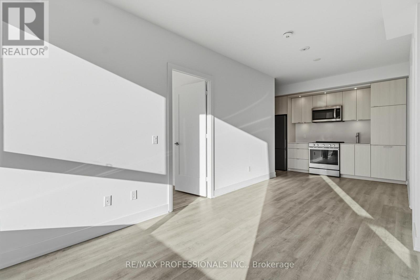
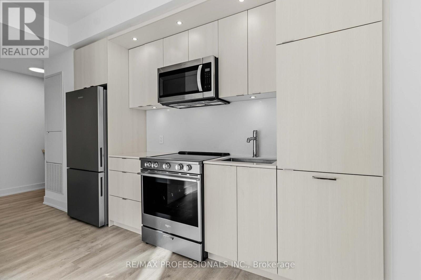
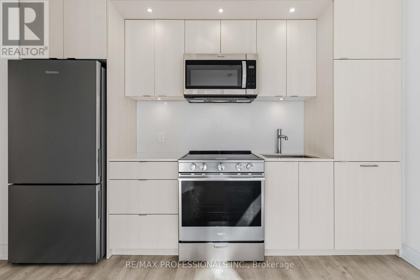
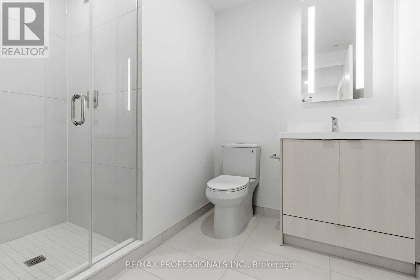
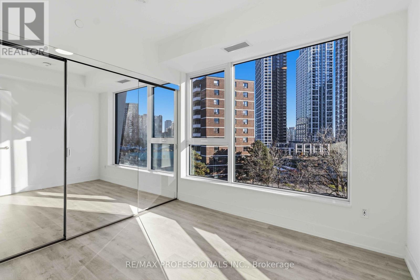
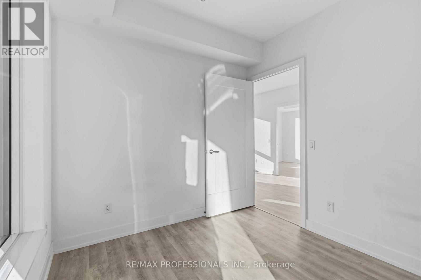
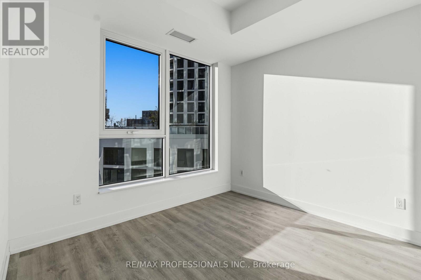
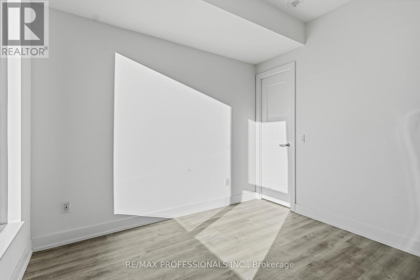
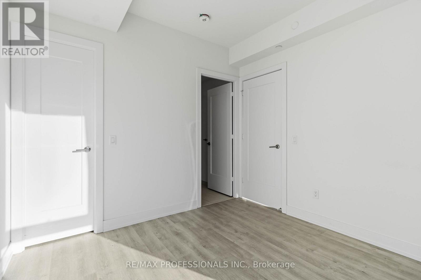
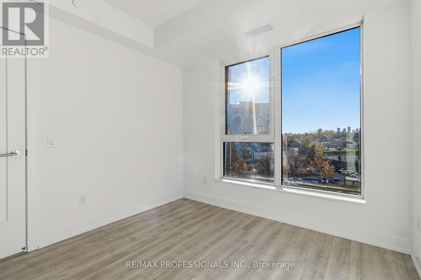
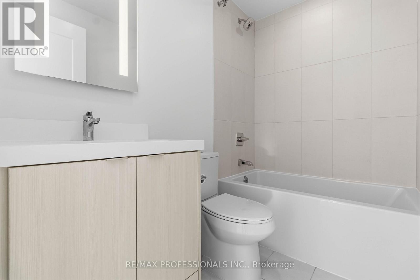
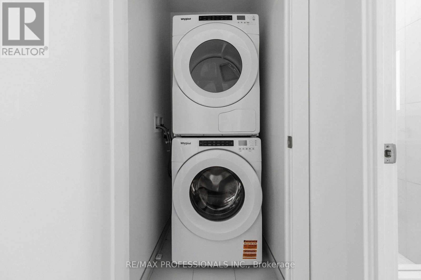
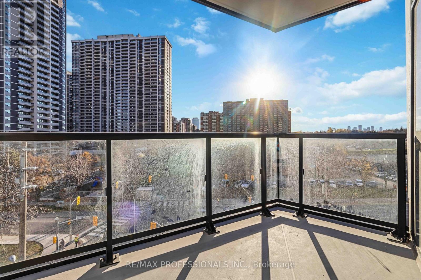
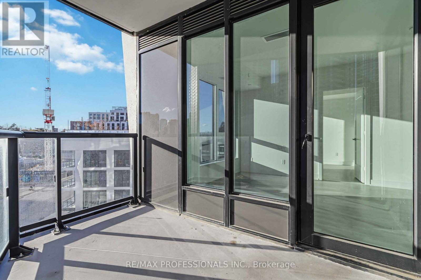
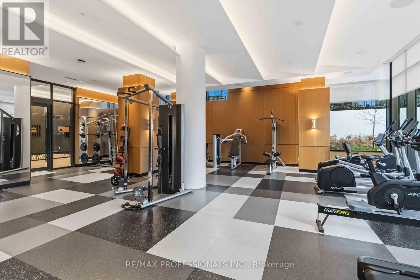
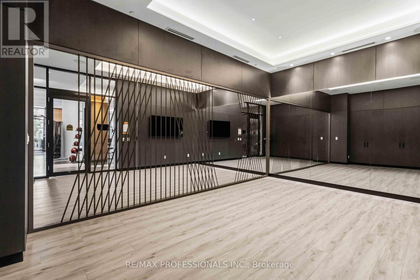
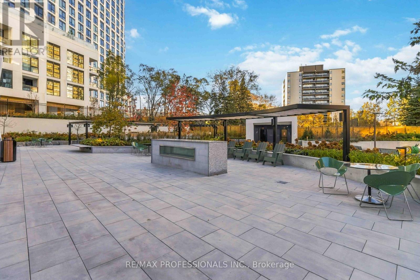
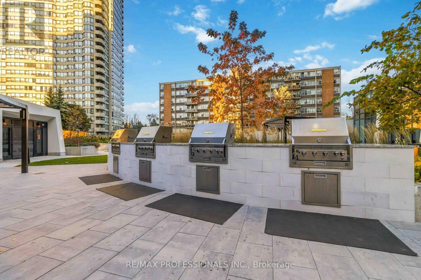
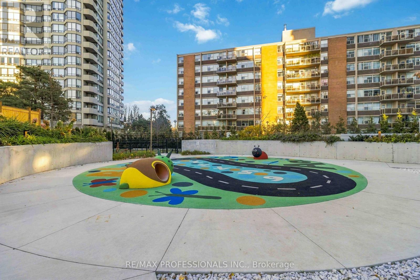
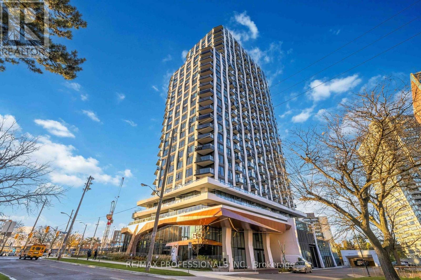
Sun-filled 828 sq ft split 2 bed, 2 full bath suite in Tridel's Westerly 2, one of the larger layouts in the building. Step out onto a large south-west corner balcony with glass railings and afternoon sun, the perfect spot for morning coffee and evening wind-downs. Corner windows fill the living room with light, and the separate dining area has room for a proper table. Bedrooms sit on opposite sides for real privacy. The principal bedroom features corner windows, a walk-in closet and a four-piece ensuite, and the second bedroom has a full-height mirrored closet. A second full bath sits near the entry for guests. Modern kitchen with ceiling-height flat-panel cabinetry, under-cabinet lighting, undermount sink and stainless steel appliances. Wide-plank flooring throughout and in-suite laundry. Parking included. Building amenities include a co-working space and lounge with suspended fireplace in the lobby, a fitness centre, yoga studio, dog park and a landscaped courtyard with BBQ stations, pergola seating, fire feature and kids' play area. Walk to Islington subway station, with TTC bus routes at your door and quick access to the Gardiner and Hwy 427. Cafes, shops and groceries along Dundas and Bloor. (id:43681)
房源概要
| MLS® Number | W14172568 |
| 房源类型 | 民宅 |
| 社区名字 | Islington-City Centre West |
| 社区特征 | Pets Allowed With Restrictions |
| 特征 | 阳台, 无地毯 |
| 总车位 | 1 |
详 情
| 浴室 | 2 |
| 地上卧房 | 2 |
| 总卧房 | 2 |
| 家电类 | 洗碗机, 烘干机, 微波炉, 炉子, 洗衣机, 冰箱 |
| 地下室类型 | 没有 |
| 外墙 | 铝壁板, 混凝土 |
| Fire Protection | Controlled Entry |
| 供暖方式 | Other |
| 供暖类型 | Coil 电扇 |
| 内部尺寸 | 800 - 899 Sqft |
| 类型 | 公寓 |
车 位
| 地下 | |
| Garage |
土地
| 英亩数 | 无 |
房 间
| 楼 层 | 类 型 | 长 度 | 宽 度 | 面 积 |
|---|---|---|---|---|
| Flat | 客厅 | 6.66 m | 3.2 m | 6.66 m x 3.2 m |
| Flat | 卧室 | 3.05 m | 3.05 m | 3.05 m x 3.05 m |
| Flat | 第二卧房 | 3.05 m | 2.74 m | 3.05 m x 2.74 m |

The trademarks REALTOR®, REALTORS®, and the REALTOR® logo are controlled by The Canadian Real Estate Association (CREA) and identify real estate professionals who are members of CREA. The trademarks MLS®, Multiple Listing Service® and the associated logos are owned by The Canadian Real Estate Association (CREA) and identify the quality of services provided by real estate professionals who are members of CREA. The trademark DDF® is owned by The Canadian Real Estate Association (CREA) and identifies CREA's Data Distribution Facility (DDF®)
Toronto Real Estate Board
RE/MAX Professionals Inc.
November 12 2026 01:05:14
