
606 - 5100 Dorchester Road Niagara Falls (Morrison), Ontario L2E 7H4


$399,900管理费,Cable TV, Heat, Insurance, Common Area Maintenance, Water, Parking, Electricity
$983.34 每月
管理费,Cable TV, Heat, Insurance, Common Area Maintenance, Water, Parking, Electricity
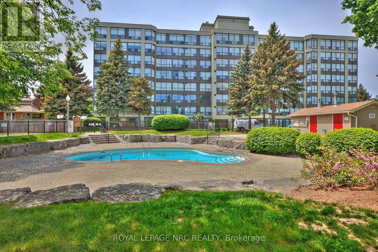
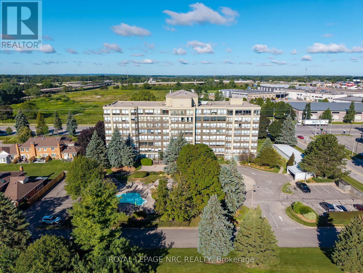
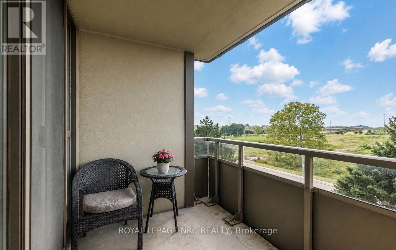
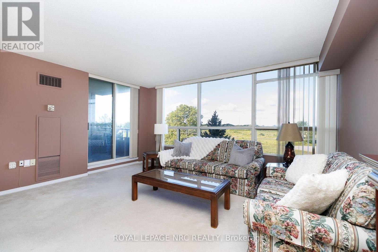
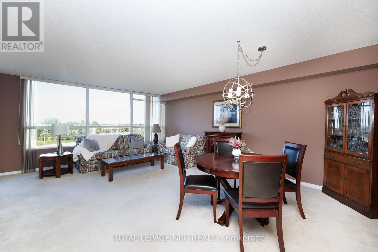
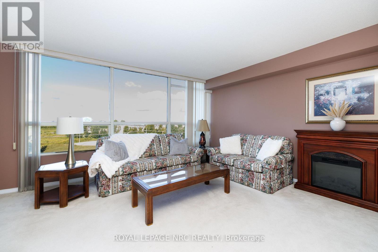
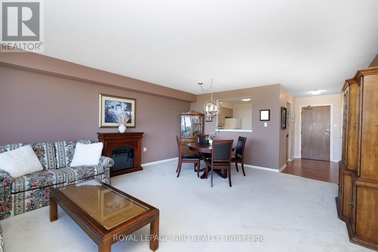
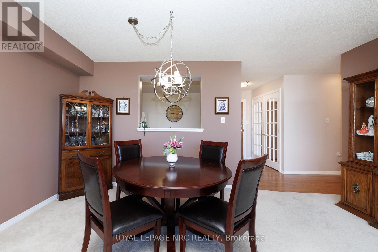
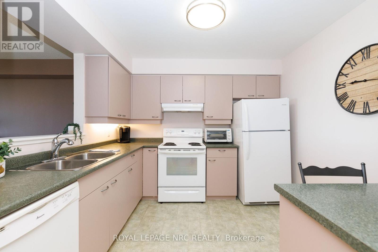
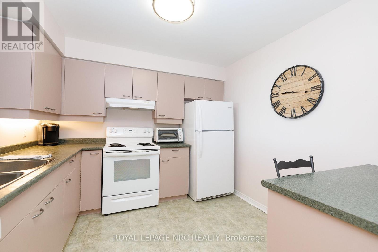
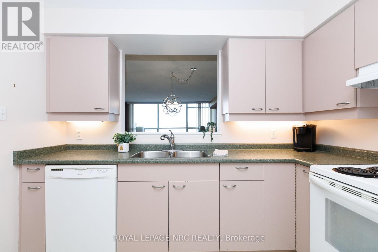
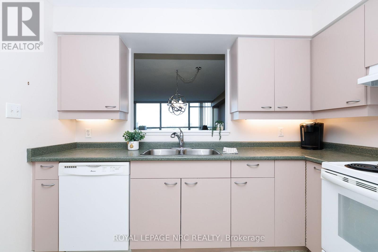
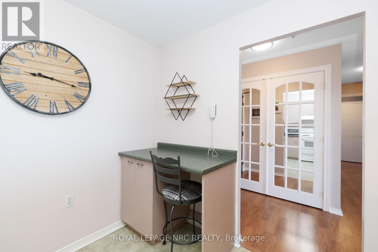
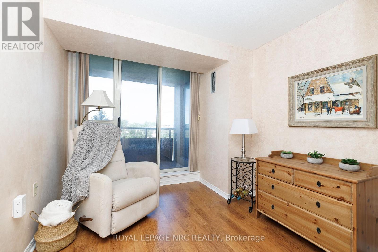
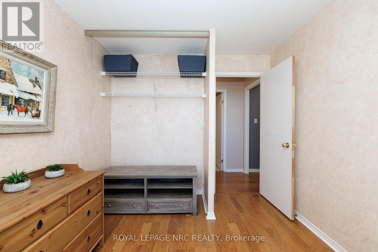
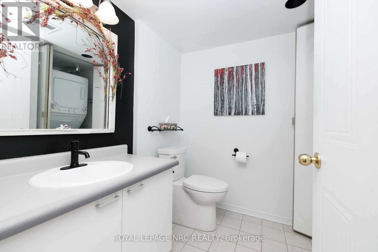
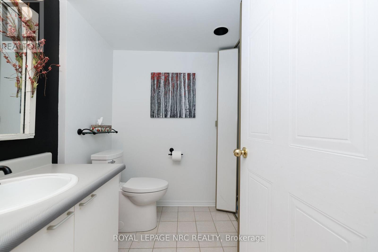
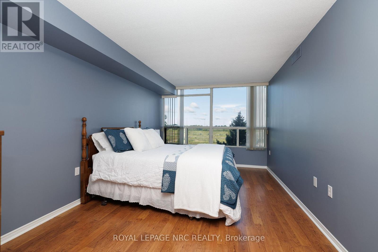
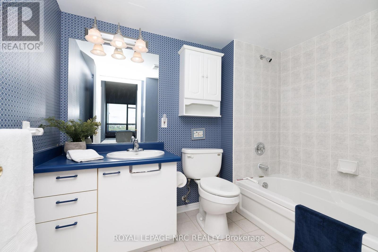
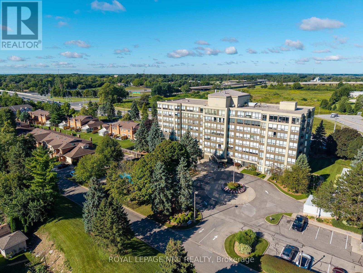
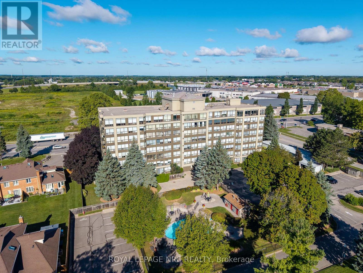
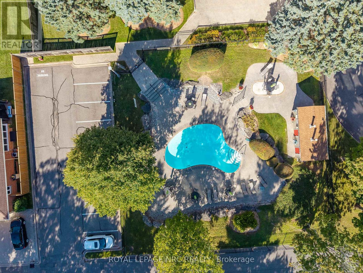
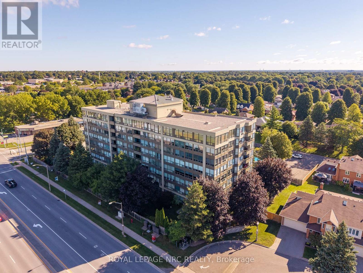
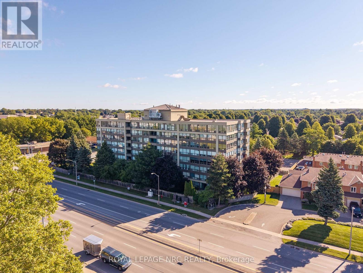
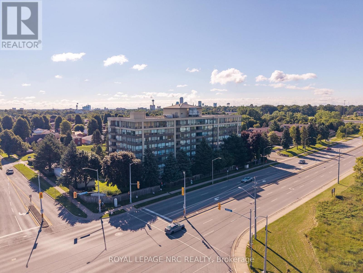
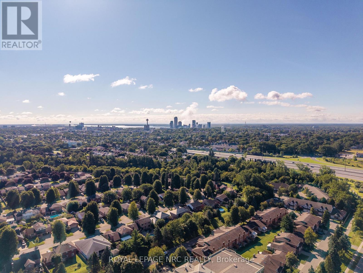
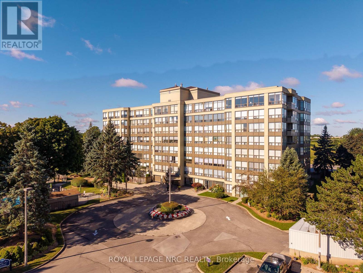
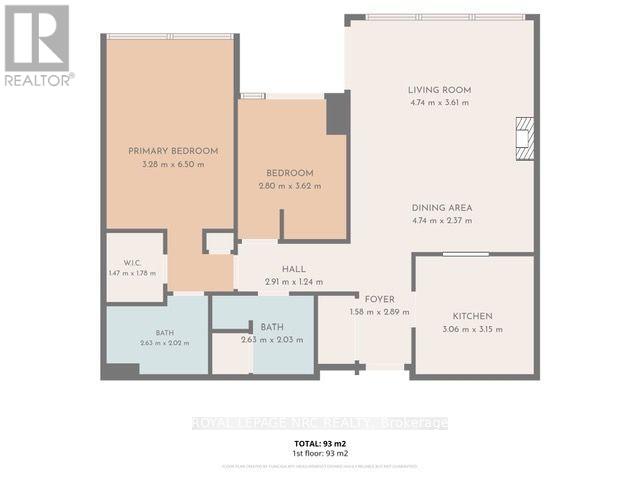
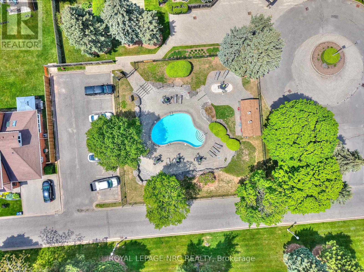
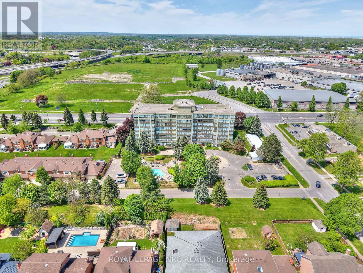
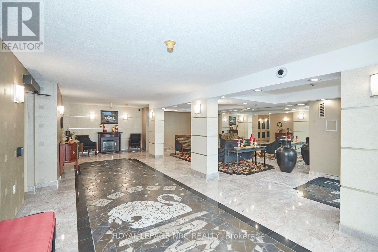
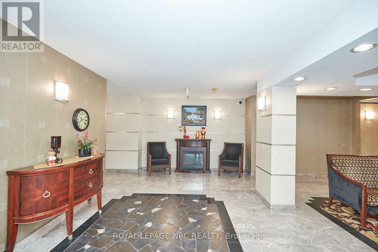
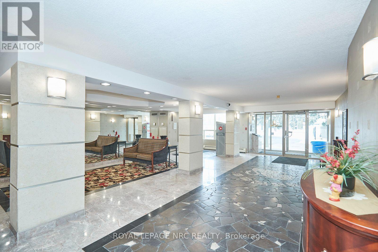
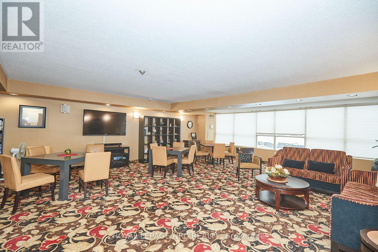
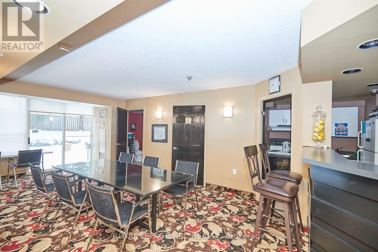
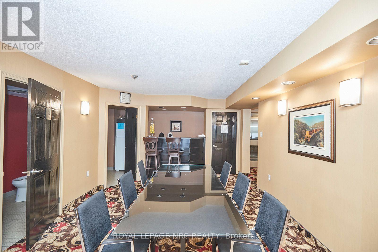
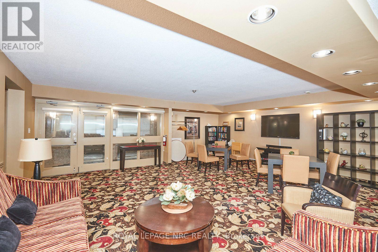
$983.34 每月Welcome to the desirable Dufferin Place, where upscale condo living meets comfort and convenience! This immaculate and beautifully maintained 2-bedroom, 2-bathroom sixth-floor unit offers approximately 1,075 sq. ft. of bright, spacious living. The kitchen opens seamlessly to the generous living and dining areas, creating an inviting open-concept layout perfect for everyday living and entertaining. A wall of large west-facing windows fills the space with natural light while showcasing beautiful treed views and spectacular evening sunsets. Sliding doors from both the living room and 2nd bedroom lead to the private balcony-the perfect place to unwind and watch the sun set. The spacious primary suite features a 4-piece ensuite, walk-in closet and an additional closet offering plenty of storage. A second bedroom and main bathroom with separate shower complete the layout, along with convenient in-suite stackable laundry. Enjoy underground parking for one vehicle plus a private storage locker. This exceptionally well-maintained building offers fantastic amenities including a beautiful outdoor pool, exercise room, party room and bike storage. Ideally located in a desirable Niagara Falls neighborhood close to shopping, amenities and highway access. Condo fees offer exceptional value and include utilities plus upgraded Fibe TV Better, Crave with STARZ and more. Enjoy carefree condo living, beautiful views and unforgettable sunsets from your sixth-floor retreat! CHECK OUT VIDEO TOUR! (id:43681)
房源概要
| MLS® Number | X13738570 |
| 房源类型 | 民宅 |
| 社区名字 | 212 - Morrison |
| 附近的便利设施 | 医院, 公共交通 |
| 社区特征 | Pets Allowed With Restrictions |
| 特征 | Elevator, Wheelchair Access, 阳台, In Suite Laundry |
| 总车位 | 1 |
| 泳池类型 | Outdoor Pool |
详 情
| 浴室 | 2 |
| 地上卧房 | 2 |
| 总卧房 | 2 |
| Age | 31 To 50 Years |
| 公寓设施 | 健身房, 宴会厅, Visitor Parking, Storage - Locker |
| 家电类 | Garage Door Opener Remote(s), 洗碗机, 烘干机, 炉子, 洗衣机, 冰箱 |
| 地下室类型 | 没有 |
| 空调 | 中央空调 |
| 外墙 | 灰泥, 混凝土 |
| Fire Protection | Controlled Entry, Monitored Alarm |
| 地基类型 | 混凝土 |
| 供暖方式 | 天然气 |
| 供暖类型 | 压力热风 |
| 内部尺寸 | 1000 - 1199 Sqft |
| 类型 | 公寓 |
车 位
| 地下 | |
| Garage |
土地
| 英亩数 | 无 |
| 土地便利设施 | 医院, 公共交通 |
| 规划描述 | R5 |
房 间
| 楼 层 | 类 型 | 长 度 | 宽 度 | 面 积 |
|---|---|---|---|---|
| 一楼 | 门厅 | 1.58 m | 2.89 m | 1.58 m x 2.89 m |
| 一楼 | 厨房 | 3.06 m | 3.15 m | 3.06 m x 3.15 m |
| 一楼 | 餐厅 | 4.74 m | 2.37 m | 4.74 m x 2.37 m |
| 一楼 | 客厅 | 4.74 m | 3.61 m | 4.74 m x 3.61 m |
| 一楼 | 卧室 | 2.8 m | 3.62 m | 2.8 m x 3.62 m |
| 一楼 | 主卧 | 3.28 m | 6.5 m | 3.28 m x 6.5 m |
| 一楼 | 浴室 | 1.47 m | 1.78 m | 1.47 m x 1.78 m |
| 一楼 | 浴室 | 2.63 m | 2.03 m | 2.63 m x 2.03 m |

The trademarks REALTOR®, REALTORS®, and the REALTOR® logo are controlled by The Canadian Real Estate Association (CREA) and identify real estate professionals who are members of CREA. The trademarks MLS®, Multiple Listing Service® and the associated logos are owned by The Canadian Real Estate Association (CREA) and identify the quality of services provided by real estate professionals who are members of CREA. The trademark DDF® is owned by The Canadian Real Estate Association (CREA) and identifies CREA's Data Distribution Facility (DDF®)
Niagara Association of REALTORS®
Royal LePage Nrc Realty
September 21 2026 04:24:23
