
606 - 3151 Bridletowne Circle Toronto (L'amoreaux), Ontario M1W 2T1


$459,000管理费,Heat, Water, Insurance, Parking, Cable TV, Electricity, Common Area Maintenance
$1,475 每月
管理费,Heat, Water, Insurance, Parking, Cable TV, Electricity, Common Area Maintenance
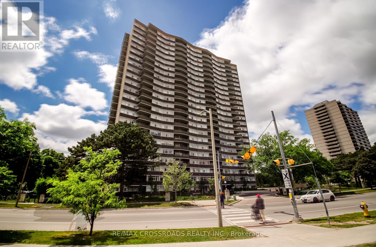
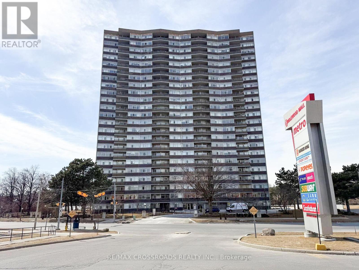
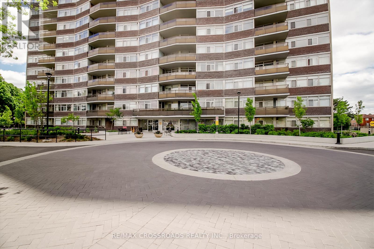
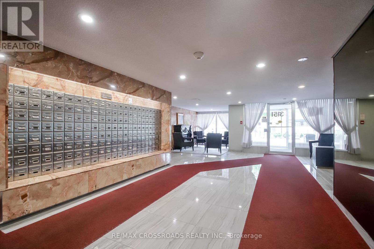
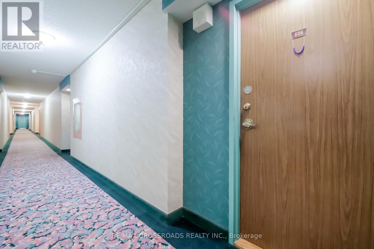
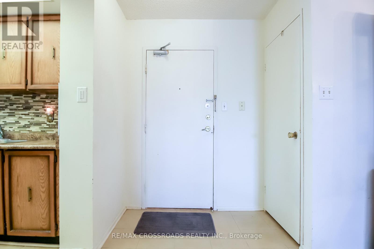
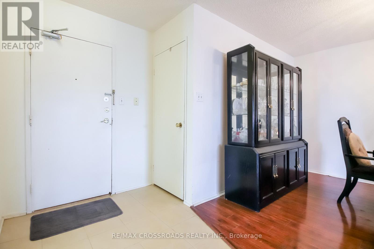
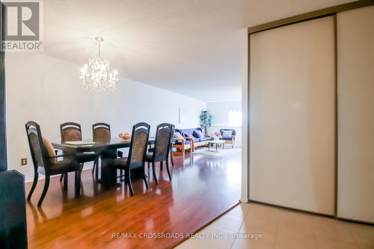
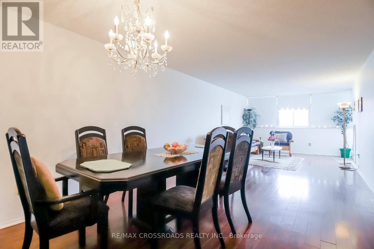
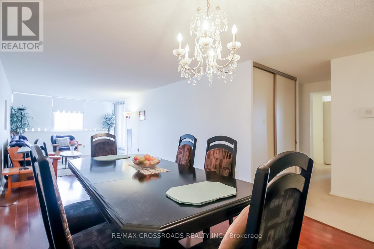
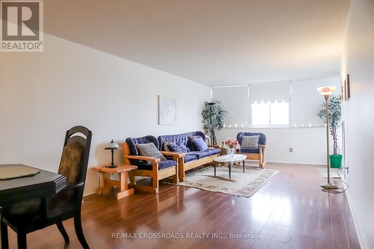
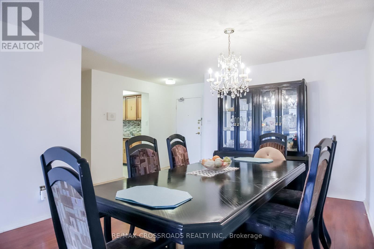
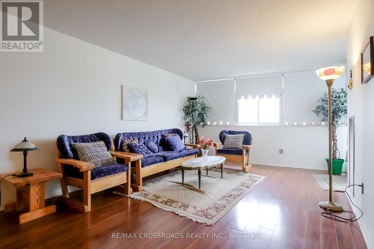
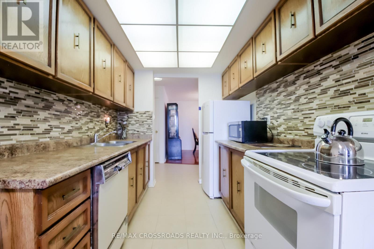
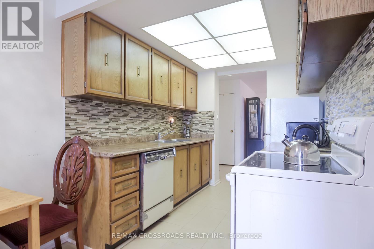
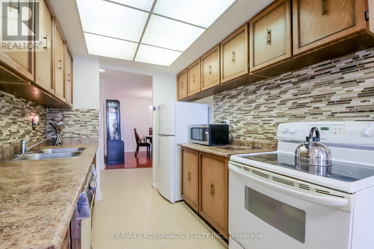
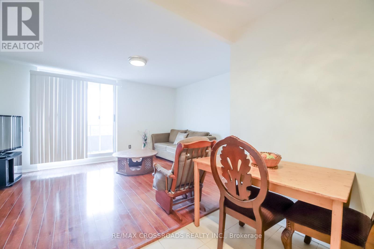
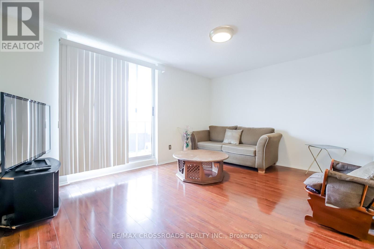
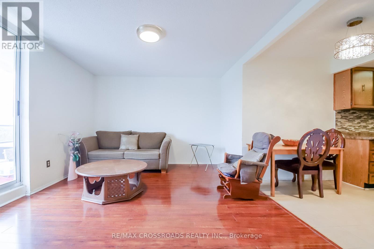
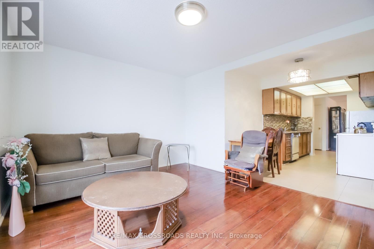
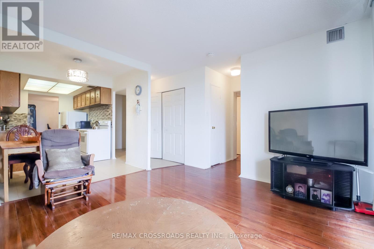
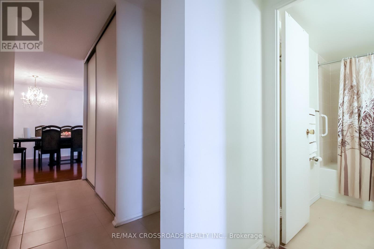
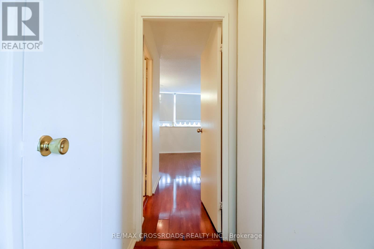
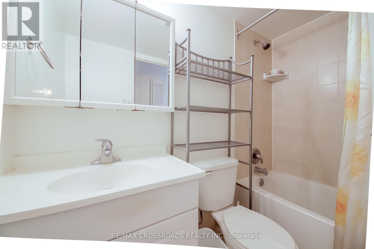
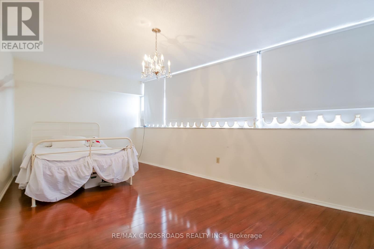
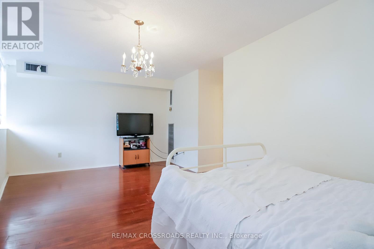
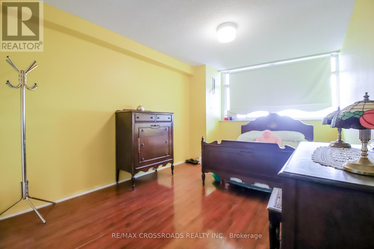
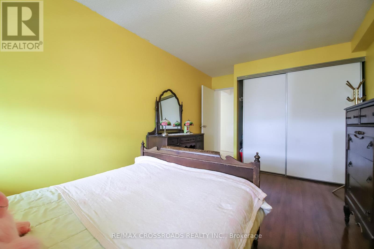
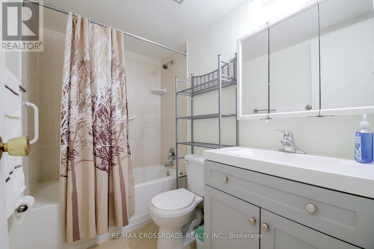
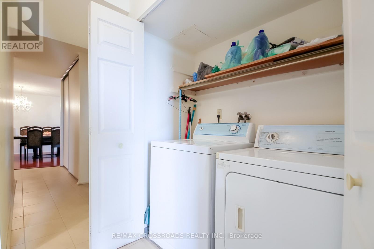
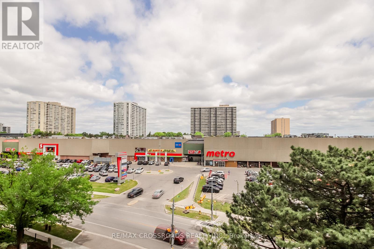
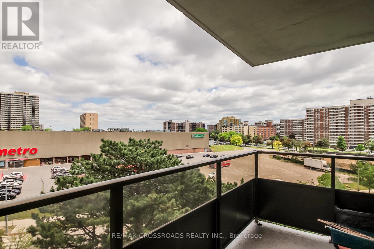
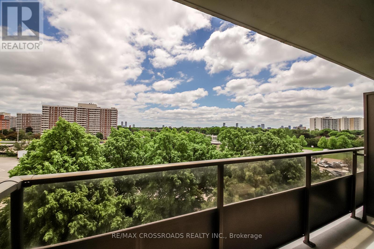
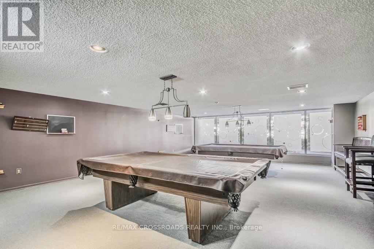
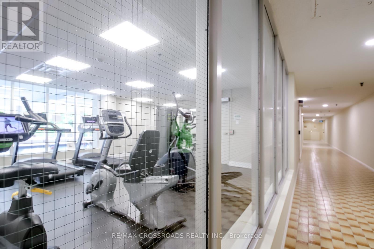
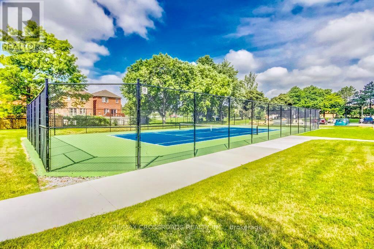
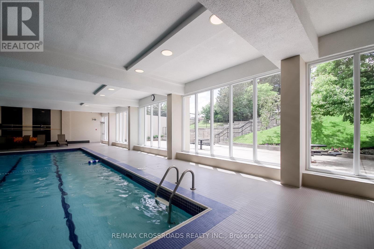
$1,475 每月Welcome to this rarely offered, massive and unique 2-bedroom, 2-full bathroom suite offering nearly 1,500 sq. ft. of interior living space plus approximately 150 sq. ft. of balcony space. Proudly owned and meticulously maintained by the same owner since 2003, this exceptionally clean, carpet-free residence showcases true pride of ownership throughout.Featuring a rare true open-concept layout, the spacious kitchen seamlessly overlooks the family room/den, creating an ideal setting for both everyday living and entertaining. The combined living and dining area offers a walkout to a private east-facing balcony, while the generous family room/den features a walkout to a second south-facing balcony. Both open balconies enjoy abundant natural sunlight throughout the day.The spacious primary retreat features a walk-in closet and a private 4-piece ensuite. Generous principal rooms, two full bathrooms, a highly functional floor plan, and a large in-suite storage locker provide exceptional comfort and convenience.Maintenance fees include all utilities, offering outstanding value and worry-free living. Residents enjoy an impressive array of amenities, including an indoor swimming pool, sauna, jacuzzi, fitness centre, party room, library, outdoor tennis court, and ample visitor parking.Ideally situated directly across from Bridlewood Mall and steps to TTC, schools, parks, restaurants, medical facilities, and everyday conveniences, with easy access to Highway 401, 404, and DVP. A rare opportunity to own one of the building's most desirable floor plans. (id:43681)
房源概要
| MLS® Number | E13421722 |
| 房源类型 | 民宅 |
| 社区名字 | L'Amoreaux |
| 社区特征 | Pets Allowed With Restrictions |
| 特征 | 阳台, 无地毯 |
| 总车位 | 1 |
详 情
| 浴室 | 2 |
| 地上卧房 | 2 |
| 地下卧室 | 1 |
| 总卧房 | 3 |
| 家电类 | Furniture, 窗帘 |
| 地下室类型 | 没有 |
| 空调 | 中央空调 |
| 外墙 | 砖, 混凝土 |
| Flooring Type | Laminate |
| 供暖方式 | 天然气 |
| 供暖类型 | 压力热风 |
| 内部尺寸 | 1400 - 1599 Sqft |
| 类型 | 公寓 |
车 位
| 地下 | |
| Garage |
土地
| 英亩数 | 无 |
房 间
| 楼 层 | 类 型 | 长 度 | 宽 度 | 面 积 |
|---|---|---|---|---|
| 一楼 | 门厅 | 3.59 m | 1.7 m | 3.59 m x 1.7 m |
| 一楼 | 餐厅 | 2.6 m | 2.98 m | 2.6 m x 2.98 m |
| 一楼 | 客厅 | 7.22 m | 3.65 m | 7.22 m x 3.65 m |
| 一楼 | 厨房 | 2.46 m | 2.28 m | 2.46 m x 2.28 m |
| 一楼 | Eating Area | 2.13 m | 1.76 m | 2.13 m x 1.76 m |
| 一楼 | 家庭房 | 4.5 m | 3.5 m | 4.5 m x 3.5 m |
| 一楼 | 主卧 | 6.06 m | 3.65 m | 6.06 m x 3.65 m |
| 一楼 | 第二卧房 | 4.48 m | 2.28 m | 4.48 m x 2.28 m |
https://www.realtor.ca/real-estate/29878122/606-3151-bridletowne-circle-toronto-lamoreaux-lamoreaux

The trademarks REALTOR®, REALTORS®, and the REALTOR® logo are controlled by The Canadian Real Estate Association (CREA) and identify real estate professionals who are members of CREA. The trademarks MLS®, Multiple Listing Service® and the associated logos are owned by The Canadian Real Estate Association (CREA) and identify the quality of services provided by real estate professionals who are members of CREA. The trademark DDF® is owned by The Canadian Real Estate Association (CREA) and identifies CREA's Data Distribution Facility (DDF®)
Toronto Real Estate Board
RE/MAX Crossroads Realty Inc.
July 05 2026 11:57:35
