
605b Orchard Grove Road Alnwick/haldimand, Ontario K0K 2G0


$699,999
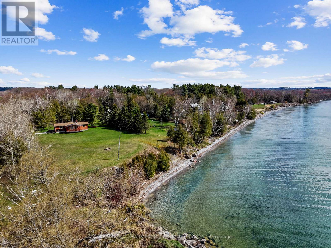
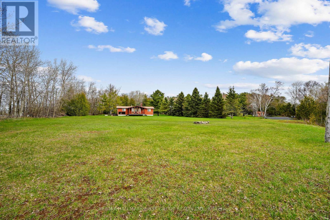
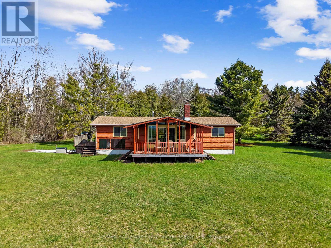
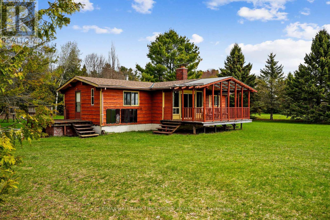
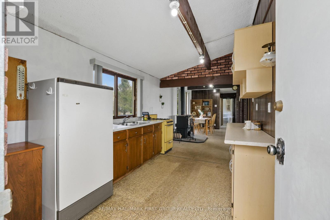
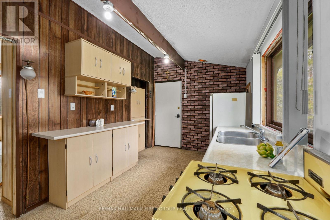
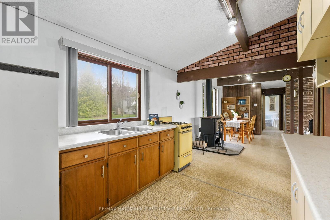
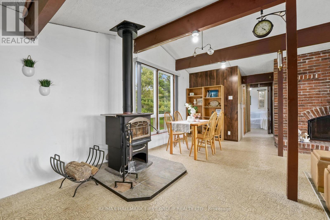
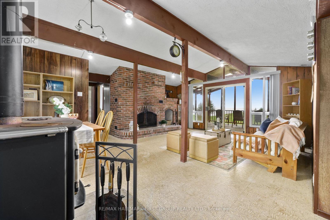
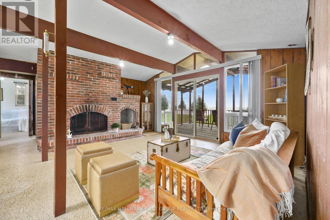
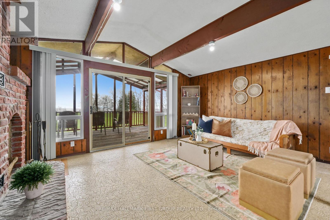
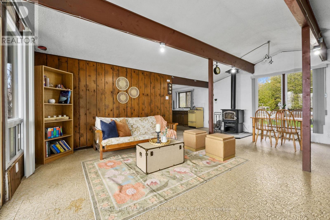
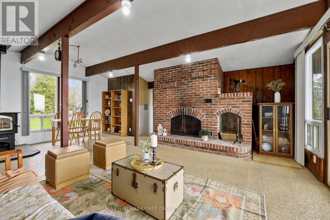
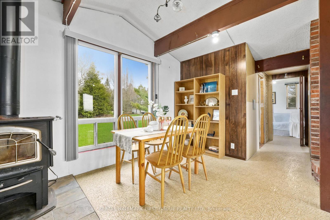
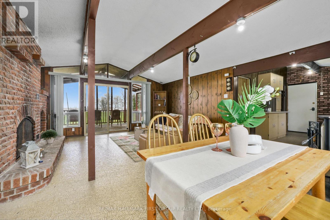
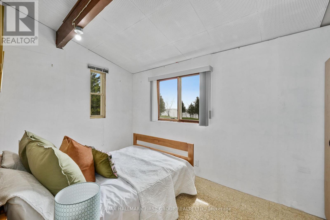
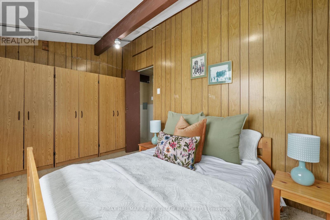
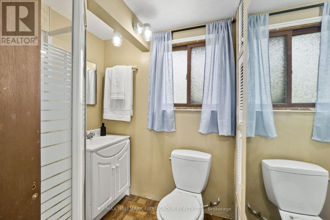
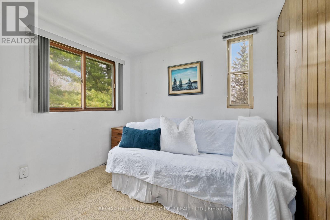
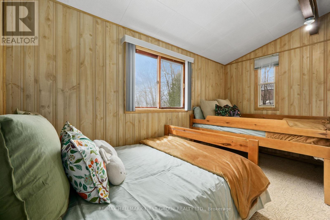
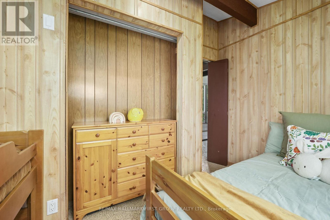
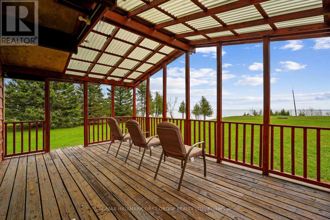
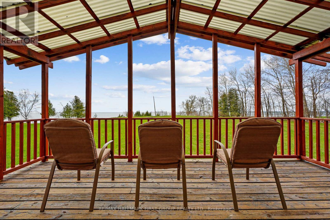
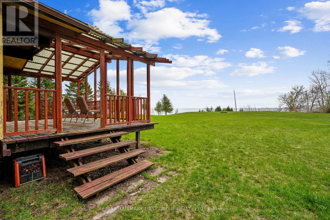
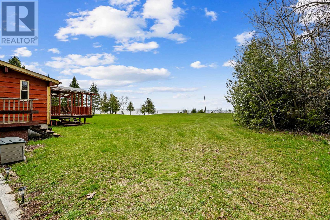
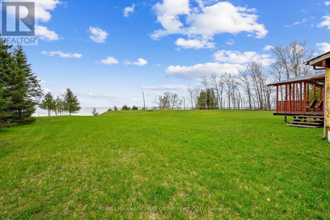
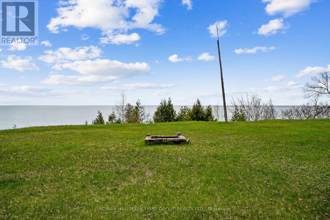
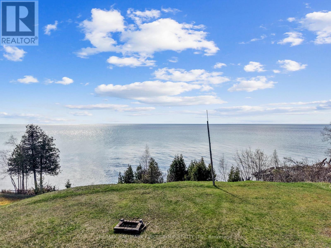
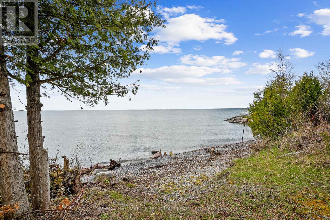
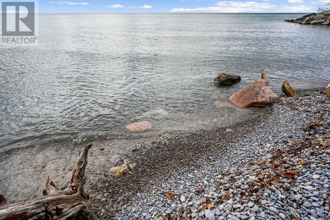
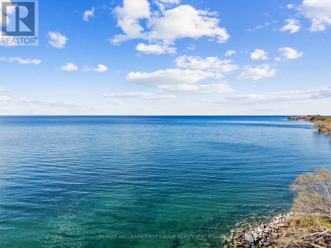
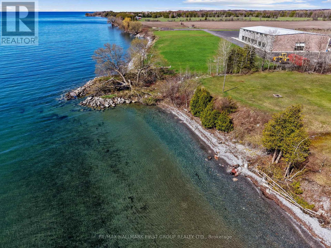
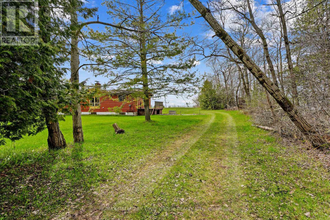
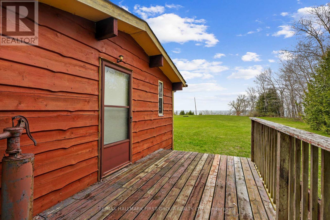
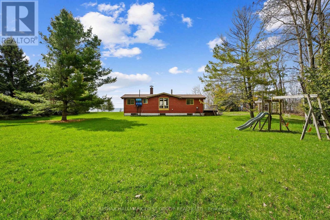
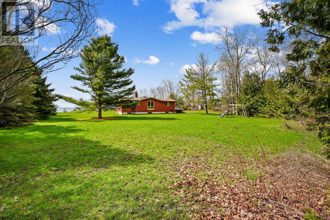
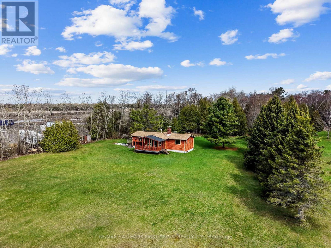
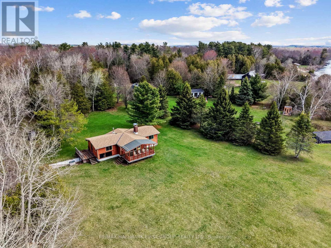
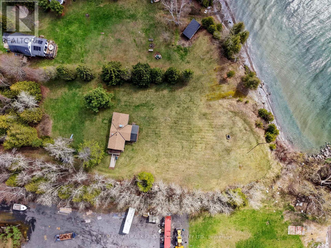
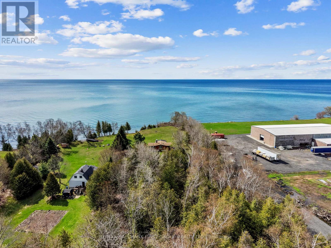
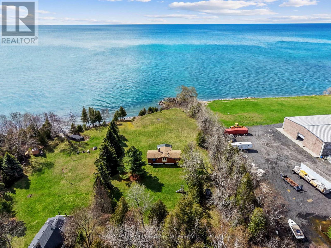
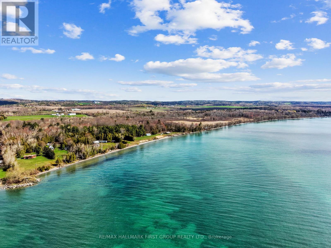
Set on over 2 acres along the shores of Lake Ontario, this rare waterfront retreat offers an extraordinary opportunity to disconnect, unwind, and take in breathtaking natural beauty. Surrounded by mature trees and set well back for privacy, the property delivers sweeping panoramic views and direct access to the water, an ideal backdrop for peaceful weekends away or the foundation for your future dream home. The existing off-grid bungalow is filled with character and warmth, featuring an open-concept living space with soaring peaked ceilings and exposed beams. Sunlight pours through a wall of windows in the living room, framing the lake beyond and creating a bright, inviting atmosphere. A cozy fireplace anchors the space, while a walkout extends your living area outdoors, perfect for enjoying morning coffee or evening sunsets. The dining area is designed for gathering, with plenty of room for family dinners and game nights, complemented by the charm of a woodstove. The kitchen offers a functional layout with generous cabinetry and a large window over the double sink, bringing in natural light and serene views. Three bedrooms and a bathroom provide comfortable accommodations, whether for seasonal use or year-round living. Outdoors, a covered deck overlooks expansive green space, offering plenty of room to relax, entertain, or explore. The tree-lined setting enhances the sense of seclusion, while private access to Lake Ontario invites swimming, paddling, or simply enjoying the shoreline. Located in the desirable hamlet of Grafton with convenient access to amenities and the 401, this is a truly special offering, whether you envision embracing off-grid living or creating a custom waterfront estate in an unforgettable setting. (id:43681)
房源概要
| MLS® Number | X13068380 |
| 房源类型 | 民宅 |
| 社区名字 | Rural Alnwick/Haldimand |
| Easement | 没有 |
| 设备类型 | 没有 |
| 特征 | 树木繁茂的地区, Irregular Lot Size, Conservation/green Belt, Solar Equipment |
| 总车位 | 4 |
| 租赁设备类型 | 没有 |
| 结构 | Deck |
| View Type | Lake View, Direct Water View |
| Water Front Name | Lake Ontario |
| 湖景类型 | Waterfront On Lake |
详 情
| 浴室 | 1 |
| 地上卧房 | 3 |
| 总卧房 | 3 |
| 家电类 | All |
| 建筑风格 | 平房 |
| 地下室进展 | 已完成 |
| 地下室功能 | Separate Entrance |
| 地下室类型 | Full, N/a (unfinished), N/a |
| 施工种类 | 独立屋 |
| 空调 | 没有 |
| 外墙 | 木头 |
| 壁炉 | 有 |
| Fireplace Total | 2 |
| 壁炉类型 | 木头stove |
| 地基类型 | 水泥 |
| 供暖方式 | 木头 |
| 供暖类型 | Other |
| 储存空间 | 1 |
| 内部尺寸 | 700 - 1100 Sqft |
| 类型 | 独立屋 |
车 位
| 没有车库 |
土地
| 入口类型 | Year-round Access |
| 英亩数 | 有 |
| 污水道 | Holding Tank |
| 土地深度 | 683 Ft ,6 In |
| 土地宽度 | 163 Ft |
| 不规则大小 | 163 X 683.5 Ft |
| 地表水 | 湖泊/池塘 |
| 规划描述 | Rc |
房 间
| 楼 层 | 类 型 | 长 度 | 宽 度 | 面 积 |
|---|---|---|---|---|
| 地下室 | 其它 | 6.44 m | 13.71 m | 6.44 m x 13.71 m |
| 一楼 | 厨房 | 3.19 m | 4.22 m | 3.19 m x 4.22 m |
| 一楼 | 餐厅 | 2.67 m | 4.61 m | 2.67 m x 4.61 m |
| 一楼 | 客厅 | 3.77 m | 5.25 m | 3.77 m x 5.25 m |
| 一楼 | 主卧 | 2.4 m | 4.13 m | 2.4 m x 4.13 m |
| 一楼 | 第二卧房 | 2.67 m | 2.34 m | 2.67 m x 2.34 m |
| 一楼 | 第三卧房 | 2.39 m | 4.12 m | 2.39 m x 4.12 m |
| 一楼 | 浴室 | 1.66 m | 1.74 m | 1.66 m x 1.74 m |

The trademarks REALTOR®, REALTORS®, and the REALTOR® logo are controlled by The Canadian Real Estate Association (CREA) and identify real estate professionals who are members of CREA. The trademarks MLS®, Multiple Listing Service® and the associated logos are owned by The Canadian Real Estate Association (CREA) and identify the quality of services provided by real estate professionals who are members of CREA. The trademark DDF® is owned by The Canadian Real Estate Association (CREA) and identifies CREA's Data Distribution Facility (DDF®)
Toronto Real Estate Board
RE/MAX Hallmark First Group Realty Ltd.
July 15 2026 05:07:43
