
6055 17th Side Road King, Ontario L0G 1T0


$2,395,000
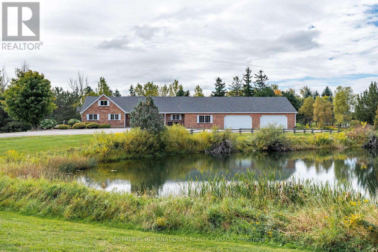
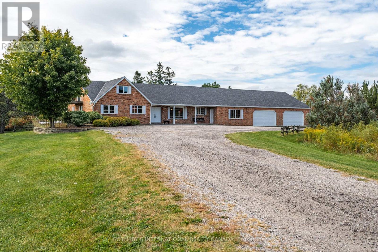
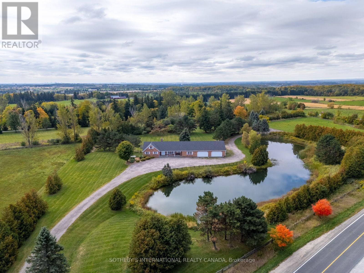
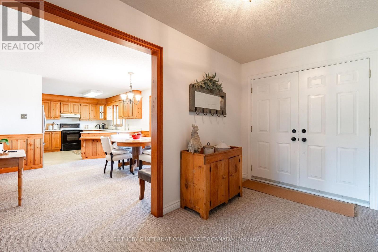
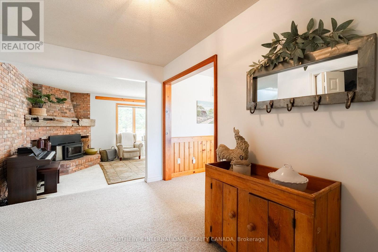
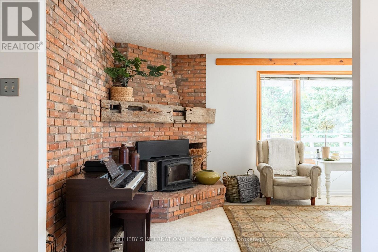
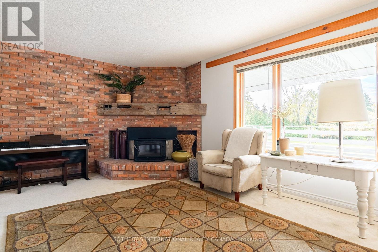
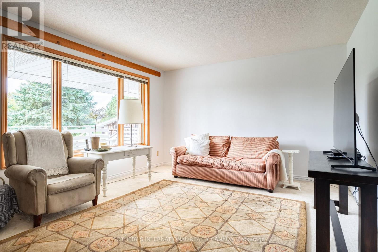
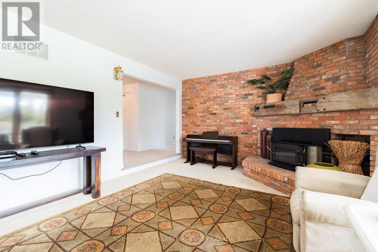
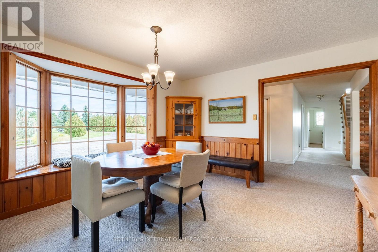
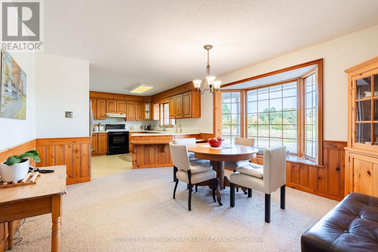
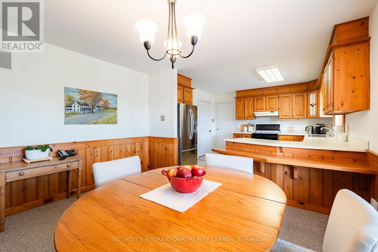
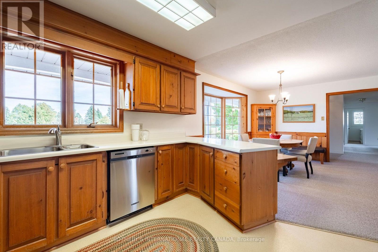
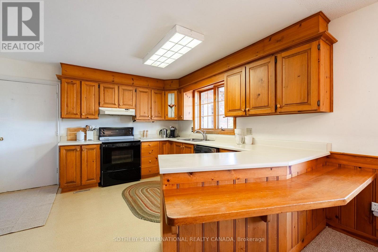
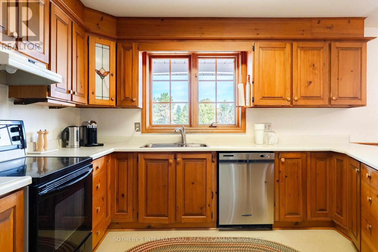
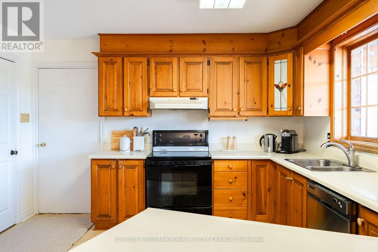
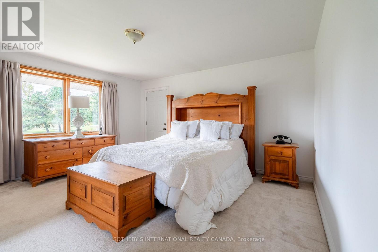
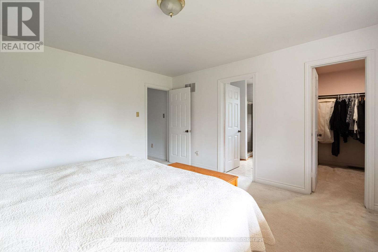
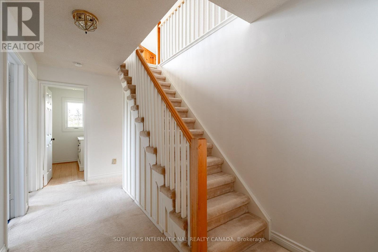
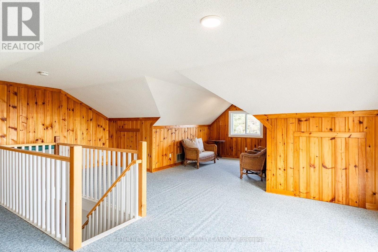
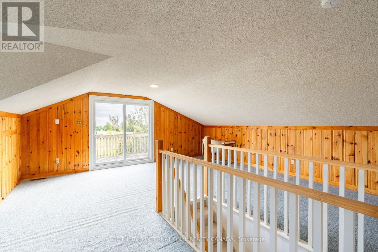
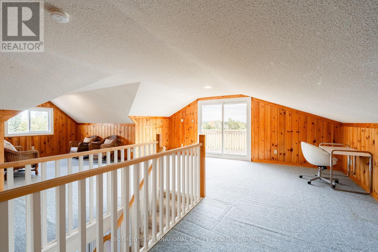
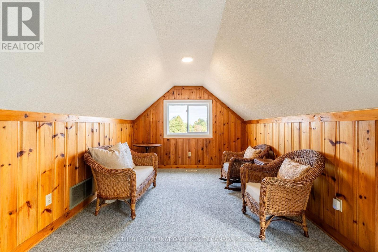
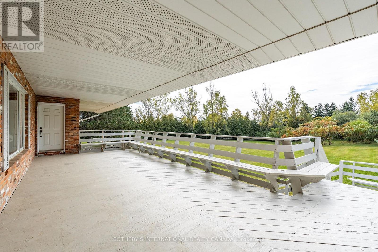
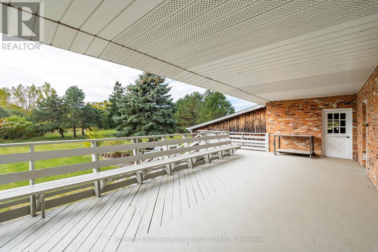
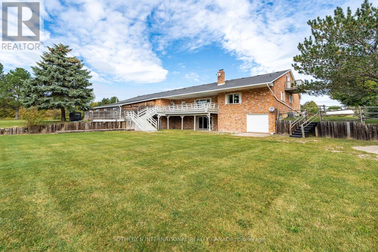
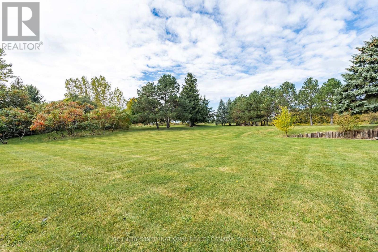
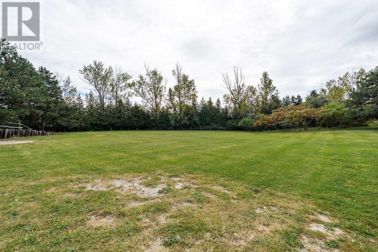
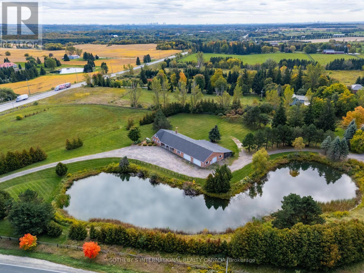
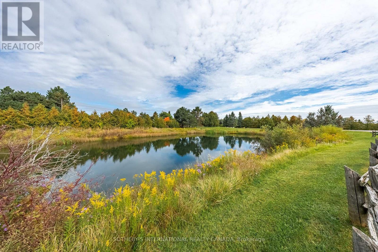
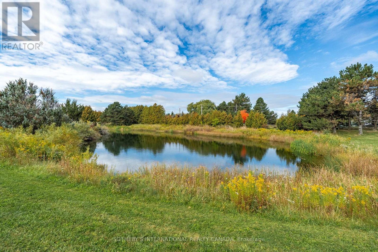
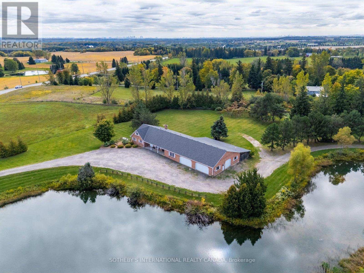
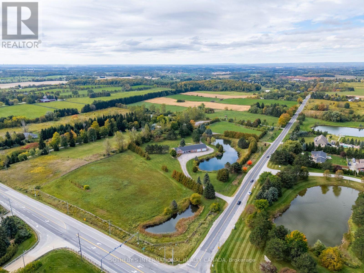
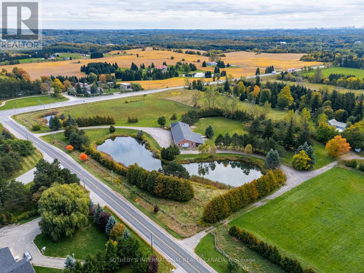
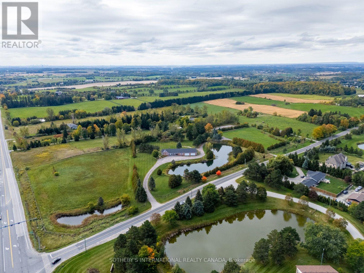
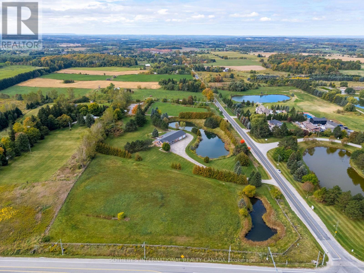
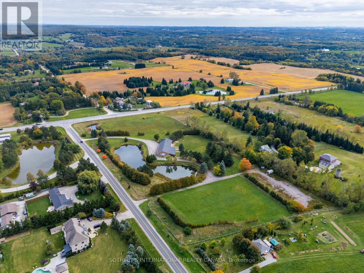
Owned and loved by the same family for almost 50 years, this 10+ acre property has hosted many family events including skating parties and hockey games on one of two impressive ponds. This reclaimed brick bungaloft was built for avid collectors. With an almost 3,000 sf attached garage, 1,220 sf lean-to drive shed and an additional 900 sf of storage, this property once housed a storied car collection. Three bedrooms and a loft (which could serve as a fourth), a kitchen-dining area and a south-facing living room with a fireplace are surrounded by excellent table land with mature trees and two driveways. With ample room for parking, wonderful hedgerows, and being well set back from the road, this property offers many opportunities. It is perfectly situated between Schomberg and Nobleton. Excellent access to main roads. Paved road. Great schools and community in both neighbouring villages with coffee shops, grocery stores and garden centres. (id:43681)
房源概要
| MLS® Number | N13866306 |
| 房源类型 | 民宅 |
| 社区名字 | Rural King |
| 设备类型 | Propane Tank |
| 特征 | Irregular Lot Size |
| 总车位 | 45 |
| 租赁设备类型 | Propane Tank |
| 结构 | Deck, Drive 棚 |
详 情
| 浴室 | 3 |
| 地上卧房 | 3 |
| 总卧房 | 3 |
| 公寓设施 | Fireplace(s) |
| 家电类 | Water Heater, Water Softener, 洗碗机, 炉子, 冰箱 |
| 地下室进展 | 已装修 |
| 地下室类型 | N/a (finished) |
| 施工种类 | 独立屋 |
| 空调 | 中央空调 |
| 外墙 | 砖 |
| 壁炉 | 有 |
| Fireplace Total | 1 |
| Flooring Type | Carpeted |
| 地基类型 | 水泥 |
| 客人卫生间(不包含洗浴) | 1 |
| 供暖方式 | Propane |
| 供暖类型 | 压力热风 |
| 储存空间 | 2 |
| 内部尺寸 | 2500 - 3000 Sqft |
| 类型 | 独立屋 |
| 设备间 | Drilled Well |
车 位
| 附加车库 | |
| Garage |
土地
| 英亩数 | 有 |
| 围栏类型 | Fenced Yard |
| 污水道 | Septic System |
| 土地深度 | 1030 Ft |
| 土地宽度 | 405 Ft |
| 不规则大小 | 405 X 1030 Ft ; Lot Dimensions As Per Geowarehouse |
| 地表水 | Pond Or Stream |
房 间
| 楼 层 | 类 型 | 长 度 | 宽 度 | 面 积 |
|---|---|---|---|---|
| 二楼 | Loft | 9.17 m | 6.83 m | 9.17 m x 6.83 m |
| 地下室 | 娱乐,游戏房 | 10.34 m | 7.92 m | 10.34 m x 7.92 m |
| 地下室 | 设备间 | 11.35 m | 6.73 m | 11.35 m x 6.73 m |
| 一楼 | 门厅 | 3.63 m | 4.02 m | 3.63 m x 4.02 m |
| 一楼 | 客厅 | 6.02 m | 4.06 m | 6.02 m x 4.06 m |
| 一楼 | 餐厅 | 3.96 m | 3.78 m | 3.96 m x 3.78 m |
| 一楼 | 厨房 | 3.78 m | 3.53 m | 3.78 m x 3.53 m |
| 一楼 | 主卧 | 4.65 m | 4.27 m | 4.65 m x 4.27 m |
| 一楼 | 第二卧房 | 4.19 m | 3.48 m | 4.19 m x 3.48 m |
| 一楼 | 第三卧房 | 4.19 m | 3.12 m | 4.19 m x 3.12 m |
| 一楼 | 洗衣房 | 4.06 m | 2.67 m | 4.06 m x 2.67 m |
设备间
| 有线电视 | 已安装 |
| 配电箱 | 已安装 |
https://www.realtor.ca/real-estate/30369432/6055-17th-side-road-king-rural-king

The trademarks REALTOR®, REALTORS®, and the REALTOR® logo are controlled by The Canadian Real Estate Association (CREA) and identify real estate professionals who are members of CREA. The trademarks MLS®, Multiple Listing Service® and the associated logos are owned by The Canadian Real Estate Association (CREA) and identify the quality of services provided by real estate professionals who are members of CREA. The trademark DDF® is owned by The Canadian Real Estate Association (CREA) and identifies CREA's Data Distribution Facility (DDF®)
Toronto Real Estate Board
Sotheby's International Realty Canada
October 07 2026 04:32:44
