
605 - 830 Megson Terrace Milton (Wi Willmott), Ontario L9T 9M7


$799,000管理费,Common Area Maintenance
$566.20 每月
管理费,Common Area Maintenance
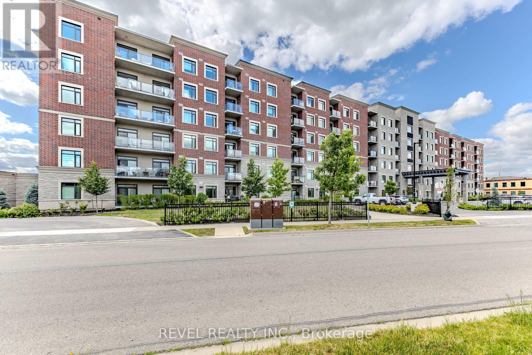
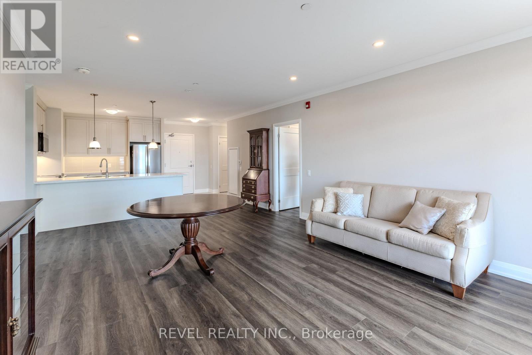
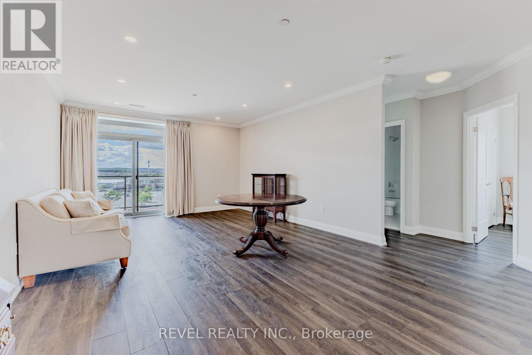
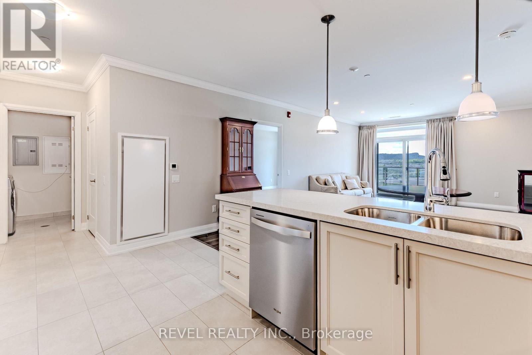
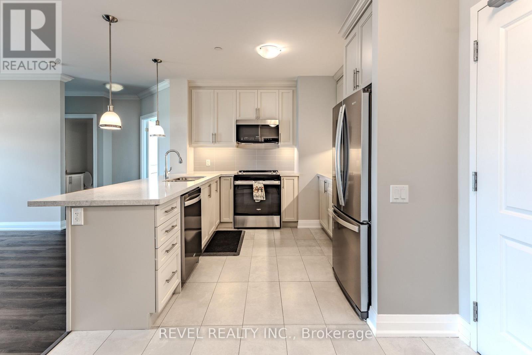
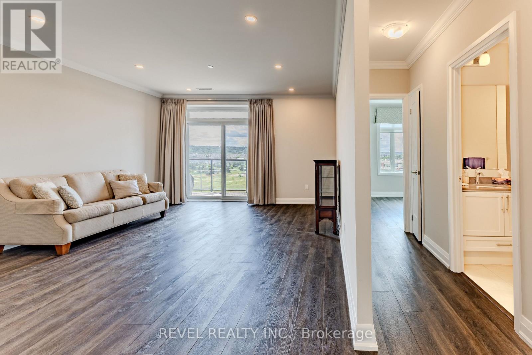
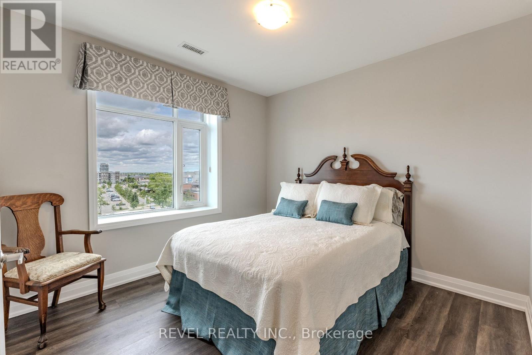
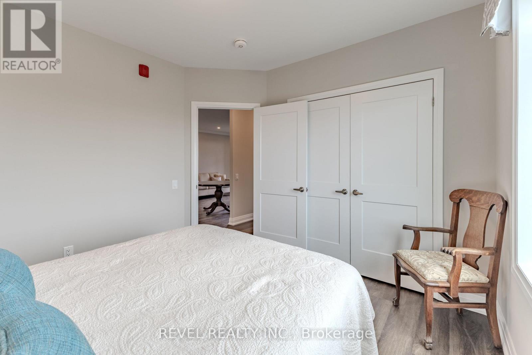
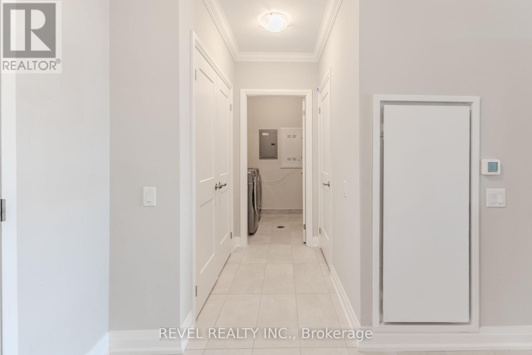
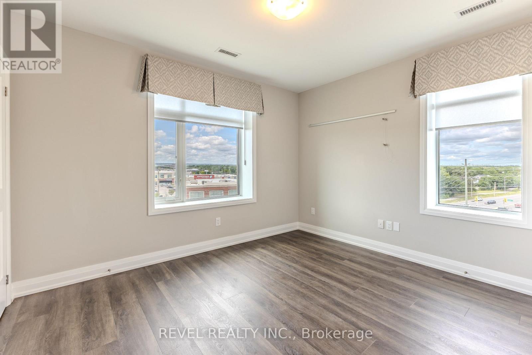
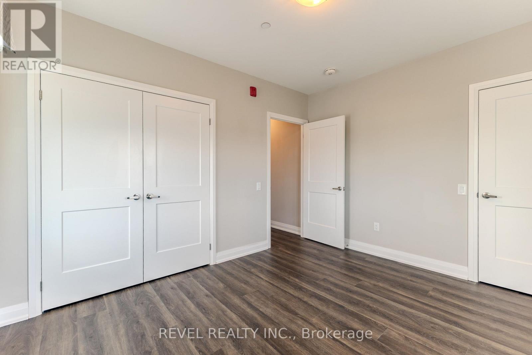
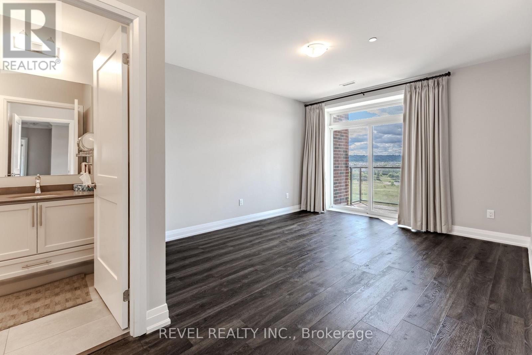
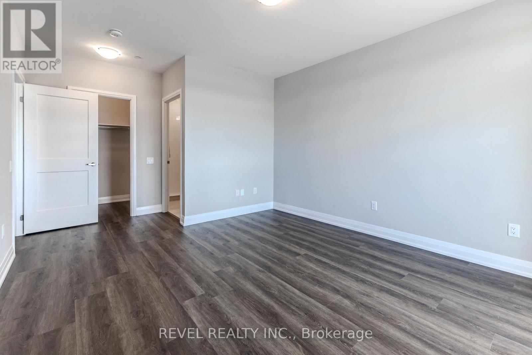
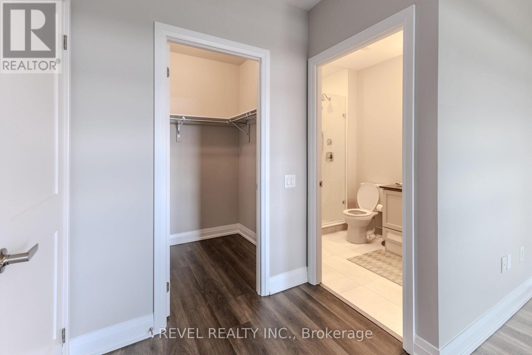
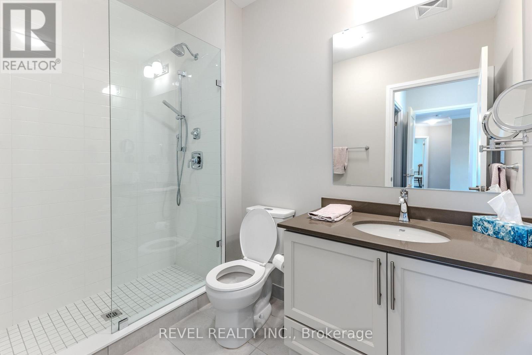
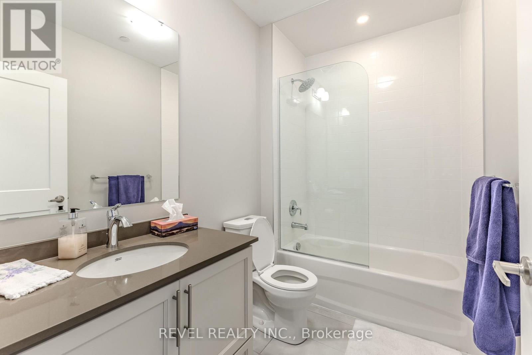
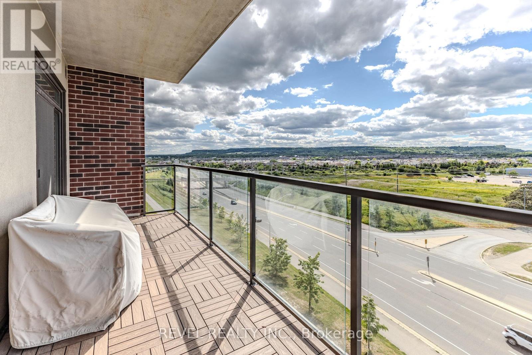
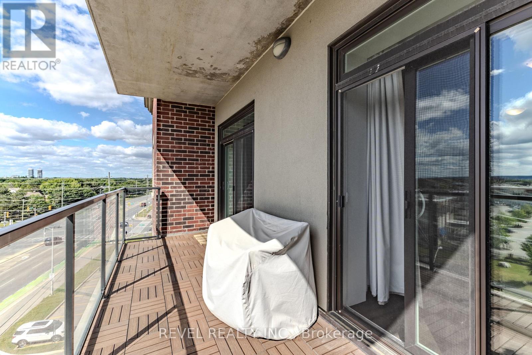
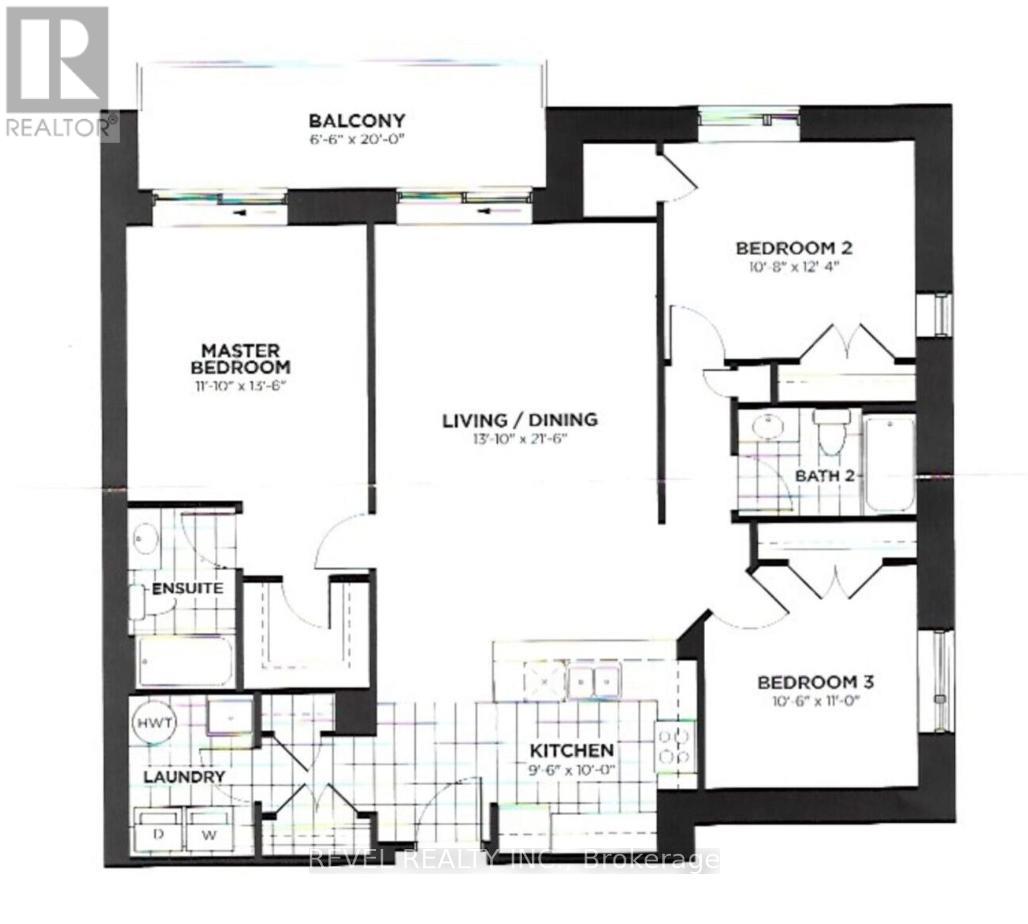
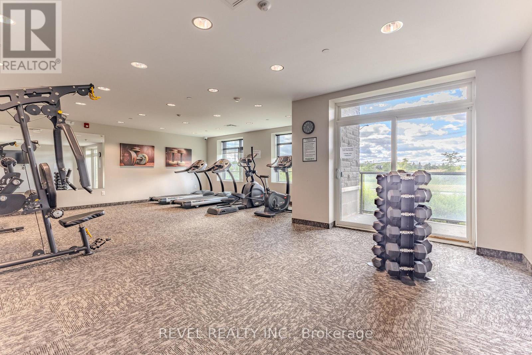
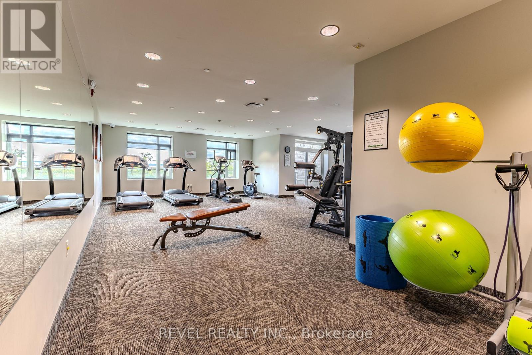
$566.20 每月A top floor corner unit with a stunning view of the escarpment. The unit features a spacious balcony, 3 fully legal bedrooms and 2 full washrooms. Let's not forget the added laundry room with built in wash sink. To top it all off, 2 underground parking spots that are side by side just steps from the elevator. One parking spot features roughed in electrical for a car charger to be hooked up to.This unit is perfect for down-sizers or someone who wants all the space of a small home with no worries of the extra maintenance. The condo fees are incredibly low thanks to all the green technology such as solar panels, grey water system, geothermal heating and cooling and the super insulated roof and ICF (insulated concrete forms) walls. The ICF isn't just on the outsides of the unit but also in-between you and your neighbor making this unit quiet and self contained. The unit comes with an underground storage locker on the same floor as the parking spots and the building itself has a gym, a games room and a party room. Come see what your future will look like! (id:43681)
房源概要
| MLS® Number | W14161582 |
| 房源类型 | 民宅 |
| 社区名字 | 1038 - WI Willmott |
| 社区特征 | Pets Allowed With Restrictions |
| 特征 | 阳台, 无地毯, In Suite Laundry |
| 总车位 | 2 |
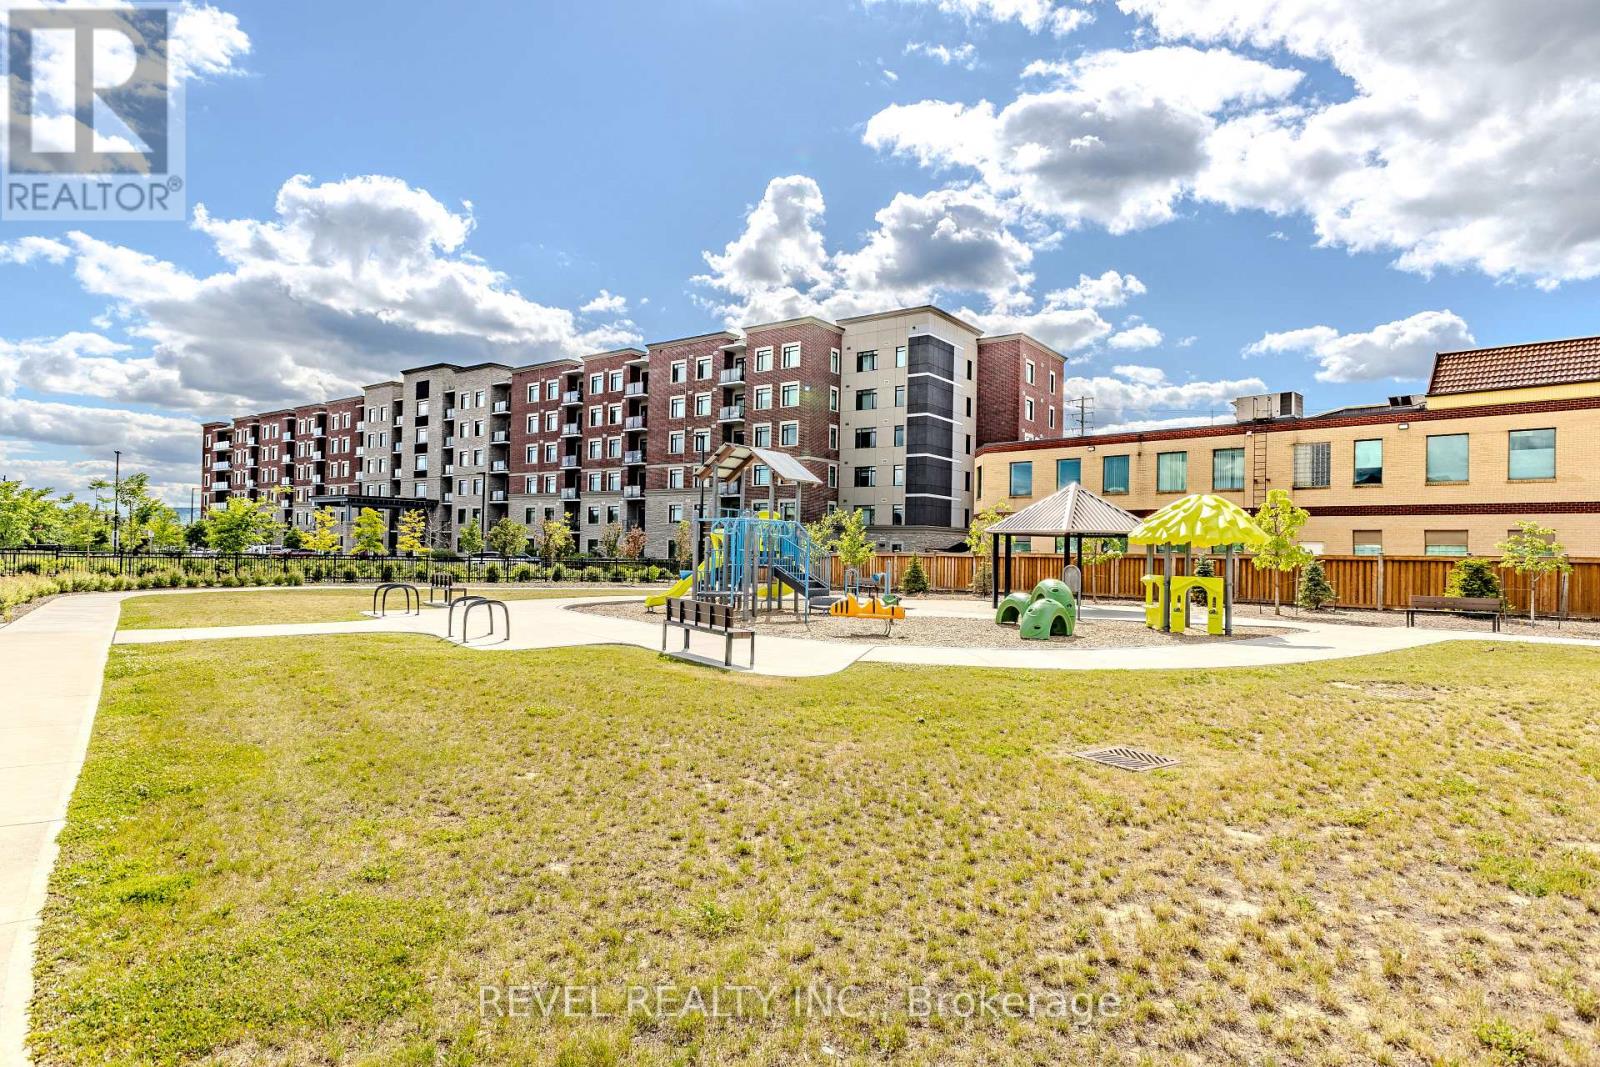
| 结构 | 游乐场 |
| View Type | City View |
详 情
| 浴室 | 2 |
| 地上卧房 | 3 |
| 总卧房 | 3 |
| Age | 0 To 5 Years |
| 公寓设施 | 健身房, Recreation Centre, Visitor Parking, 宴会厅, Storage - Locker |
| 家电类 | Water Heater, 烘干机, 微波炉, 炉子, 洗衣机, 冰箱 |
| 地下室类型 | 没有 |
| 空调 | 中央空调 |
| 外墙 | 砖 Facing, 石 |
| 供暖方式 | Geo Thermal |
| 供暖类型 | 压力热风 |
| 内部尺寸 | 1400 - 1599 Sqft |
| 类型 | 公寓 |
车 位
| 地下 | |
| Garage |
土地
| 英亩数 | 无 |
房 间
| 楼 层 | 类 型 | 长 度 | 宽 度 | 面 积 |
|---|---|---|---|---|
| 一楼 | 卧室 | 3.25 m | 3.75 m | 3.25 m x 3.75 m |
| 一楼 | 第二卧房 | 3.2 m | 3.35 m | 3.2 m x 3.35 m |
| 一楼 | 厨房 | 2.8 m | 3 m | 2.8 m x 3 m |
| 一楼 | 洗衣房 | 2.4 m | 2.1 m | 2.4 m x 2.1 m |
| 一楼 | 客厅 | 4.2 m | 6.5 m | 4.2 m x 6.5 m |
| 一楼 | 主卧 | 3.6 m | 4.7 m | 3.6 m x 4.7 m |
| 一楼 | 浴室 | 1.8 m | 2.4 m | 1.8 m x 2.4 m |
| 一楼 | 浴室 | 2.4 m | 1.5 m | 2.4 m x 1.5 m |

The trademarks REALTOR®, REALTORS®, and the REALTOR® logo are controlled by The Canadian Real Estate Association (CREA) and identify real estate professionals who are members of CREA. The trademarks MLS®, Multiple Listing Service® and the associated logos are owned by The Canadian Real Estate Association (CREA) and identify the quality of services provided by real estate professionals who are members of CREA. The trademark DDF® is owned by The Canadian Real Estate Association (CREA) and identifies CREA's Data Distribution Facility (DDF®)
Toronto Real Estate Board
Revel Realty Inc.
November 09 2026 02:34:06
