
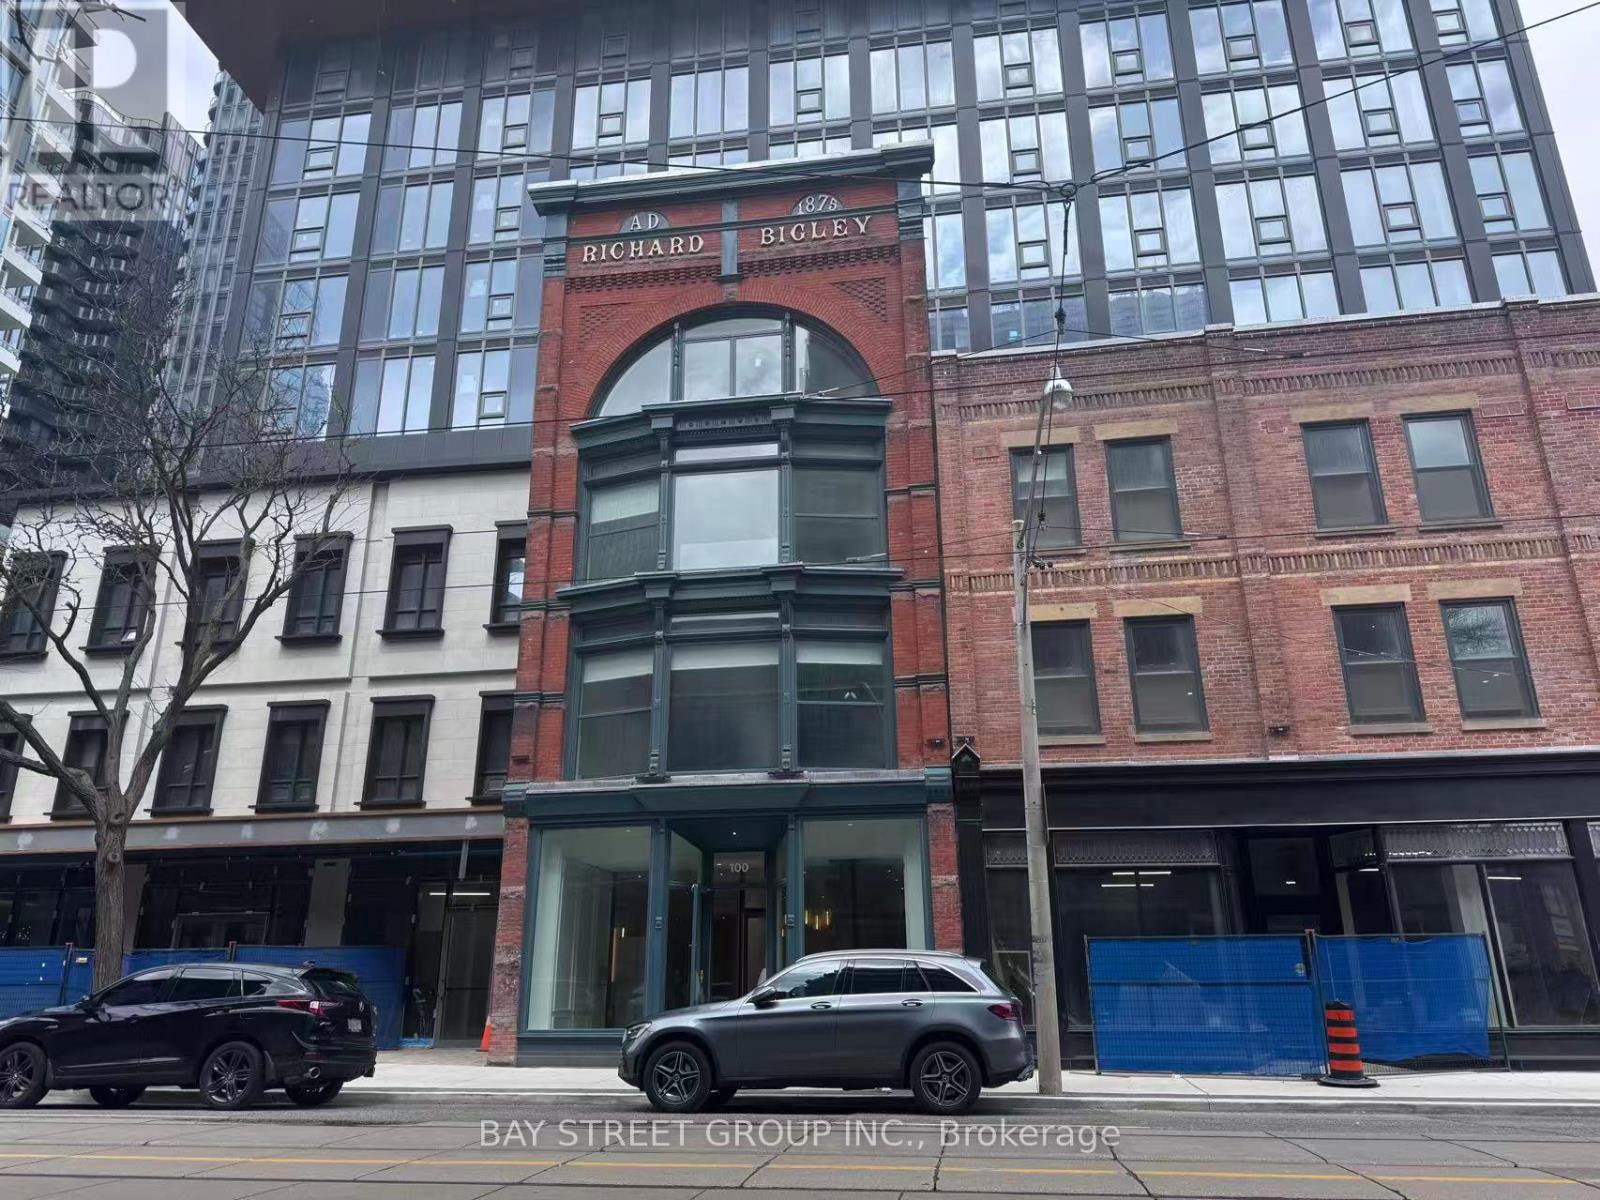
605 - 100 Queen Street E Toronto (Church-Yonge Corridor), Ontario M5C 0B5


$3,250 Monthly
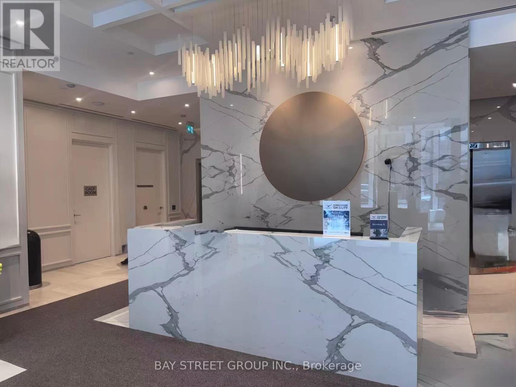
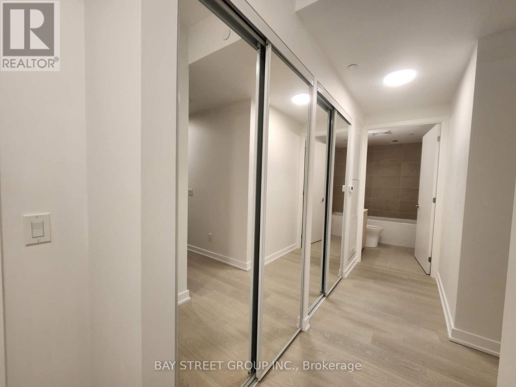
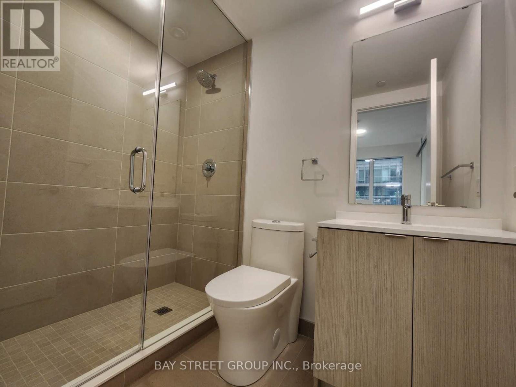
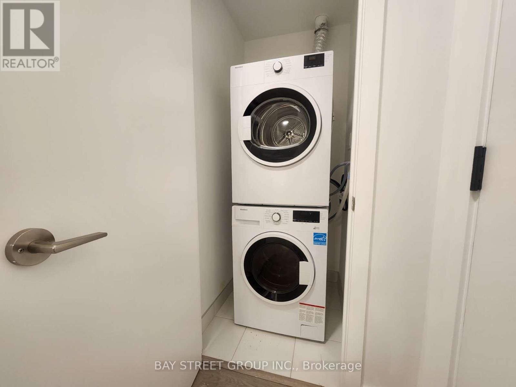
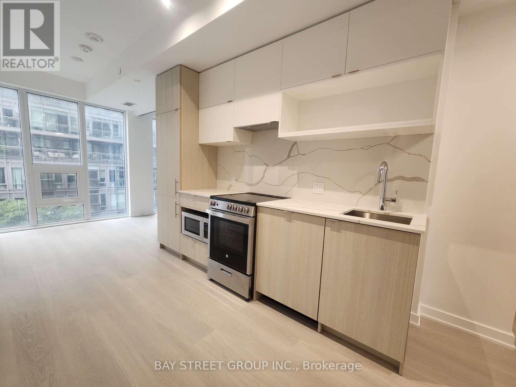
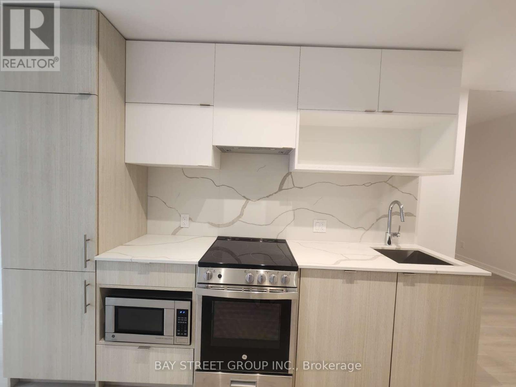
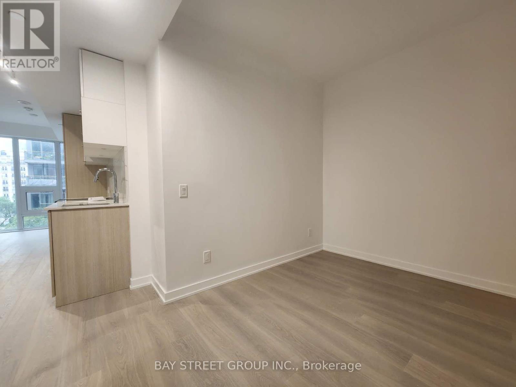
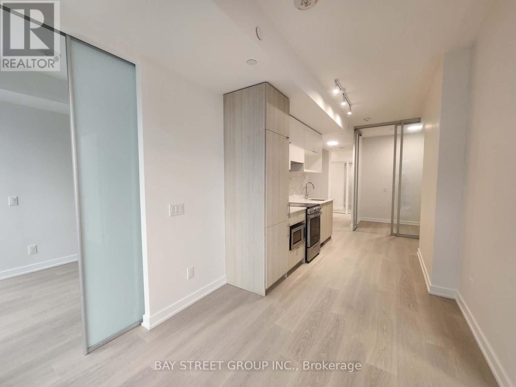
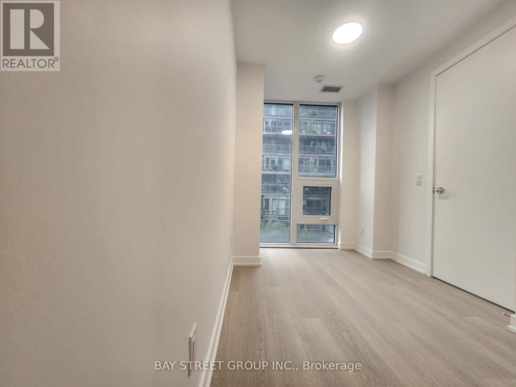
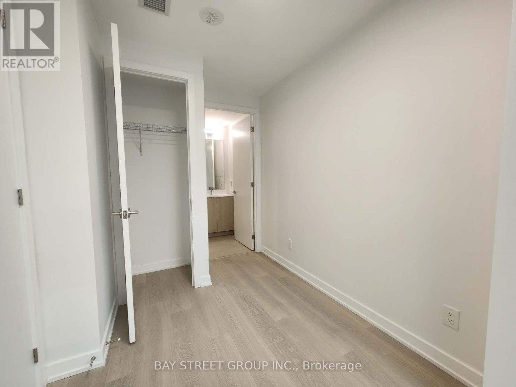
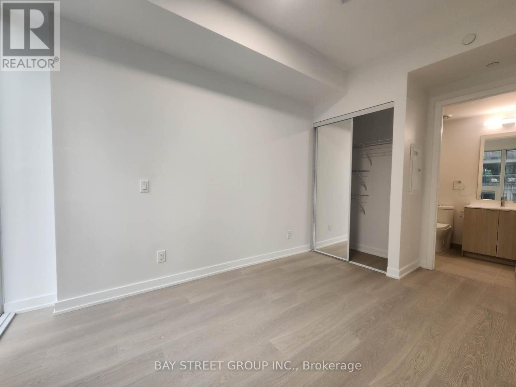
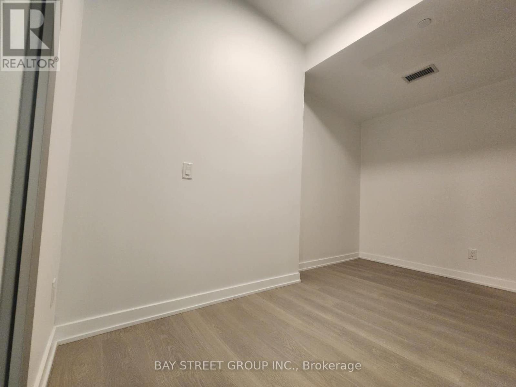
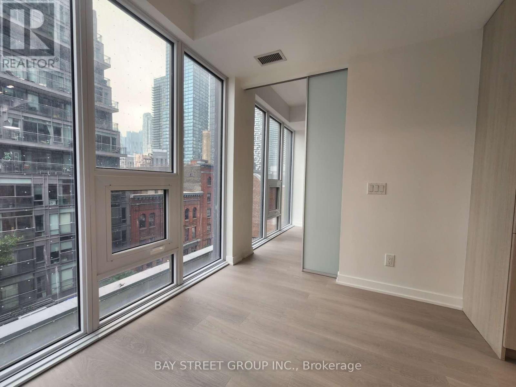
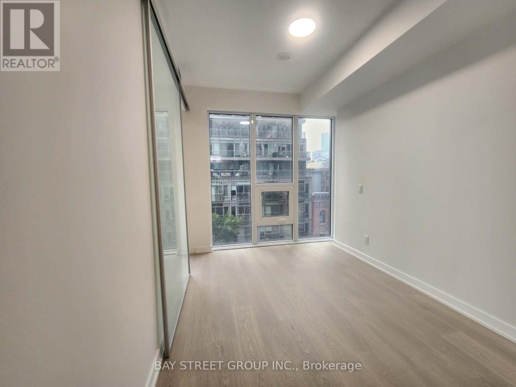
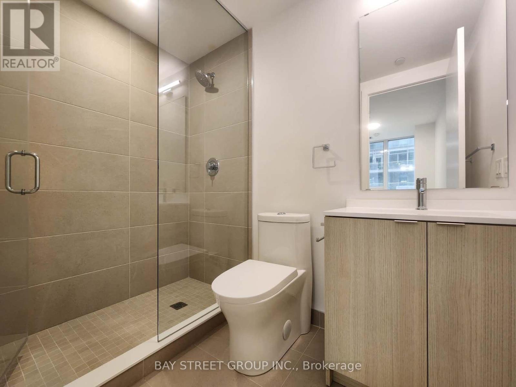
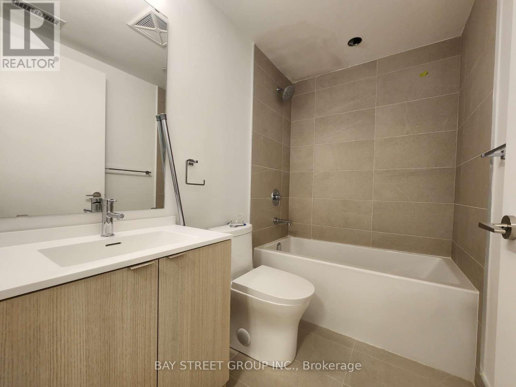
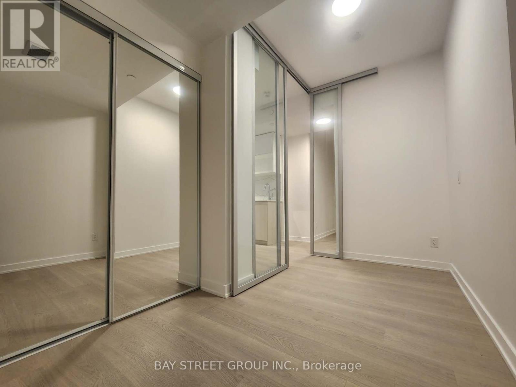
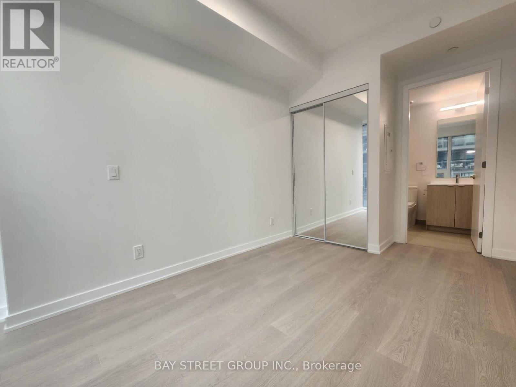
**Brand new **3-bedroom + den** suite (den can be used as a 4th bedroom) featuring **3 full bathrooms**, a bright south-facing exposure, floor-to-ceiling windows, and a functional open-concept layout. Modern kitchen with built-in appliances and stylish finishes throughout.Prime downtown location just steps to TTC, St. Lawrence Market, the Financial District, Eaton Centre, TMU, St. Michael's Hospital, restaurants, and cafés. Excellent building amenities. Ideal for professionals, students, or families seeking modern urban living. (id:43681)
房源概要
| MLS® Number | C13577530 |
| 房源类型 | 民宅 |
| 社区名字 | Church-Yonge Corridor |
| 社区特征 | Pets Allowed With Restrictions |
| 特征 | 无地毯, In Suite Laundry |
| 总车位 | 1 |
详 情
| 浴室 | 3 |
| 地上卧房 | 3 |
| 地下卧室 | 1 |
| 总卧房 | 4 |
| Age | New Building |
| 地下室类型 | 没有 |
| 空调 | 中央空调 |
| 外墙 | 混凝土, Steel |
| 供暖方式 | 电 |
| 供暖类型 | Coil 电扇 |
| 内部尺寸 | 900 - 999 Sqft |
| 类型 | 公寓 |
车 位
| 地下 | |
| Garage |
土地
| 英亩数 | 无 |
房 间
| 楼 层 | 类 型 | 长 度 | 宽 度 | 面 积 |
|---|---|---|---|---|
| Flat | 客厅 | 2.5 m | 2.46 m | 2.5 m x 2.46 m |
| Flat | 主卧 | 4.24 m | 2.53 m | 4.24 m x 2.53 m |
| Flat | 第二卧房 | 3.57 m | 1.86 m | 3.57 m x 1.86 m |
| Flat | 第三卧房 | 3.78 m | 2.35 m | 3.78 m x 2.35 m |
| Flat | 衣帽间 | 2.35 m | 2.16 m | 2.35 m x 2.16 m |
| Flat | 厨房 | 3.96 m | 2.47 m | 3.96 m x 2.47 m |

The trademarks REALTOR®, REALTORS®, and the REALTOR® logo are controlled by The Canadian Real Estate Association (CREA) and identify real estate professionals who are members of CREA. The trademarks MLS®, Multiple Listing Service® and the associated logos are owned by The Canadian Real Estate Association (CREA) and identify the quality of services provided by real estate professionals who are members of CREA. The trademark DDF® is owned by The Canadian Real Estate Association (CREA) and identifies CREA's Data Distribution Facility (DDF®)
Toronto Real Estate Board
Bay Street Group Inc.
July 17 2026 05:30:58
