
604 Watts Avenue Peterborough (Ashburnham Ward 4), Ontario K9H 2C5


$399,000
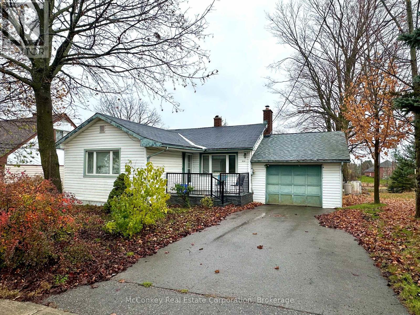
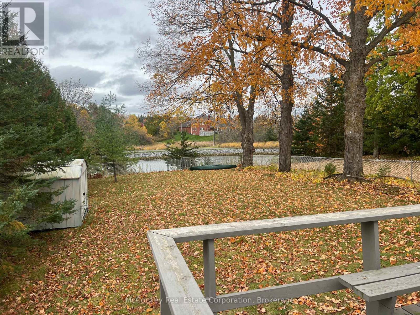
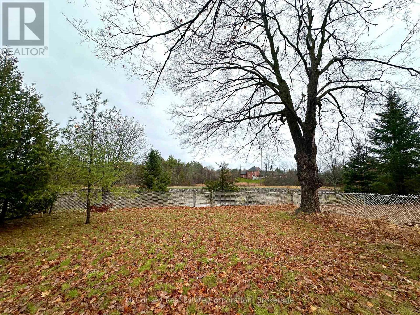
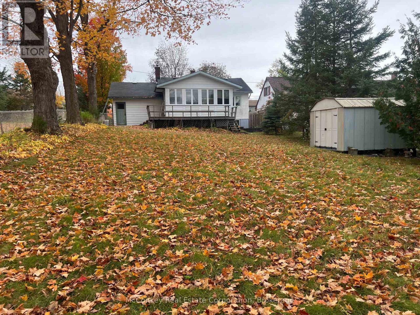
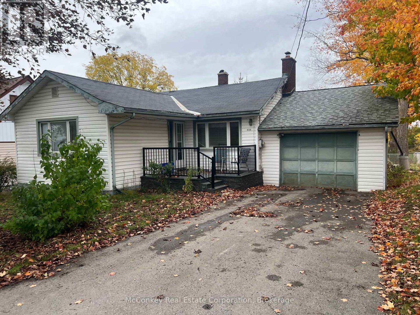
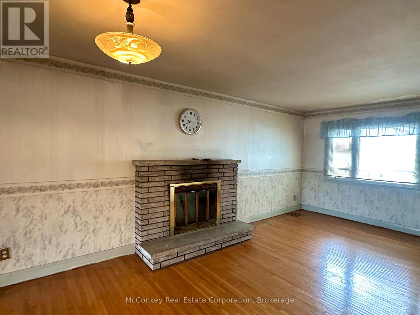
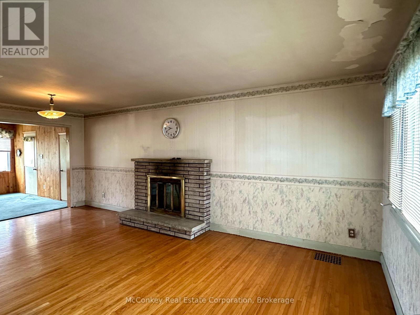
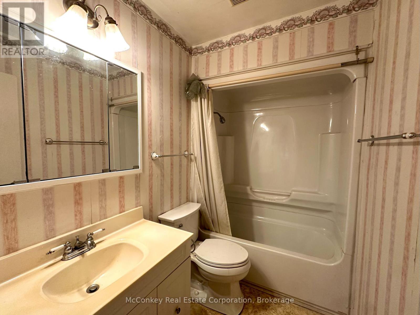
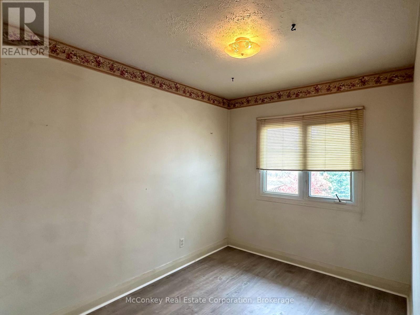
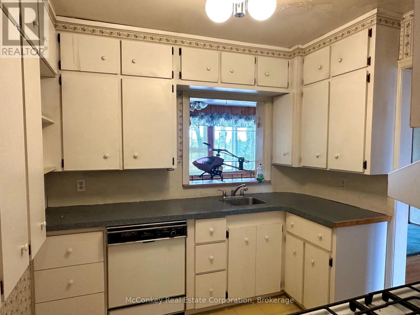
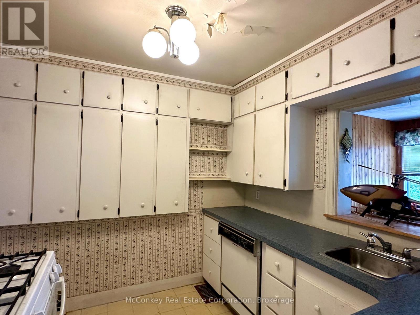
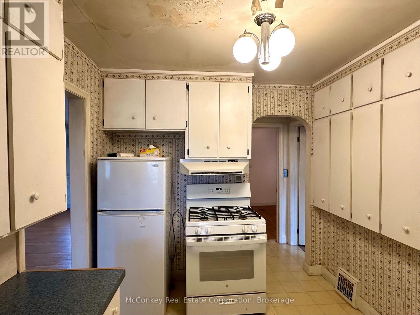
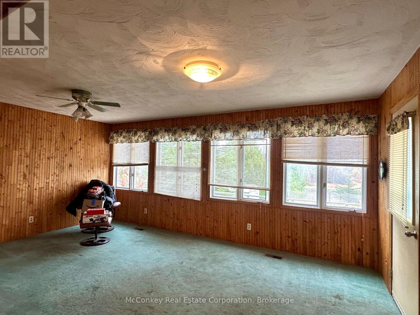
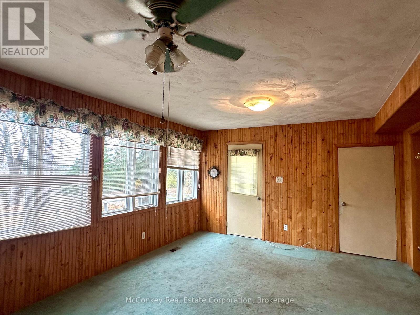
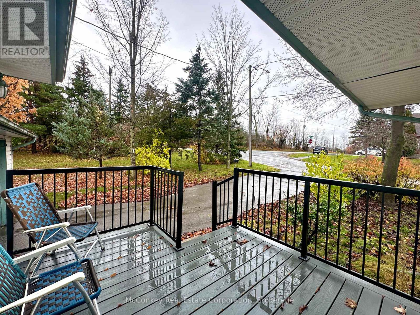
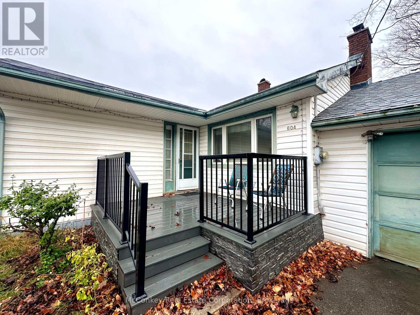
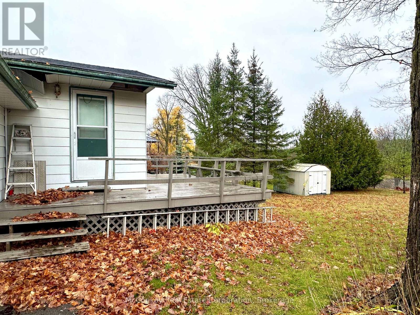
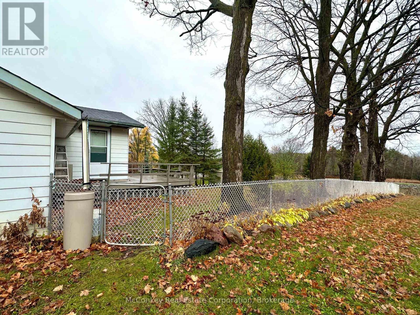
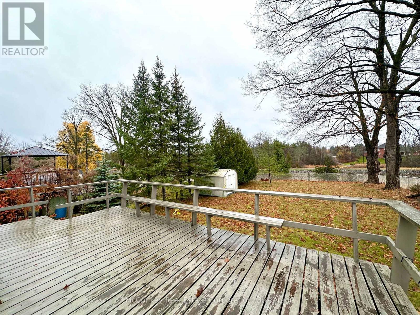
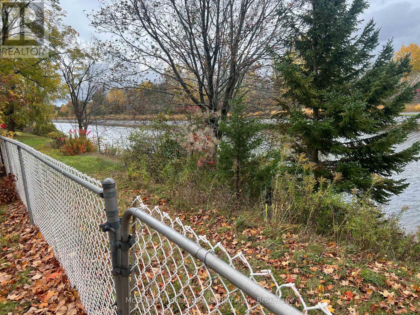
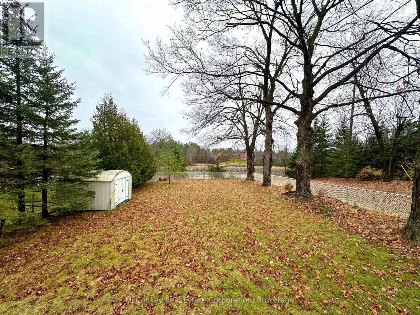
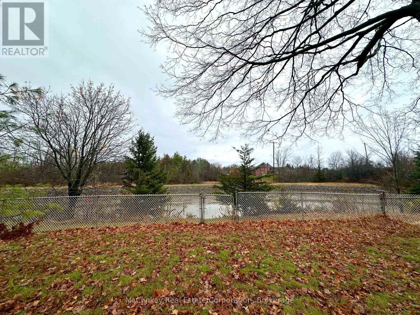
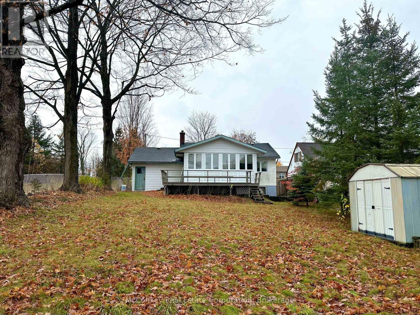
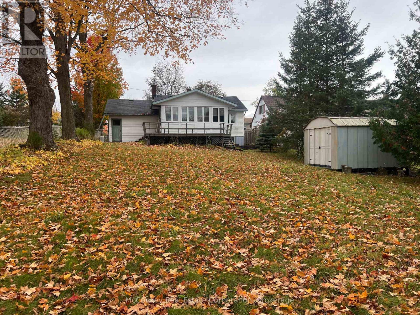
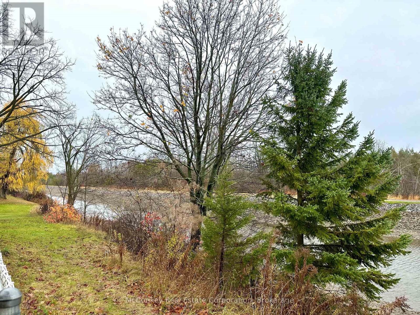
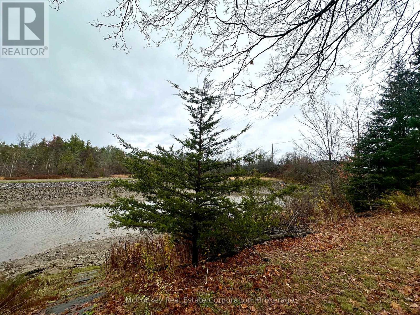
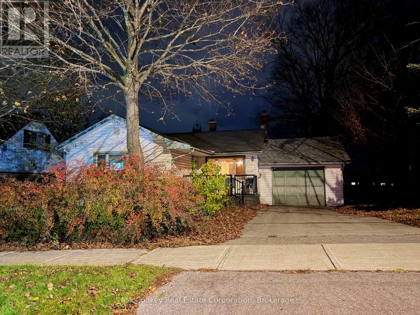
Great East City Location! Three-bedroom bungalow featuring a single attached garage and a west-facing backyard overlooking the Trent Canal. Situated in a quiet, established neighbourhood close to shopping, amenities, parks, and scenic walking and cycling trails. The home offers an opportunity for buyers to add their own personal touches and build equity while enjoying a desirable waterfront setting and convenient location. (id:43681)
Open House
现在这个房屋大家可以去Open House参观了!
1:00 pm
结束于:3:00 pm
房源概要
| MLS® Number | X14167396 |
| 房源类型 | 民宅 |
| 社区名字 | Ashburnham Ward 4 |
| Easement | Unknown |
| 总车位 | 3 |
| 结构 | 棚 |
| View Type | Unobstructed Water View |
| Water Front Name | Trent-severn Waterway |
| 湖景类型 | Waterfront On Canal |
详 情
| 浴室 | 2 |
| 地上卧房 | 3 |
| 地下卧室 | 1 |
| 总卧房 | 4 |
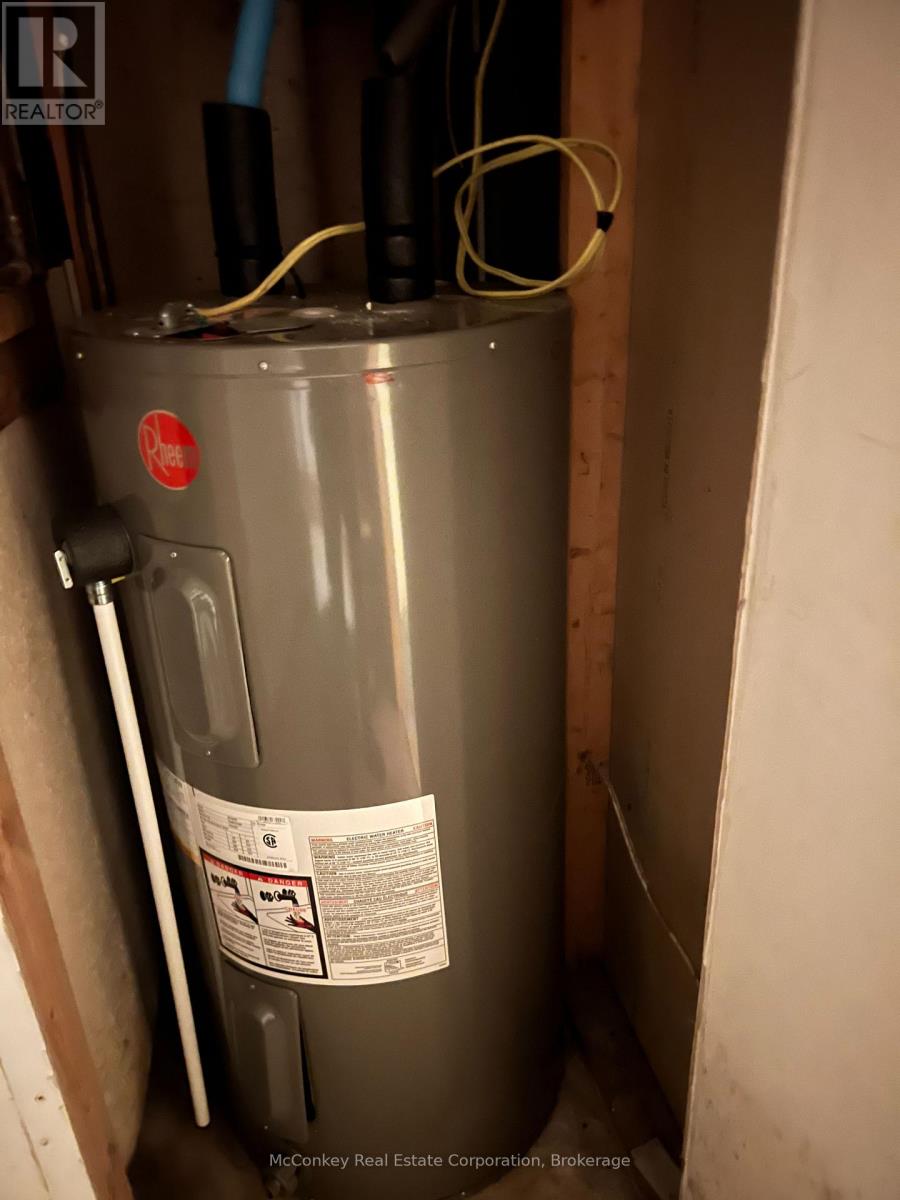
| 家电类 | Water Heater, All |
| 建筑风格 | 平房 |
| 地下室进展 | 已装修 |
| 地下室功能 | Walk Out |
| 地下室类型 | N/a (finished) |
| 施工种类 | 独立屋 |
| 空调 | 中央空调 |
| 外墙 | 乙烯基壁板 |
| 壁炉 | 有 |
| Fireplace Total | 1 |
| 地基类型 | 水泥 |
| 供暖方式 | 天然气 |
| 供暖类型 | 压力热风 |
| 储存空间 | 1 |
| 内部尺寸 | 700 - 1100 Sqft |
| 类型 | 独立屋 |
| 设备间 | 市政供水 |
车 位
| 附加车库 | |
| Garage |
土地
| 入口类型 | Year-round Access |
| 英亩数 | 无 |
| 污水道 | Sanitary Sewer |
| 土地深度 | 165 Ft ,4 In |
| 土地宽度 | 50 Ft |
| 不规则大小 | 50 X 165.4 Ft |
| 规划描述 | R1 |
房 间
| 楼 层 | 类 型 | 长 度 | 宽 度 | 面 积 |
|---|---|---|---|---|
| 地下室 | 餐厅 | 2.13 m | 2.13 m | 2.13 m x 2.13 m |
| 地下室 | 娱乐,游戏房 | 4.88 m | 3.35 m | 4.88 m x 3.35 m |
| 地下室 | 卧室 | 3.66 m | 2.74 m | 3.66 m x 2.74 m |
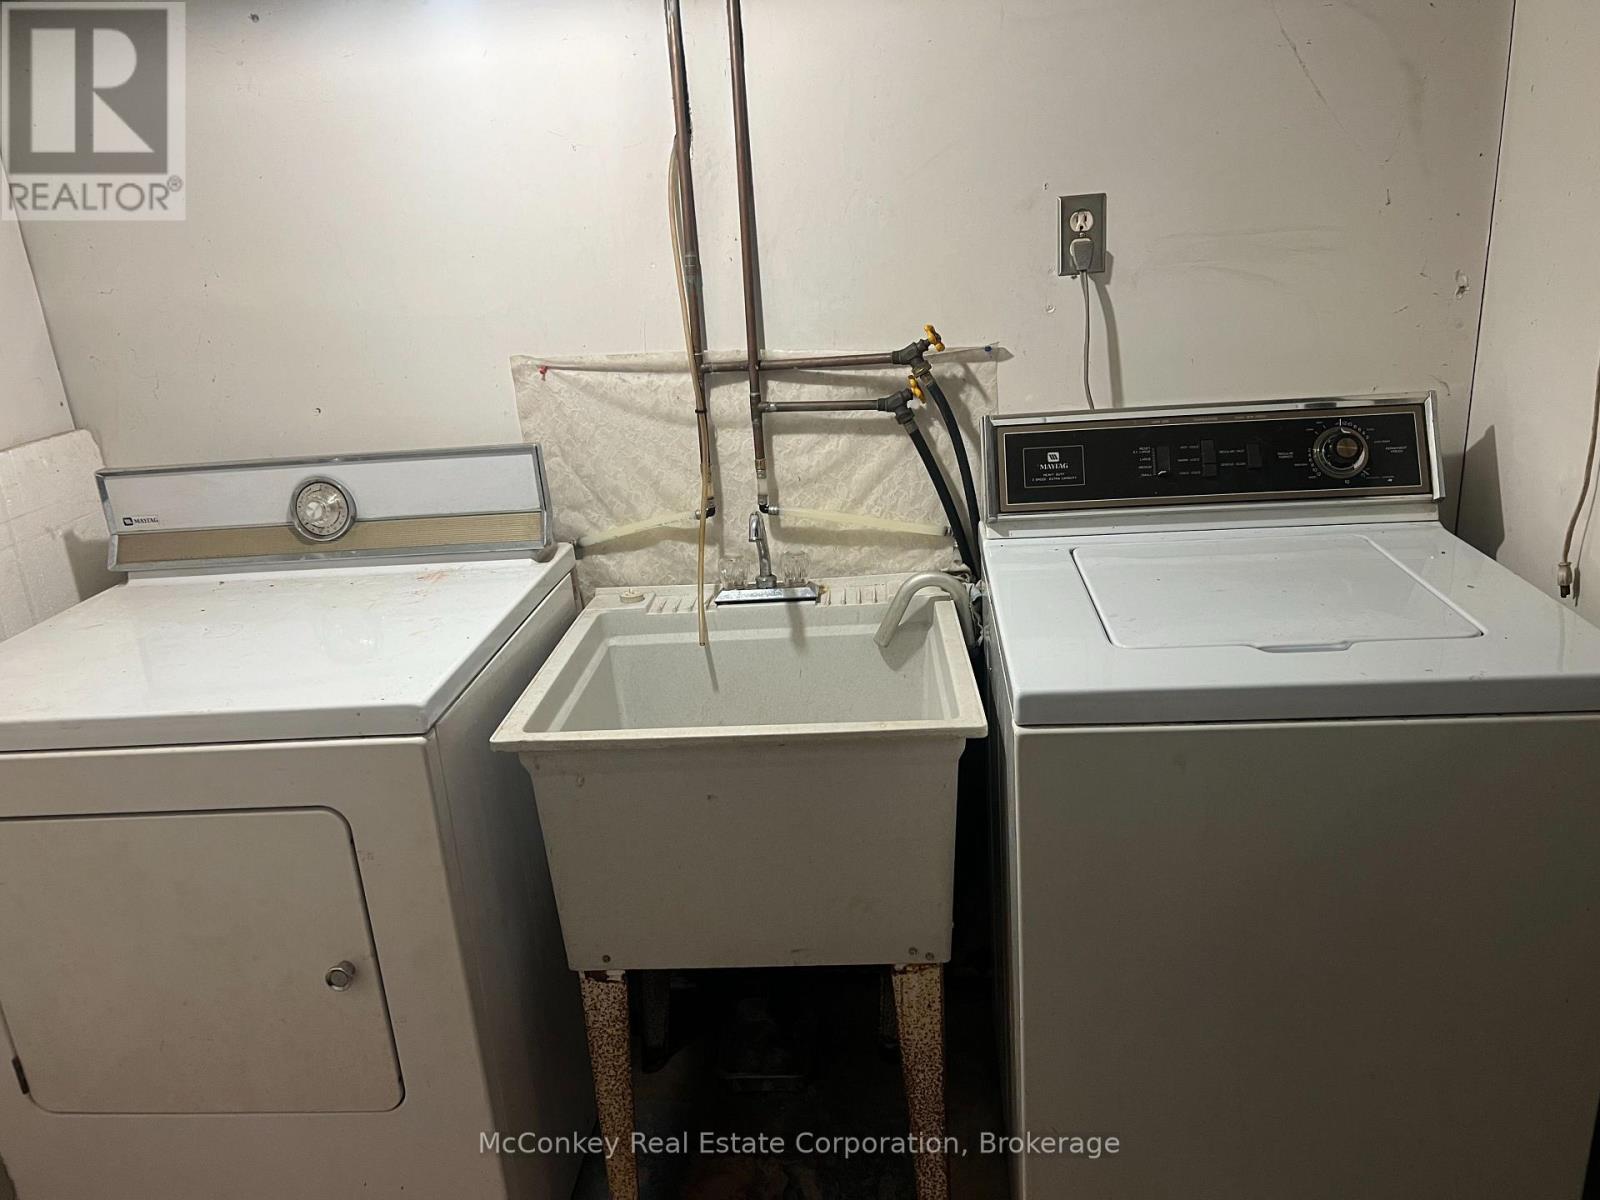
| 地下室 | 洗衣房 | 2.44 m | 1.52 m | 2.44 m x 1.52 m |
| 地下室 | 浴室 | 1.68 m | 1.37 m | 1.68 m x 1.37 m |
| 地下室 | 厨房 | 6.1 m | 2.44 m | 6.1 m x 2.44 m |
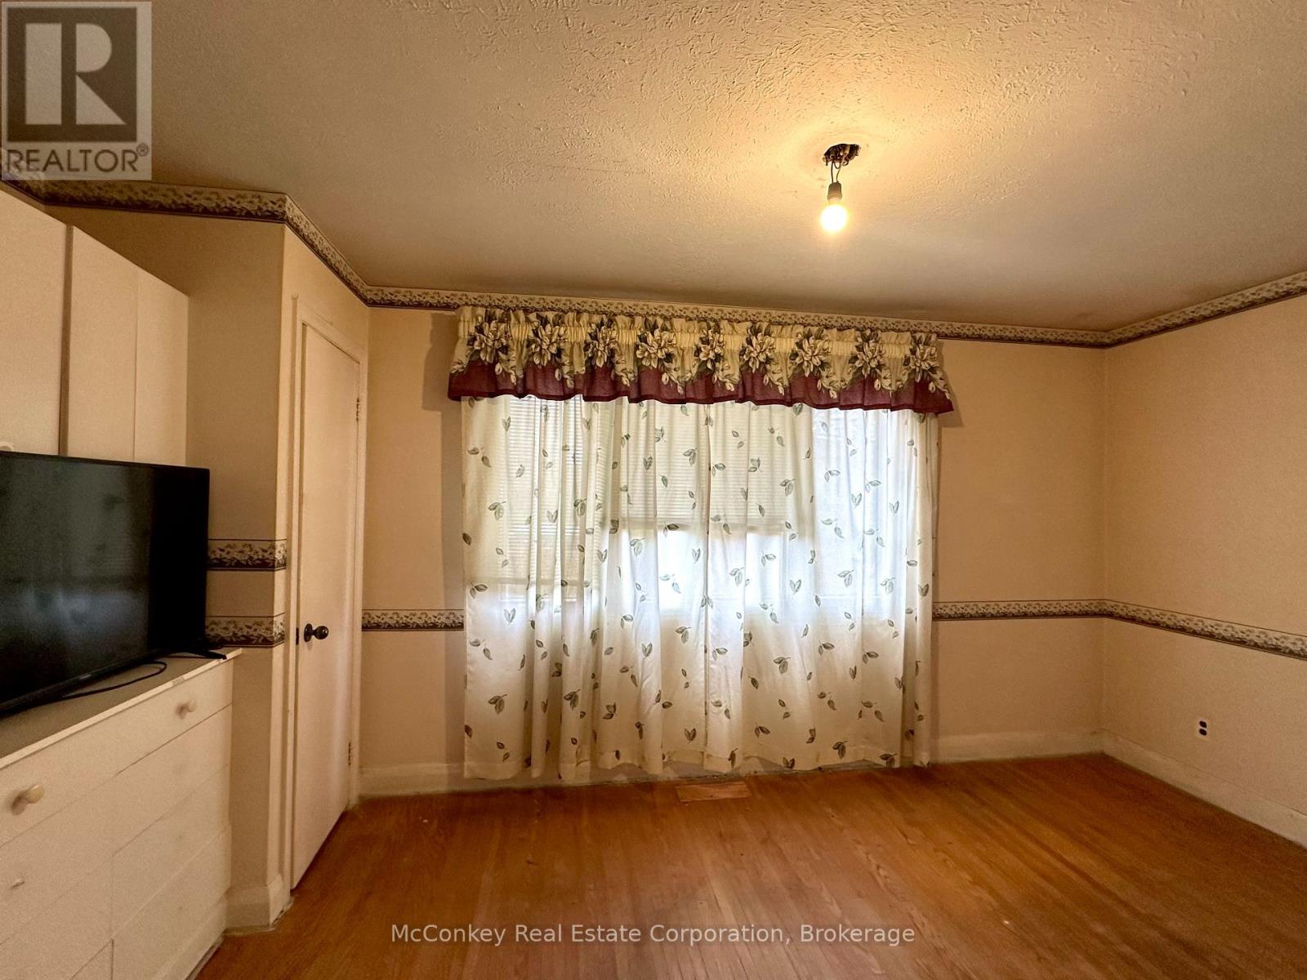
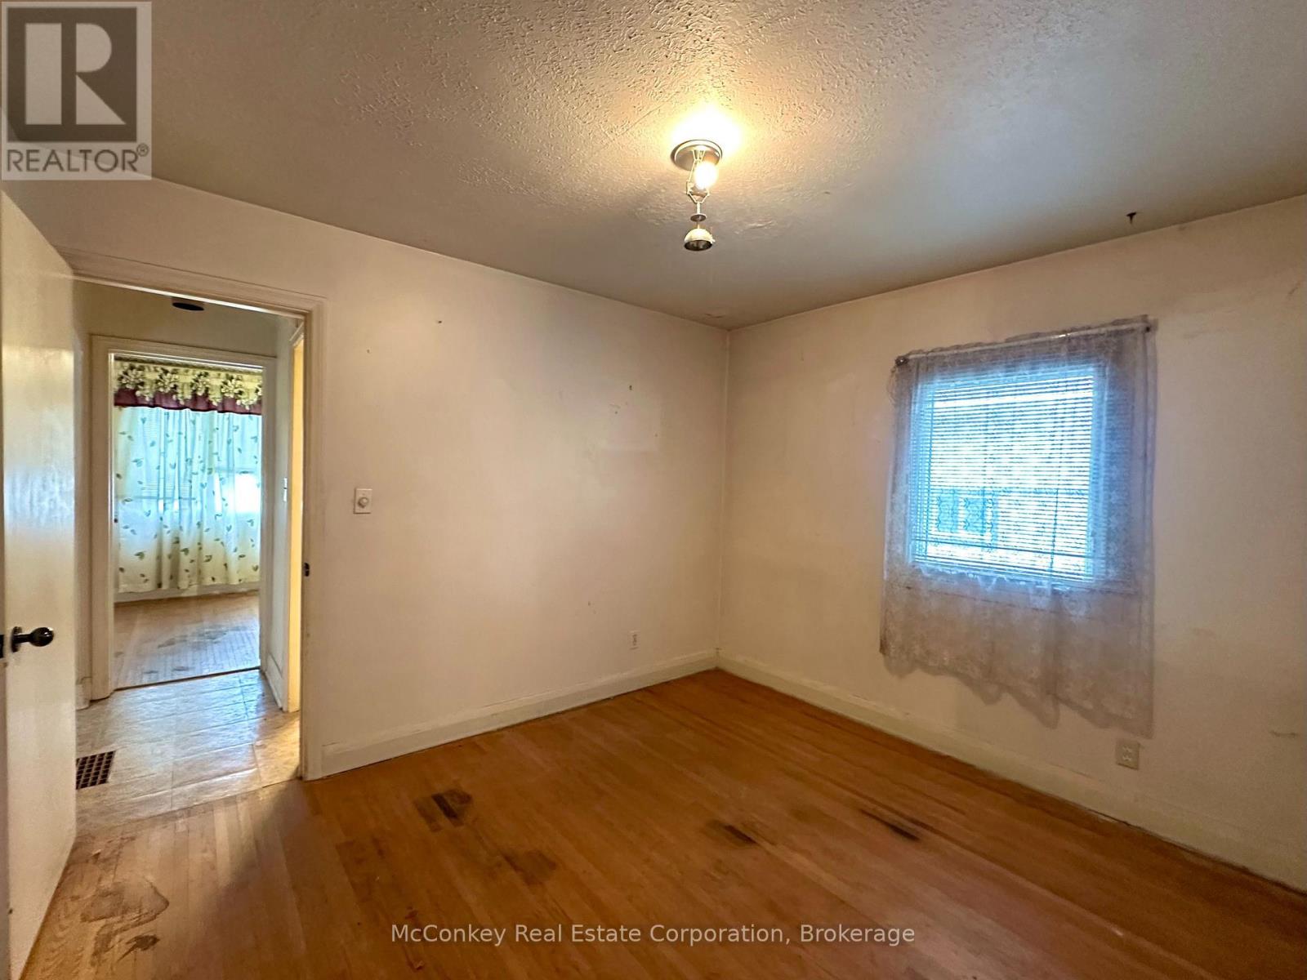
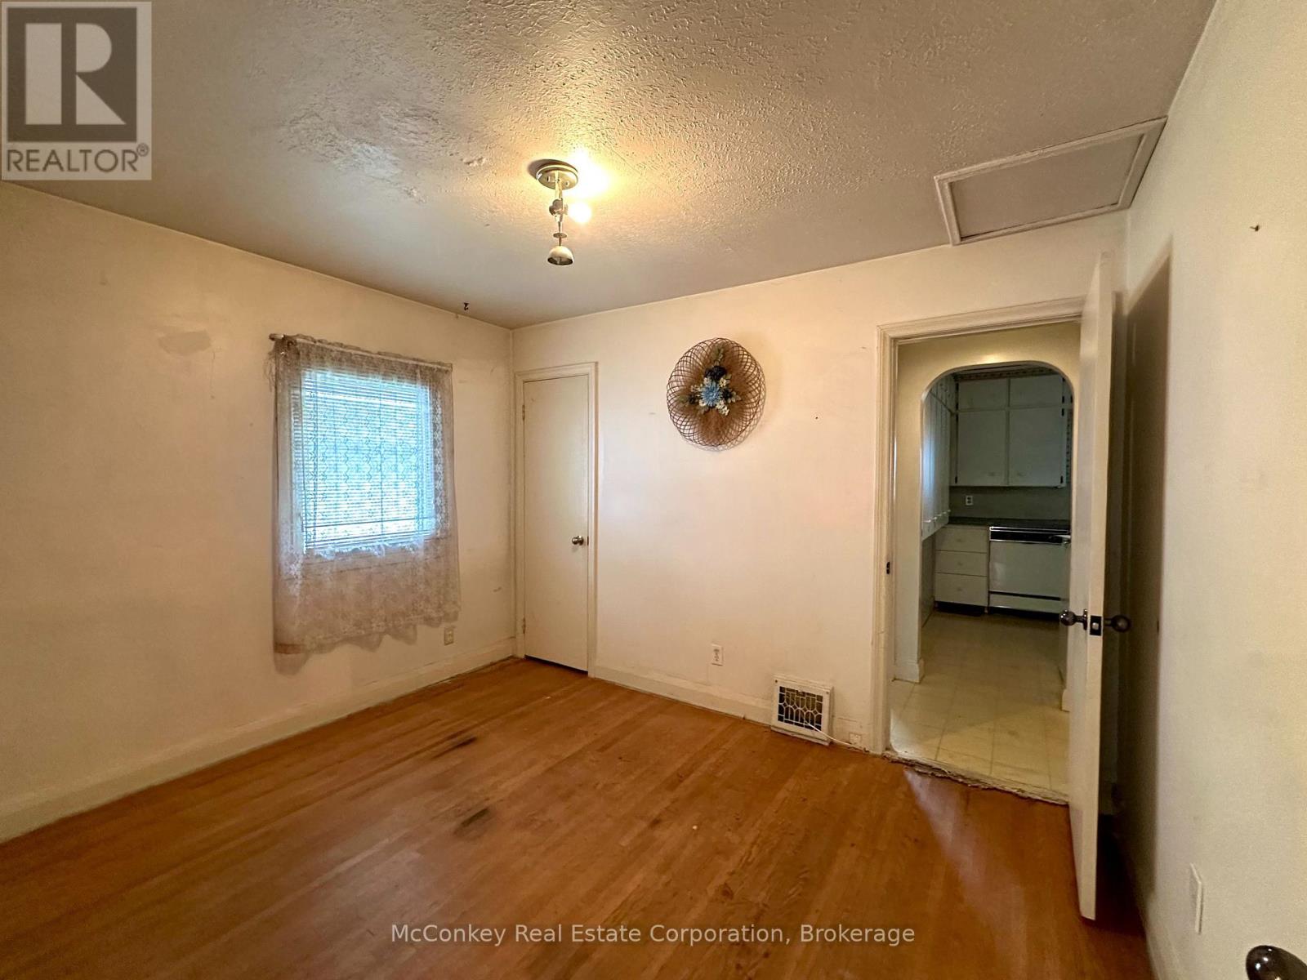
| 一楼 | 卧室 | 3.96 m | 2.74 m | 3.96 m x 2.74 m |
| 一楼 | 卧室 | 3.05 m | 2.29 m | 3.05 m x 2.29 m |
| 一楼 | 卧室 | 3.51 m | 2.74 m | 3.51 m x 2.74 m |
| 一楼 | 客厅 | 6.71 m | 3.66 m | 6.71 m x 3.66 m |
| 一楼 | 厨房 | 2.74 m | 2.59 m | 2.74 m x 2.59 m |
| 一楼 | 浴室 | 2.29 m | 1.52 m | 2.29 m x 1.52 m |
| 一楼 | Sunroom | 5.49 m | 3.96 m | 5.49 m x 3.96 m |
设备间
| 有线电视 | 可用 |
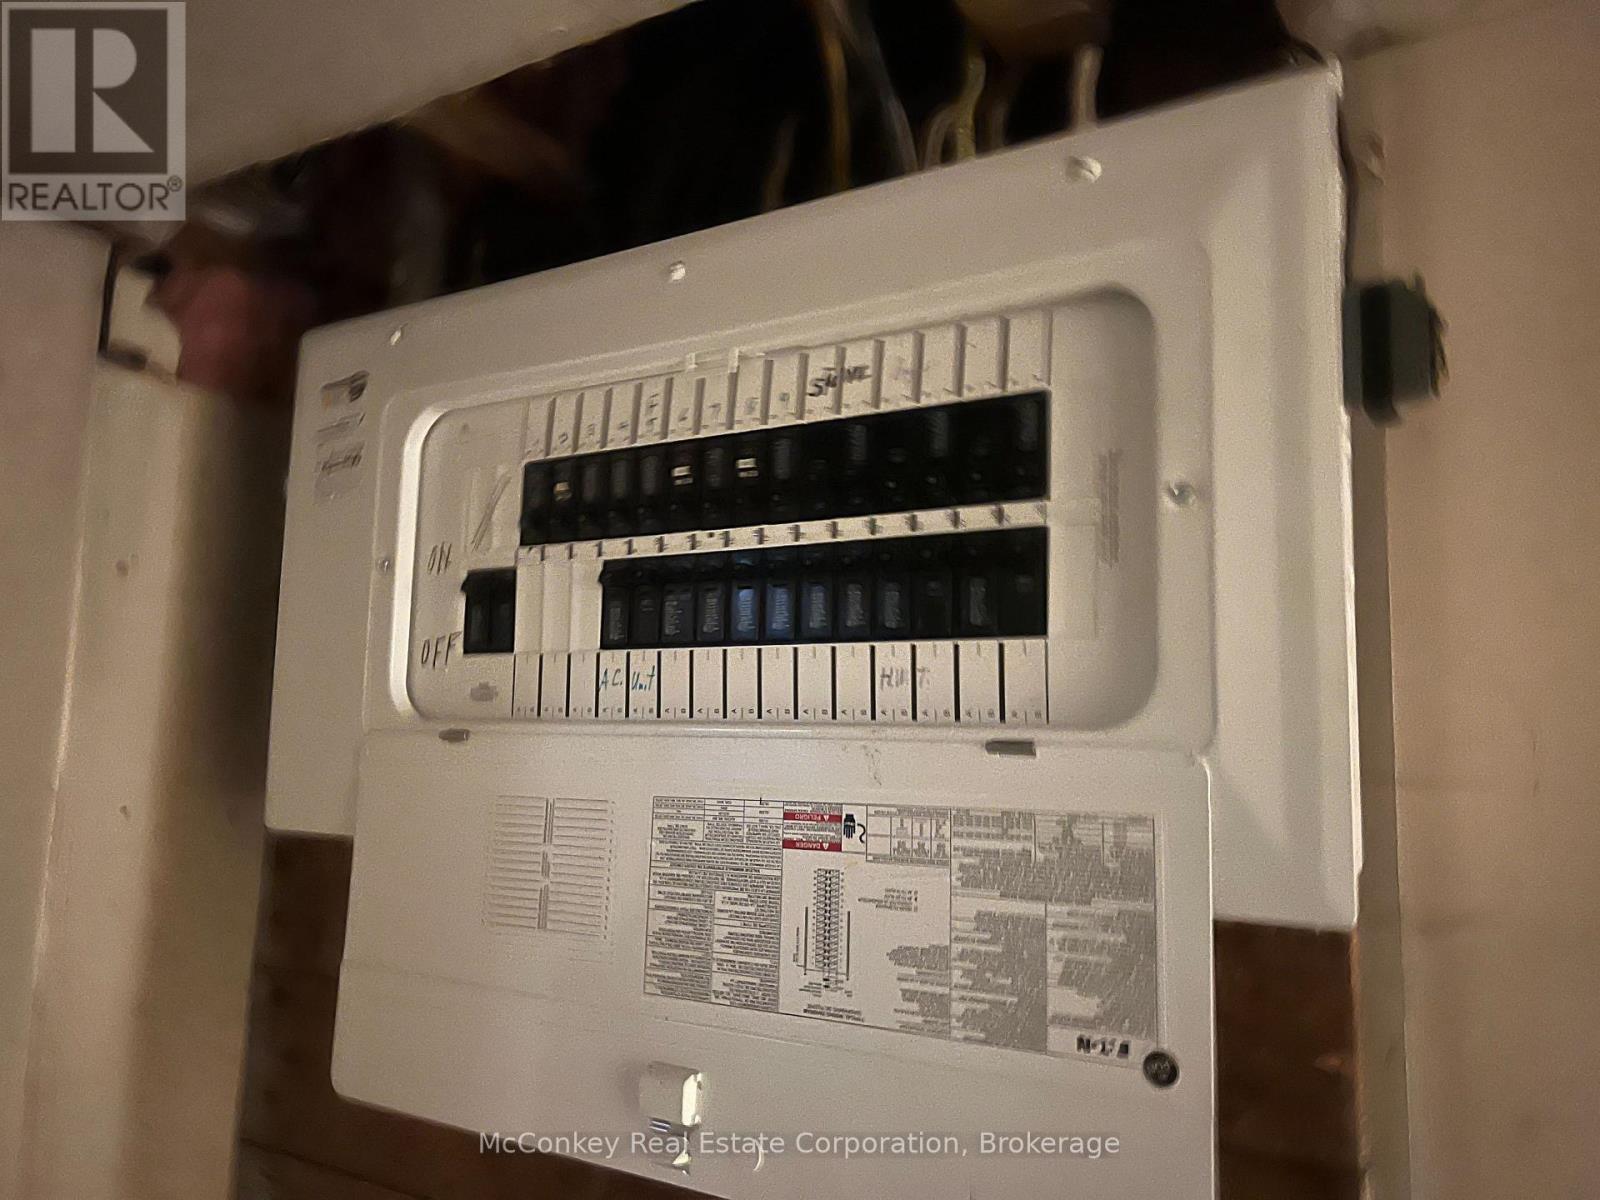
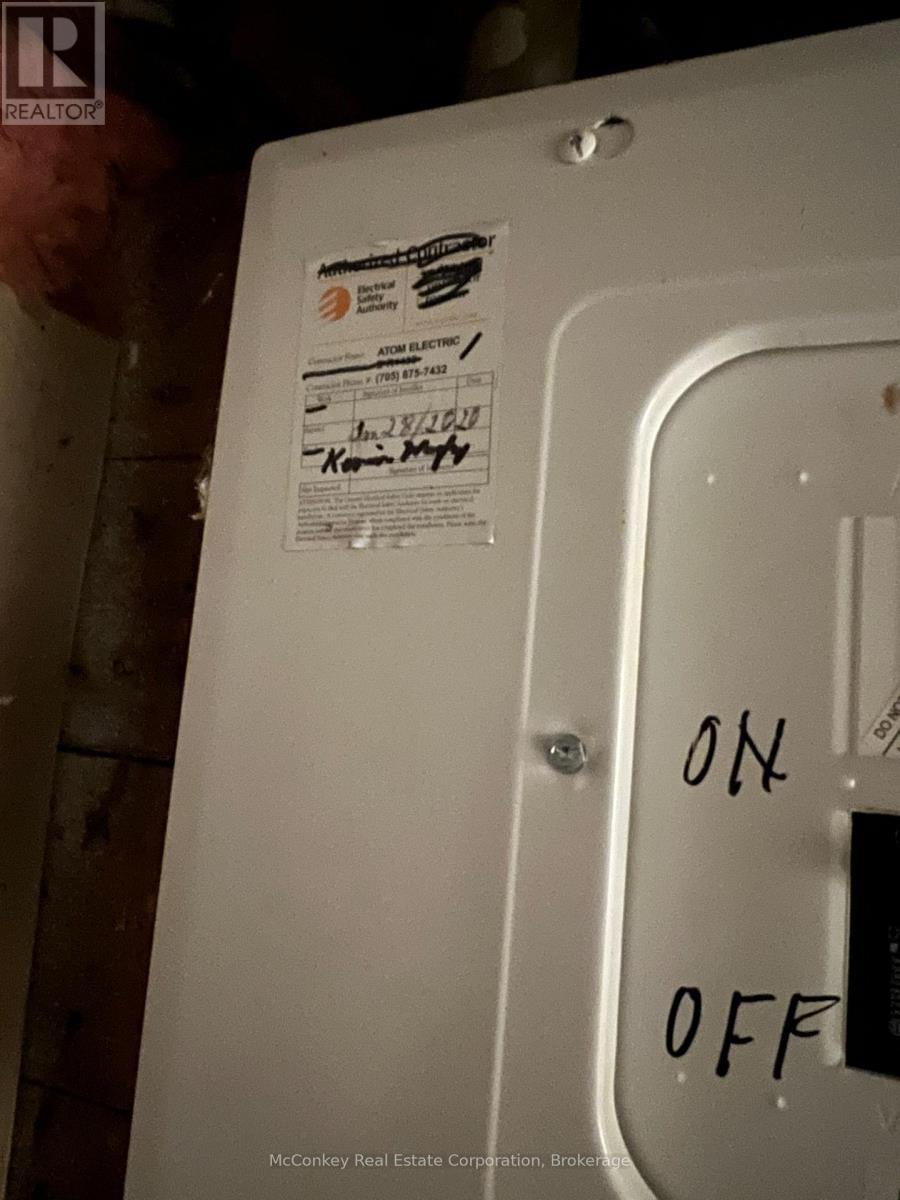
| 配电箱 | 已安装 |
| 污水道 | 已安装 |

The trademarks REALTOR®, REALTORS®, and the REALTOR® logo are controlled by The Canadian Real Estate Association (CREA) and identify real estate professionals who are members of CREA. The trademarks MLS®, Multiple Listing Service® and the associated logos are owned by The Canadian Real Estate Association (CREA) and identify the quality of services provided by real estate professionals who are members of CREA. The trademark DDF® is owned by The Canadian Real Estate Association (CREA) and identifies CREA's Data Distribution Facility (DDF®)
Durham Region Association of REALTORS®
Mcconkey Real Estate Corporation
November 11 2026 02:49:29
